14 - 2335 Sheppard Avenue W Toronto, Ontario M9M 0B6
$665,000Maintenance, Common Area Maintenance, Insurance, Parking
$365 Monthly
Maintenance, Common Area Maintenance, Insurance, Parking
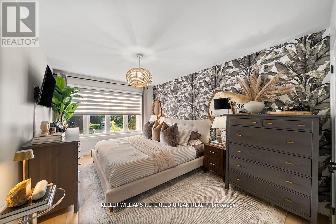
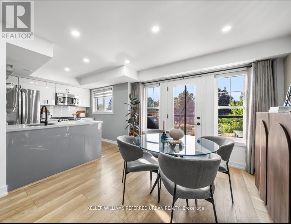
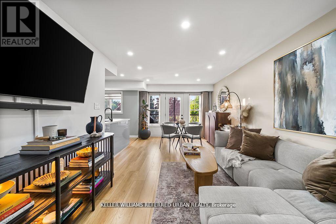
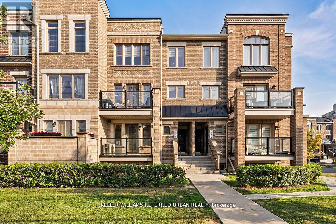
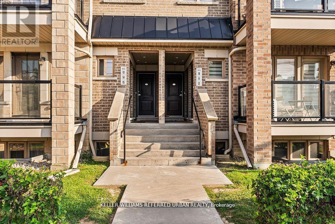
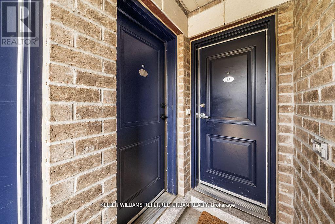
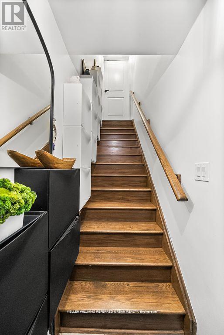
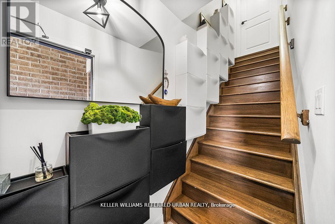
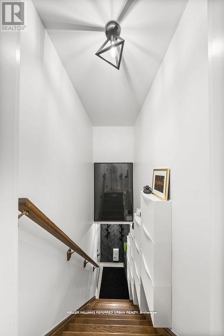
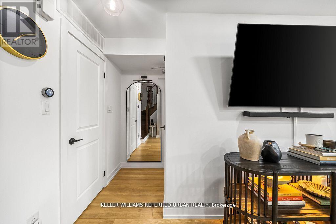
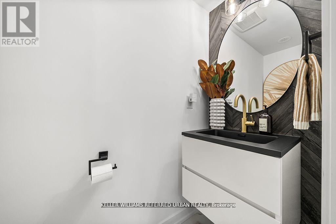
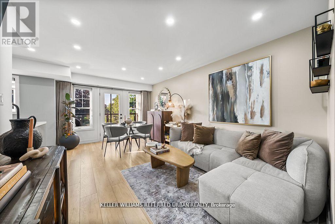
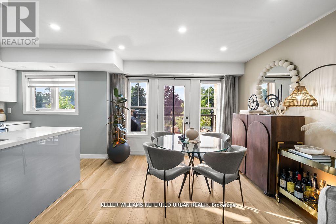
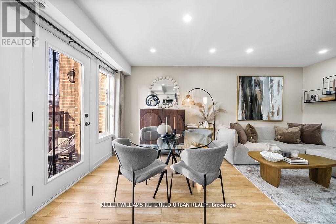
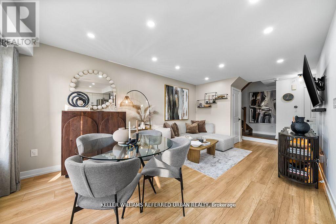
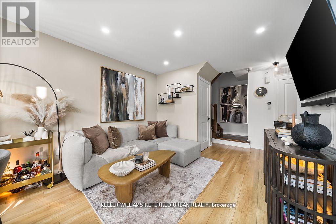
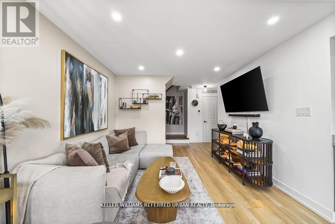
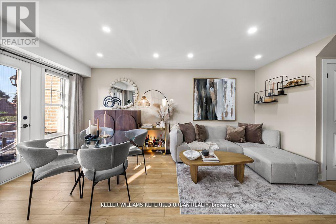
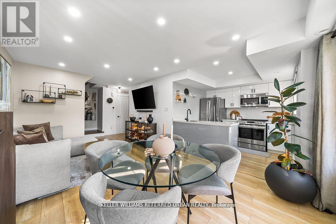
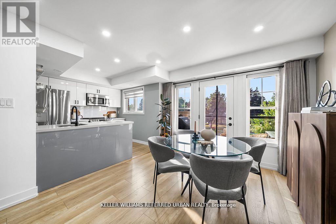
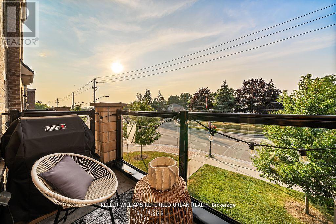
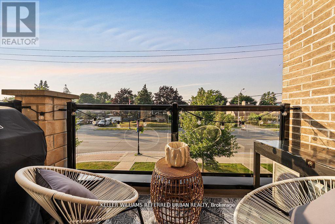
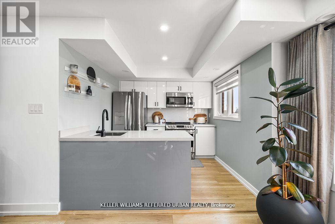
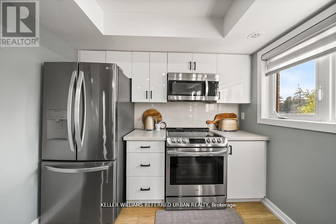
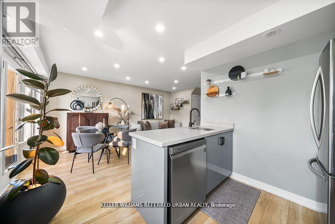
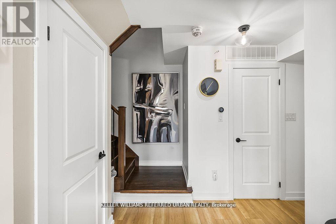
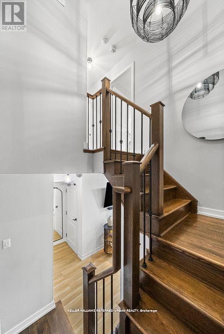
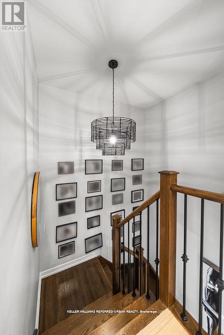
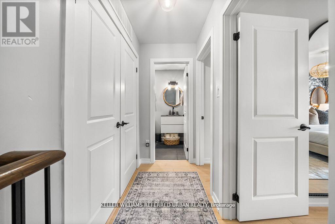
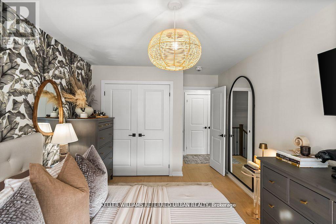
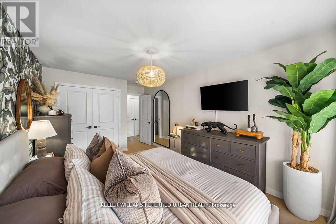
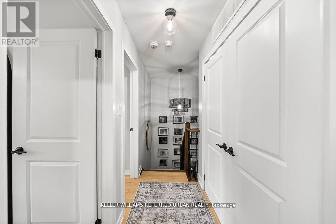
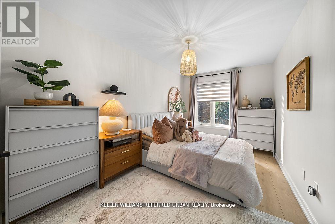
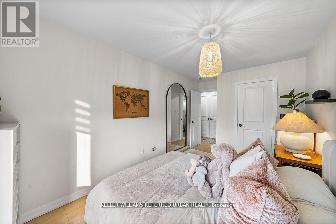
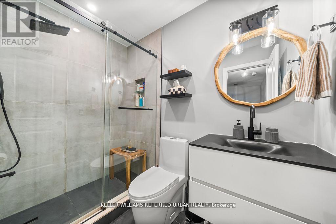
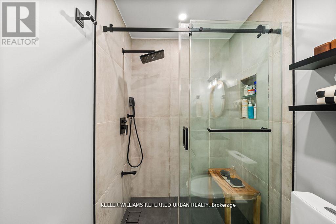
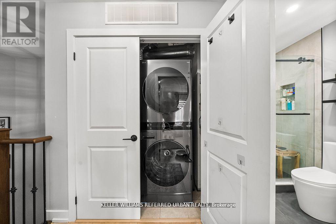
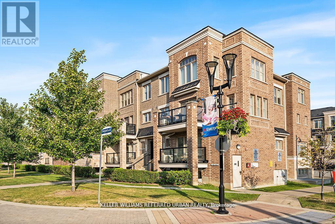
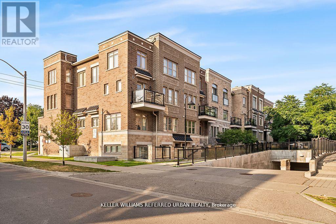
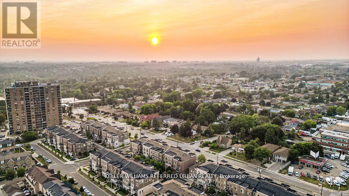
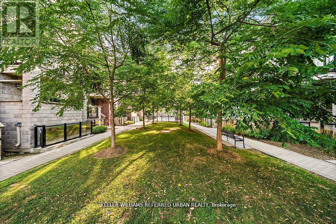
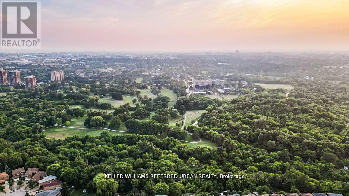
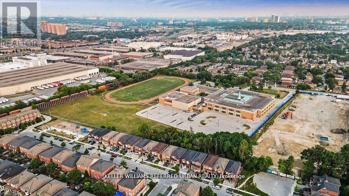
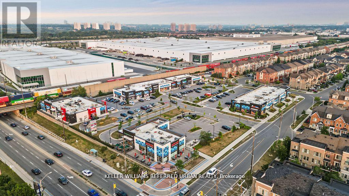
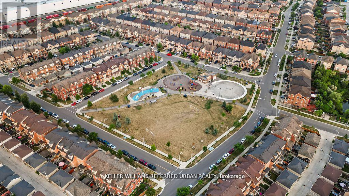
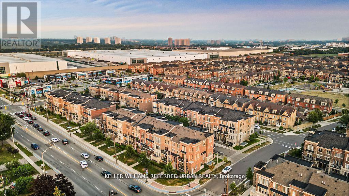
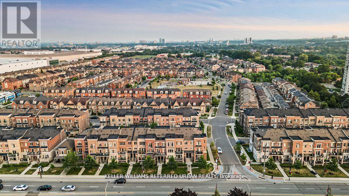
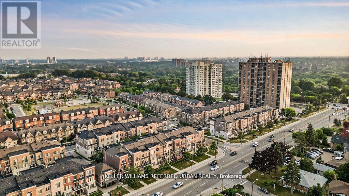
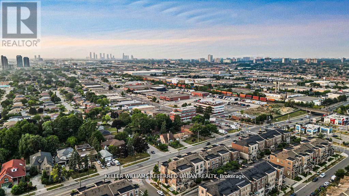
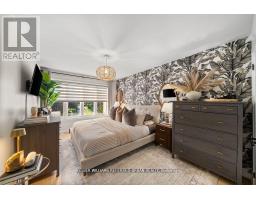
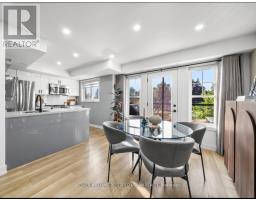
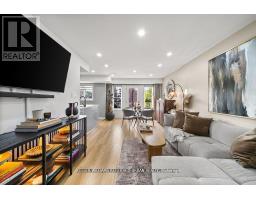
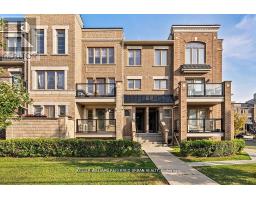
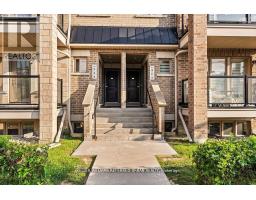
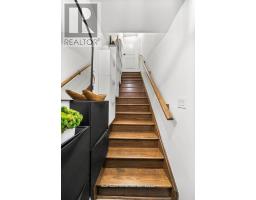
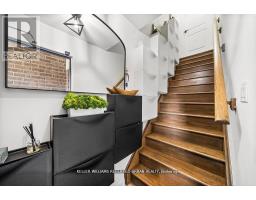
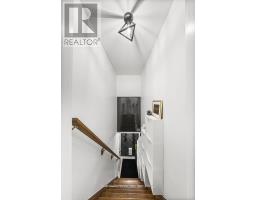
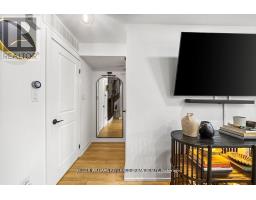
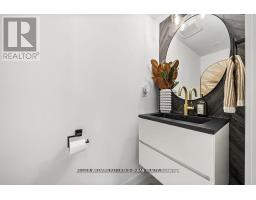
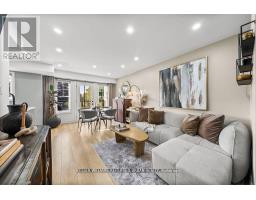
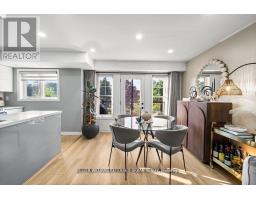
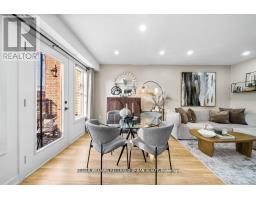
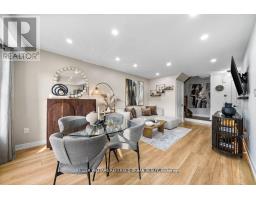
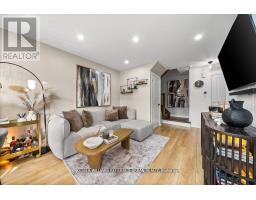
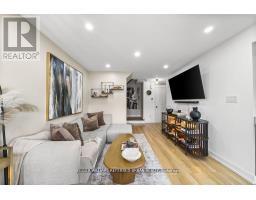
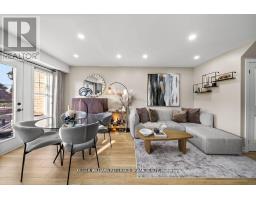
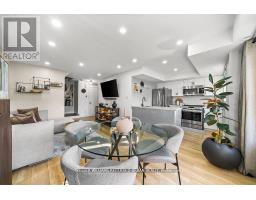
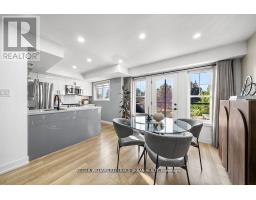
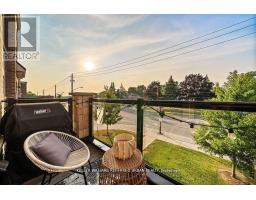
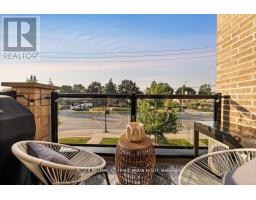
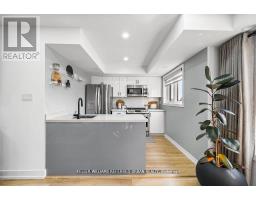
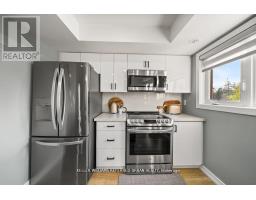
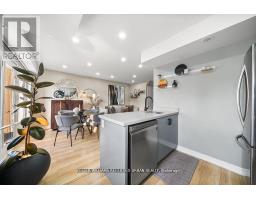
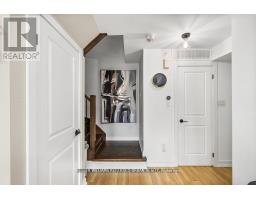
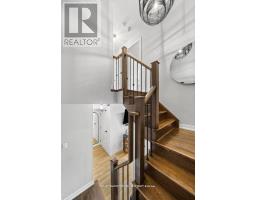
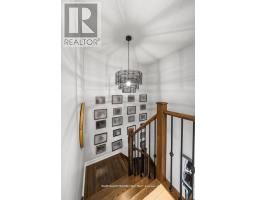
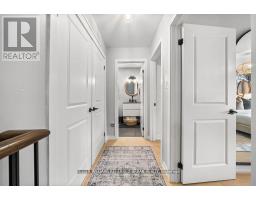
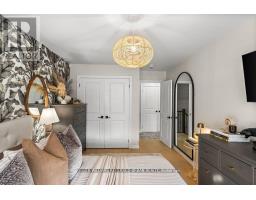
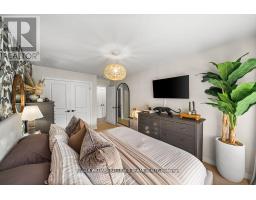
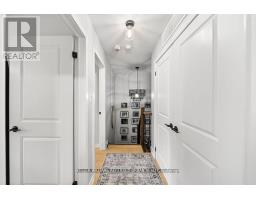
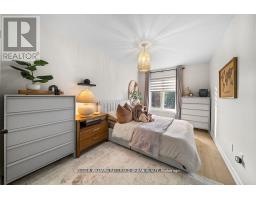
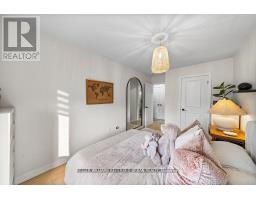
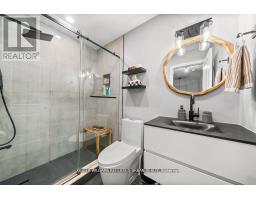
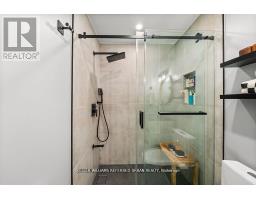
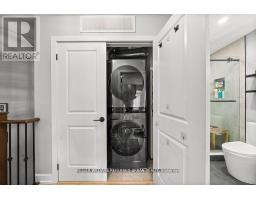
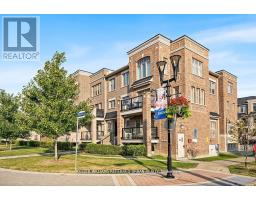
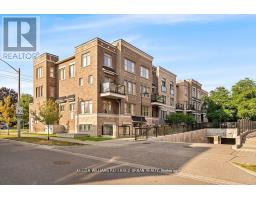
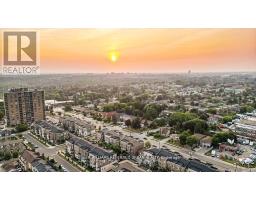
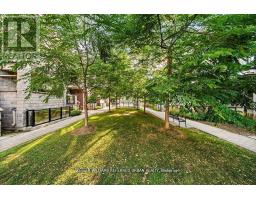
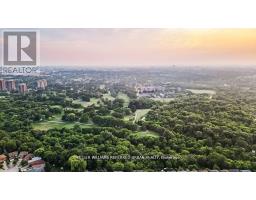
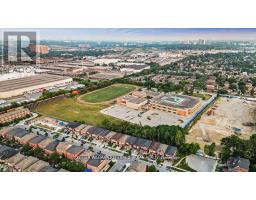
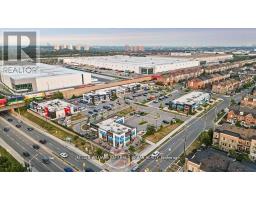
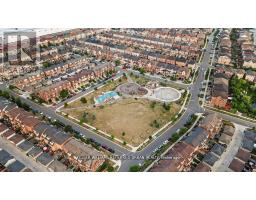
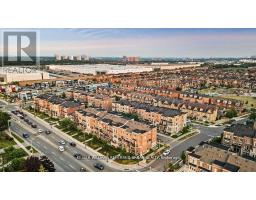
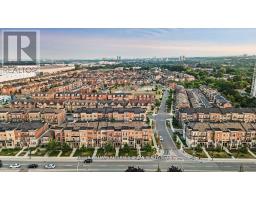
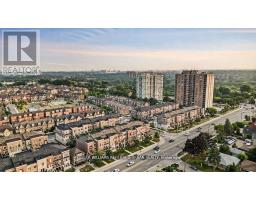
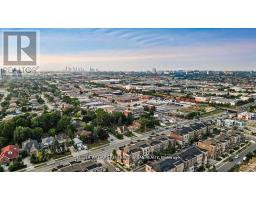
$365 MonthlyBeautifully renovated 2-bedroom condo townhouse offering approximately 1,016 sq. ft. across two levels, with one full bathroom and a convenient powder room. Bright, open-concept living and dining areas feature engineered laminate flooring, pot lighting and fresh neutral finishes. The updated kitchen combines waterfall-edge quartz countertops, custom cabinetry, a modern backsplash and LG stainless steel appliances. Both bathrooms feature updated vanities, fixtures, mirrors and lighting. Bedrooms offer upgraded closet systems, while LG laundry and custom entrance shoe storage add everyday practicality. Enjoy a private balcony with sealed flooring and privacy screening. Additional improvements include updated air conditioning and a tankless water heater. One underground parking space and one storage locker included. Convenient access to TTC, major highways, parks, schools, Sheridan Mall, Yorkdale Shopping Centre and Humber River Hospital. A thoughtfully updated home combining comfortable two-level living with a connected North York location. (id:67892)
Property Details
| MLS® Number | W14173594 |
| Property Type | Single Family |
| Community Name | Humberlea-Pelmo Park W5 |
| Amenities Near By | Hospital, Park, Public Transit |
| Community Features | Pets Allowed With Restrictions |
| Equipment Type | Water Heater, Water Heater - Tankless |
| Features | Ravine, Balcony, Carpet Free |
| Parking Space Total | 1 |
| Rental Equipment Type | Water Heater, Water Heater - Tankless |
| View Type | View |
Building
| Bathroom Total | 2 |
| Bedrooms Above Ground | 2 |
| Bedrooms Total | 2 |
| Age | 6 To 10 Years |
| Amenities | Visitor Parking, Storage - Locker |
| Appliances | Water Heater, Dryer, Washer, Window Coverings |
| Basement Type | None |
| Cooling Type | Central Air Conditioning |
| Exterior Finish | Brick |
| Fire Protection | Smoke Detectors |
| Half Bath Total | 1 |
| Heating Fuel | Natural Gas |
| Heating Type | Forced Air |
| Stories Total | 2 |
| Size Interior | 1,000 - 1,199 Sqft |
| Type | Row / Townhouse |
Parking
| No Garage |
Land
| Acreage | No |
| Land Amenities | Hospital, Park, Public Transit |
| Surface Water | River/stream |
| Zoning Description | Rm6-162 |
Rooms
| Level | Type | Length | Width | Dimensions |
|---|---|---|---|---|
| Second Level | Other | 3.64 m | 1.71 m | 3.64 m x 1.71 m |
| Second Level | Living Room | 3.4 m | 3.01 m | 3.4 m x 3.01 m |
| Second Level | Dining Room | 3.4 m | 2.19 m | 3.4 m x 2.19 m |
| Second Level | Kitchen | 2.45 m | 2.68 m | 2.45 m x 2.68 m |
| Second Level | Partial Bathroom | 1.81 m | 0.8 m | 1.81 m x 0.8 m |
| Third Level | Other | 2.3 m | 1.12 m | 2.3 m x 1.12 m |
| Third Level | Primary Bedroom | 3.03 m | 5.25 m | 3.03 m x 5.25 m |
| Third Level | Bedroom 2 | 2.63 m | 4.94 m | 2.63 m x 4.94 m |
| Third Level | Bathroom | 1.52 m | 2.45 m | 1.52 m x 2.45 m |
| Third Level | Laundry Room | 1.86 m | 1.18 m | 1.86 m x 1.18 m |
| Ground Level | Foyer | 1.06 m | 1.4 m | 1.06 m x 1.4 m |

The trademarks REALTOR®, REALTORS®, and the REALTOR® logo are controlled by The Canadian Real Estate Association (CREA) and identify real estate professionals who are members of CREA. The trademarks MLS®, Multiple Listing Service® and the associated logos are owned by The Canadian Real Estate Association (CREA) and identify the quality of services provided by real estate professionals who are members of CREA. The trademark DDF® is owned by The Canadian Real Estate Association (CREA) and identifies CREA's Data Distribution Facility (DDF®)
November 12 2026 03:05:34
Toronto Regional Real Estate Board