3 Bedroom
2 Bathroom
900 - 999 sqft
Central Air Conditioning
Coil Fan
$3,800 Monthly
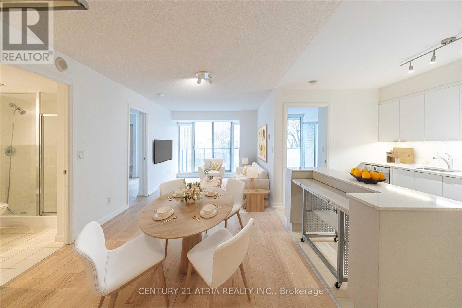
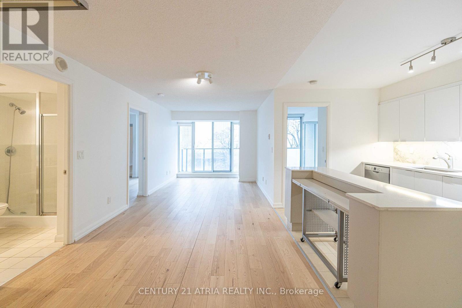
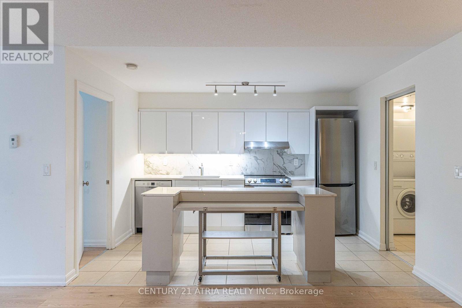
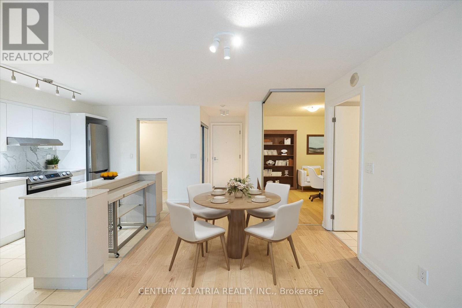
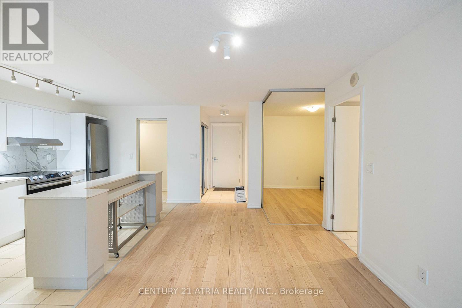
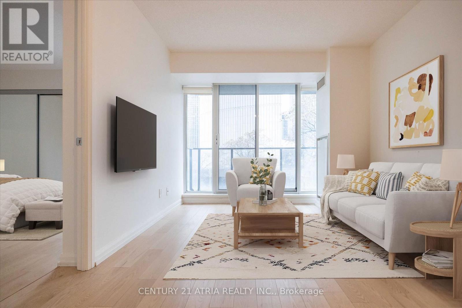
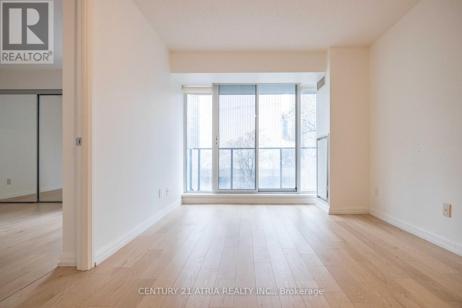
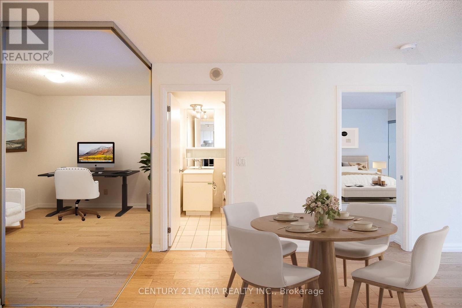
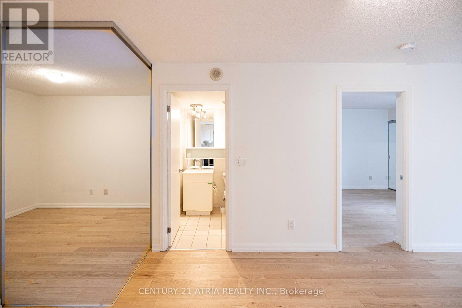
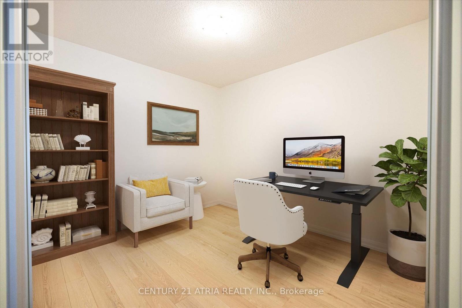
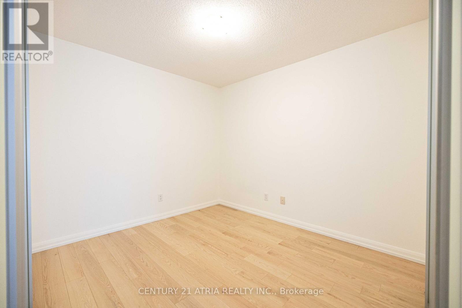
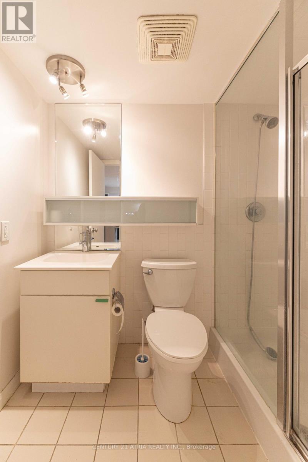
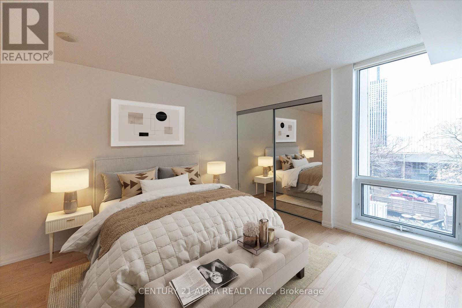
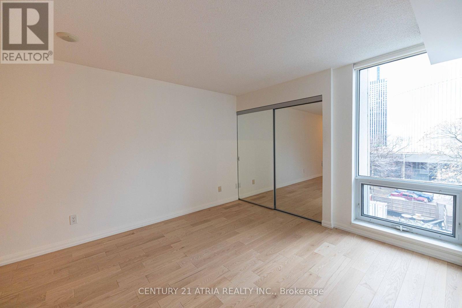
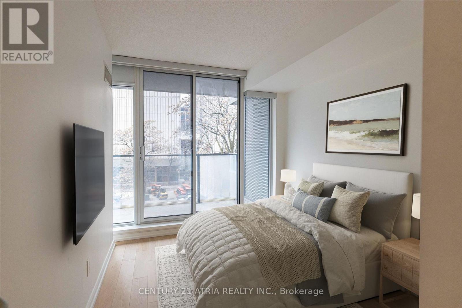
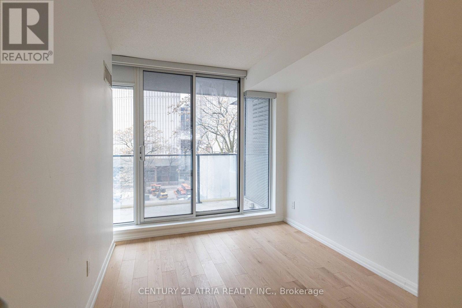
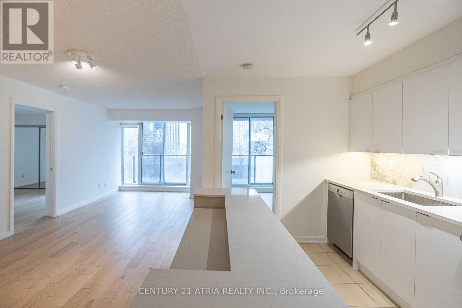
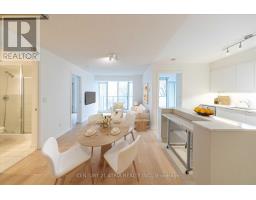
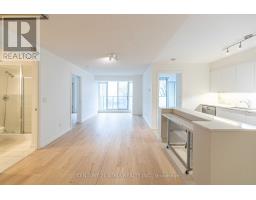
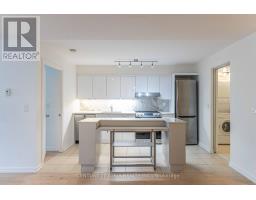
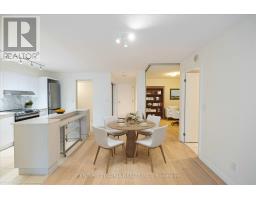
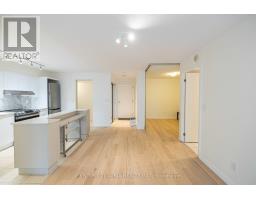
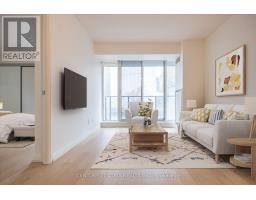
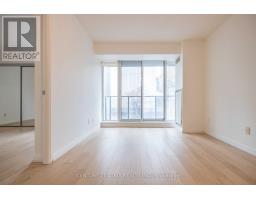
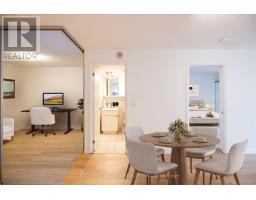
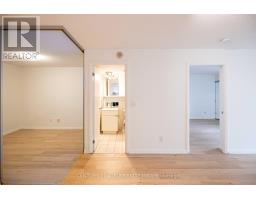
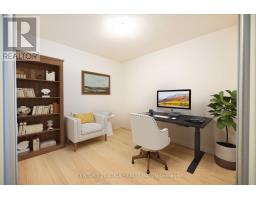
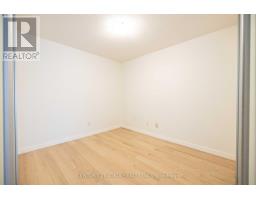
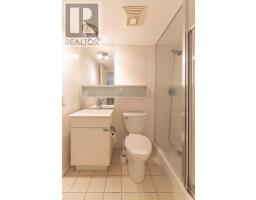
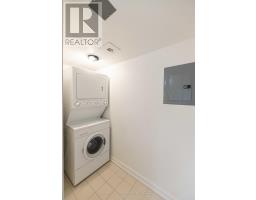
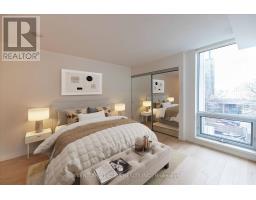
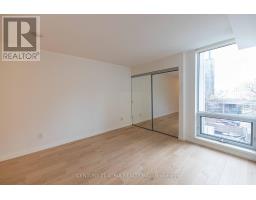
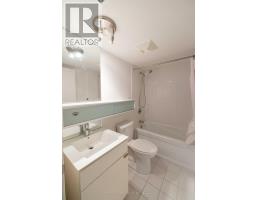
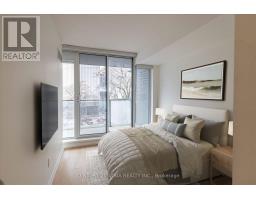
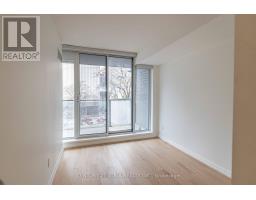
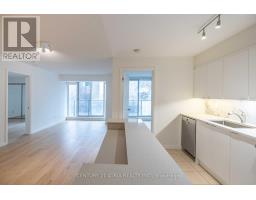
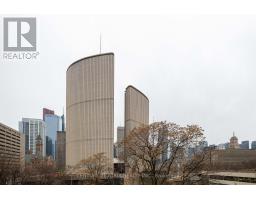
** Highly sought after 2+den layout ** Split bedroom design offering increased privacy for residents ** Almost 1000 sq ft with no wasted space ** Spacious and unobstructed open kitchen ** Full sized dishwasher and fridge ** Large primary bedroom with 4pc ensuite bath & private south exposure ** 2nd bedroom also featuring sunny south exposure ** Rarely available large den suitable for many purposes ** Parking & locker included ** Centrally located just minutes from Dundas Subway, TMU, Eaton Centre, Chinatown, etc. ** (id:67892)
Property Details
|
MLS® Number
|
C14173512 |
|
Property Type
|
Single Family |
|
Community Name
|
Bay Street Corridor |
|
Community Features
|
Pets Not Allowed |
|
Features
|
Balcony |
|
Parking Space Total
|
1 |
Building
|
Bathroom Total
|
2 |
|
Bedrooms Above Ground
|
2 |
|
Bedrooms Below Ground
|
1 |
|
Bedrooms Total
|
3 |
|
Basement Type
|
None |
|
Cooling Type
|
Central Air Conditioning |
|
Exterior Finish
|
Concrete |
|
Flooring Type
|
Hardwood |
|
Heating Fuel
|
Other |
|
Heating Type
|
Coil Fan |
|
Size Interior
|
900 - 999 Sqft |
|
Type
|
Apartment |
Parking
Land
Rooms
| Level |
Type |
Length |
Width |
Dimensions |
|
Main Level |
Dining Room |
3.75 m |
2.99 m |
3.75 m x 2.99 m |
|
Main Level |
Living Room |
3.62 m |
3.98 m |
3.62 m x 3.98 m |
|
Main Level |
Kitchen |
3.75 m |
2.65 m |
3.75 m x 2.65 m |
|
Main Level |
Primary Bedroom |
5.97 m |
3.57 m |
5.97 m x 3.57 m |
|
Main Level |
Bedroom 2 |
3.54 m |
2.91 m |
3.54 m x 2.91 m |
|
Main Level |
Den |
3.08 m |
2.75 m |
3.08 m x 2.75 m |
https://www.realtor.ca/real-estate/30505500/606-111-elizabeth-street-toronto-bay-street-corridor-bay-street-corridor