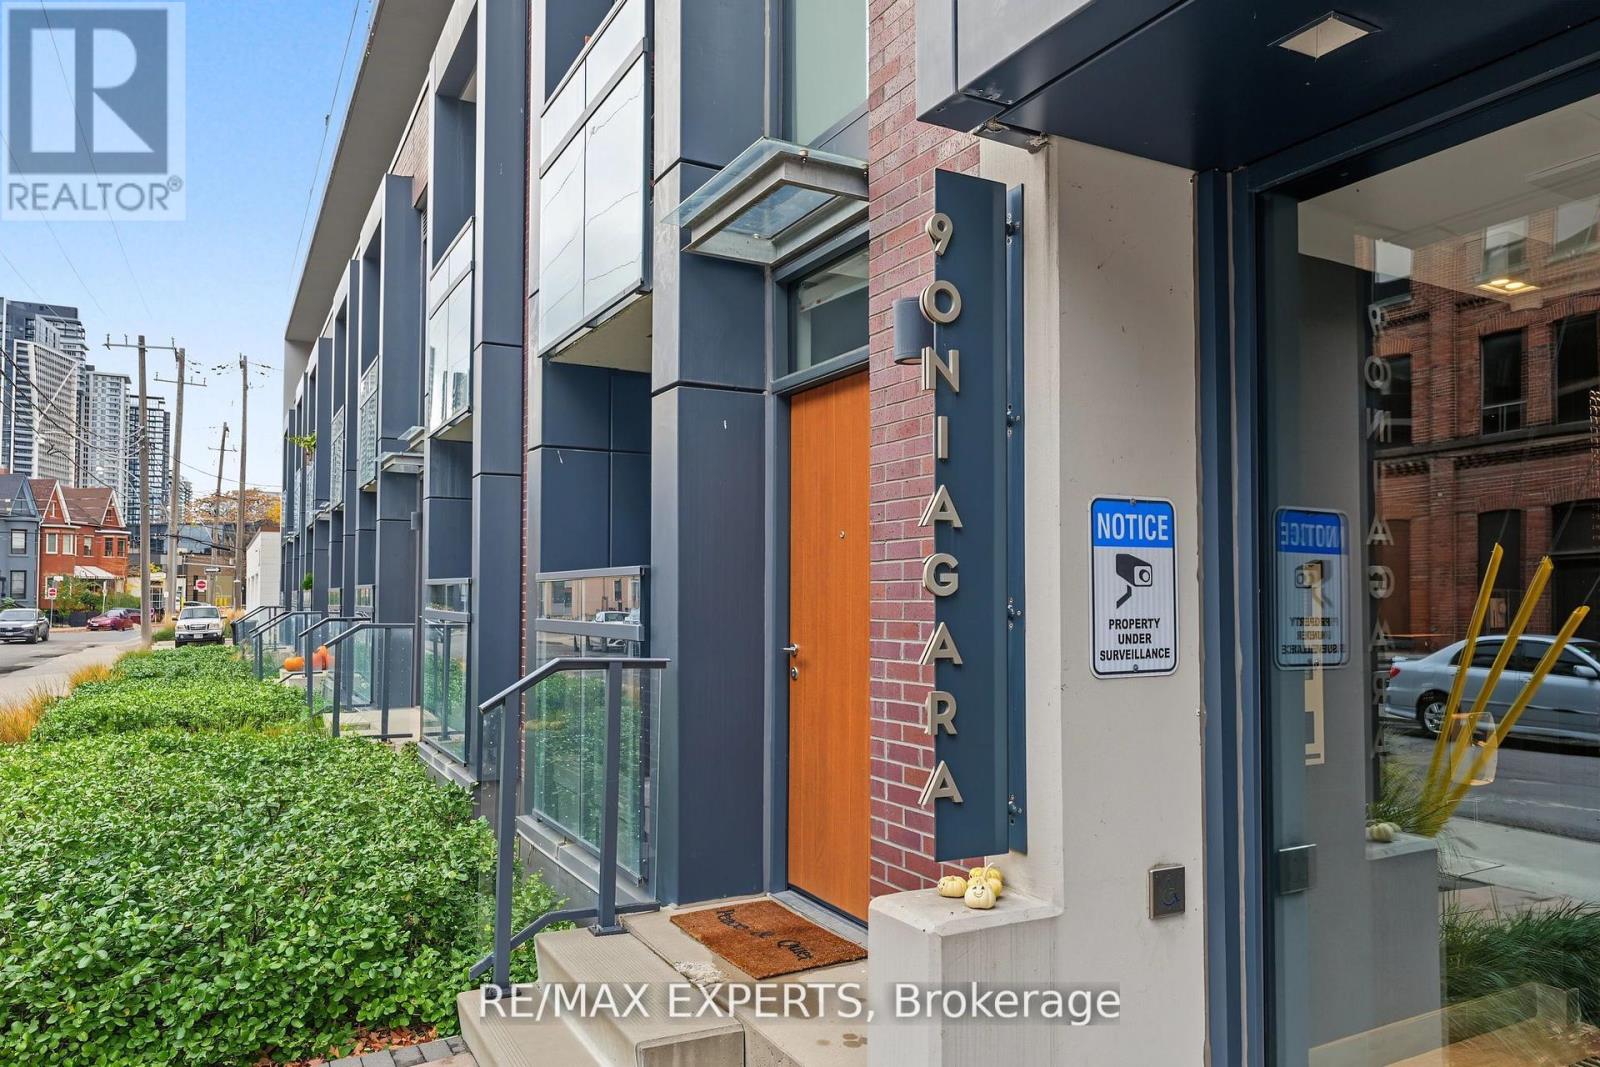
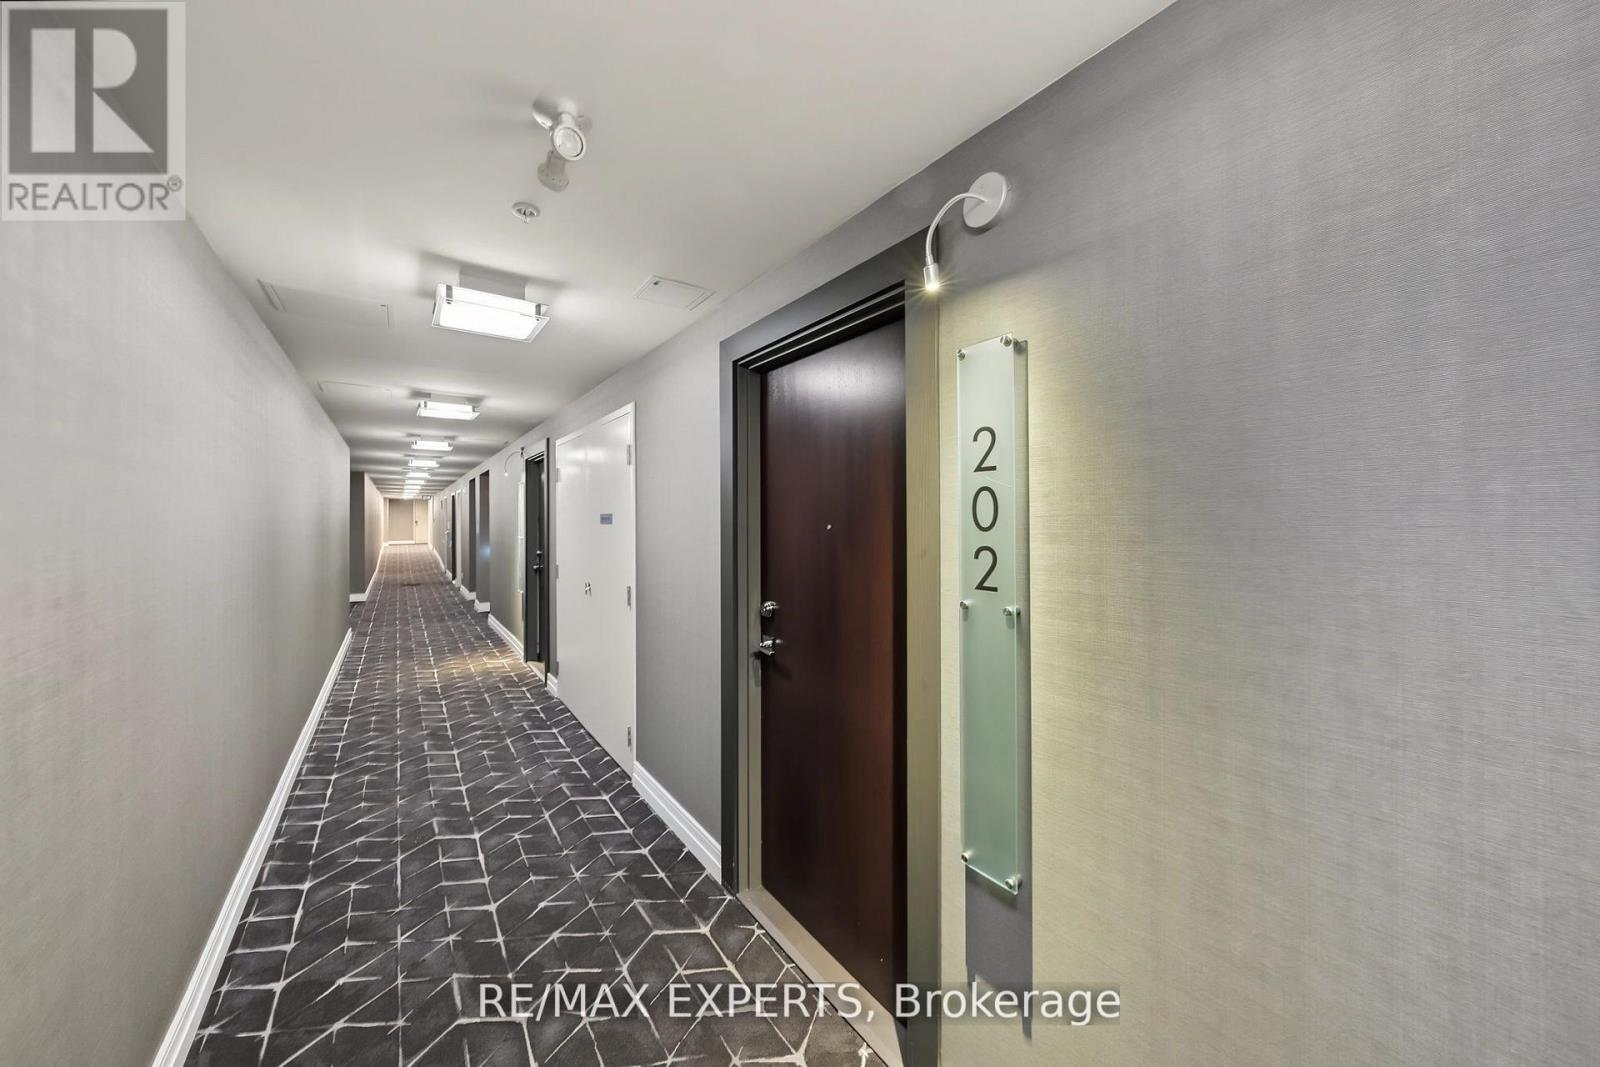
202 - 90 Niagara Street Toronto, Ontario M5V 0P9
$2,900 Monthly
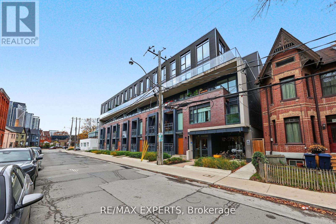
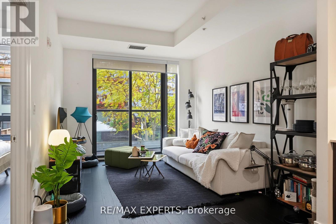
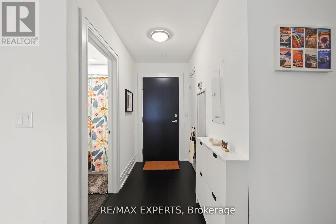
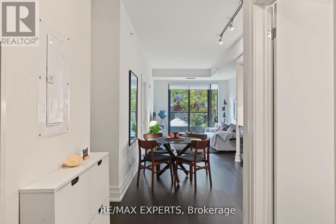
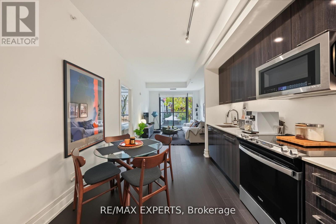
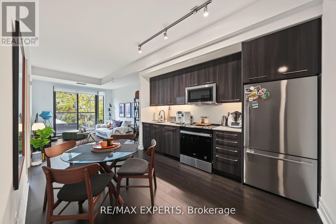
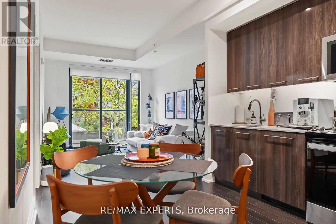
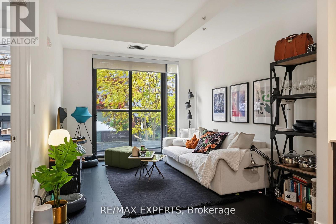
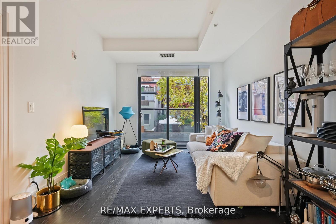
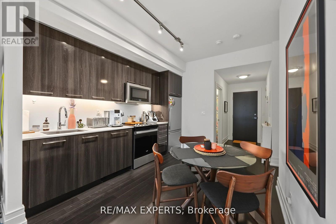
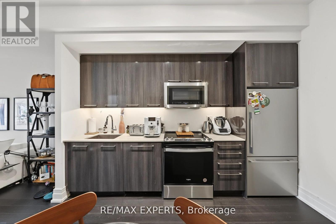
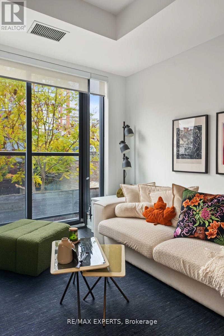
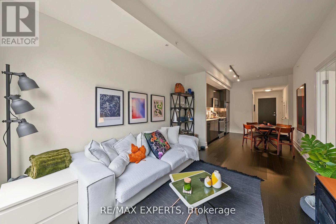
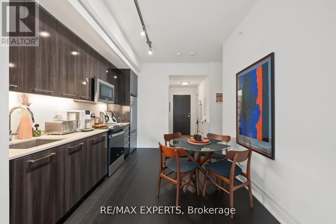
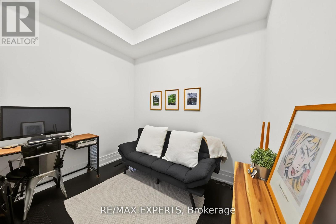
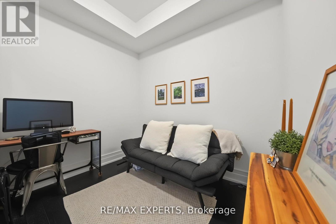
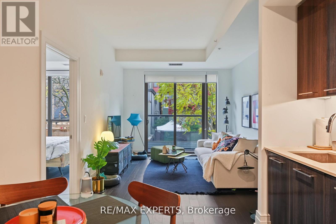
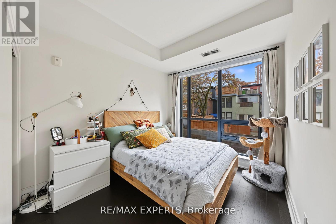
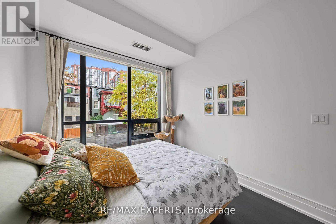
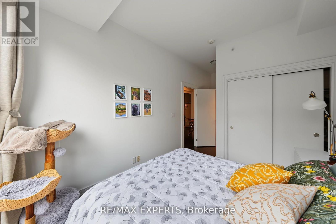
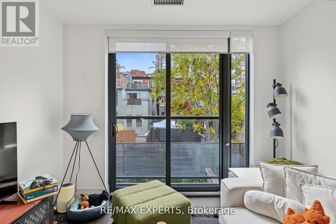
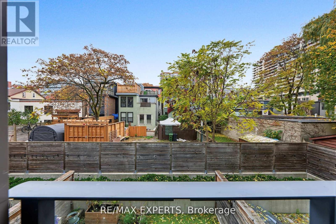
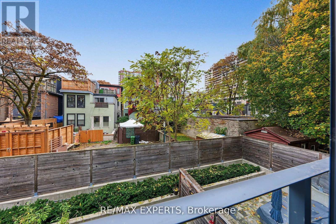
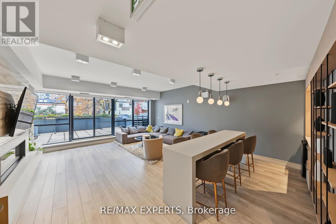
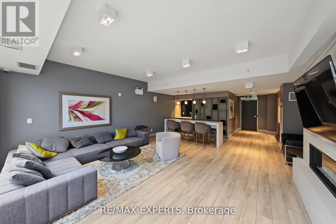
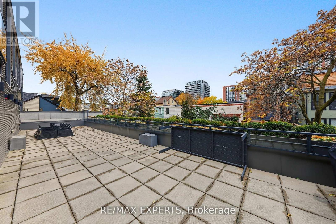
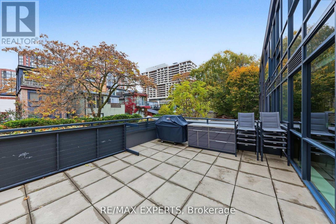
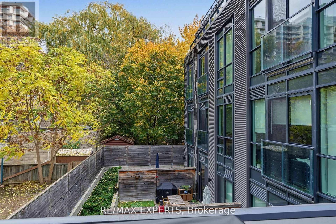
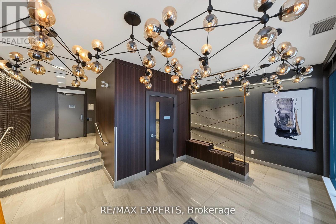
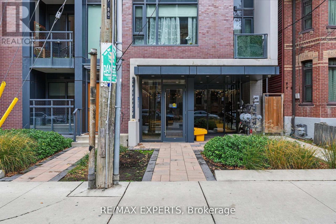
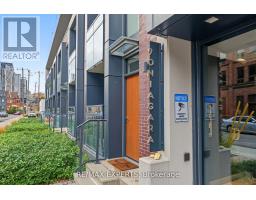
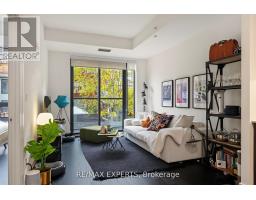
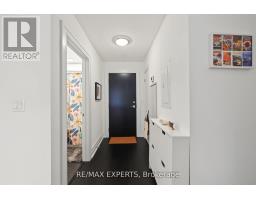
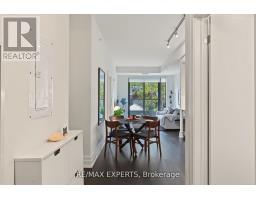
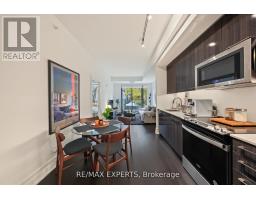
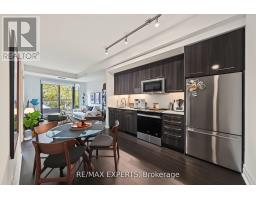
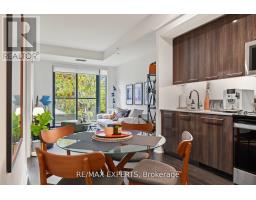
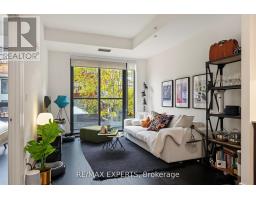
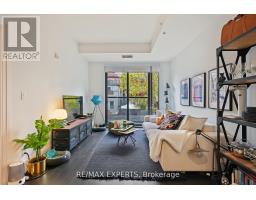
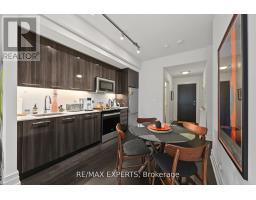
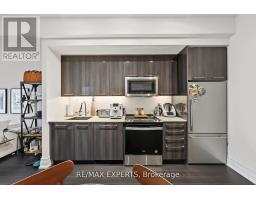
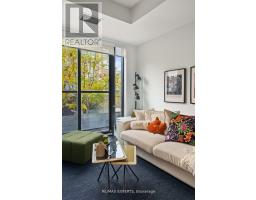
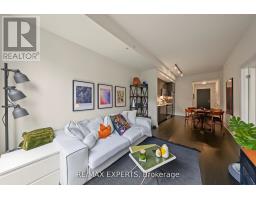
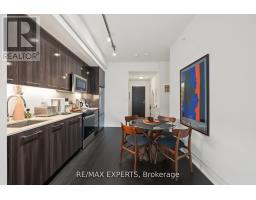
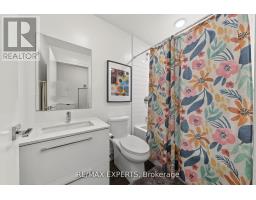
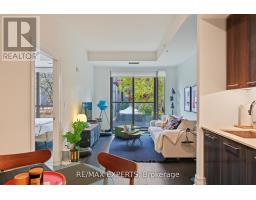
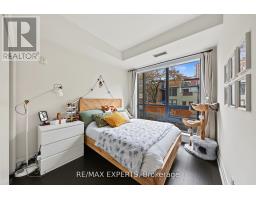
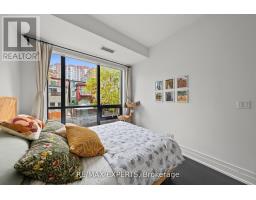
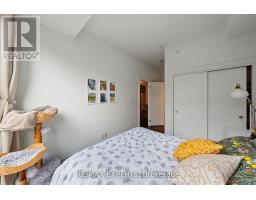
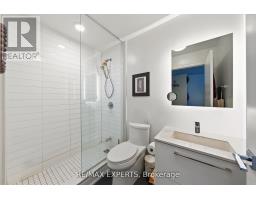
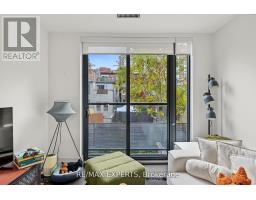
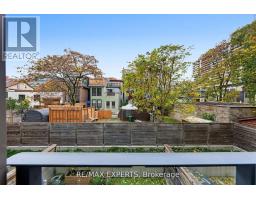
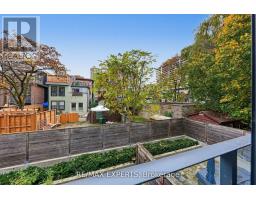
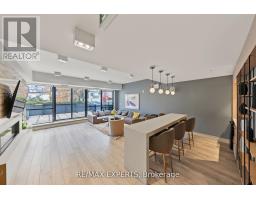
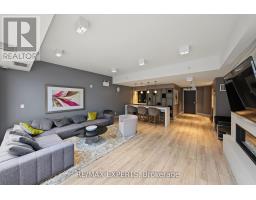
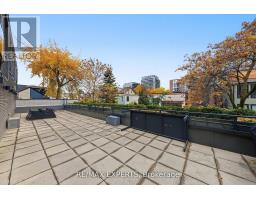
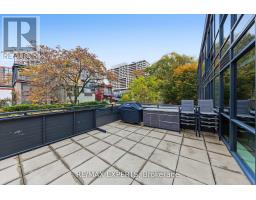
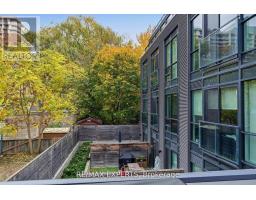
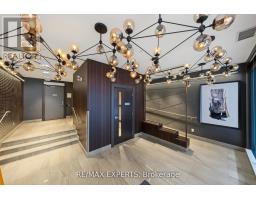
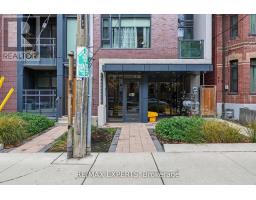
Welcome to 90 Niagara St, a five-storey boutique building with just 45 suites. It sits on aquiet, tree-lined street of heritage homes, with the buzz of King West just steps away.Inside, this stylish 1 + Den has 9' ceilings, hardwood floors throughout, and north-facingfloor-to-ceiling windows. The modern Euro-style kitchen has stone counters and stainless steel appliances. The open-concept living and dining space is laid out so every piece of furniturehas a home and no square foot is wasted. Rare for the area, the suite includes a parking spotand a locker. The location has a Walk Score of 94 and a Transit Score of 100. You're close tothe King and Bathurst streetcars, there's a busstop at your door, and the Gardiner is minutes away. Farm Boy, Kettleman's, Lee and Gusto are all nearby, as are Victoria Memorial Square andStanley Park. Building amenities include a landscaped rooftop terrace with BBQs, a party room, bike storage and visitor parking. Boutique living, King West lifestyle, and a parking spot to go with it. (id:67892)
Property Details
| MLS® Number | C14173518 |
| Property Type | Single Family |
| Community Name | Niagara |
| Community Features | Pets Not Allowed |
| Features | Balcony |
| Parking Space Total | 1 |
Building
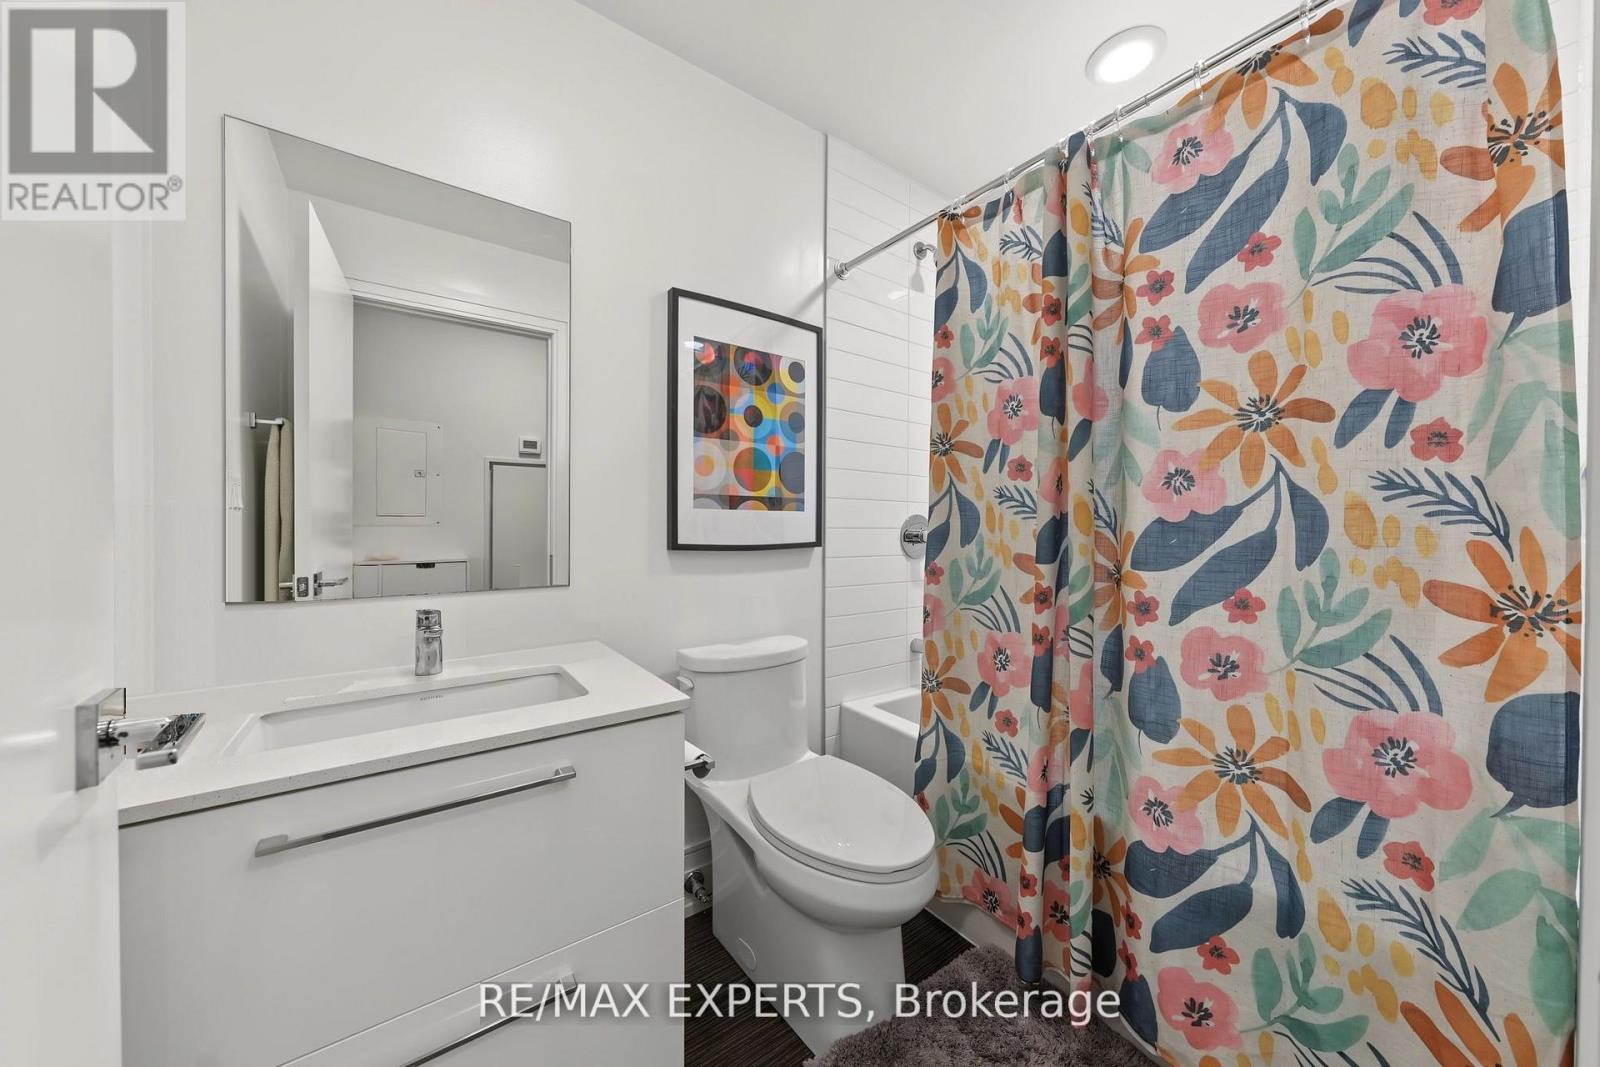
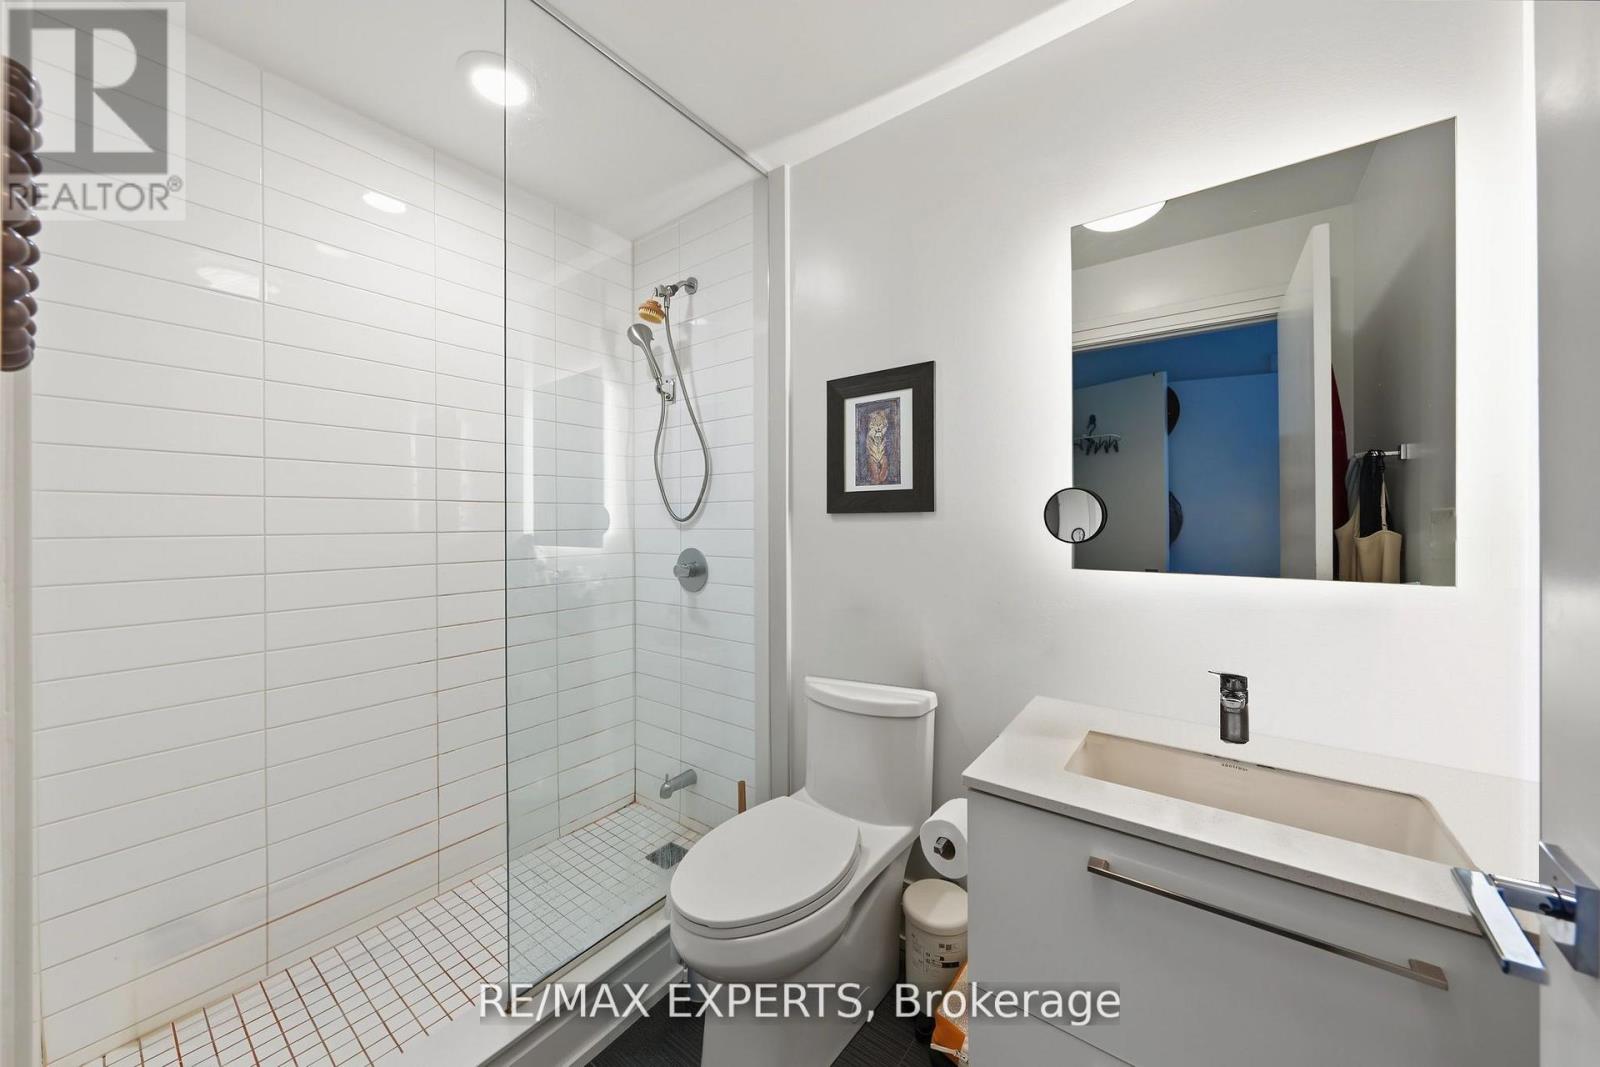
| Bathroom Total | 2 |
| Bedrooms Above Ground | 1 |
| Bedrooms Below Ground | 1 |
| Bedrooms Total | 2 |
| Age | 6 To 10 Years |
| Amenities | Party Room, Storage - Locker |
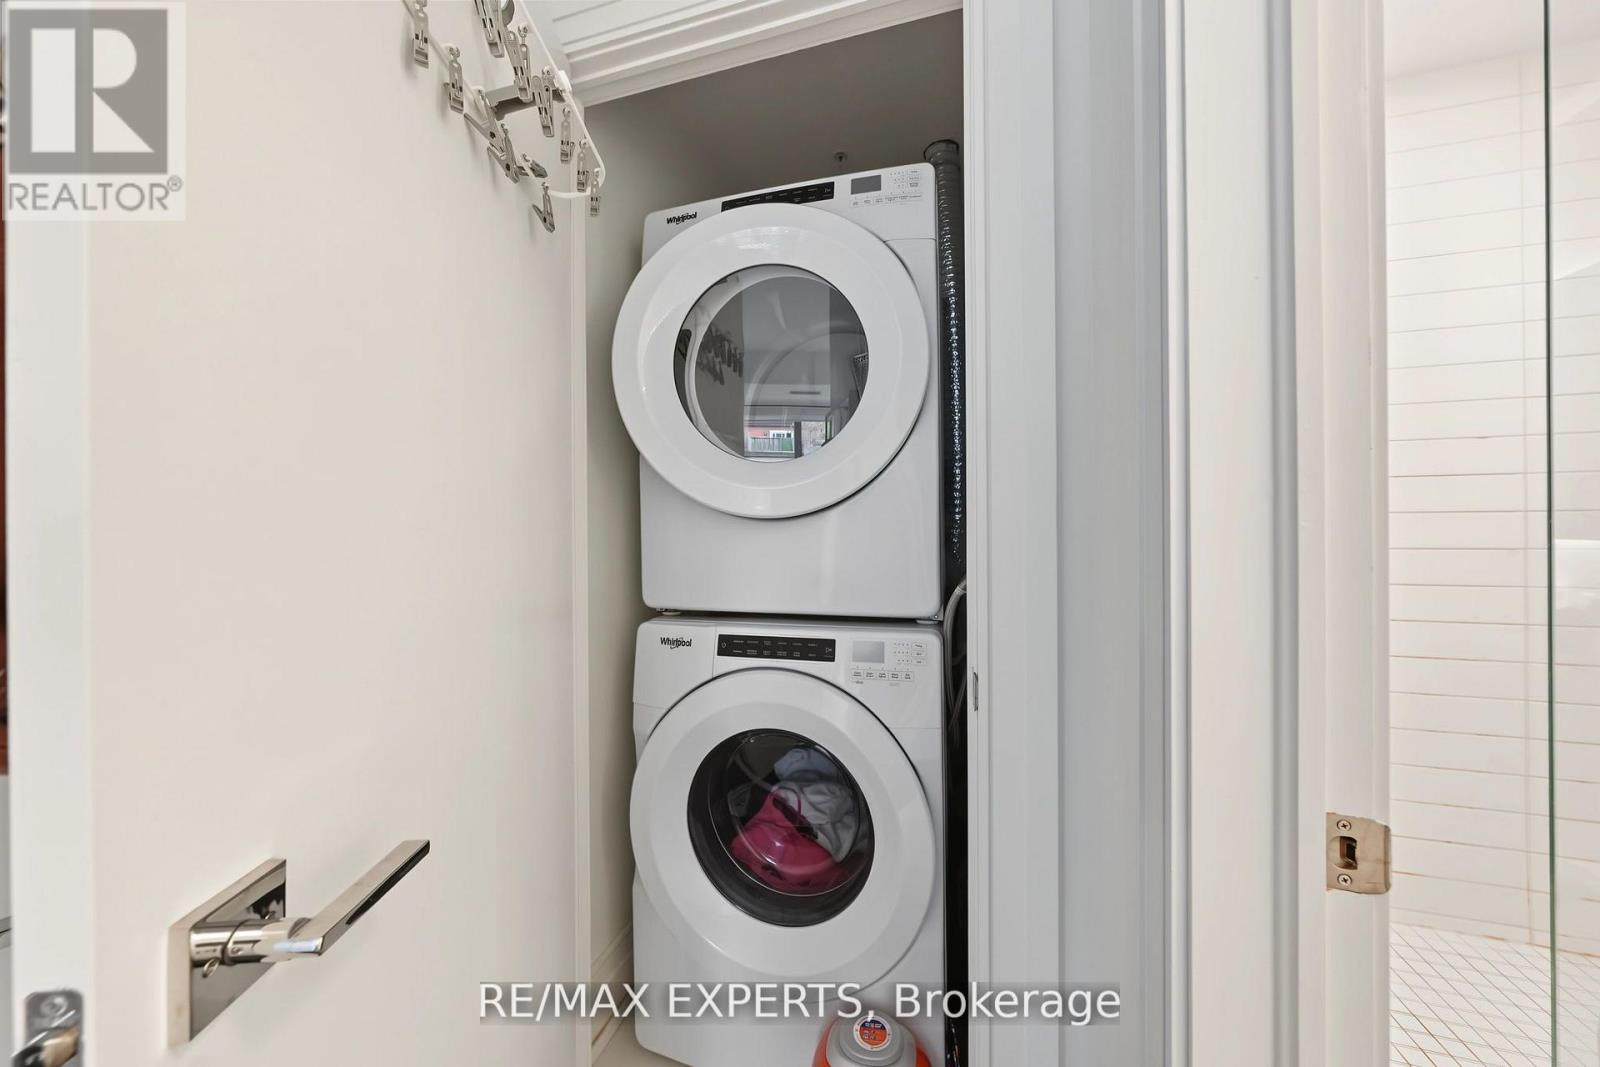
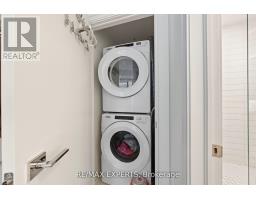
| Appliances | All, Blinds, Dishwasher, Dryer, Hood Fan, Microwave, Oven, Washer, Refrigerator |
| Basement Type | None |
| Cooling Type | Central Air Conditioning |
| Exterior Finish | Concrete |
| Fire Protection | Smoke Detectors |
| Heating Fuel | Natural Gas |
| Heating Type | Forced Air |
| Size Interior | 700 - 799 Sqft |
| Type | Apartment |
Parking
| Underground | |
| Garage |
Land
| Acreage | No |
Rooms
| Level | Type | Length | Width | Dimensions |
|---|---|---|---|---|
| Main Level | Living Room | 3.05 m | 3.96 m | 3.05 m x 3.96 m |
| Main Level | Kitchen | 3.05 m | 3.65 m | 3.05 m x 3.65 m |
| Main Level | Primary Bedroom | 2.74 m | 3.96 m | 2.74 m x 3.96 m |
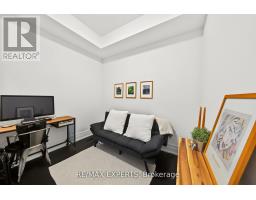
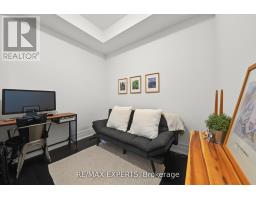
| Main Level | Den | 2.13 m | 2.74 m | 2.13 m x 2.74 m |
https://www.realtor.ca/real-estate/30505502/202-90-niagara-street-toronto-niagara-niagara

The trademarks REALTOR®, REALTORS®, and the REALTOR® logo are controlled by The Canadian Real Estate Association (CREA) and identify real estate professionals who are members of CREA. The trademarks MLS®, Multiple Listing Service® and the associated logos are owned by The Canadian Real Estate Association (CREA) and identify the quality of services provided by real estate professionals who are members of CREA. The trademark DDF® is owned by The Canadian Real Estate Association (CREA) and identifies CREA's Data Distribution Facility (DDF®)
November 12 2026 02:59:04
Toronto Regional Real Estate Board