2 Bedroom
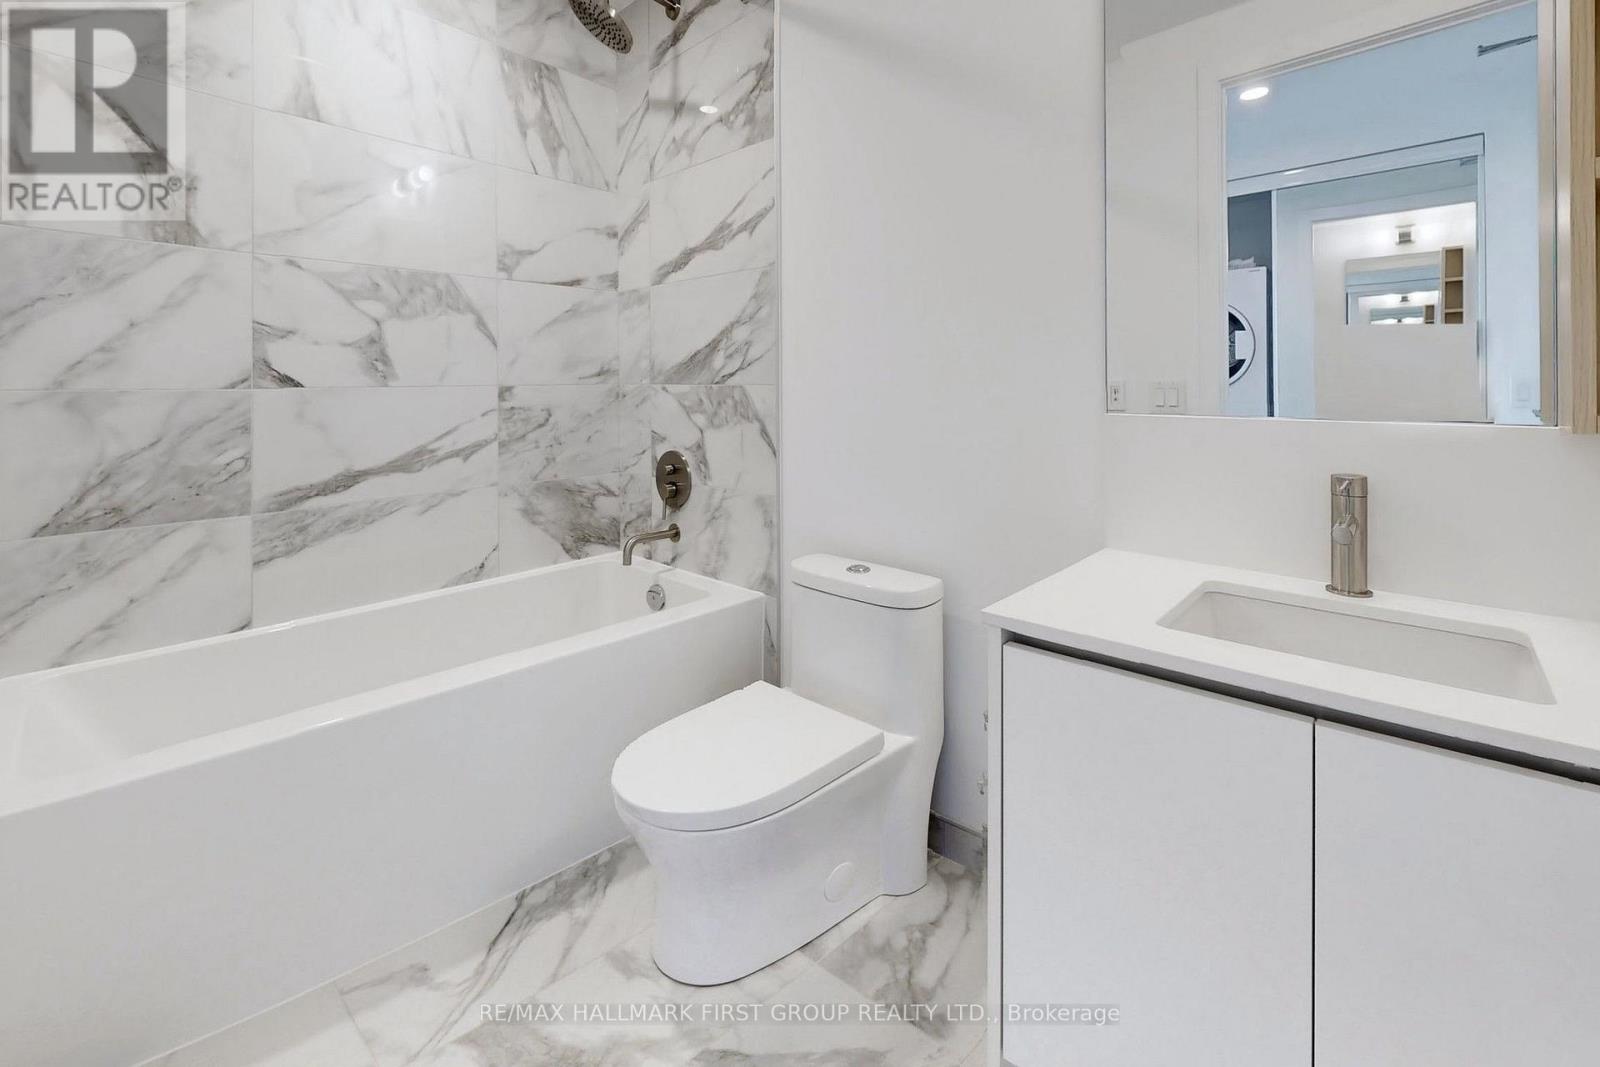
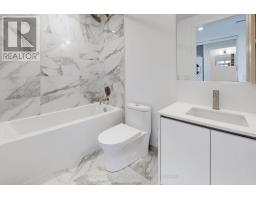
1 Bathroom
500 - 599 sqft
Central Air Conditioning
Forced Air
$2,500 Monthly
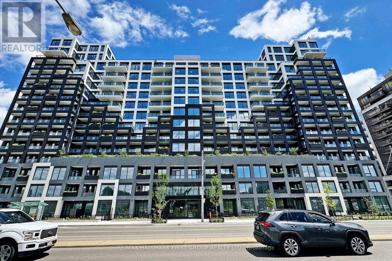
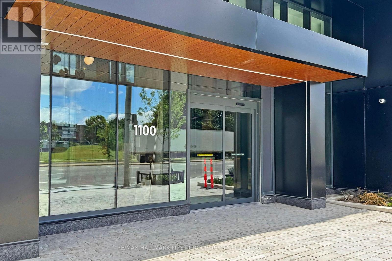
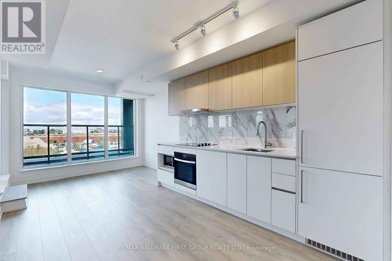
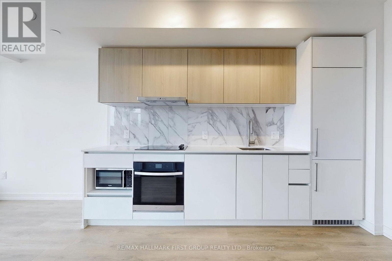
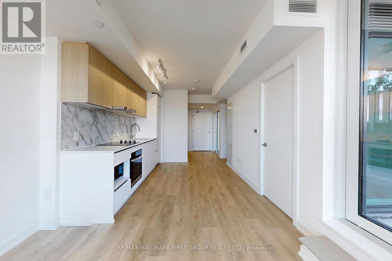
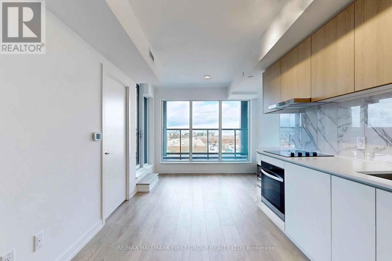
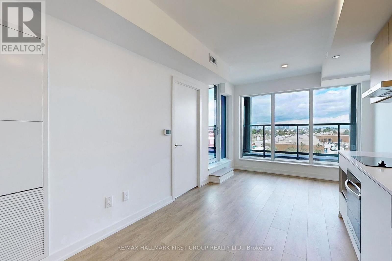
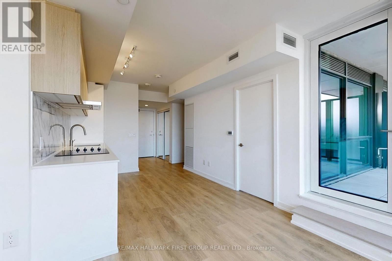
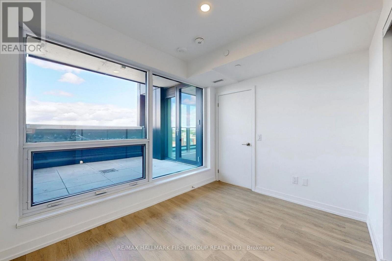
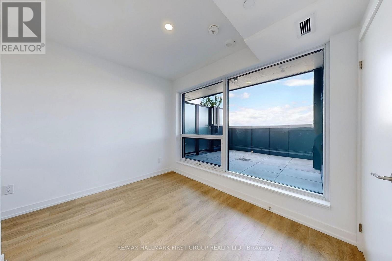
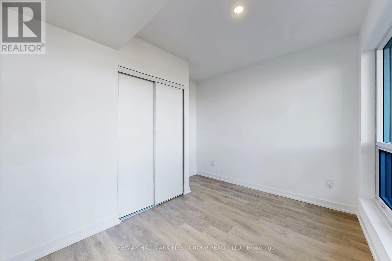
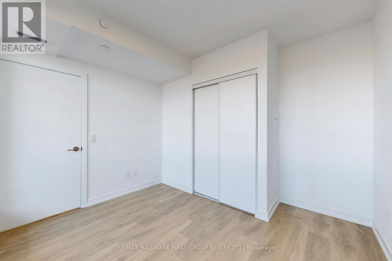
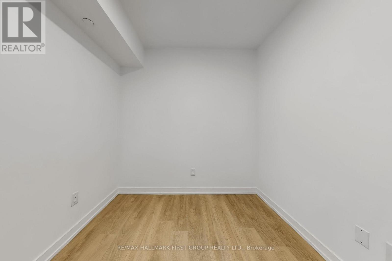
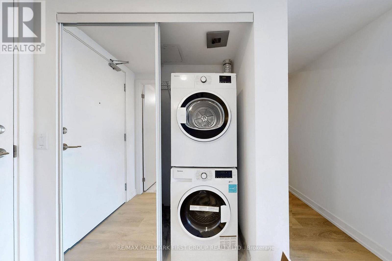
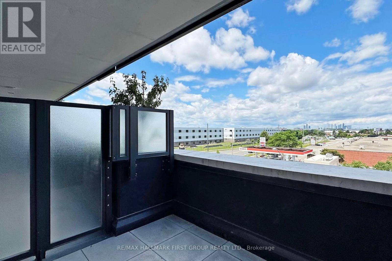
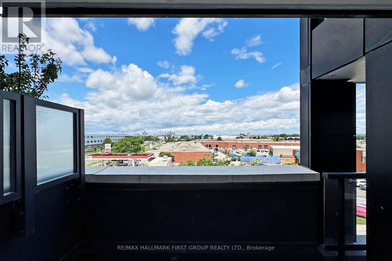
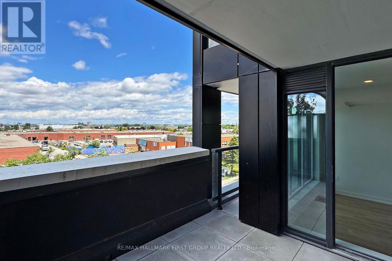
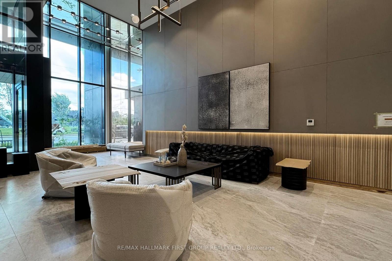
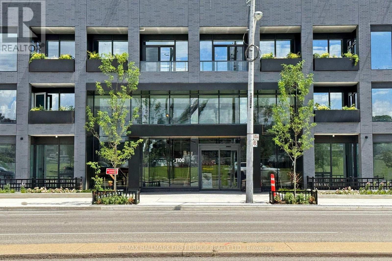
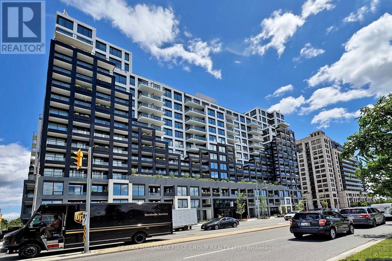
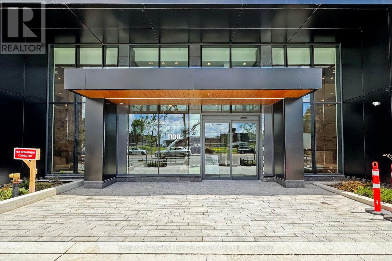
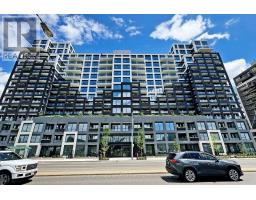
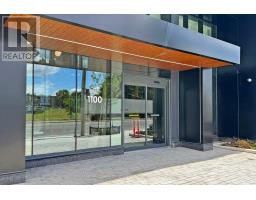
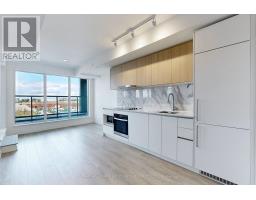
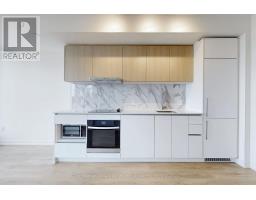
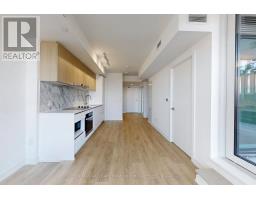
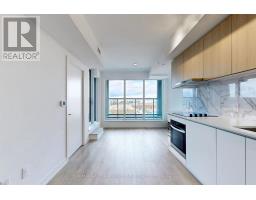
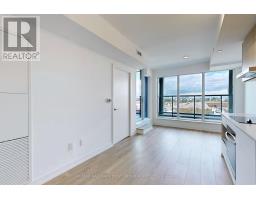
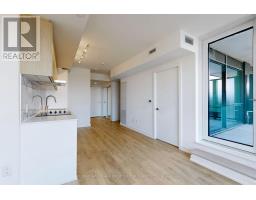
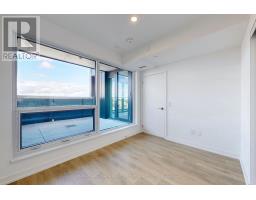
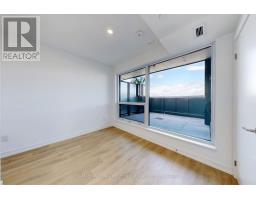
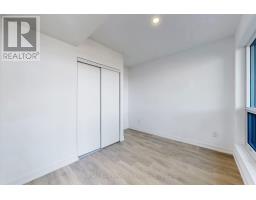
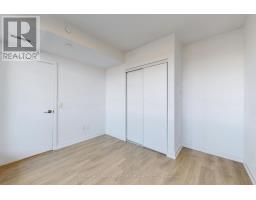
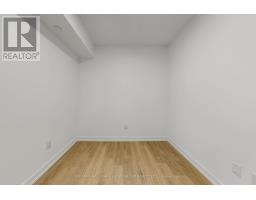
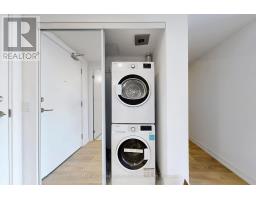
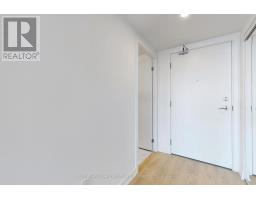
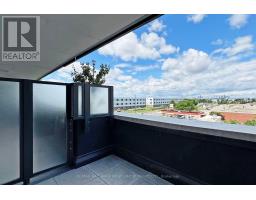
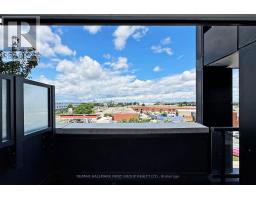
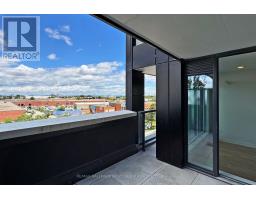
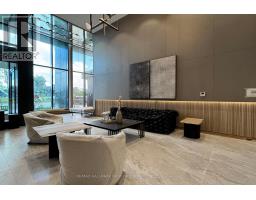
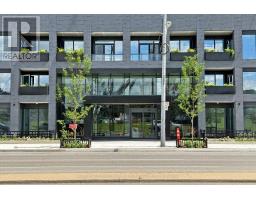
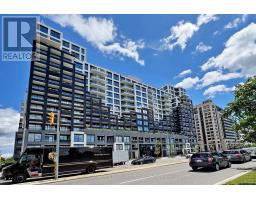
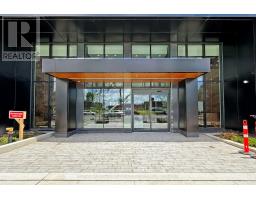
Welcome to the highly sought-after WESTLINE Condos by CentreCourt! This stunning 1 Bedroom + Den suite offers a thoughtfully designed, functional layout with modern finishes throughout. Featuring sleek built-in kitchen appliances, quartz countertops, floor-to-ceiling windows, and a bright northwest-facing exposure that fills the space with natural light. Enjoy your own spacious private terrace, perfect for relaxing or entertaining. Complete with 1 parking space and 1 locker for added convenience. As well all appliances: Built-In Fridge, Built-In Range, Built-In Range-Hood, Built-In Stove, Built-In Dishwasher, Stainless Steel Microwave, All ELFs + WindowCoverings! Ideally located just steps from Sheppard West Subway Station, with easy access to Highway 401, York University, Downsview Park, shopping, dining, and everyday essentials. Experience modern urban living in a prime location. Don't miss your opportunity to call WESTLINE home! (id:67892)
Property Details
|
MLS® Number
|
W14173656 |
|
Property Type
|
Single Family |
|
Community Name
|
York University Heights |
|
Amenities Near By
|
Public Transit, Schools, Park |
|
Community Features
|
Pets Allowed With Restrictions, Community Centre |
|
Equipment Type
|
Water Heater |
|
Parking Space Total
|
1 |
|
Rental Equipment Type
|
Water Heater |
|
View Type
|
View |
Building
|
Bathroom Total
|
1 |
|
Bedrooms Above Ground
|
1 |
|
Bedrooms Below Ground
|
1 |
|
Bedrooms Total
|
2 |
|
Age
|
0 To 5 Years |
|
Amenities
|
Security/concierge, Visitor Parking, Storage - Locker |
|
Basement Type
|
None |
|
Cooling Type
|
Central Air Conditioning |
|
Exterior Finish
|
Brick |
|
Fire Protection
|
Security Guard, Smoke Detectors |
|
Heating Fuel
|
Natural Gas |
|
Heating Type
|
Forced Air |
|
Size Interior
|
500 - 599 Sqft |
|
Type
|
Apartment |
Parking
Land
|
Acreage
|
No |
|
Land Amenities
|
Public Transit, Schools, Park |
Rooms
| Level |
Type |
Length |
Width |
Dimensions |
|
Flat |
Kitchen |
8.33 m |
3.25 m |
8.33 m x 3.25 m |
|
Flat |
Living Room |
8.33 m |
3.25 m |
8.33 m x 3.25 m |
|
Flat |
Dining Room |
8.33 m |
3.25 m |
8.33 m x 3.25 m |
|
Flat |
Primary Bedroom |
3.28 m |
3.2 m |
3.28 m x 3.2 m |
|
Flat |
Den |
2.92 m |
2.36 m |
2.92 m x 2.36 m |
https://www.realtor.ca/real-estate/30505577/529-1100-sheppard-avenue-w-toronto-york-university-heights-york-university-heights