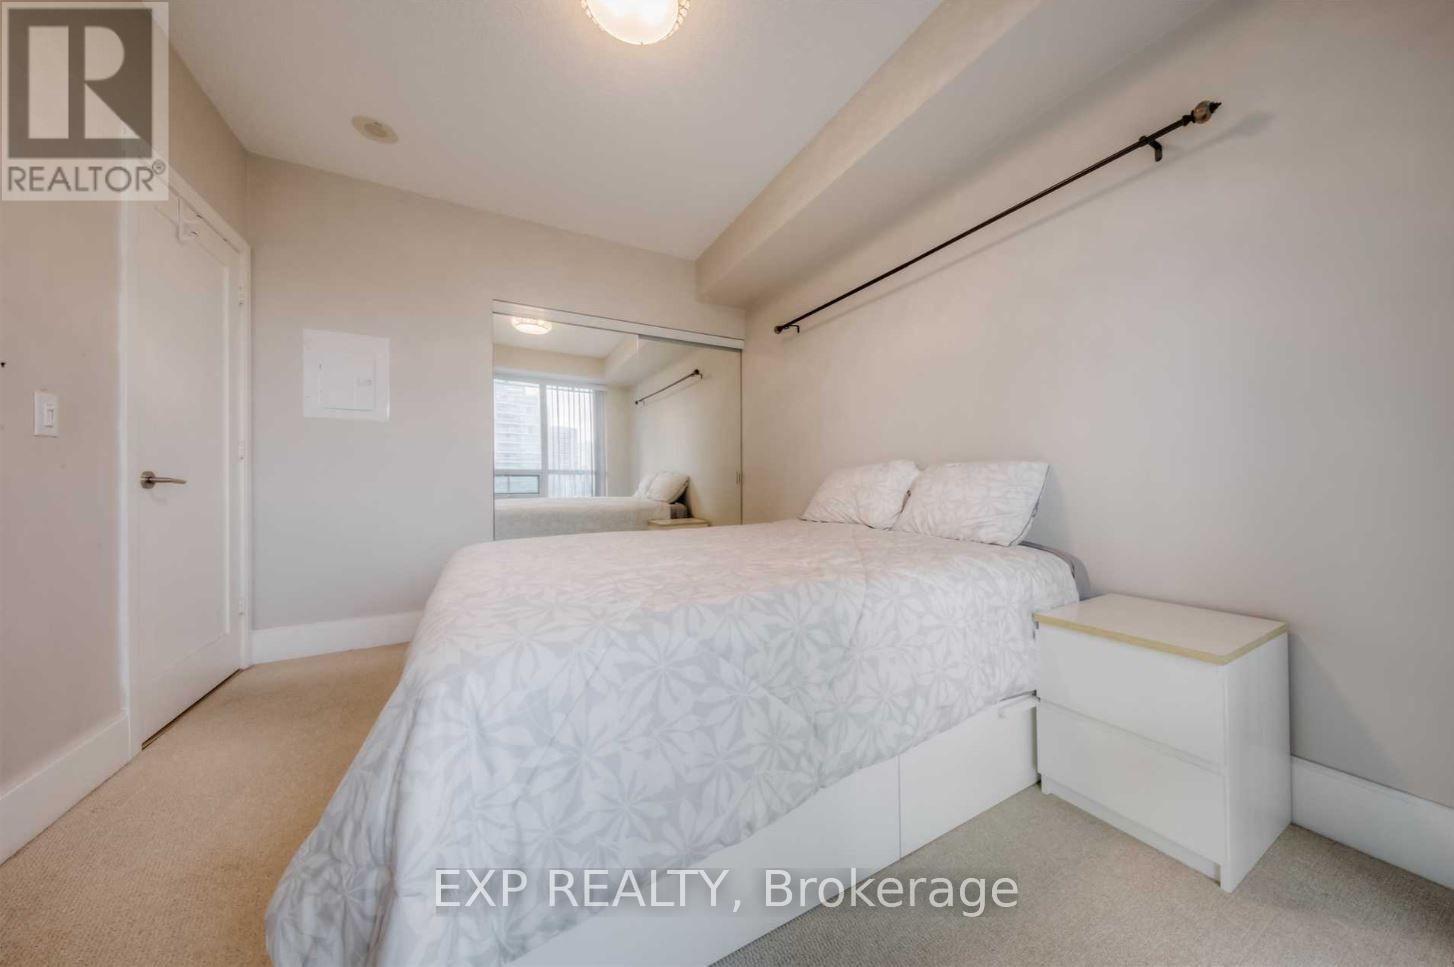
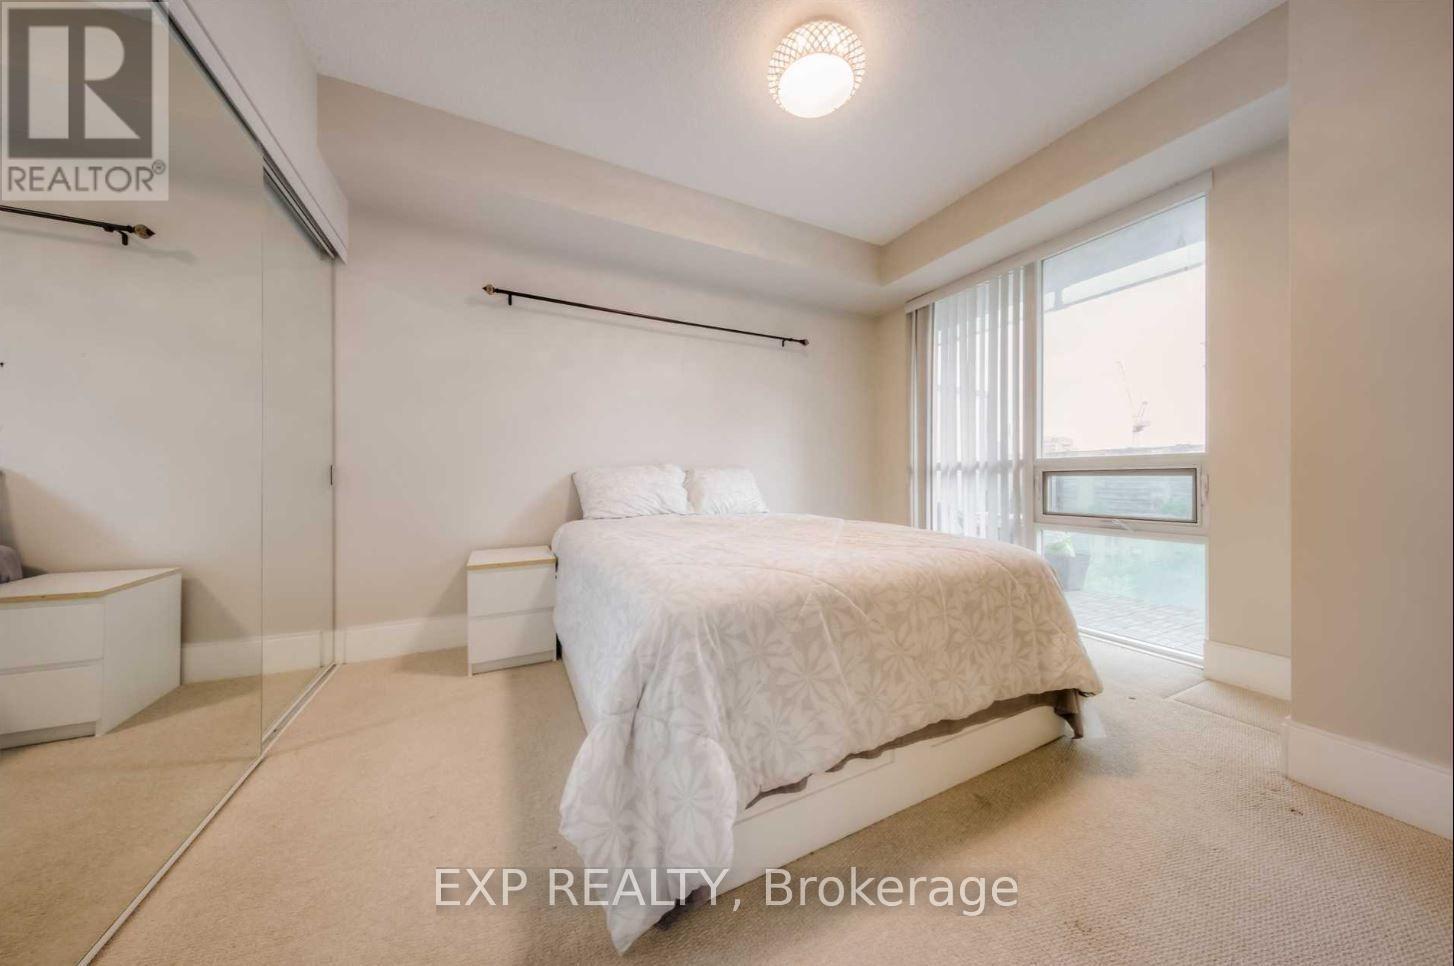
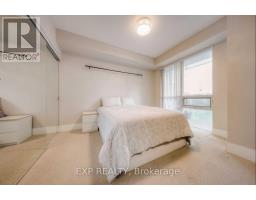
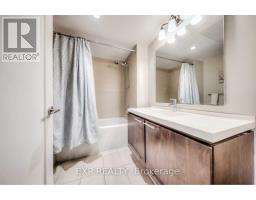
1 Bedroom
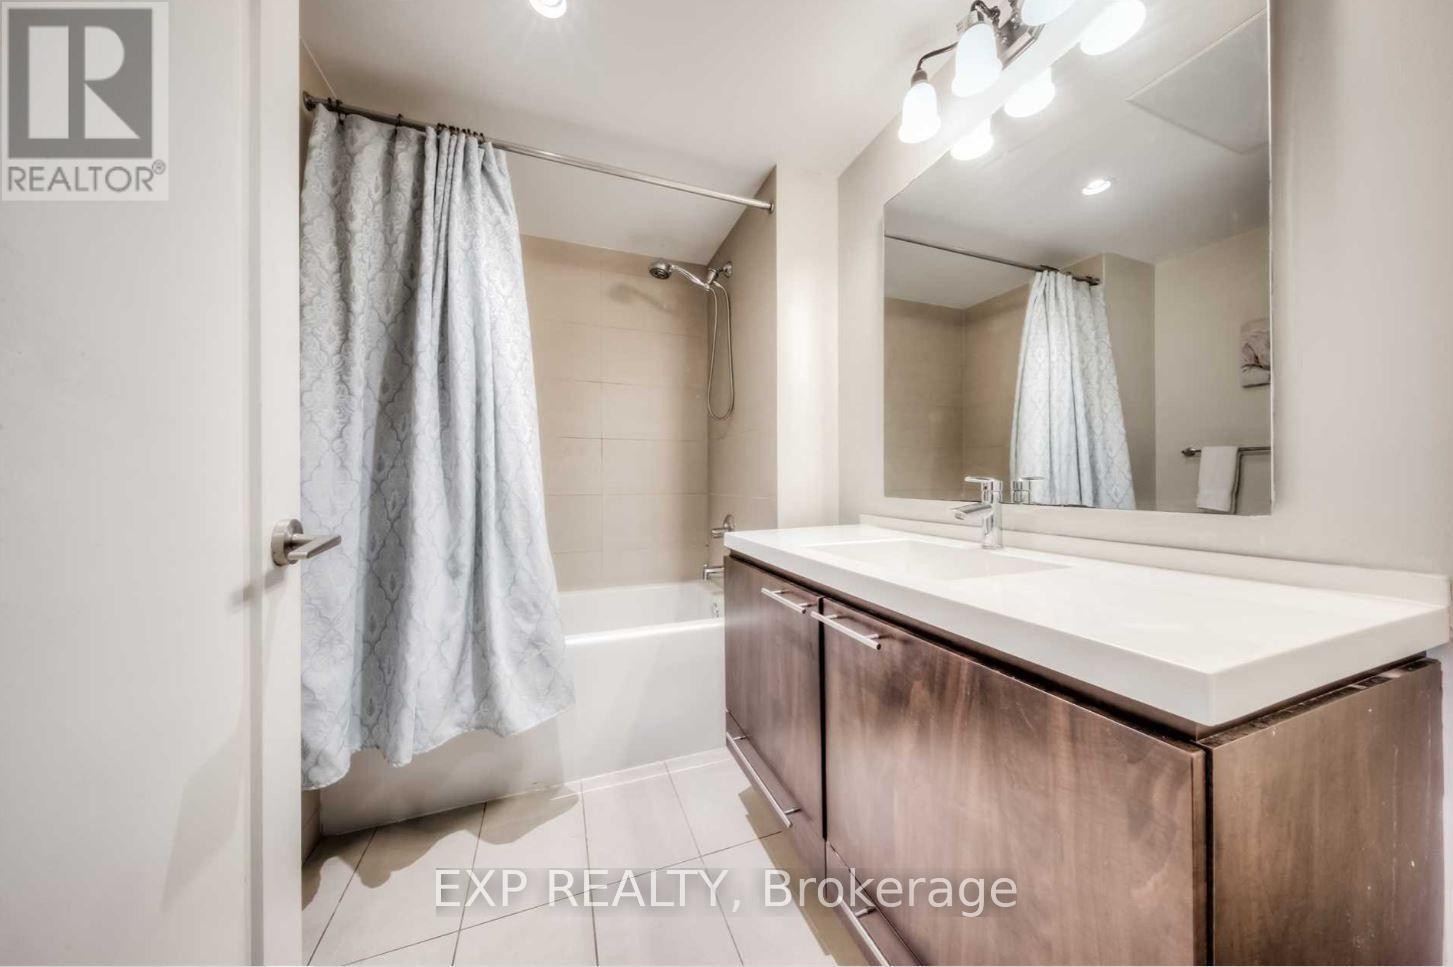
1 Bathroom
600 - 699 sqft
Central Air Conditioning
Forced Air
$2,499 Monthly
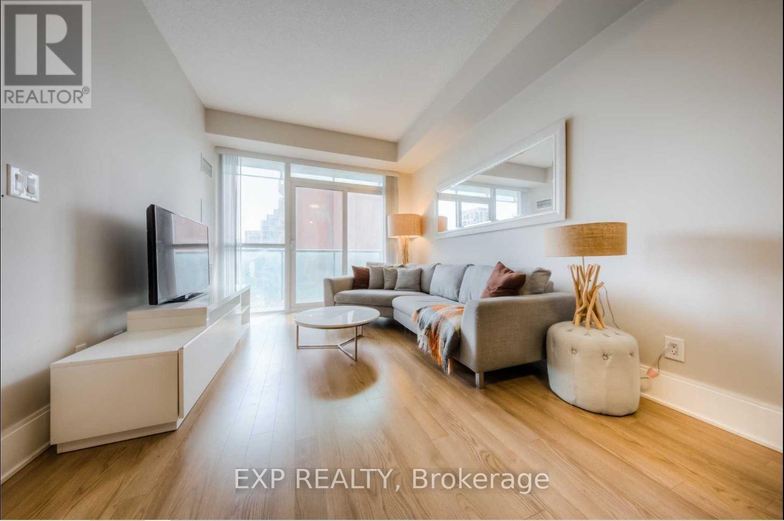
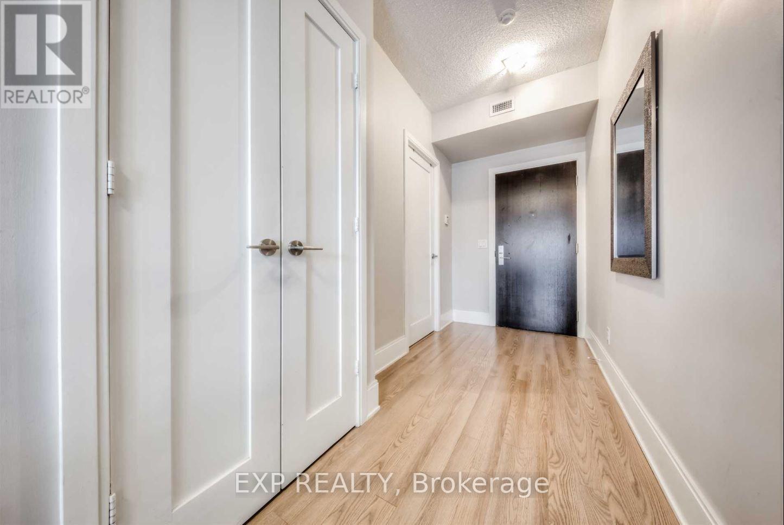
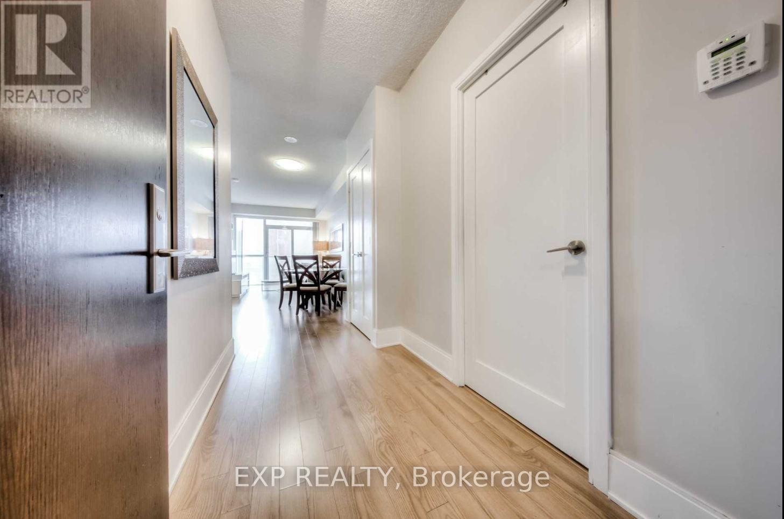
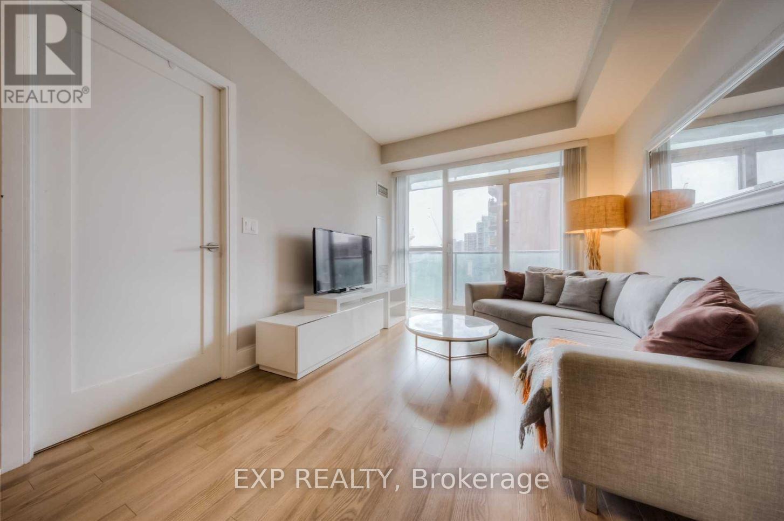
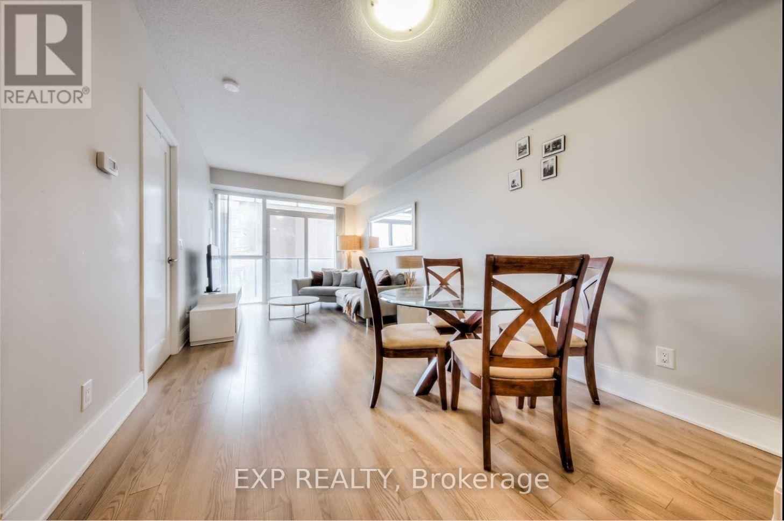
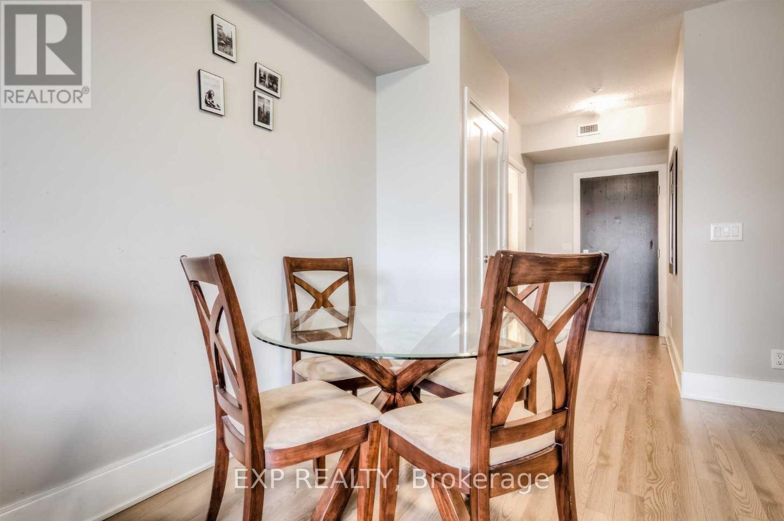
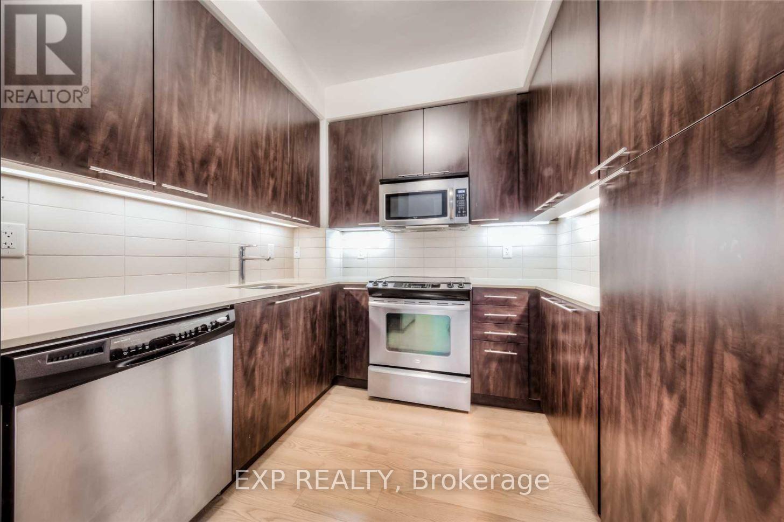
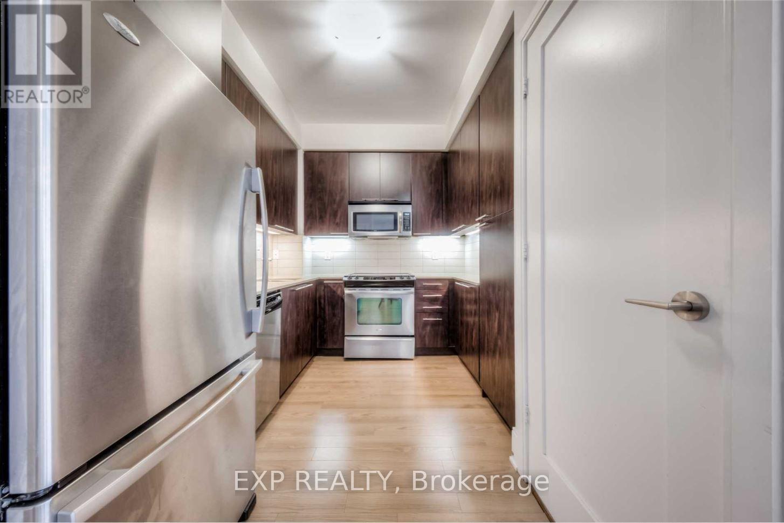
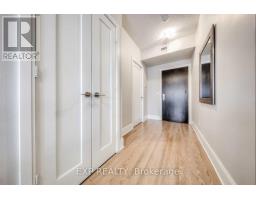
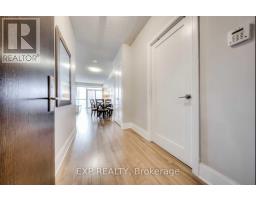
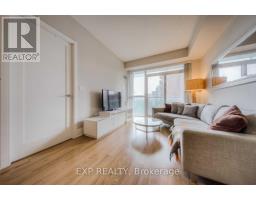
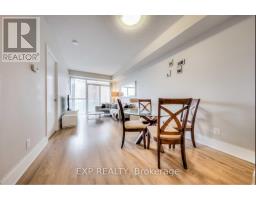
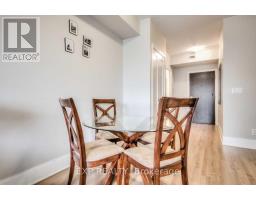
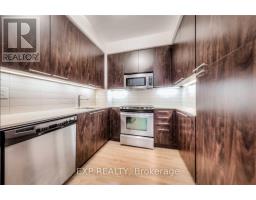
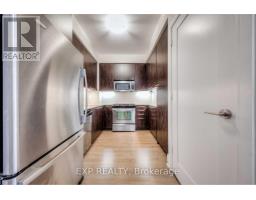
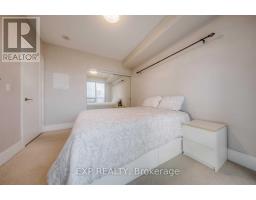
Experience Luxury Living In The Heart Of Yonge & Eglinton*This Fully Furnished 1-Bedroom Suite Offers Approx. 650 Sq Ft Of Living Space With 9-Ft Ceilings And A Bright Open-Concept Layout*Spacious Living & Dining Area Features Large Windows, Abundant Natural Light And Modern Finishes*Contemporary Kitchen Boasts Rich Dark Cabinetry, Stainless Steel Appliances, Stylish Backsplash And Ample Storage*Step Onto The Oversized East-Facing Open Balcony, Perfect For Relaxing And Enjoying Fresh AirIndulge In 5-Star Hotel-Inspired Amenities Including 24-Hr Concierge, Lap Pool, Steam Room, Sauna, Fitness Centre, Spa, Billiards Room, Yoga Studio, Outdoor Private Cabanas, BBQ Area, Theatre, Guest Suites And Visitor Parking*Enjoy The Ultimate Urban Lifestyle In One Of Toronto's Most Vibrant Neighbourhoods, Steps From Shopping, Dining, Entertainment And Transit! (id:67892)
Property Details
|
MLS® Number
|
C14174106 |
|
Property Type
|
Single Family |
|
Community Name
|
Mount Pleasant West |
|
Community Features
|
Pets Allowed With Restrictions |
|
Features
|
Balcony |
Building
|
Bathroom Total
|
1 |
|
Bedrooms Above Ground
|
1 |
|
Bedrooms Total
|
1 |
|
Basement Type
|
None |
|
Cooling Type
|
Central Air Conditioning |
|
Exterior Finish
|
Brick |
|
Heating Fuel
|
Natural Gas |
|
Heating Type
|
Forced Air |
|
Size Interior
|
600 - 699 Sqft |
|
Type
|
Apartment |
Parking
Land
Rooms
| Level |
Type |
Length |
Width |
Dimensions |
|
Main Level |
Living Room |
6.22 m |
3.05 m |
6.22 m x 3.05 m |
|
Main Level |
Dining Room |
6.24 m |
10.01 m |
6.24 m x 10.01 m |
|
Main Level |
Kitchen |
3.14 m |
8.01 m |
3.14 m x 8.01 m |
|
Main Level |
Primary Bedroom |
3.84 m |
3.05 m |
3.84 m x 3.05 m |
https://www.realtor.ca/real-estate/30505995/511-70-roehampton-avenue-toronto-mount-pleasant-west-mount-pleasant-west