511 - 900 Bogart Mill Trail Newmarket, Ontario L3Y 8V5
$689,900Maintenance, Parking, Common Area Maintenance, Insurance
$662.45 Monthly
Maintenance, Parking, Common Area Maintenance, Insurance
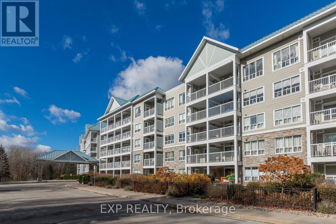
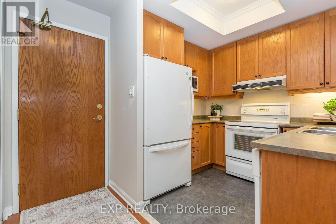
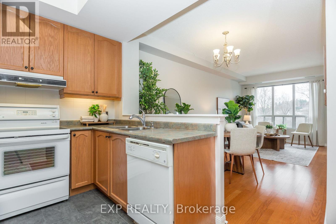
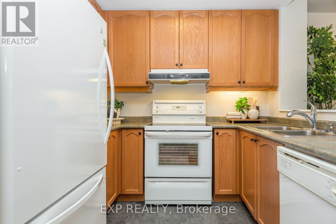
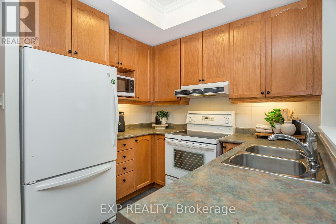
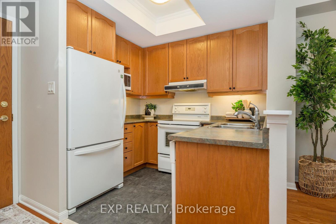
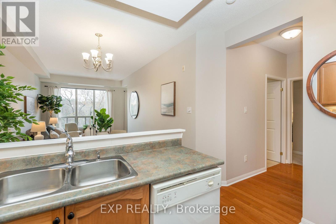
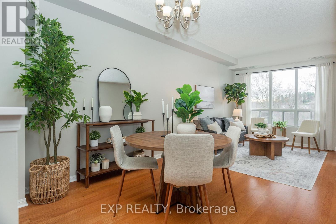
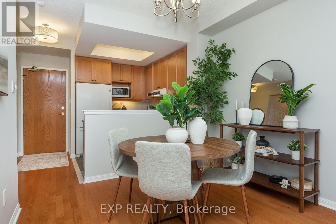
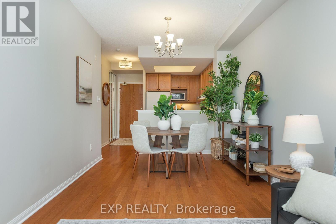
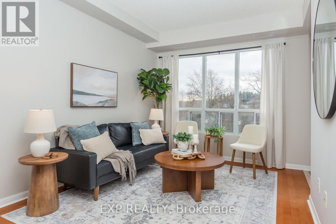
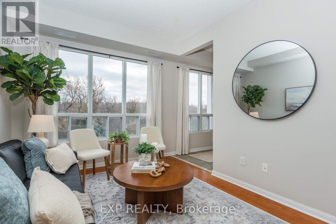
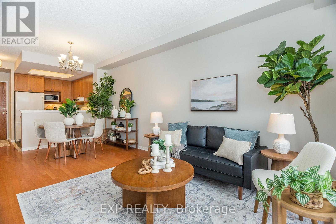
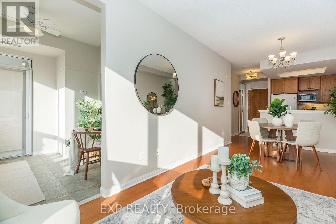
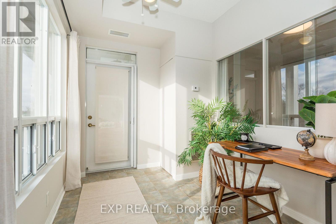
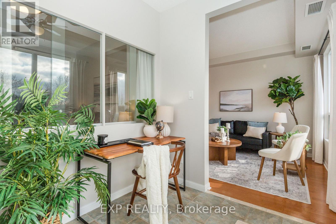
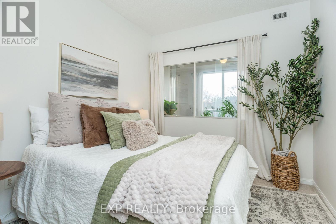
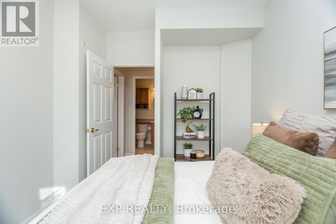
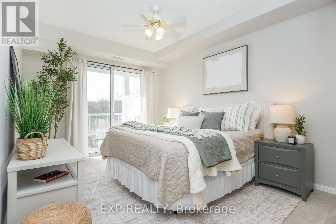
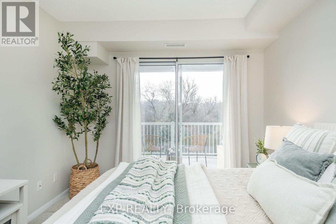
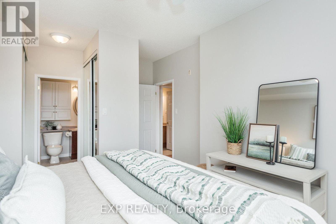
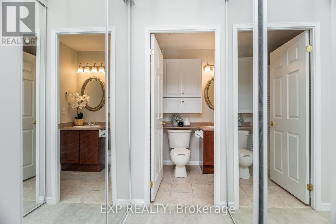
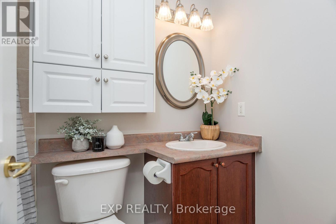
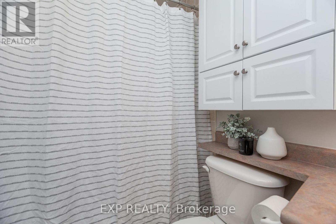
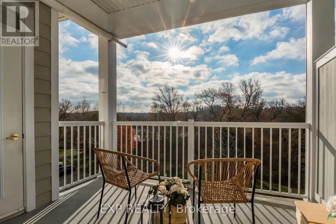
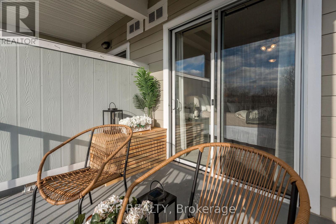
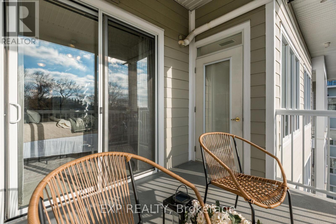
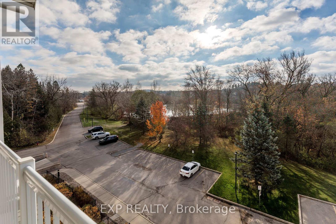
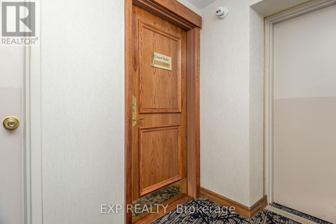
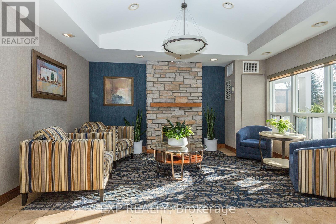
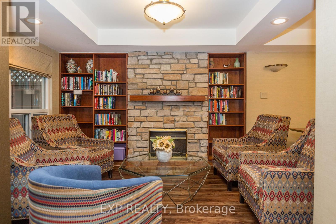
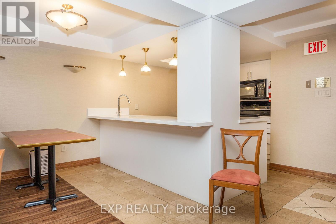
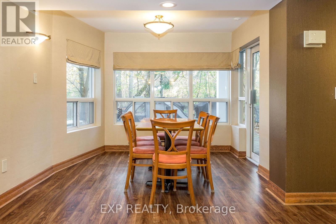
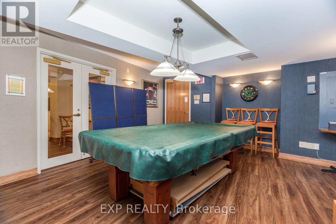
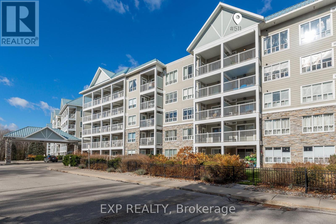
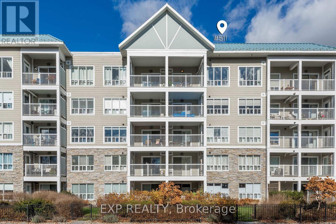
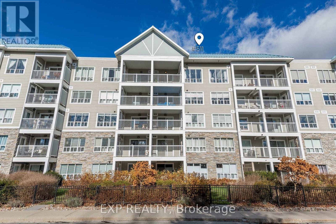
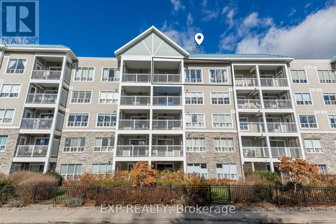
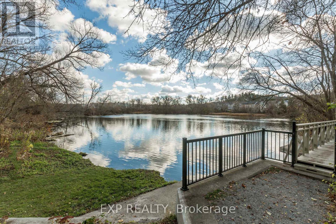
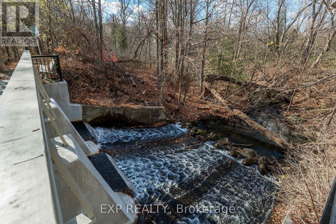
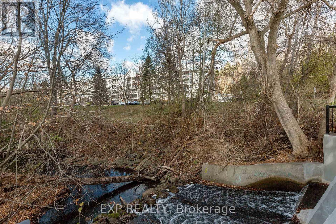
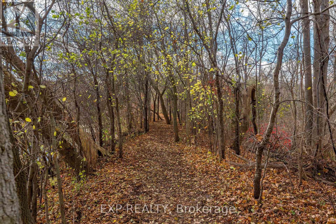
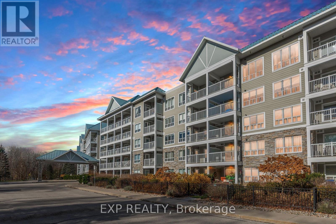
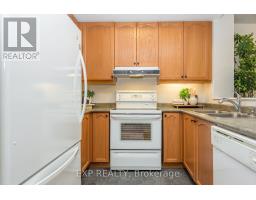
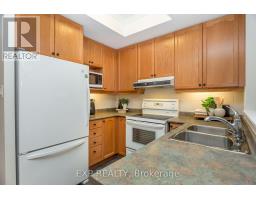
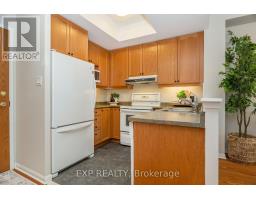
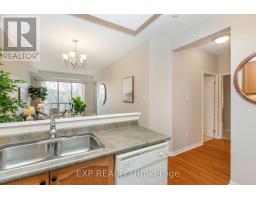
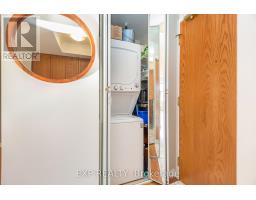
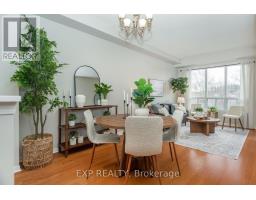
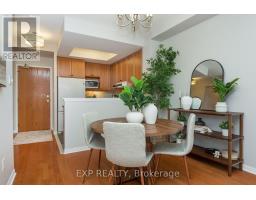
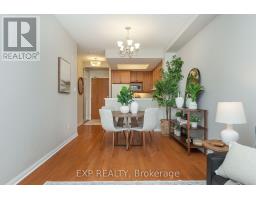
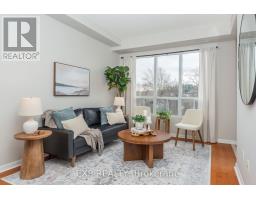
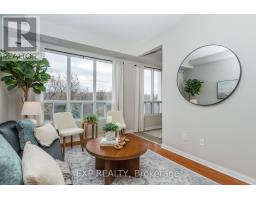
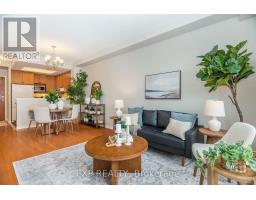
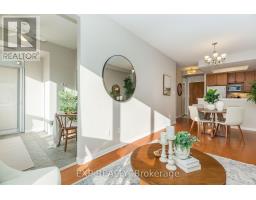
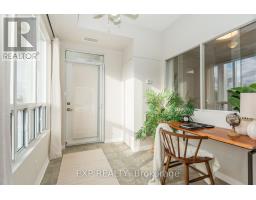
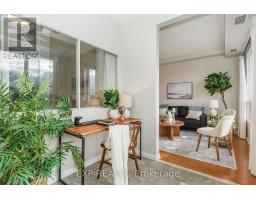
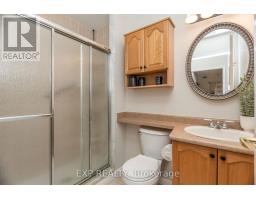
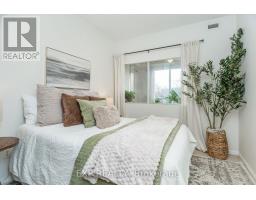
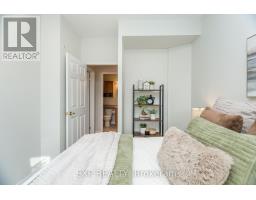
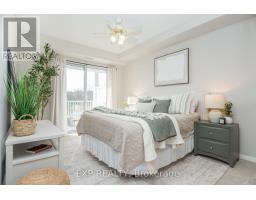
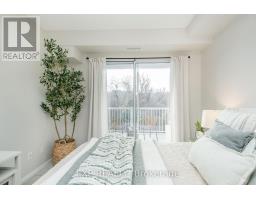
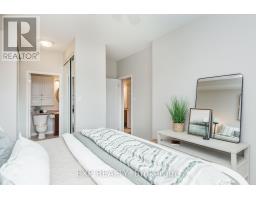
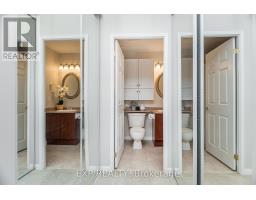
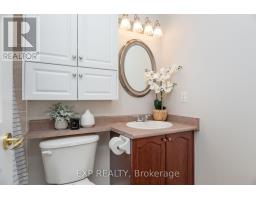
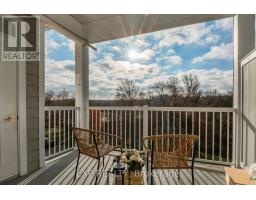
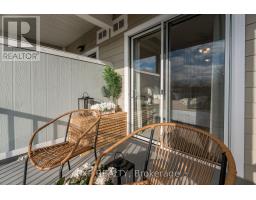
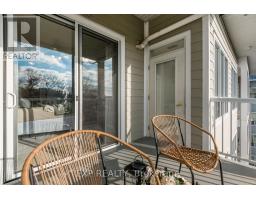
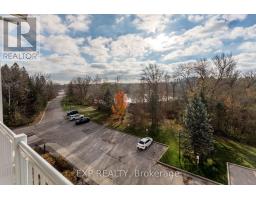
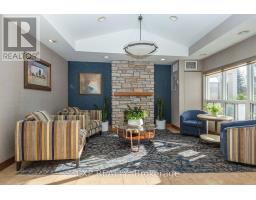
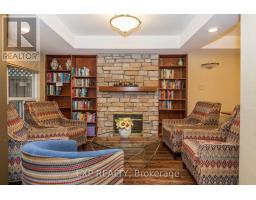
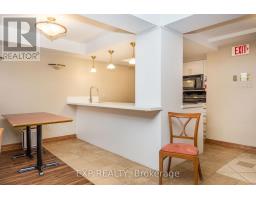
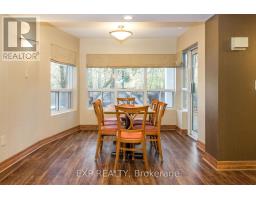
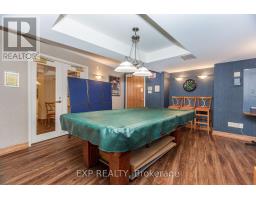
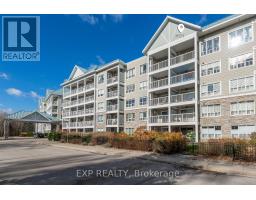
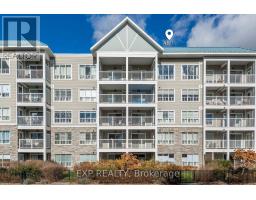
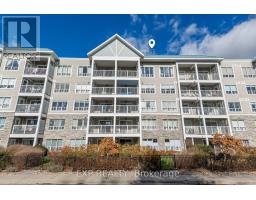
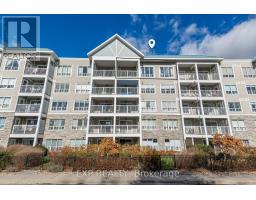
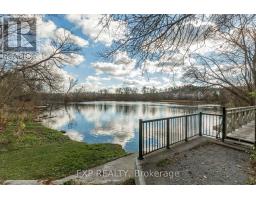
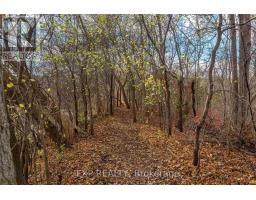
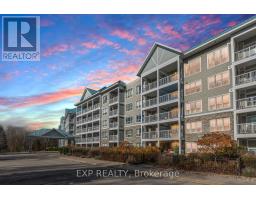
$662.45 MonthlyWelcome to Suite 511 at 900 Bogart Mill Trail, located in the sought-after Reflections on Bogart Pond condominium community in Newmarket. This freshly painted, spacious 2-bedroom, 2-bathroom suite with a versatile den offers the perfect balance of comfort, functionality, and low-maintenance living. Featuring 9-foot ceilings and beautiful hardwood flooring throughout the living and dining areas, the thoughtfully designed layout creates a bright and inviting atmosphere. The additional den provides flexible space for a home office, reading room, or hobby area. Located on the top floor, this suite features a desirable south-facing balcony, offering a wonderful outdoor retreat to enjoy fresh air and natural light. Convenient underground parking adds everyday ease and comfort. Residents enjoy an impressive selection of building amenities, including a fitness centre, games room, billiards room, guest suite, and bicycle storage. Surrounded by the natural beauty of Bogart Pond and scenic walking trails, this established condominium community offers a peaceful setting with opportunities to enjoy the outdoors right at your doorstep. Conveniently located close to shopping, restaurants, parks, and everyday essentials, with easy access to major commuter routes. Discover the benefits of condominium living in a welcoming community that combines natural surroundings, thoughtful amenities, and an exceptional Newmarket location. (id:67892)
Open House
This property has open houses!
2:00 pm
Ends at:4:00 pm
Property Details
| MLS® Number | N14173980 |
| Property Type | Single Family |
| Community Name | Gorham-College Manor |
| Amenities Near By | Hospital, Public Transit |
| Community Features | Pets Allowed With Restrictions |
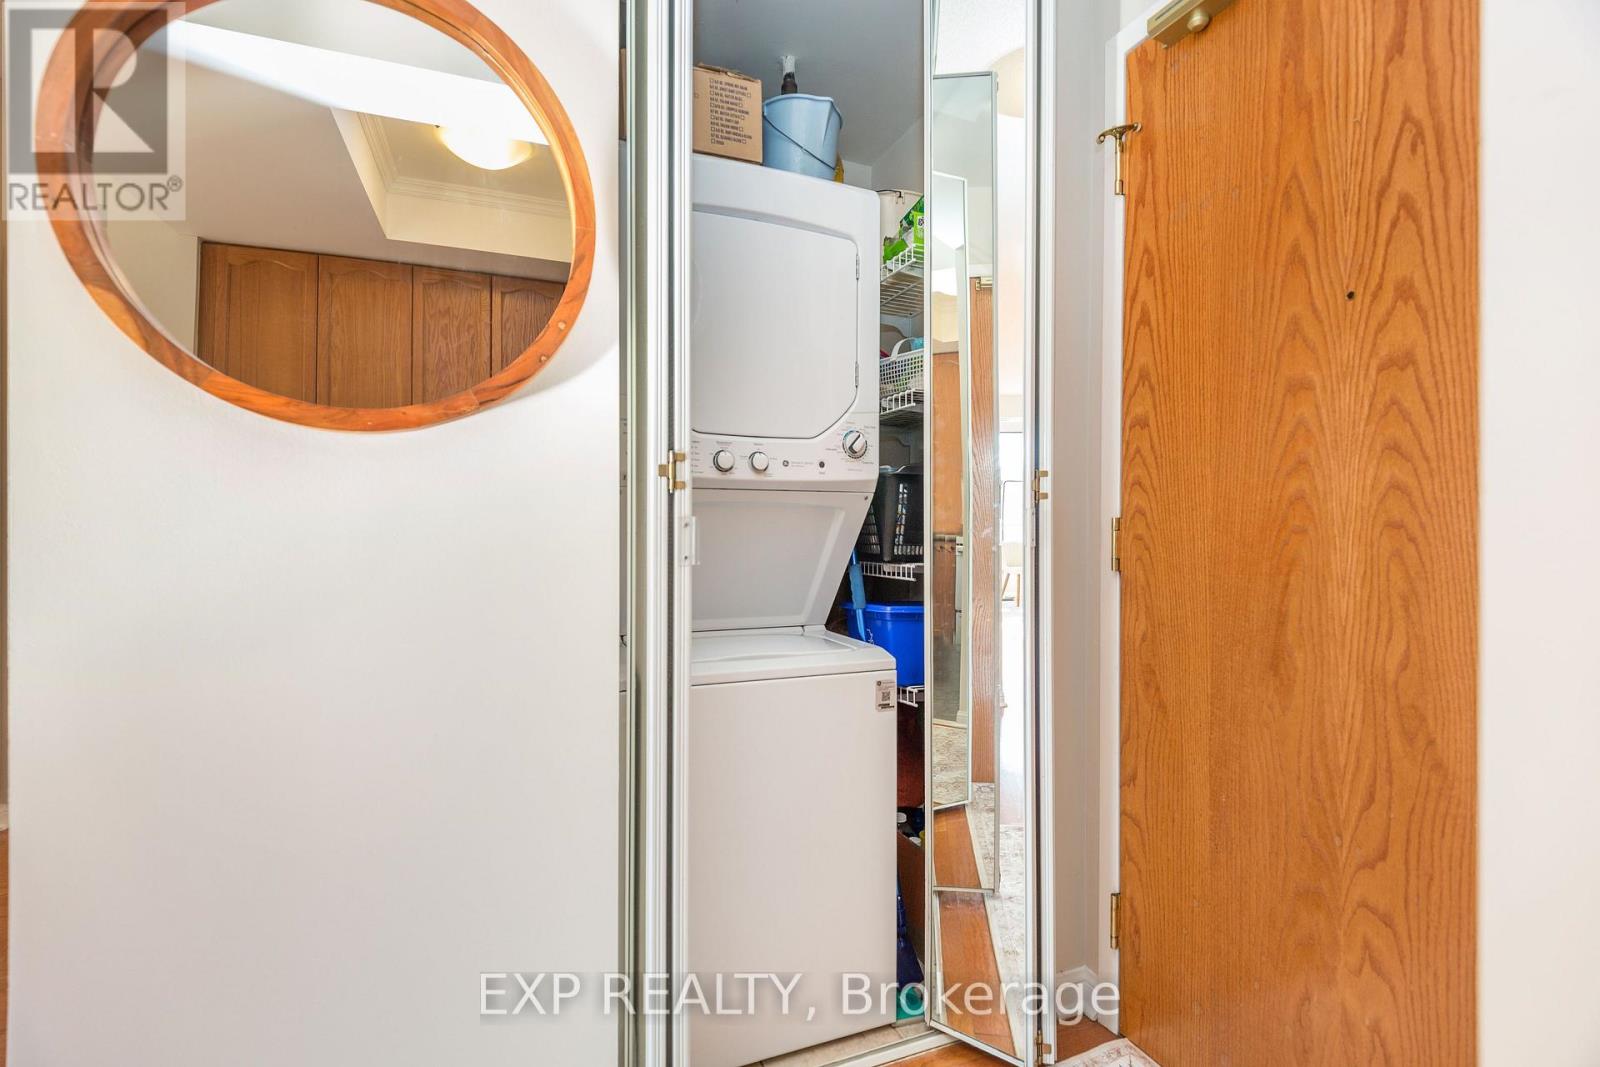
| Features | Wooded Area, Elevator, Balcony, In Suite Laundry |
| Parking Space Total | 1 |
| Structure | Porch, Patio(s) |
Building
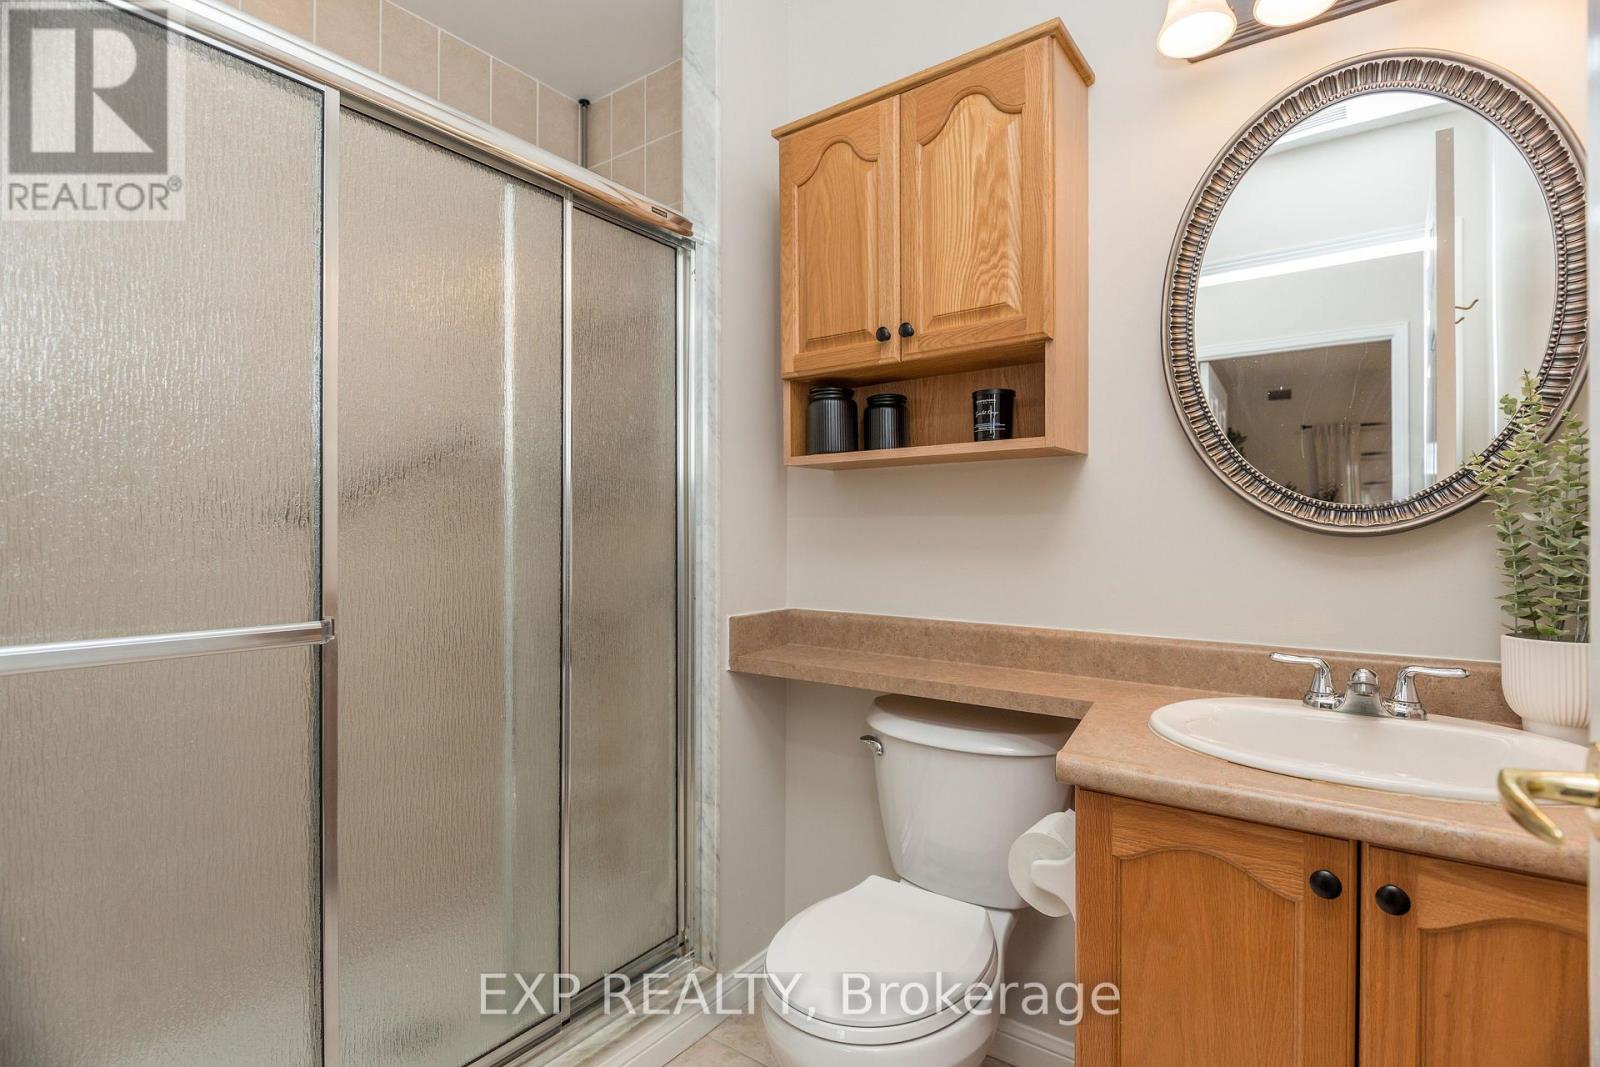
| Bathroom Total | 2 |
| Bedrooms Above Ground | 2 |
| Bedrooms Total | 2 |
| Age | 16 To 30 Years |
| Amenities | Exercise Centre, Recreation Centre, Storage - Locker |
| Appliances | Garage Door Opener Remote(s), Water Heater - Tankless, Water Heater, Dryer, Hood Fan, Range, Washer, Refrigerator |
| Basement Type | None |
| Cooling Type | Central Air Conditioning |
| Exterior Finish | Brick Veneer |
| Fire Protection | Controlled Entry |
| Flooring Type | Hardwood, Ceramic |
| Foundation Type | Concrete |
| Heating Fuel | Natural Gas |
| Heating Type | Forced Air |
| Size Interior | 900 - 999 Sqft |
| Type | Apartment |
Parking
| Underground | |
| Garage |
Land
| Acreage | No |
| Land Amenities | Hospital, Public Transit |
| Landscape Features | Landscaped |
| Surface Water | Lake/pond |
Rooms
| Level | Type | Length | Width | Dimensions |
|---|---|---|---|---|
| Second Level | Bedroom 2 | 2.85 m | 3.63 m | 2.85 m x 3.63 m |
| Main Level | Kitchen | 2.26 m | 2.69 m | 2.26 m x 2.69 m |
| Main Level | Living Room | 3 m | 6.15 m | 3 m x 6.15 m |
| Main Level | Primary Bedroom | 3.23 m | 4.27 m | 3.23 m x 4.27 m |
| Main Level | Bathroom | 2.26 m | 51 m | 2.26 m x 51 m |
| Main Level | Bathroom | 2.34 m | 1.55 m | 2.34 m x 1.55 m |
| Main Level | Office | 2.95 m | 2.11 m | 2.95 m x 2.11 m |

The trademarks REALTOR®, REALTORS®, and the REALTOR® logo are controlled by The Canadian Real Estate Association (CREA) and identify real estate professionals who are members of CREA. The trademarks MLS®, Multiple Listing Service® and the associated logos are owned by The Canadian Real Estate Association (CREA) and identify the quality of services provided by real estate professionals who are members of CREA. The trademark DDF® is owned by The Canadian Real Estate Association (CREA) and identifies CREA's Data Distribution Facility (DDF®)
November 12 2026 05:31:32
Toronto Regional Real Estate Board