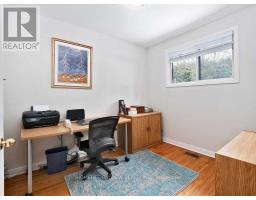
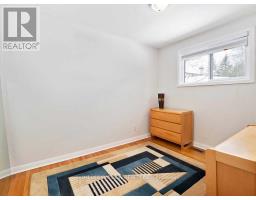
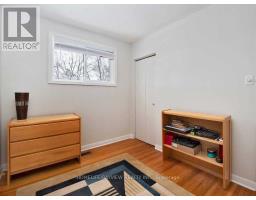
3 Bedroom
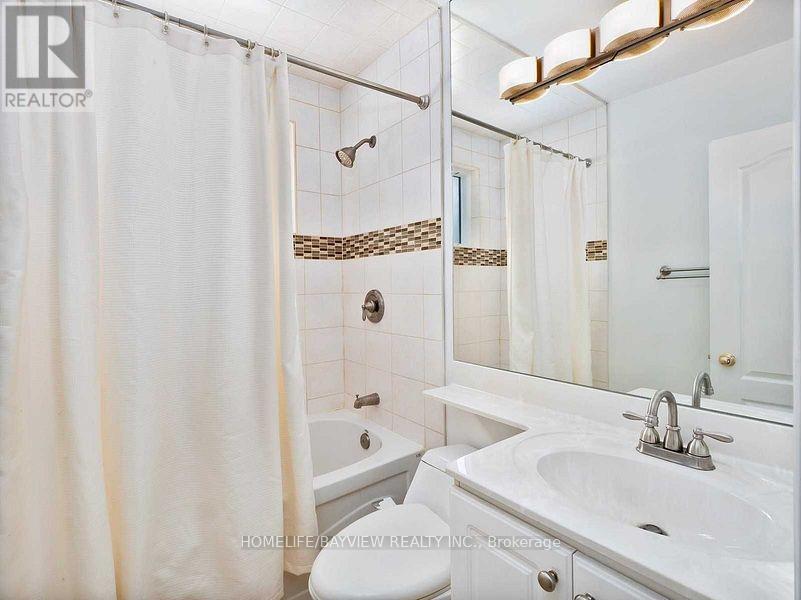
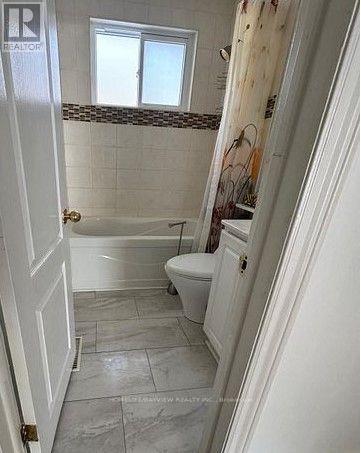
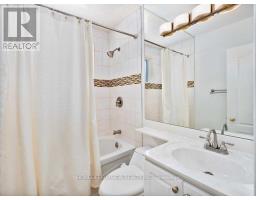
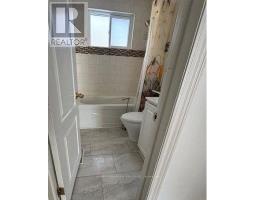
1 Bathroom
700 - 1,100 sqft
Bungalow
Central Air Conditioning
Forced Air
$2,550 Monthly
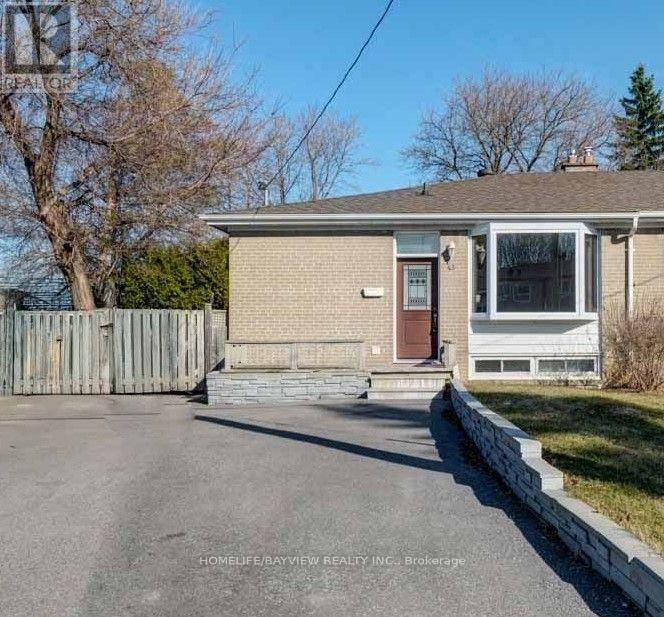
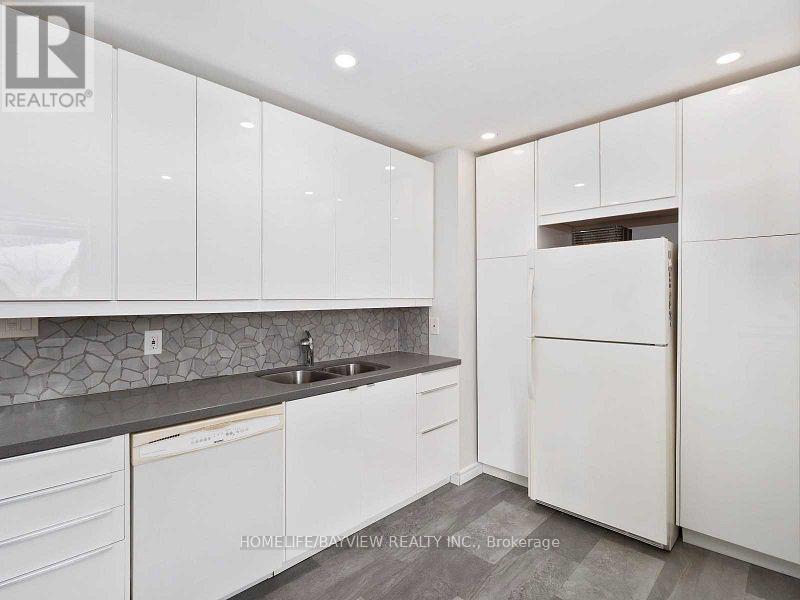
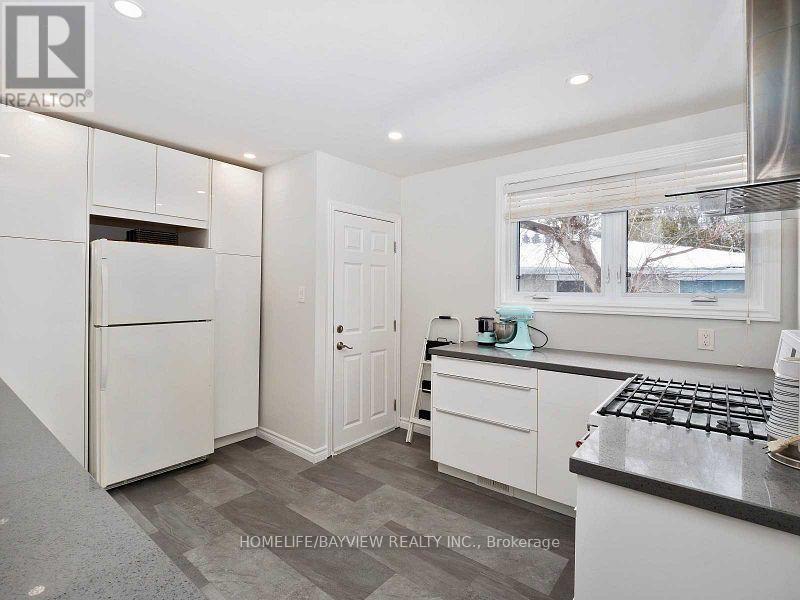
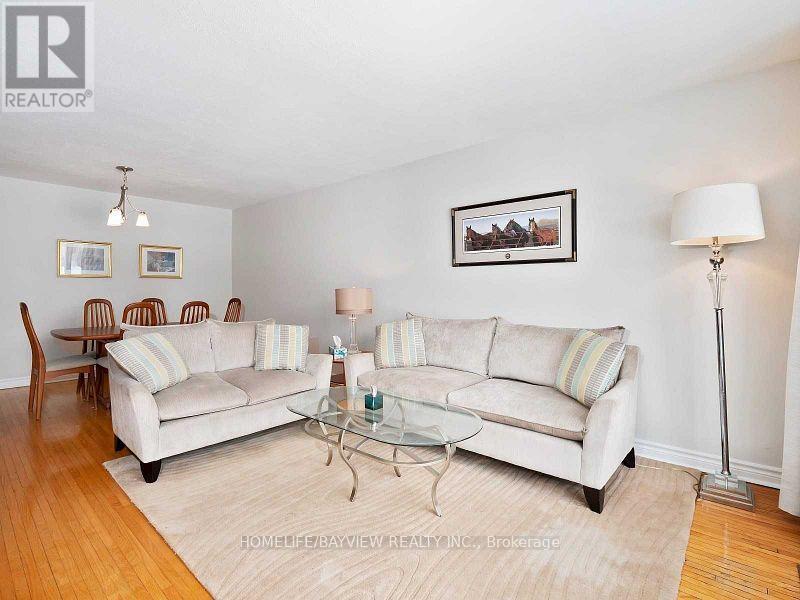
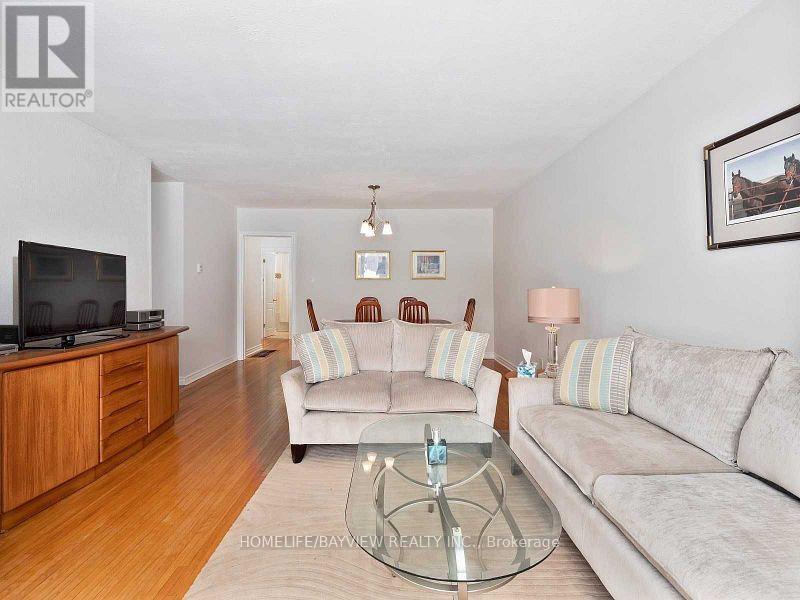
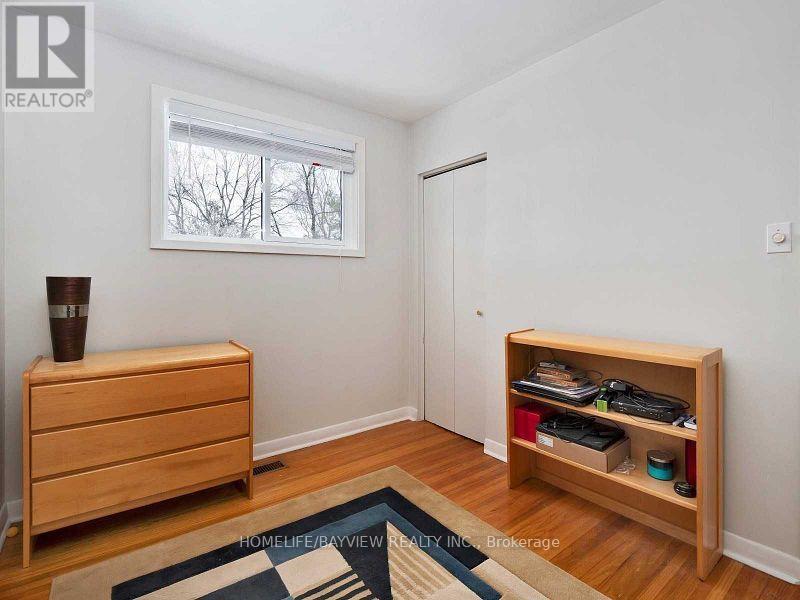
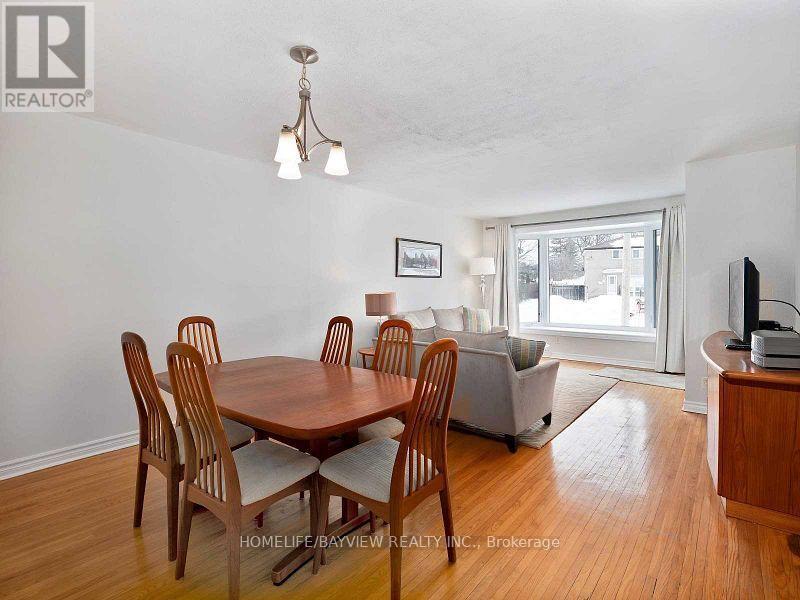
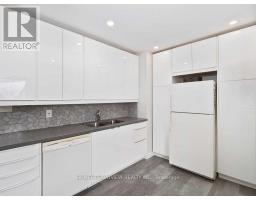
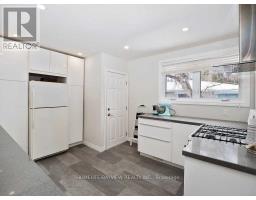
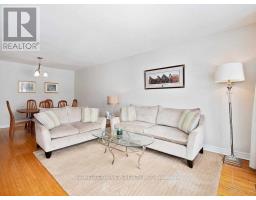
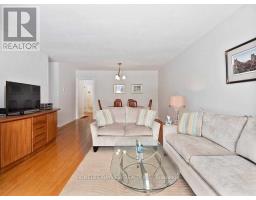
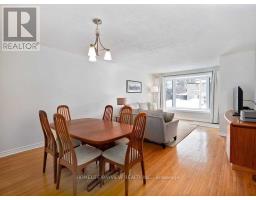
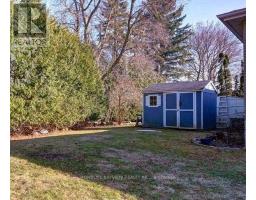
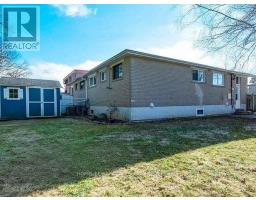
Well Kept Semi-detached Bungalow On Quiet Street , Walking Distance To Yonge St. Shopping Area. Many Upgrades. Nice Kitchen With stone Countertops . Sun-Filled Living Room With Bay Window. Tenant pays 70% of all utilities. (id:67892)
Property Details
|
MLS® Number
|
N14174140 |
|
Property Type
|
Single Family |
|
Community Name
|
Aurora Highlands |
|
Parking Space Total
|
2 |
Building
|
Bathroom Total
|
1 |
|
Bedrooms Above Ground
|
3 |
|
Bedrooms Total
|
3 |
|
Appliances
|
Dishwasher, Stove, Window Coverings, Refrigerator |
|
Architectural Style
|
Bungalow |
|
Basement Type
|
None |
|
Construction Style Attachment
|
Semi-detached |
|
Cooling Type
|
Central Air Conditioning |
|
Exterior Finish
|
Brick Facing |
|
Flooring Type
|
Hardwood |
|
Foundation Type
|
Concrete |
|
Heating Fuel
|
Natural Gas |
|
Heating Type
|
Forced Air |
|
Stories Total
|
1 |
|
Size Interior
|
700 - 1,100 Sqft |
|
Type
|
House |
|
Utility Water
|
Municipal Water |
Parking
Land
|
Acreage
|
No |
|
Sewer
|
Sanitary Sewer |
Rooms
| Level |
Type |
Length |
Width |
Dimensions |
|
Ground Level |
Living Room |
6.83 m |
4.11 m |
6.83 m x 4.11 m |
|
Ground Level |
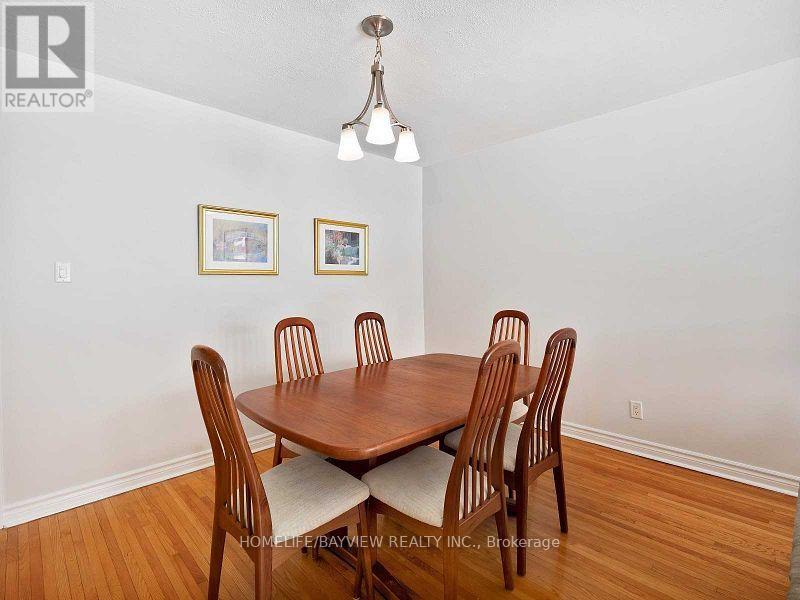
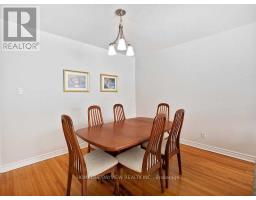
Dining Room |
6.83 m |
4.11 m |
6.83 m x 4.11 m |
|
Ground Level |
Kitchen |
3.35 m |
3.04 m |
3.35 m x 3.04 m |
|
Ground Level |
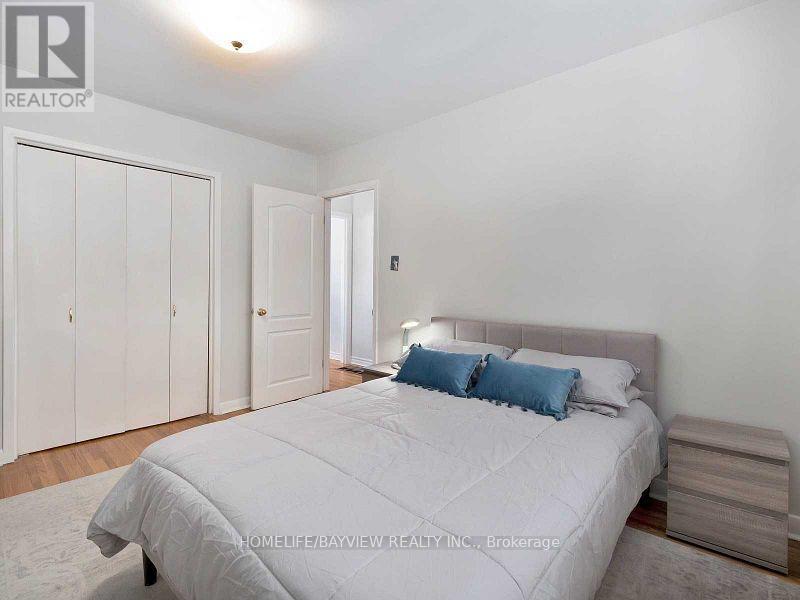
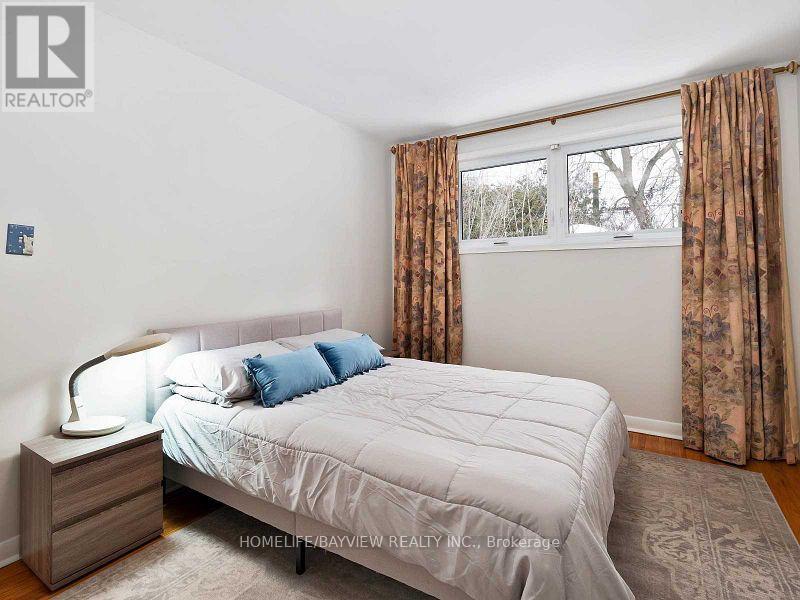
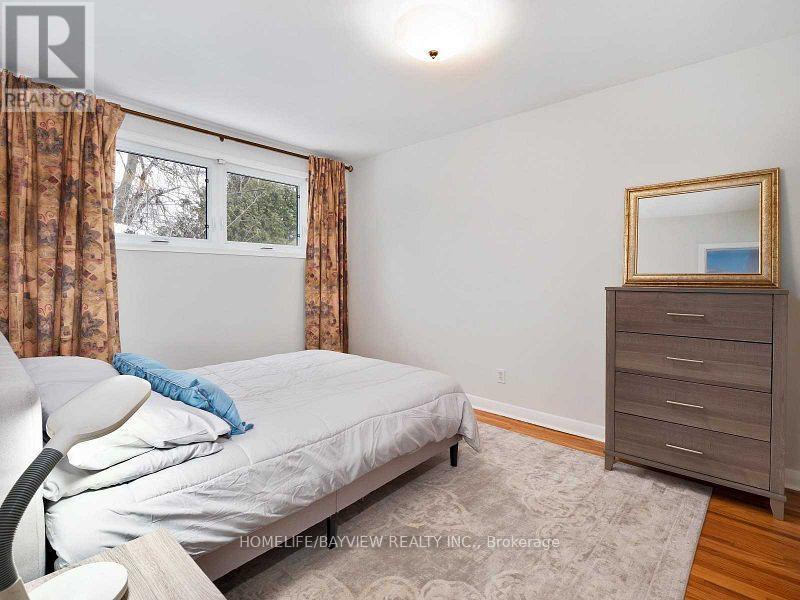
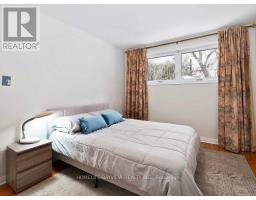
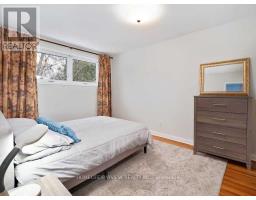
Bedroom |
4.11 m |
2.99 m |
4.11 m x 2.99 m |
|
Ground Level |
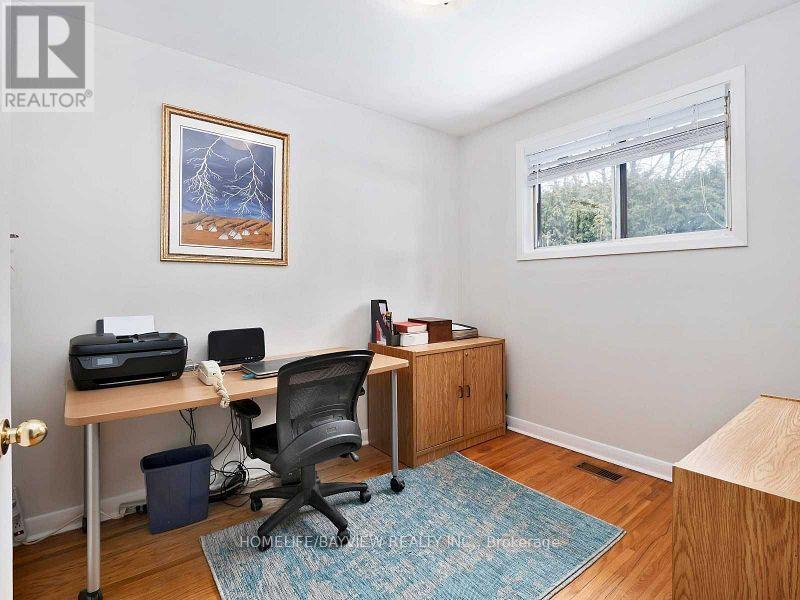
Bedroom 2 |
2.94 m |
2.69 m |
2.94 m x 2.69 m |
|
Ground Level |
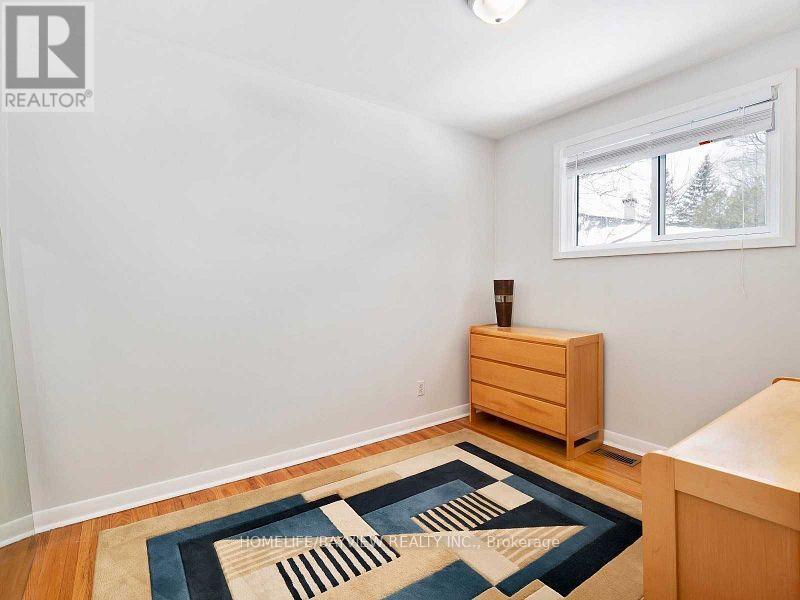
Bedroom 3 |
2.69 m |
2.49 m |
2.69 m x 2.49 m |
https://www.realtor.ca/real-estate/30506017/43-bailey-main-floor-crescent-aurora-aurora-highlands-aurora-highlands