28 Birdwood Court Toronto, Ontario M1W 3K2
$4,300 Monthly
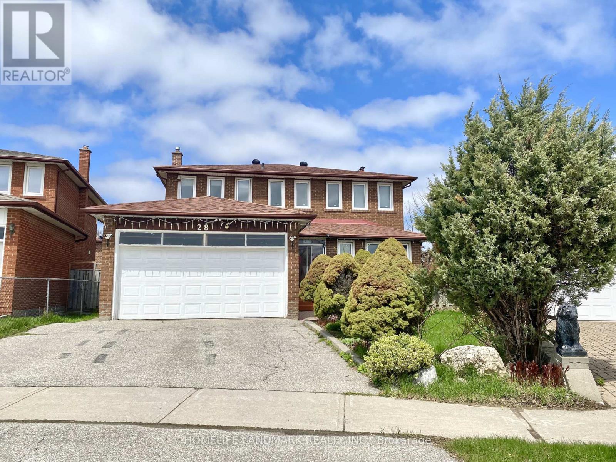
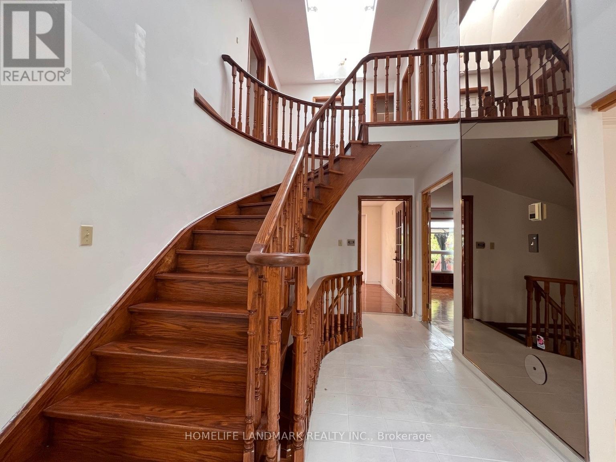
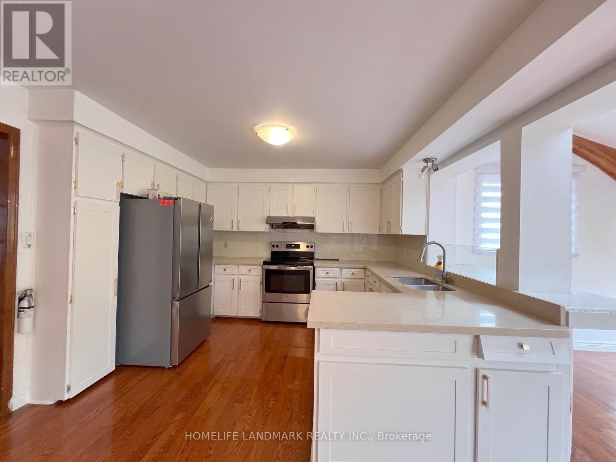
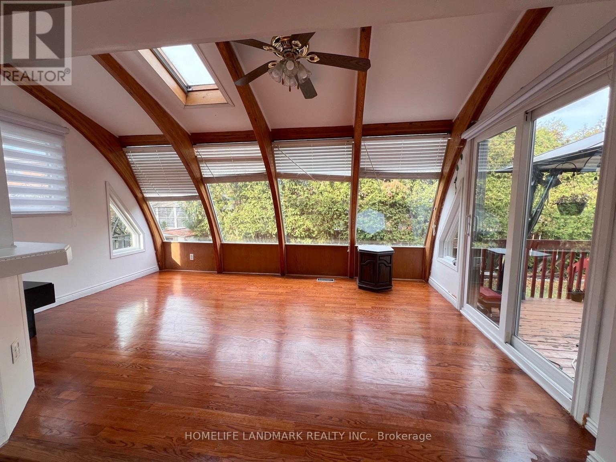
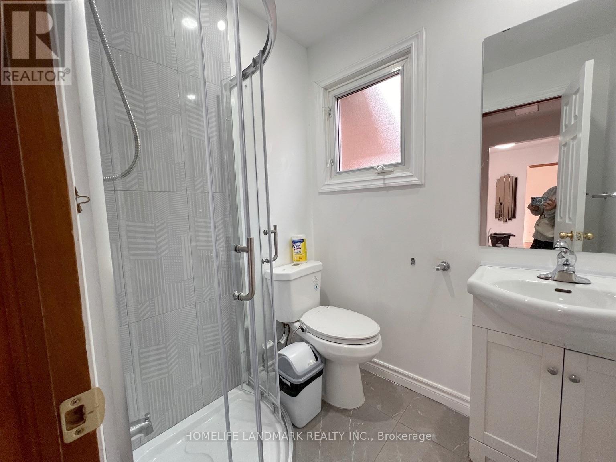
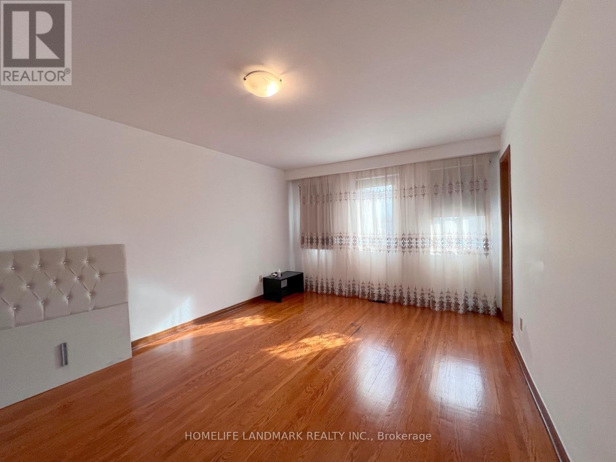
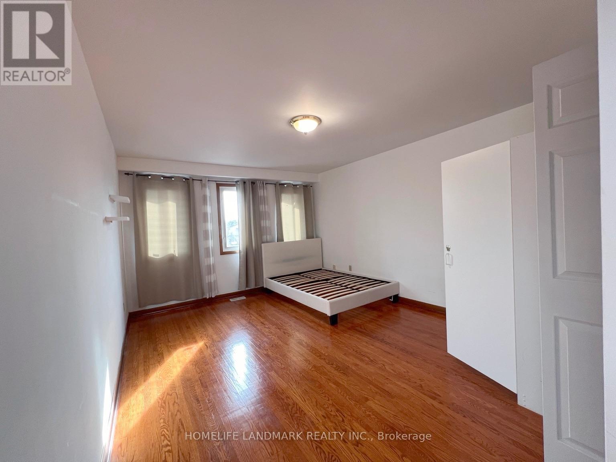
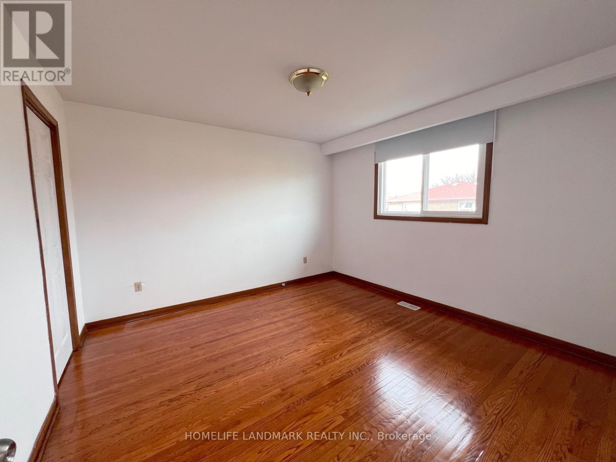
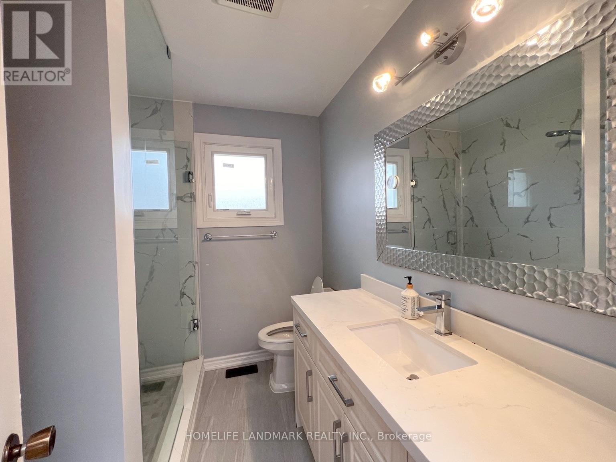
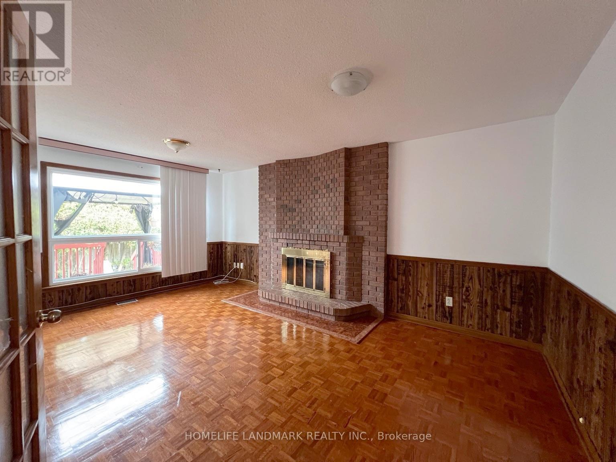
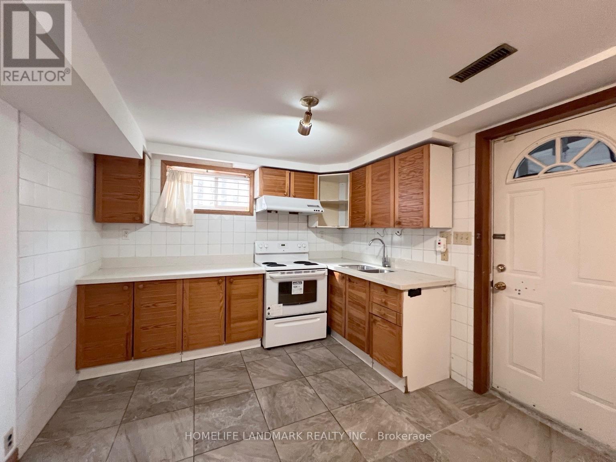
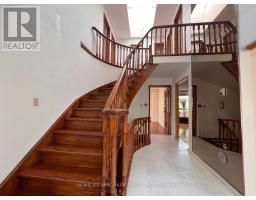
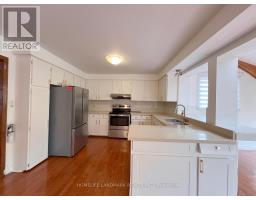
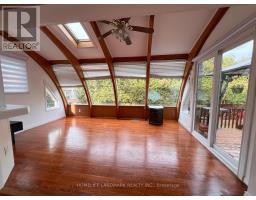
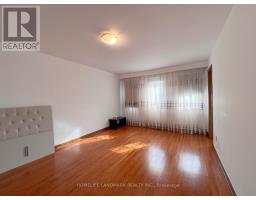
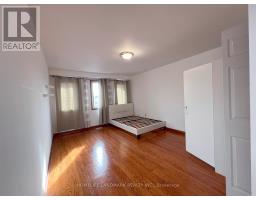
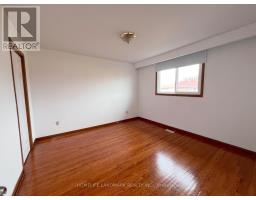
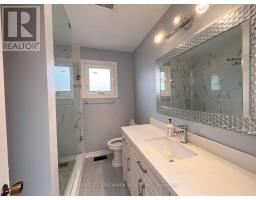
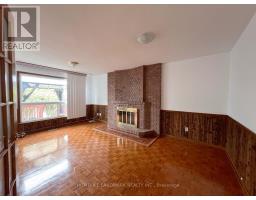
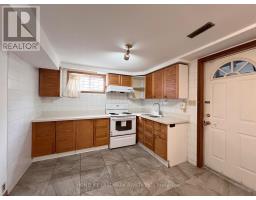
Gorgeous 4+3 Brs Detached House With Separate Entrance Basement; Sunroom Combined With Kitchen, W/O To Deck; Front Porch; Bright Skylight; Walking Distance To Schools, Ttc, Supermarkets. (id:67892)
Property Details
| MLS® Number | E14173338 |
| Property Type | Single Family |
| Community Name | Steeles |
| Equipment Type | Water Heater |
| Parking Space Total | 4 |
| Rental Equipment Type | Water Heater |
Building
| Bathroom Total | 4 |
| Bedrooms Above Ground | 4 |
| Bedrooms Below Ground | 3 |
| Bedrooms Total | 7 |
| Amenities | Fireplace(s) |
| Appliances | Garage Door Opener Remote(s), Dishwasher, Washer, Refrigerator |
| Basement Features | Separate Entrance |
| Basement Type | N/a |
| Construction Style Attachment | Detached |
| Cooling Type | Central Air Conditioning |
| Exterior Finish | Brick |
| Fireplace Present | Yes |
| Flooring Type | Hardwood, Parquet, Ceramic |
| Foundation Type | Brick |
| Heating Fuel | Natural Gas |
| Heating Type | Heat Pump |
| Stories Total | 2 |
| Size Interior | 2,000 - 2,500 Sqft |
| Type | House |
| Utility Water | Municipal Water |
Parking
| Attached Garage | |
| Garage |
Land
| Acreage | No |
| Sewer | Sanitary Sewer |
Rooms
| Level | Type | Length | Width | Dimensions |
|---|---|---|---|---|
| Second Level | Bedroom 4 | 3.78 m | 3.5 m | 3.78 m x 3.5 m |
| Second Level | Primary Bedroom | 5.15 m | 3.55 m | 5.15 m x 3.55 m |
| Second Level | Bedroom 2 | 5.34 m | 3.6 m | 5.34 m x 3.6 m |
| Second Level | Bedroom 3 | 3.63 m | 3.6 m | 3.63 m x 3.6 m |
| Main Level | Living Room | 5.31 m | 3.55 m | 5.31 m x 3.55 m |
| Main Level | Dining Room | 3.58 m | 3.55 m | 3.58 m x 3.55 m |
| Main Level | Family Room | 3.61 m | 3.55 m | 3.61 m x 3.55 m |
| Main Level | Kitchen | 3.58 m | 3.02 m | 3.58 m x 3.02 m |
| Main Level | Eating Area | 3.58 m | 3 m | 3.58 m x 3 m |
| Main Level | Sunroom | 4.9 m | 3.25 m | 4.9 m x 3.25 m |
https://www.realtor.ca/real-estate/30505271/28-birdwood-court-toronto-steeles-steeles

The trademarks REALTOR®, REALTORS®, and the REALTOR® logo are controlled by The Canadian Real Estate Association (CREA) and identify real estate professionals who are members of CREA. The trademarks MLS®, Multiple Listing Service® and the associated logos are owned by The Canadian Real Estate Association (CREA) and identify the quality of services provided by real estate professionals who are members of CREA. The trademark DDF® is owned by The Canadian Real Estate Association (CREA) and identifies CREA's Data Distribution Facility (DDF®)
November 12 2026 02:00:42
Toronto Regional Real Estate Board