96 Clarridge Court Brampton, Ontario L6X 3M9
$899,900
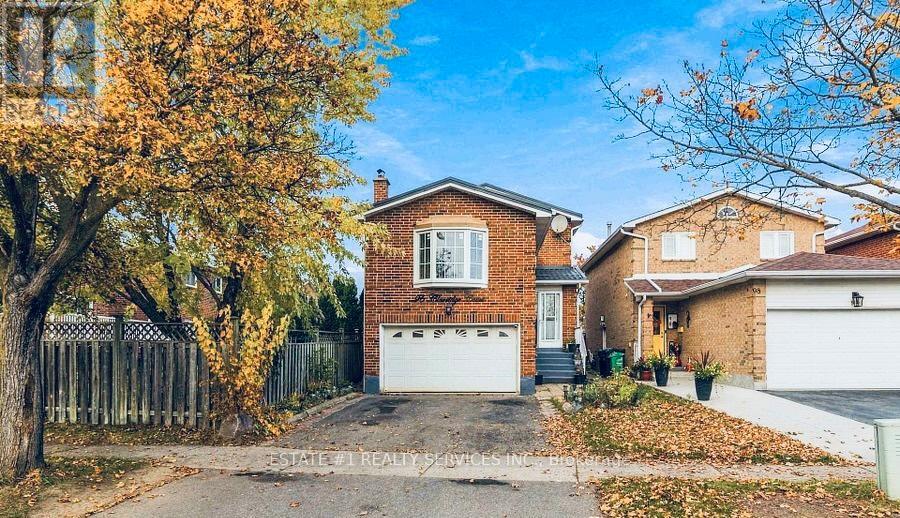
Virtual tour coming soon !! RARE FIND! DETACHED HOME ON A DEEP 178-FT LOT | 3+2 BEDROOMS | 4 WASHROOMS | FINISHED BASEMENT WITH SEPARATE ENTRANCE | DOUBLE-CAR GARAGE! Beautiful detached home situated on an impressive 29.73 x 178.79 ft. deep lot! Offering approximately 2,500 sq. ft. of living space, including the finished basement.Featuring 3 spacious bedrooms upstairs and 2 additional bedrooms in the fully finished basement. The main floor offers a functional layout with combined living and dining areas, a spacious kitchen, convenient main-floor laundry and a separate family room.The upper level features three generous bedrooms, including a primary bedroom with a 4-piece ensuite.The finished basement comes with a separate entrance, two bedrooms, a separate living area and a 4-piece bathroom. Excellent rental potential, with estimated basement rent of approximately $1,900 per month.Enjoy the large backyard, double-car garage and plenty of parking.3 + 2 bedroom A hard-to-find detached home on a premium deep lot, offering excellent space, flexibility and income potential. A great opportunity for families and investors! Rare Find! 178-Foot Lot!In addition to the beautifully finished basement, this property offers excellent income potential with the possibility of creating a ***legal garden suite ***with an ensuite bathroom, providing an additional source of rental income (subject to municipal approvals).More Space. More Potential for deep lot !! More Income! (id:67892)
Property Details
| MLS® Number | W14173186 |
| Property Type | Single Family |
| Community Name | Bram West |
| Parking Space Total | 3 |
Building
| Bathroom Total | 4 |
| Bedrooms Above Ground | 3 |
| Bedrooms Below Ground | 2 |
| Bedrooms Total | 5 |
| Basement Development | Finished |
| Basement Features | Separate Entrance |
| Basement Type | N/a, N/a (finished) |
| Construction Style Attachment | Detached |
| Cooling Type | Central Air Conditioning |
| Exterior Finish | Brick |
| Fireplace Present | Yes |
| Foundation Type | Poured Concrete |
| Half Bath Total | 1 |
| Heating Fuel | Natural Gas |
| Heating Type | Forced Air |
| Stories Total | 2 |
| Size Interior | 1,500 - 2,000 Sqft |
| Type | House |
| Utility Water | Municipal Water |
Parking
| Garage |
Land
| Acreage | No |
| Sewer | Sanitary Sewer |
| Size Depth | 178 Ft ,9 In |
| Size Frontage | 29 Ft ,8 In |
| Size Irregular | 29.7 X 178.8 Ft |
| Size Total Text | 29.7 X 178.8 Ft |
Rooms
| Level | Type | Length | Width | Dimensions |
|---|---|---|---|---|
| Second Level | Bedroom | 3.19 m | 2.8 m | 3.19 m x 2.8 m |
| Second Level | Bedroom 2 | 3.2 m | 2.79 m | 3.2 m x 2.79 m |
| Second Level | Bedroom 3 | 3.2 m | 2.7 m | 3.2 m x 2.7 m |
| Basement | Bedroom 4 | 3.4 m | 3.1 m | 3.4 m x 3.1 m |
| Basement | Bedroom 5 | 3.4 m | 3.1 m | 3.4 m x 3.1 m |
| Basement | Recreational, Games Room | 4.2 m | 3.78 m | 4.2 m x 3.78 m |
| Main Level | Living Room | 5 m | 3 m | 5 m x 3 m |
| Main Level | Dining Room | 3.19 m | 3 m | 3.19 m x 3 m |
| Main Level | Kitchen | 4.4 m | 2.8 m | 4.4 m x 2.8 m |
| In Between | Family Room | 5.8 m | 4.3 m | 5.8 m x 4.3 m |
https://www.realtor.ca/real-estate/30505094/96-clarridge-court-brampton-bram-west-bram-west

The trademarks REALTOR®, REALTORS®, and the REALTOR® logo are controlled by The Canadian Real Estate Association (CREA) and identify real estate professionals who are members of CREA. The trademarks MLS®, Multiple Listing Service® and the associated logos are owned by The Canadian Real Estate Association (CREA) and identify the quality of services provided by real estate professionals who are members of CREA. The trademark DDF® is owned by The Canadian Real Estate Association (CREA) and identifies CREA's Data Distribution Facility (DDF®)
November 12 2026 01:02:24
Toronto Regional Real Estate Board