6 Bedroom
5 Bathroom
3,000 - 3,500 sqft
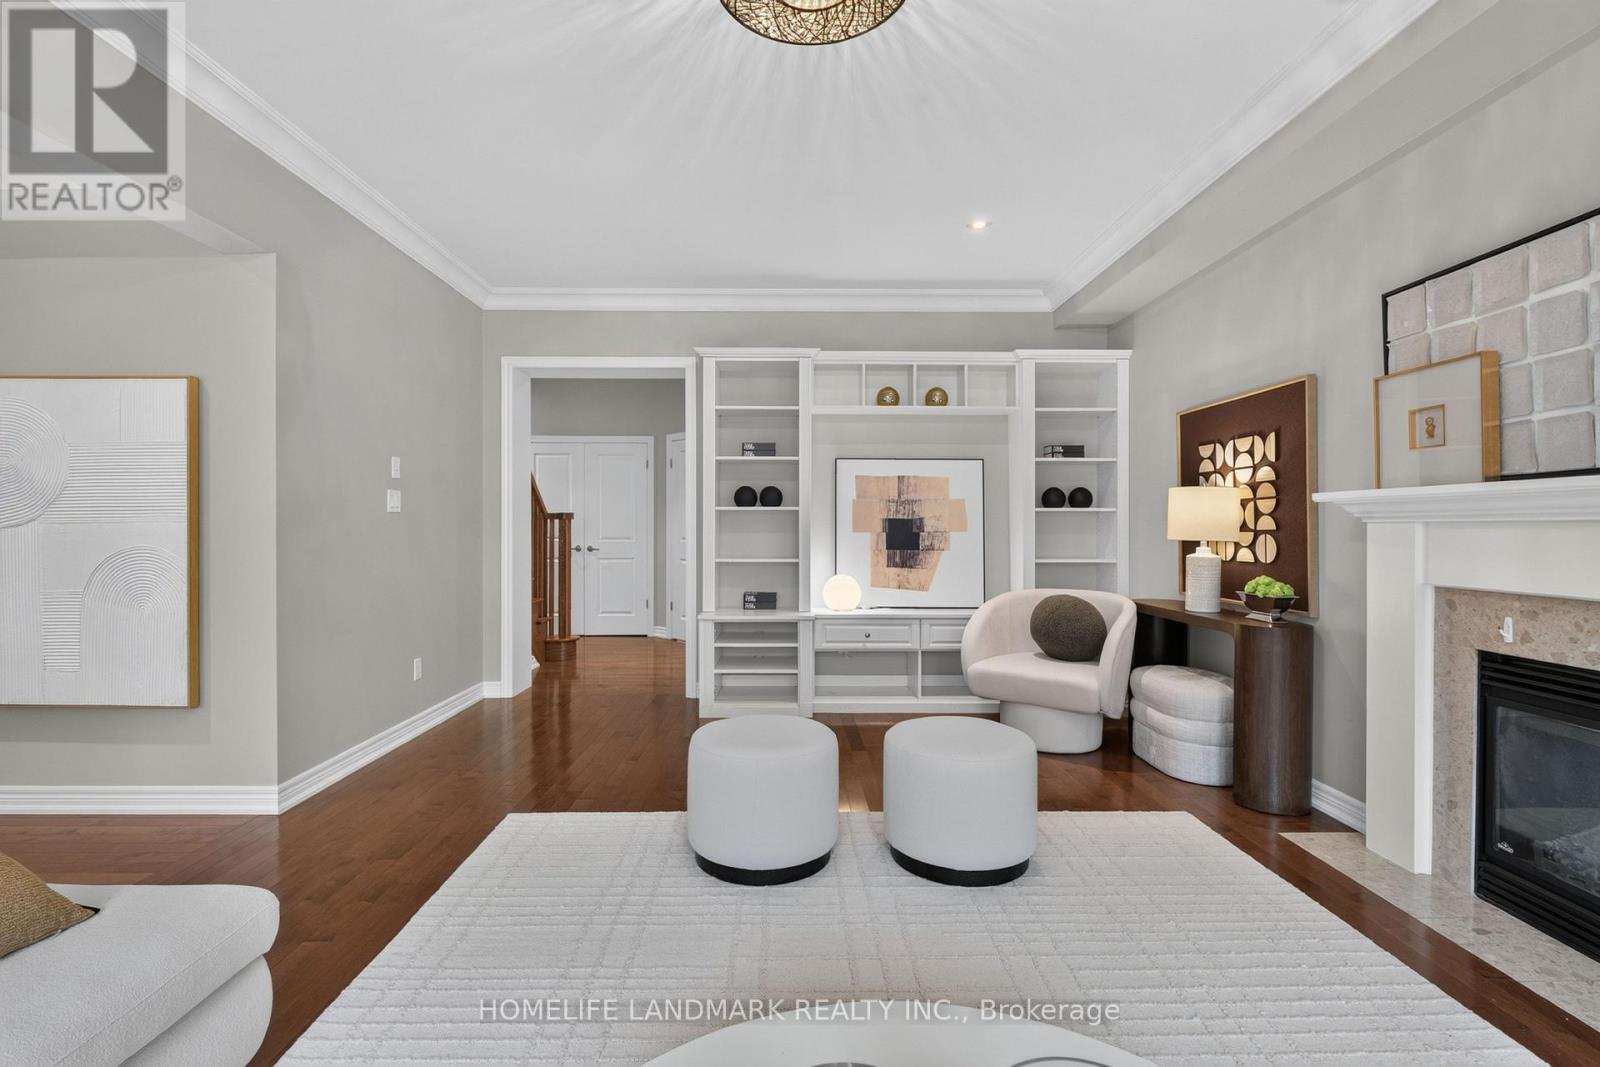
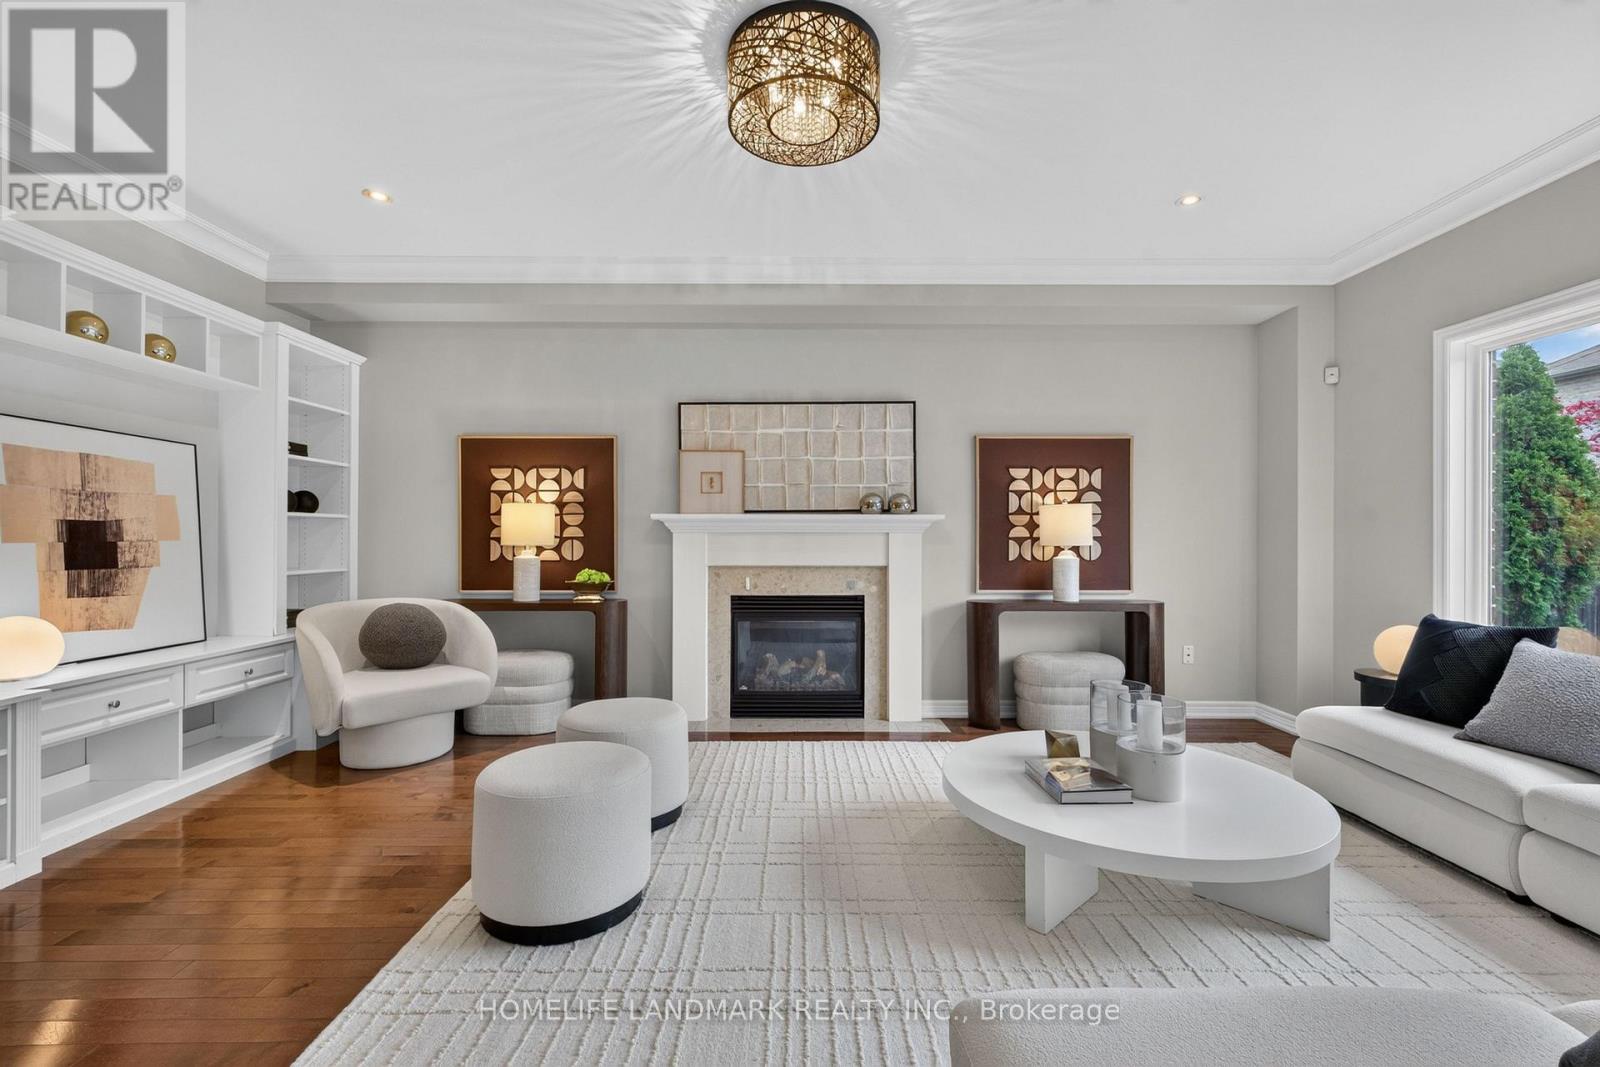
Fireplace
Central Air Conditioning
Forced Air
$1,799,000
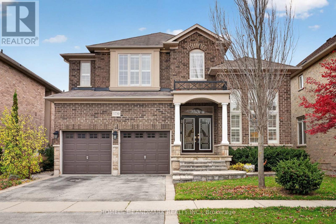
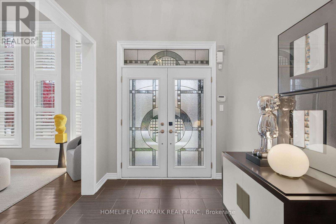
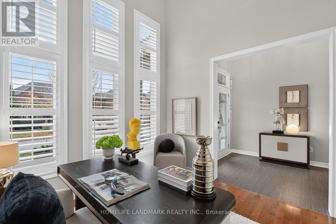
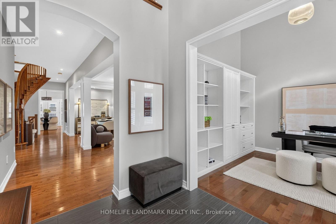
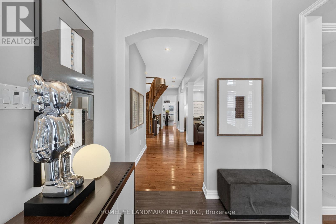
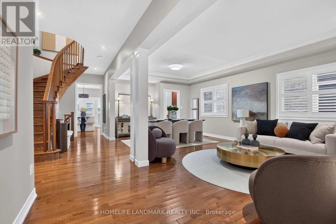
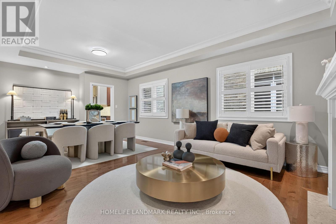
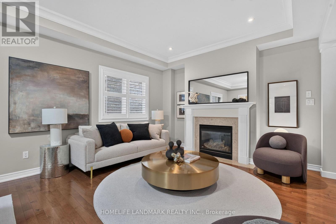
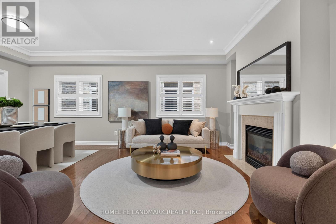
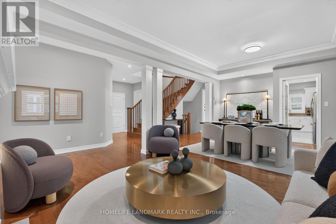
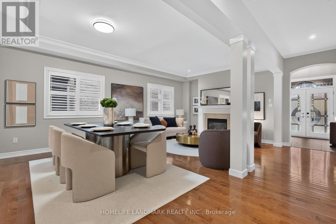
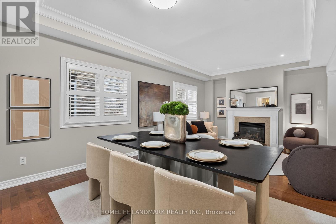
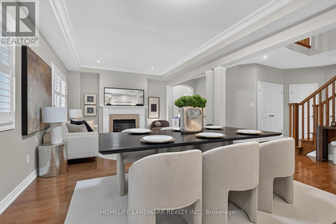
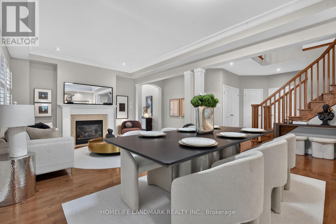
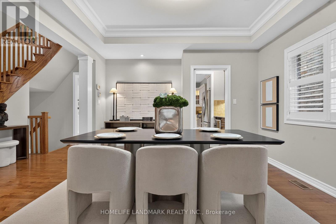
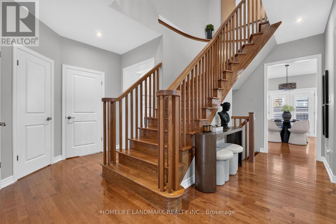
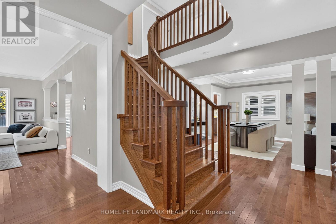
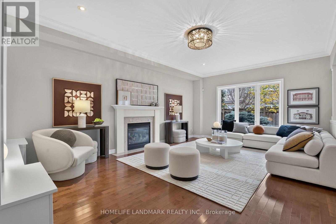
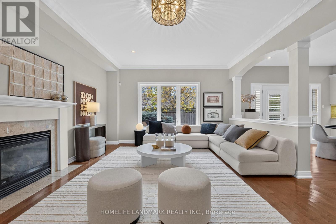
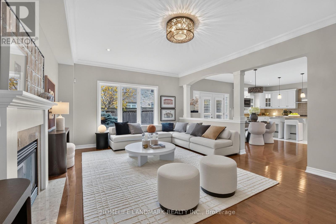
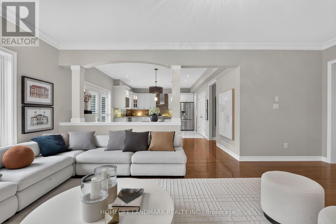
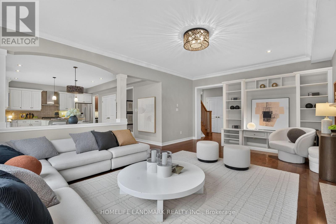
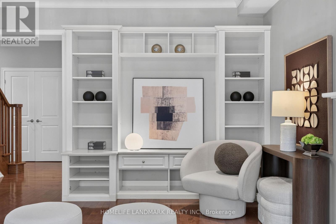
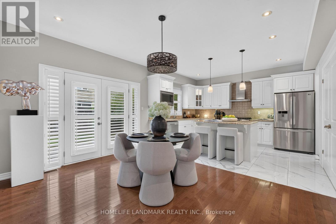
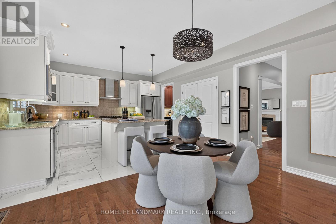
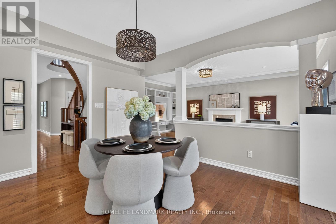
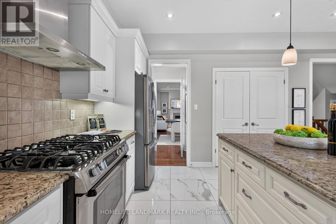
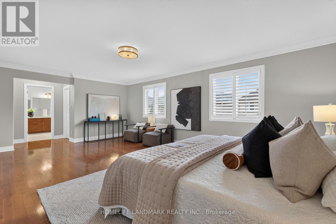
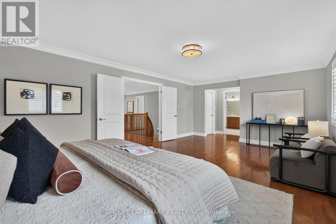
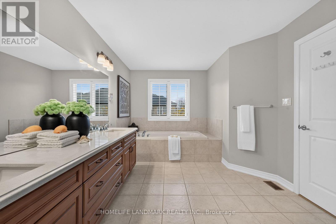
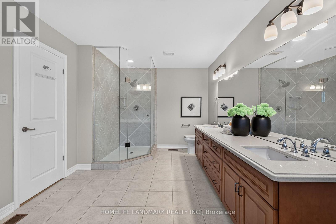
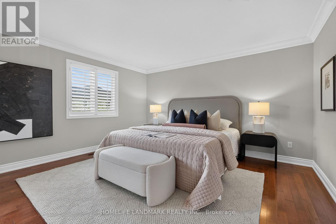
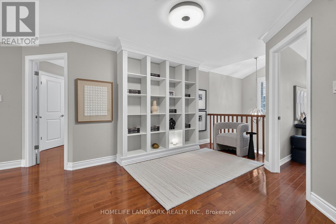
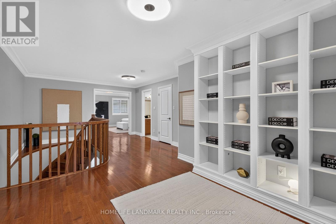
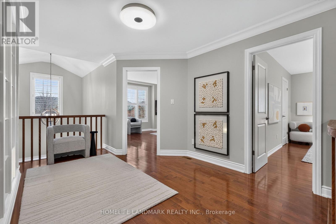
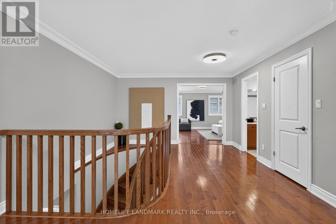
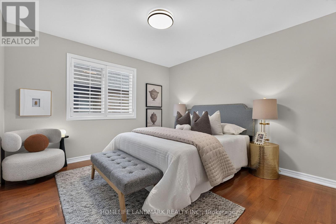
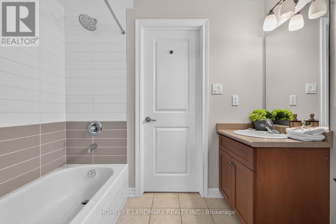
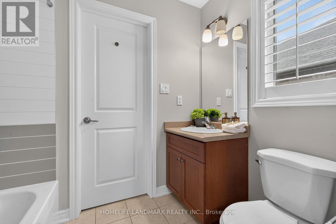
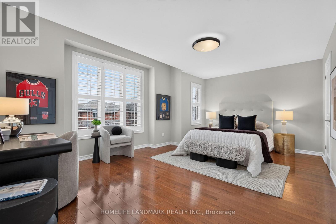
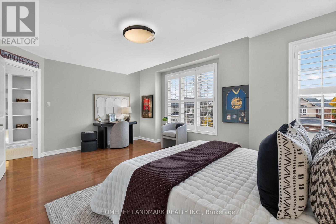
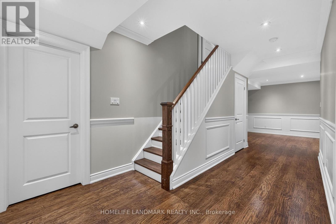
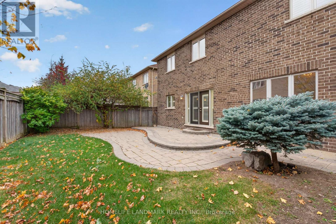
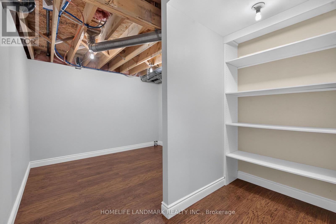
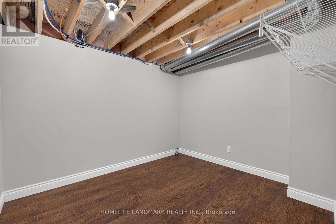
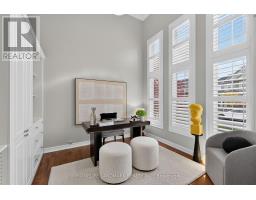
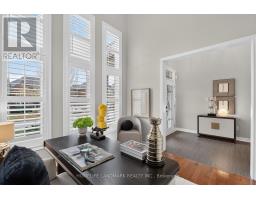
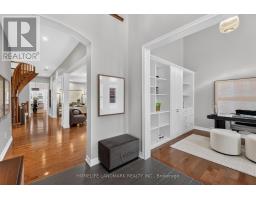
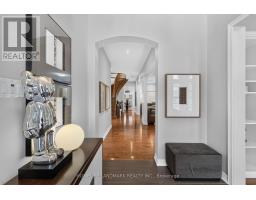
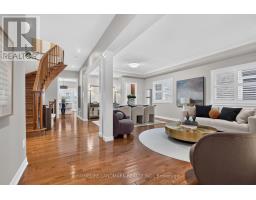
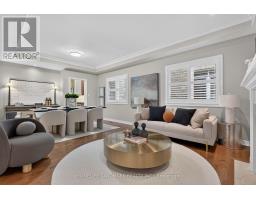
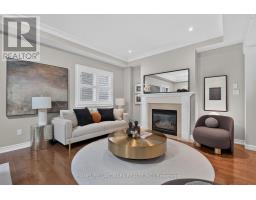
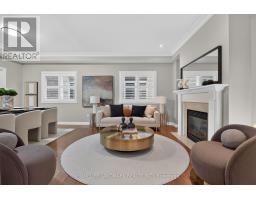
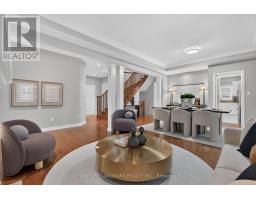
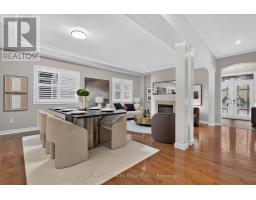
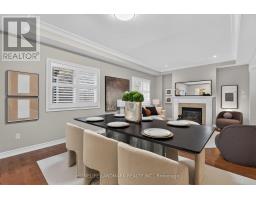
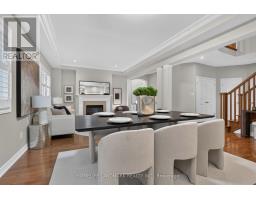
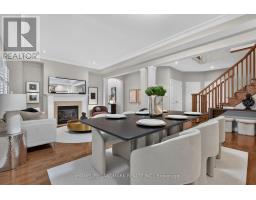
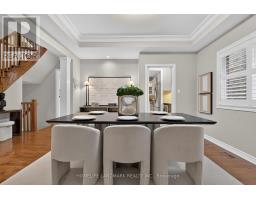
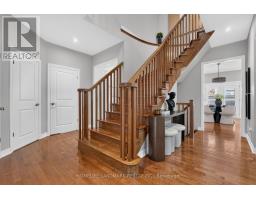
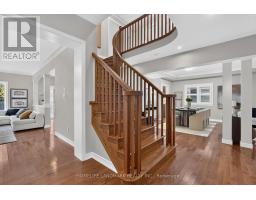
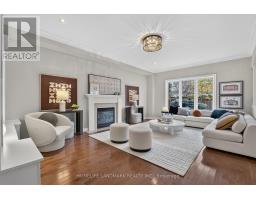
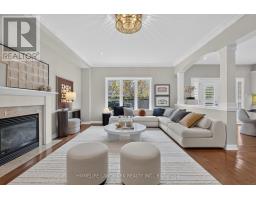
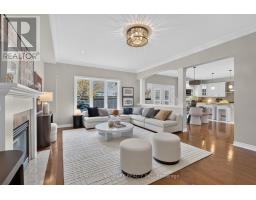
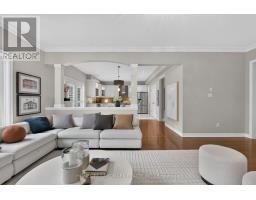
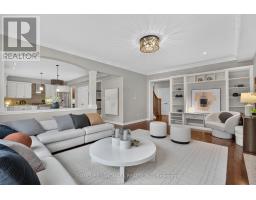
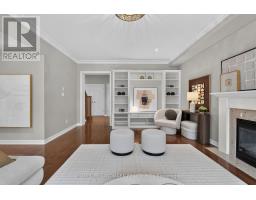
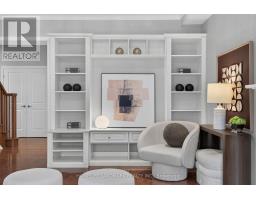
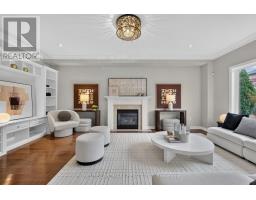
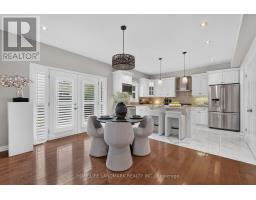
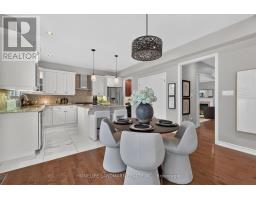
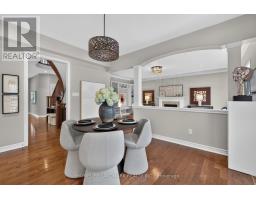
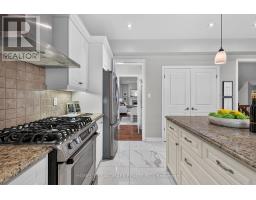
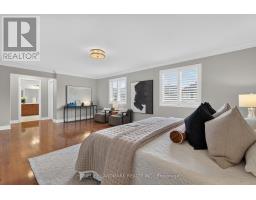
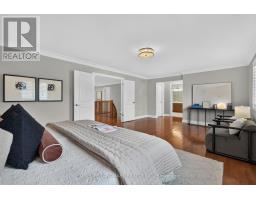
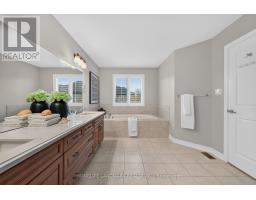
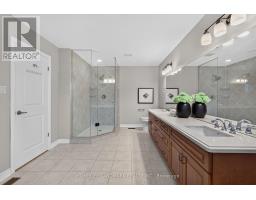
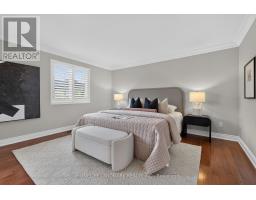
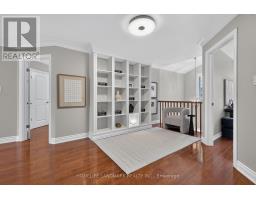
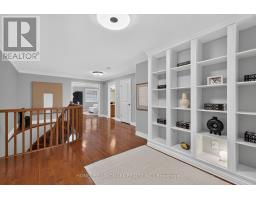
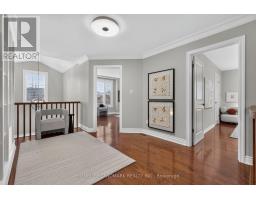
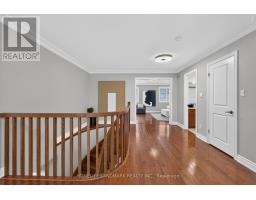
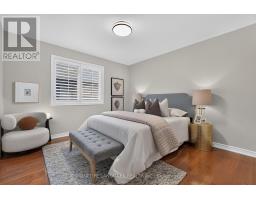
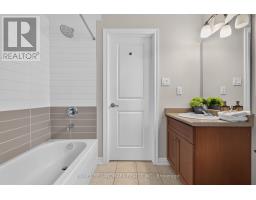
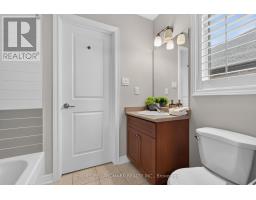
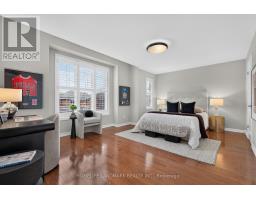
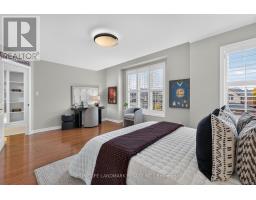
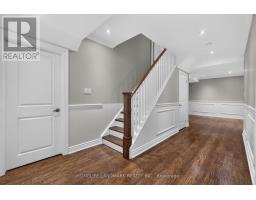
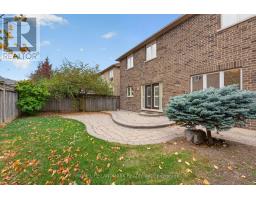
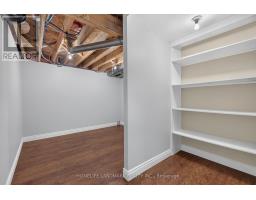
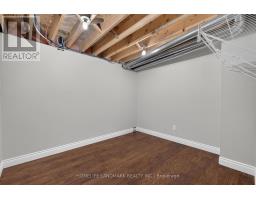
Welcome to 3230 Saltaire Crescent, a beautifully proportioned executive home offering approximately 3,350 sq ft above grade in the desirable Bronte Creek / Palermo West community of Oakville. With 4+2 bedrooms and 5 bathrooms, this home delivers the space and flexibility that growing or multi-generational families are looking for.The main level features a bright, functional layout with generous principal rooms, a well-appointed kitchen with granite countertops, and seamless flow to the backyard. Upstairs, the spacious primary suite is complemented by three additional bedrooms, including a convenient Jack & Jill bathroom shared by bedrooms 2 and 3 - a practical layout for families with children.A south-facing backyard floods the home with natural light throughout the day and provides an ideal, low-maintenance outdoor space for entertaining or relaxing - without the upkeep and cost of a pool.The fully finished lower level adds exceptional versatility, with two additional bedrooms and ample living space suitable for guests, a home office, or a growing family. (id:67892)
Property Details
|
MLS® Number
|
W14173198 |
|
Property Type
|
Single Family |
|
Community Name
|
1000 - BC Bronte Creek |
|
Equipment Type
|
Water Heater |
|
Features
|
In-law Suite |
|
Parking Space Total
|
2 |
|
Rental Equipment Type
|
Water Heater |
Building
|
Bathroom Total
|
5 |
|
Bedrooms Above Ground
|
4 |
|
Bedrooms Below Ground
|
2 |
|
Bedrooms Total
|
6 |
|
Appliances
|
Dishwasher, Dryer, Stove, Washer, Refrigerator |
|
Basement Development
|
Finished |
|
Basement Type
|
N/a (finished) |
|
Construction Style Attachment
|
Detached |
|
Cooling Type
|
Central Air Conditioning |
|
Exterior Finish
|
Brick |
|
Fireplace Present
|
Yes |
|
Flooring Type
|
Hardwood, Laminate, Ceramic |
|
Foundation Type
|
Brick |
|
Half Bath Total
|
1 |
|
Heating Fuel
|
Natural Gas |
|
Heating Type
|
Forced Air |
|
Stories Total
|
2 |
|
Size Interior
|
3,000 - 3,500 Sqft |
|
Type
|
House |
|
Utility Water
|
Municipal Water |
Parking
Land
|
Acreage
|
No |
|
Sewer
|
Sanitary Sewer |
|
Size Depth
|
100 Ft ,1 In |
|
Size Frontage
|
46 Ft |
|
Size Irregular
|
46 X 100.1 Ft |
|
Size Total Text
|
46 X 100.1 Ft |
Rooms
| Level |
Type |
Length |
Width |
Dimensions |
|
Second Level |
Bedroom 4 |
11 m |
11.08 m |
11 m x 11.08 m |
|
Second Level |
Primary Bedroom |
21.6 m |
14.05 m |
21.6 m x 14.05 m |
|
Second Level |
Bedroom 2 |
11.6 m |
11 m |
11.6 m x 11 m |
|
Second Level |
Bedroom 3 |
18 m |
12 m |
18 m x 12 m |
|
Basement |
Bedroom 5 |
|
|
Measurements not available |
|
Main Level |
Family Room |
20 m |
14 m |
20 m x 14 m |
|
Main Level |
Living Room |
21.01 m |
13.02 m |
21.01 m x 13.02 m |
|
Main Level |
Dining Room |
21.01 m |
13.02 m |
21.01 m x 13.02 m |
|
Main Level |
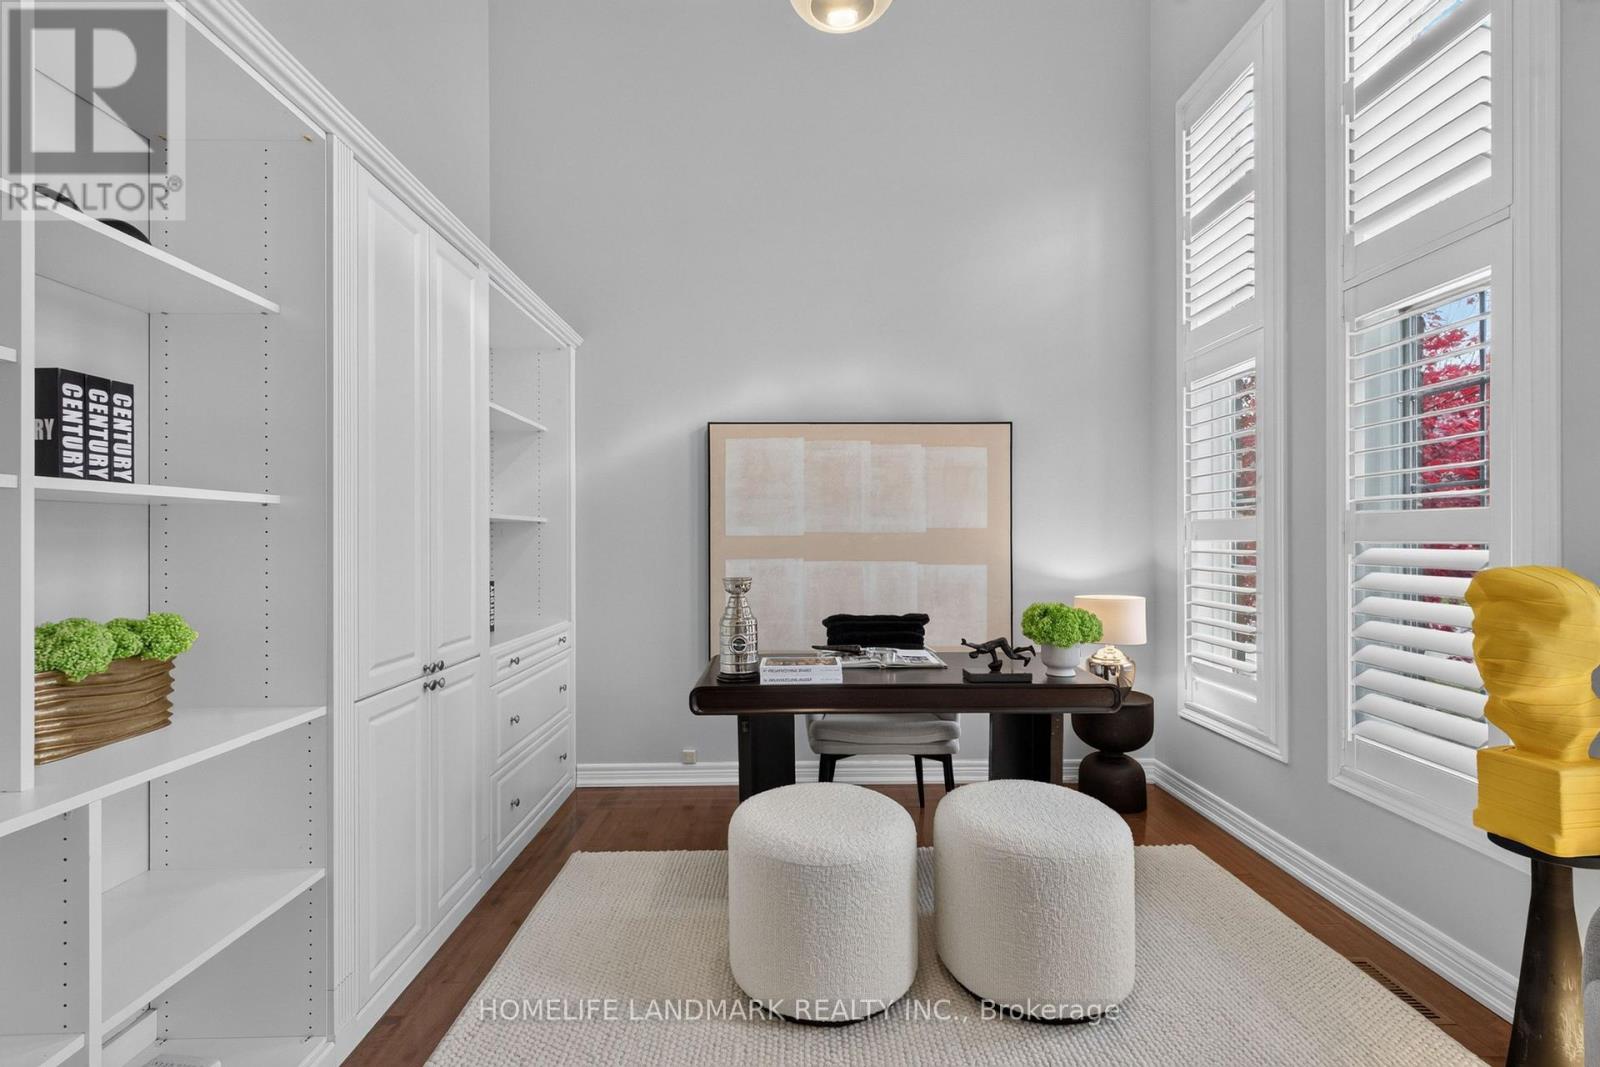
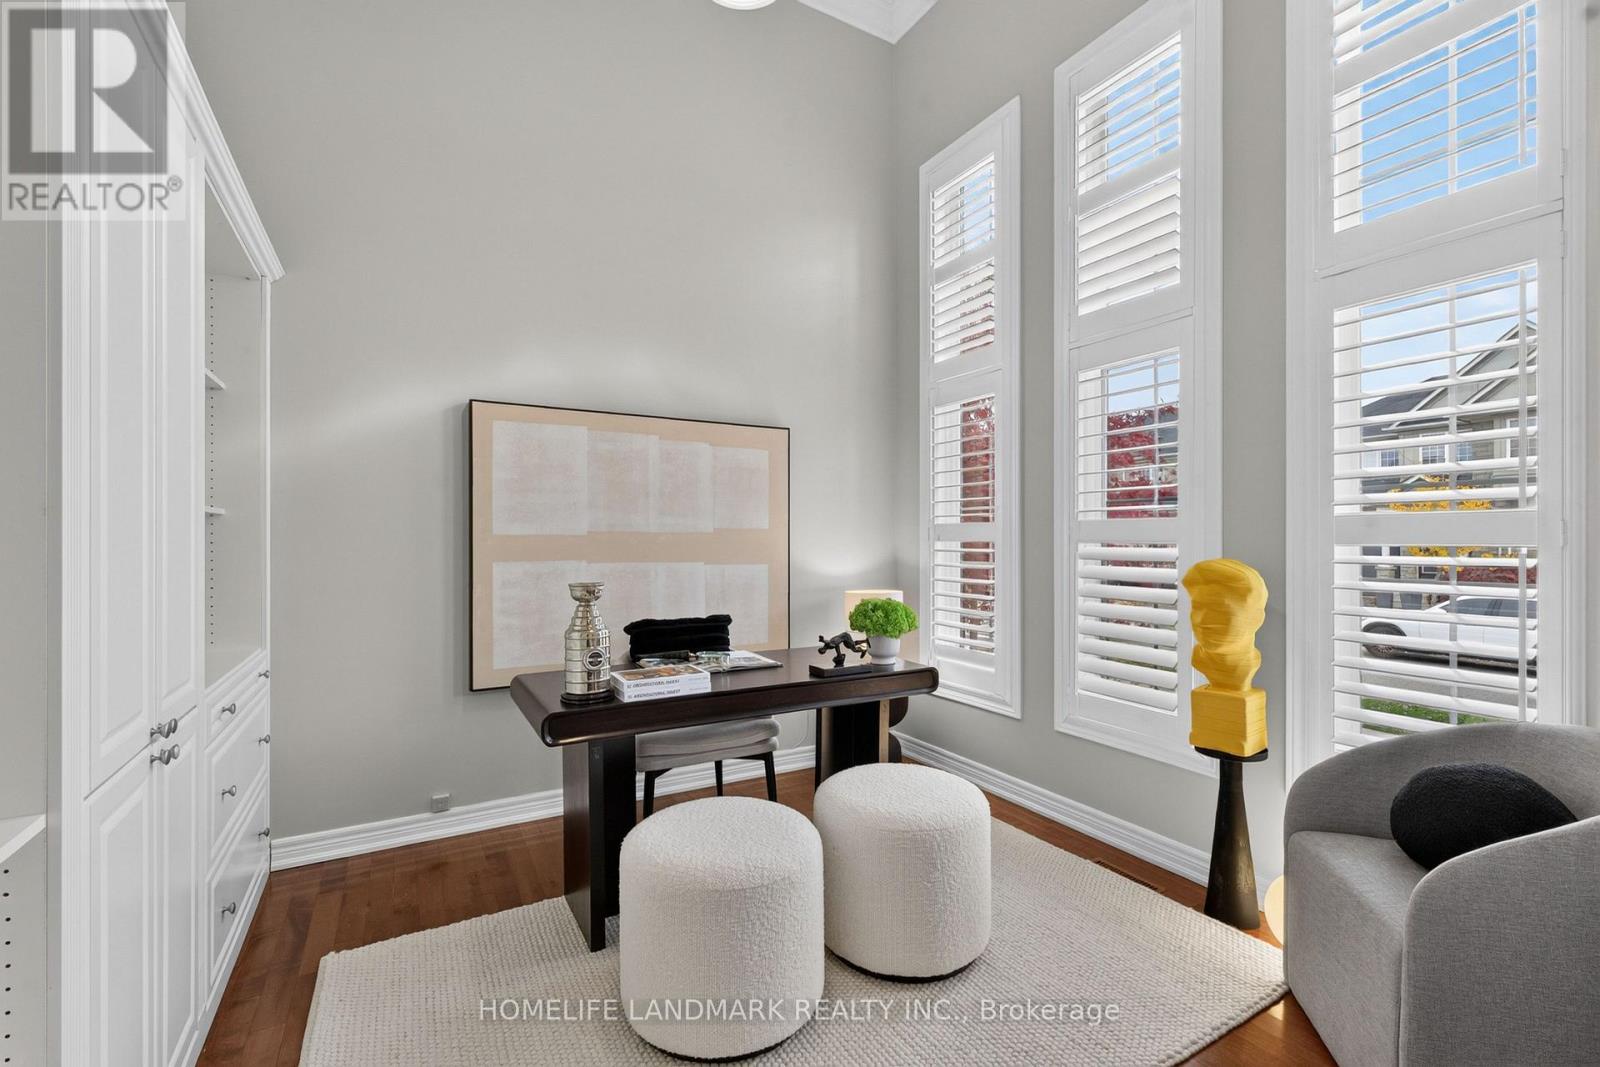
Den |
10 m |
11.02 m |
10 m x 11.02 m |
|
Main Level |
Kitchen |
12.1 m |
14.01 m |
12.1 m x 14.01 m |
|
Main Level |
Eating Area |
11.6 m |
14 m |
11.6 m x 14 m |
https://www.realtor.ca/real-estate/30505098/3230-saltaire-crescent-oakville-bc-bronte-creek-1000-bc-bronte-creek