2 Bedroom
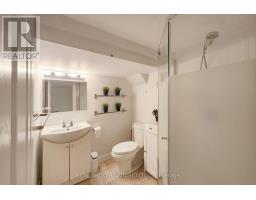
1 Bathroom
0 - 699 sqft
Central Air Conditioning
Forced Air
$1,630 Monthly
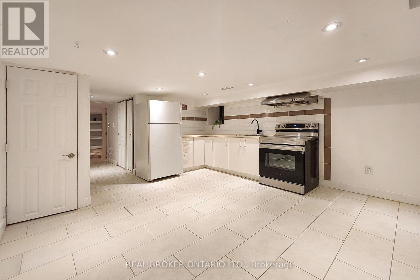
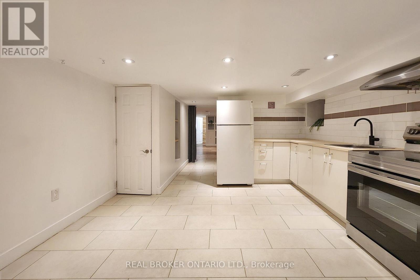
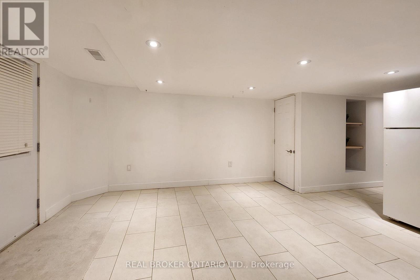
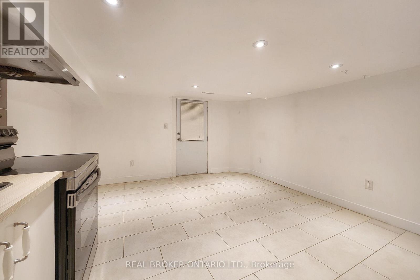
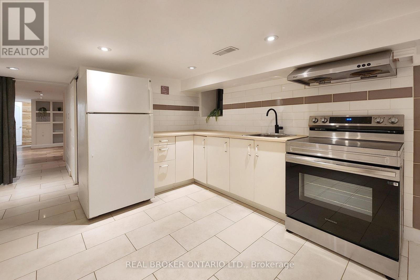
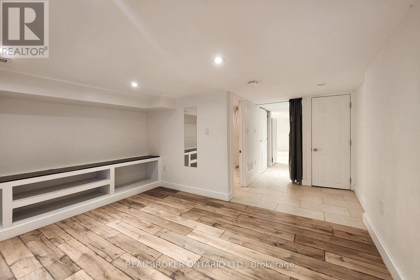
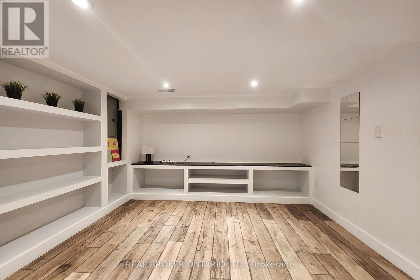
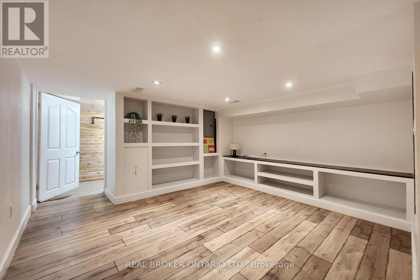
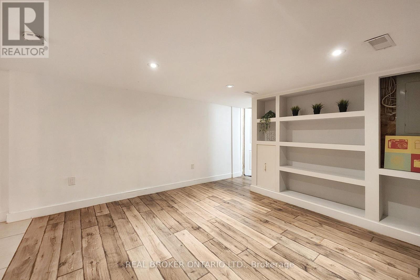
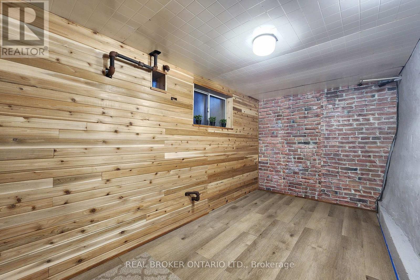
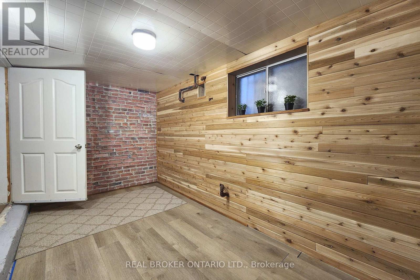
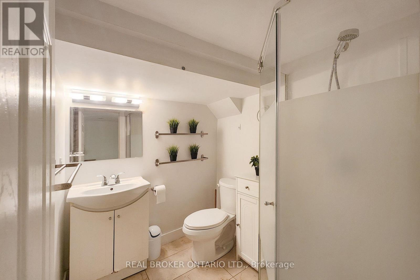
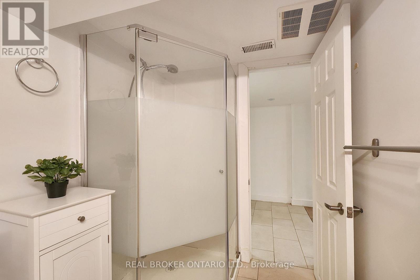
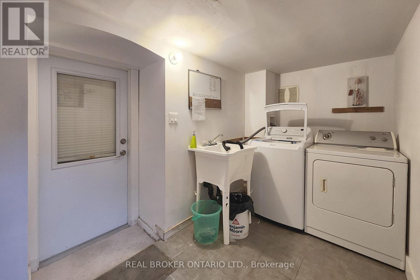
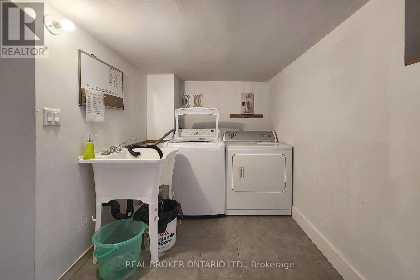
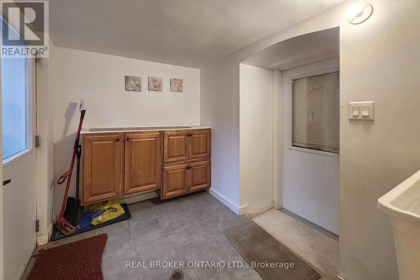
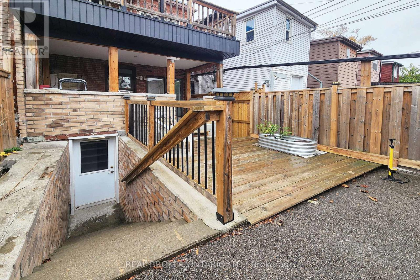
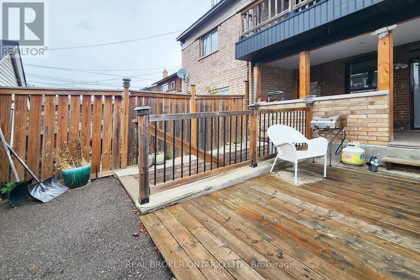
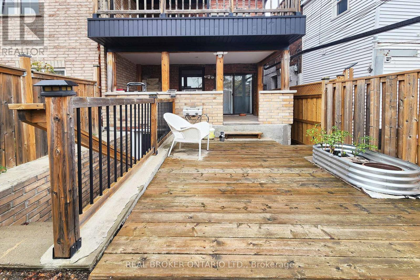
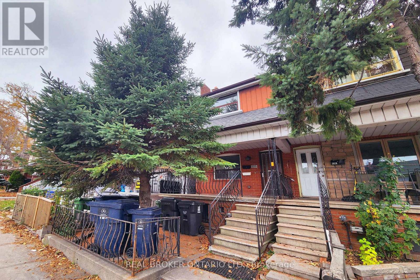
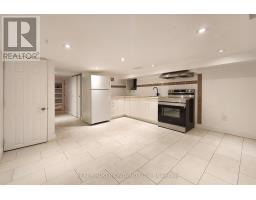
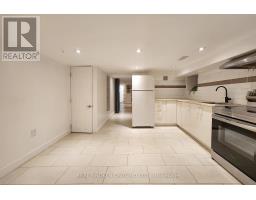
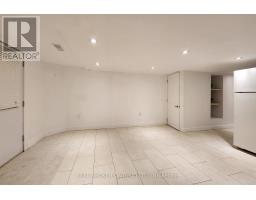
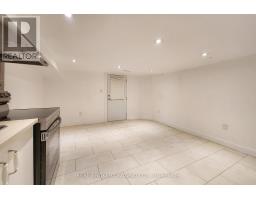
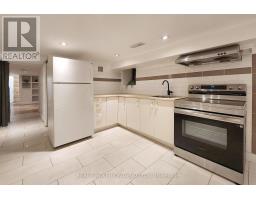
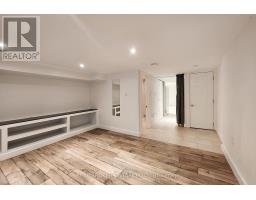
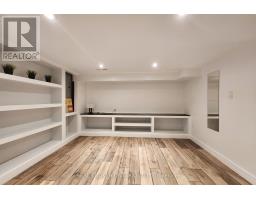
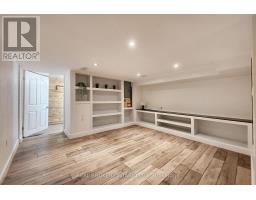
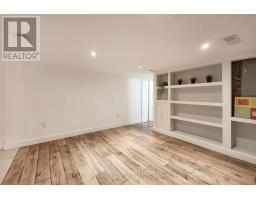
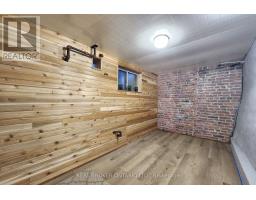
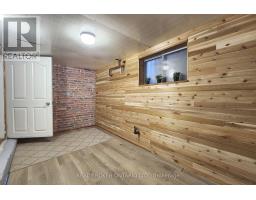
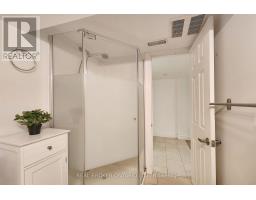
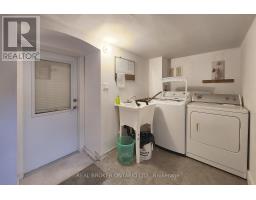
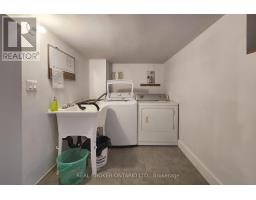
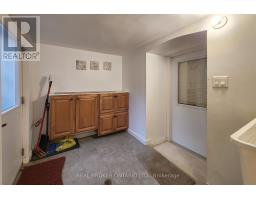
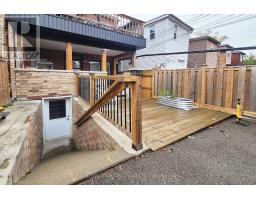
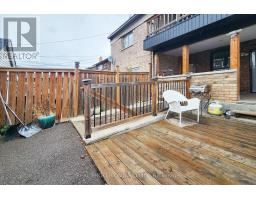
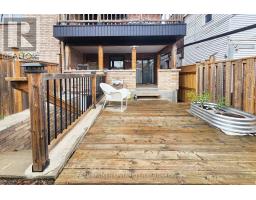
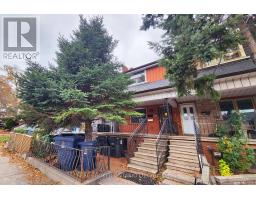
Say hello to your 'Casa' in Corso Italia! Step into this spacious 1+1 bed, 1 bath renovated apartment featuring pot lights and built-in shelving throughout. The unit offers approximately 580 sqft of functional layout with an open concept kitchen / living area, a generous bedroom, and an extra den for flexible use. Located in a convenient spot for anyone who wants a place of their own close to transit, shops, and everyday essentials. Enjoy the warm and welcoming St Clair West community! Shared laundry and outdoor space. Tenant responsible for utilities: hydro separately metered; 33% of gas, water/waste, garbage removal. (id:67892)
Property Details
|
MLS® Number
|
W14172758 |
|
Property Type
|
Multi-family |
|
Community Name
|
Corso Italia-Davenport |
|
Amenities Near By
|
Public Transit, Schools |
|
Features
|
Carpet Free |
Building
|
Bathroom Total
|
1 |
|
Bedrooms Above Ground
|
1 |
|
Bedrooms Below Ground
|
1 |
|
Bedrooms Total
|
2 |
|
Amenities
|
Separate Electricity Meters |
|
Appliances
|
Dryer, Oven, Hood Fan, Stove, Washer |
|
Basement Features
|
Apartment In Basement |
|
Basement Type
|
N/a |
|
Cooling Type
|
Central Air Conditioning |
|
Exterior Finish
|
Brick |
|
Flooring Type
|
Tile, Laminate |
|
Foundation Type
|
Block |
|
Heating Fuel
|
Natural Gas |
|
Heating Type
|
Forced Air |
|
Stories Total
|
2 |
|
Size Interior
|
0 - 699 Sqft |
|
Type
|
Triplex |
|
Utility Water
|
Municipal Water |
Parking
Land
|
Acreage
|
No |
|
Fence Type
|
Fenced Yard |
|
Land Amenities
|
Public Transit, Schools |
|
Sewer
|
Sanitary Sewer |
|
Size Depth
|
110 Ft |
|
Size Frontage
|
16 Ft ,1 In |
|
Size Irregular
|
16.1 X 110 Ft |
|
Size Total Text
|
16.1 X 110 Ft |
Rooms
| Level |
Type |
Length |
Width |
Dimensions |
|
Basement |
Living Room |
4.96 m |
3.87 m |
4.96 m x 3.87 m |
|
Basement |
Kitchen |
4.96 m |
3.87 m |
4.96 m x 3.87 m |
|
Basement |
Bedroom |
3.88 m |
3.89 m |
3.88 m x 3.89 m |
|
Basement |
Den |
1.96 m |
4.154 m |
1.96 m x 4.154 m |
Utilities
|
Electricity
|
Available |
|
Sewer
|
Available |
https://www.realtor.ca/real-estate/30504651/lower-1816-dufferin-street-toronto-corso-italia-davenport-corso-italia-davenport