2 Bedroom
2 Bathroom
1,100 - 1,500 sqft
Central Air Conditioning, Air Exchanger
Forced Air
Landscaped
$4,500 Monthly
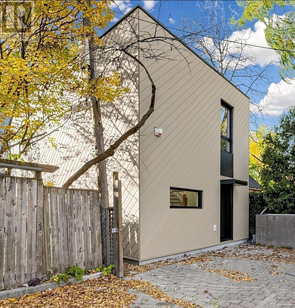
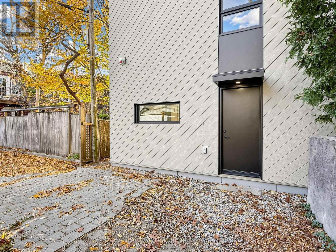
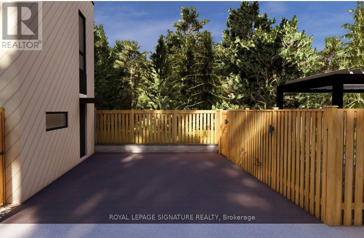
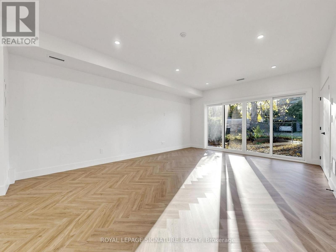
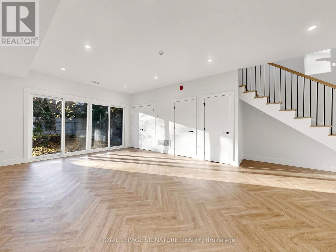
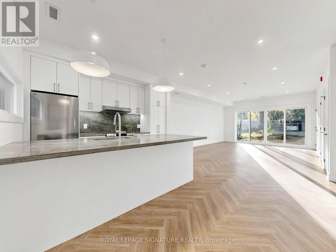
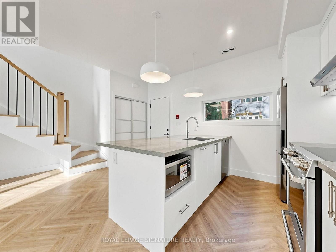
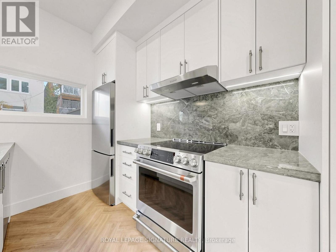
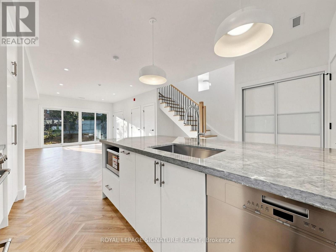
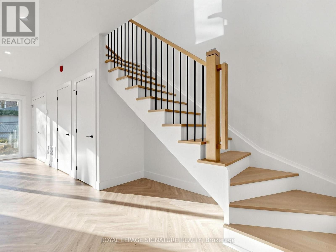
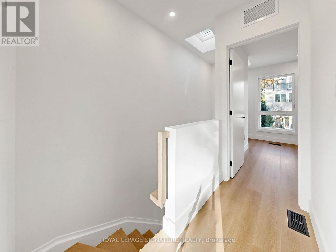
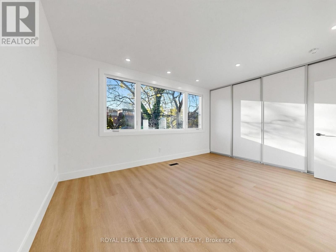
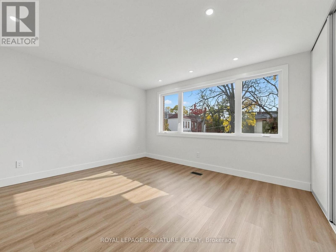
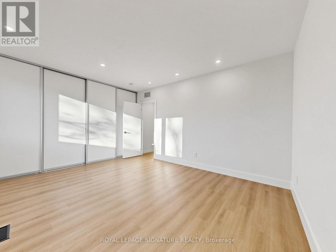
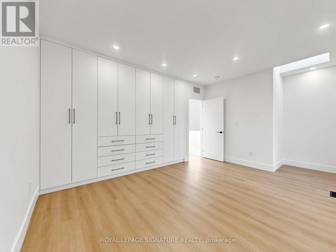
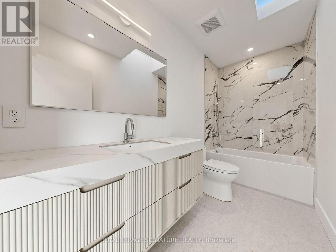
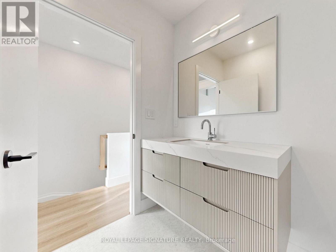
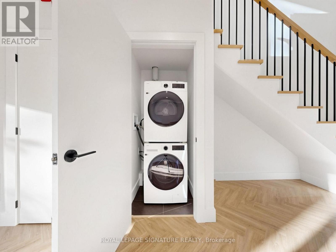
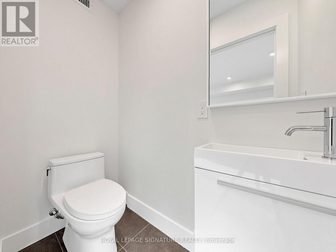
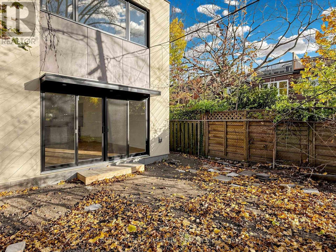
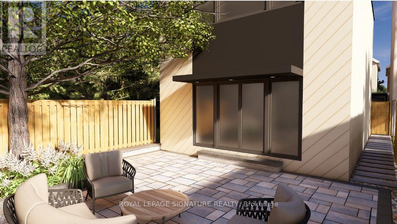
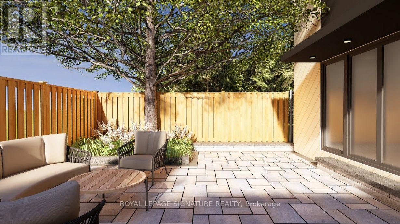
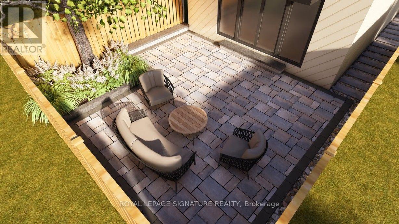
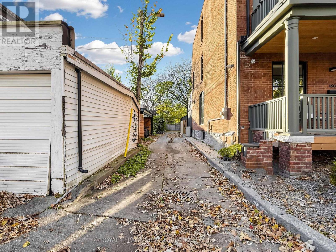
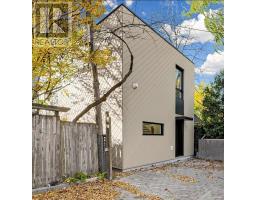
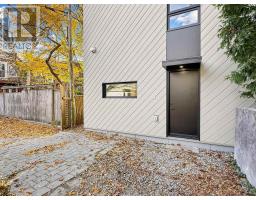
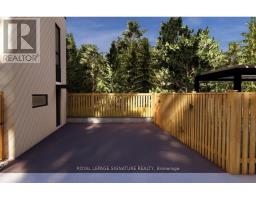
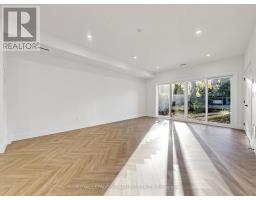
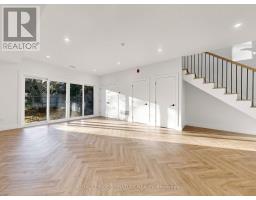
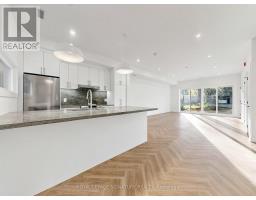
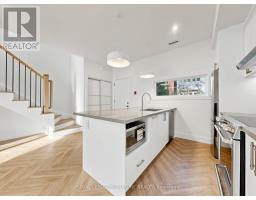
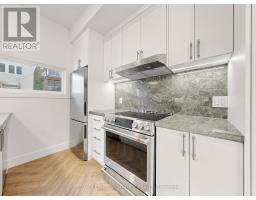
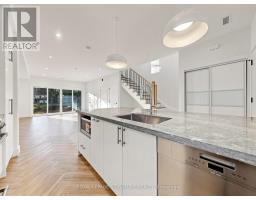
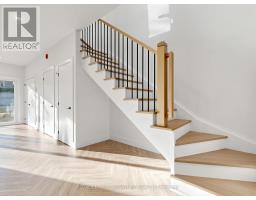
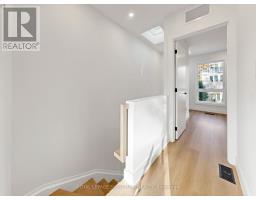
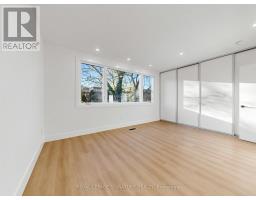
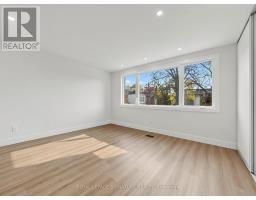
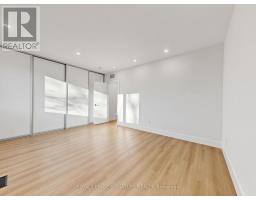
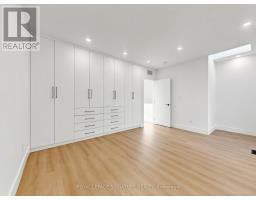
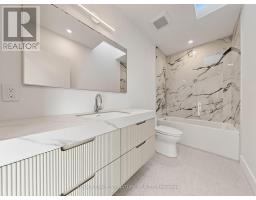
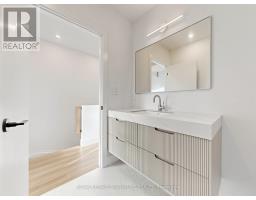
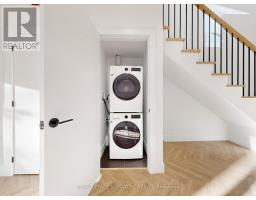
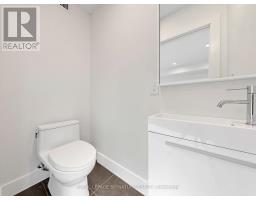
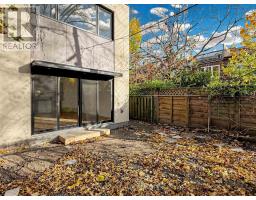
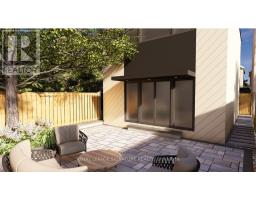
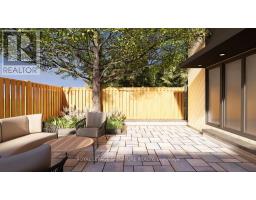
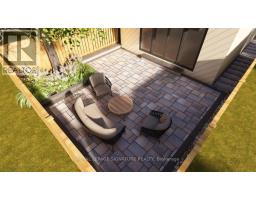
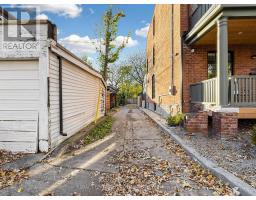
A hidden garden retreat in the heart of the Annex! Tucked away in a wonderfully private setting, this brand-new garden suite offers a rare combination of urban convenience and tranquil outdoor living. Enjoy your own private back garden, and a private parking pad right outside your front door. Surrounded by mature trees, this home is a peaceful getaway right downtown. Inside, two generous bedrooms, one with an office nook, accommodate king size beds. Both bedrooms feature custom built-in storage and share convenient access to the four-piece bathroom. The main level offers an open-plan living area, kitchen with peninsula, laundry facilities and a convenient powder room. Herring bone plank flooring, with underfloor heating,and expansive windows overlooking the private garden complete the space. Custom window blinds will be installed to all windows. This is a unique opportunity to enjoy a spectacular, new freestanding home in one of Toronto's most sought-after locations. This is officially a laneway suite as it is privately accessed by a short lane leading directly to its parking space and front door. However there is no passing traffic and there are no abutting garages. It functions more like a Garden Suite, or even a detached house on its own property. Landscaping work, including new wood fencing and rear patio, will be completed in spring 2027. (id:67892)
Property Details
|
MLS® Number
|
C14172652 |
|
Property Type
|
Single Family |
|
Community Name
|
Annex |
|
Amenities Near By
|
Park, Public Transit, Schools |
|
Community Features
|
Community Centre |
|
Features
|
Wooded Area, Flat Site, Lane, Carpet Free, In Suite Laundry |
|
Parking Space Total
|
1 |
|
Structure
|
Patio(s) |
Building
|
Bathroom Total
|
2 |
|
Bedrooms Above Ground
|
2 |
|
Bedrooms Total
|
2 |
|
Age
|
New Building |
|
Amenities
|
Canopy, Separate Heating Controls, Separate Electricity Meters |
|
Appliances
|
Water Heater - Tankless, Dishwasher, Dryer, Microwave, Oven, Range, Washer, Window Coverings, Refrigerator |
|
Basement Type
|
None |
|
Construction Style Attachment
|
Detached |
|
Cooling Type
|
Central Air Conditioning, Air Exchanger |
|
Exterior Finish
|
Steel |
|
Fire Protection
|
Smoke Detectors |
|
Flooring Type
|
Ceramic |
|
Foundation Type
|
Concrete |
|
Half Bath Total
|
1 |
|
Heating Fuel
|
Natural Gas |
|
Heating Type
|
Forced Air |
|
Stories Total
|
2 |
|
Size Interior
|
1,100 - 1,500 Sqft |
|
Type
|
House |
|
Utility Water
|
Municipal Water |
Parking
Land
|
Acreage
|
No |
|
Land Amenities
|
Park, Public Transit, Schools |
|
Landscape Features
|
Landscaped |
|
Sewer
|
Sanitary Sewer |
|
Size Depth
|
197 Ft |
|
Size Frontage
|
23 Ft |
|
Size Irregular
|
23 X 197 Ft |
|
Size Total Text
|
23 X 197 Ft |
Rooms
| Level |
Type |
Length |
Width |
Dimensions |
|
Second Level |
Primary Bedroom |
4.55 m |
3.82 m |
4.55 m x 3.82 m |
|
Second Level |
Bedroom 2 |
4.36 m |
3.36 m |
4.36 m x 3.36 m |
|
Second Level |
Den |
1.36 m |
1.02 m |
1.36 m x 1.02 m |
|
Second Level |
Bathroom |
3.3 m |
1.5 m |
3.3 m x 1.5 m |
|
Ground Level |
Kitchen |
4.48 m |
3.35 m |
4.48 m x 3.35 m |
|
Ground Level |
Living Room |
6.01 m |
4.36 m |
6.01 m x 4.36 m |
|
Ground Level |
Other |
2.19 m |
1.04 m |
2.19 m x 1.04 m |
|
Ground Level |
Partial Bathroom |
1.82 m |
0.91 m |
1.82 m x 0.91 m |
Utilities
|
Cable
|
Available |
|
Electricity
|
Installed |
|
Sewer
|
Installed |
https://www.realtor.ca/real-estate/30504543/r-162-howland-avenue-toronto-annex-annex