1 Bedroom
1 Bathroom
500 - 599 sqft
Central Air Conditioning
Forced Air
$2,000 Monthly
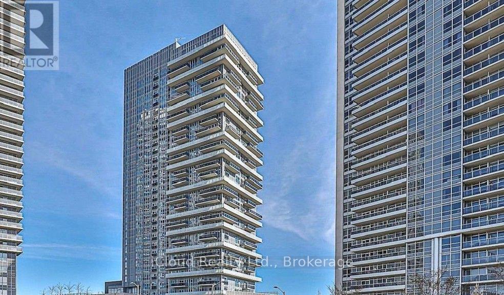
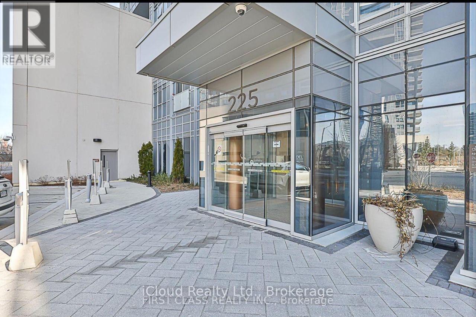
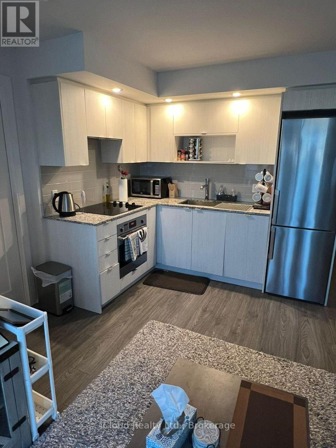
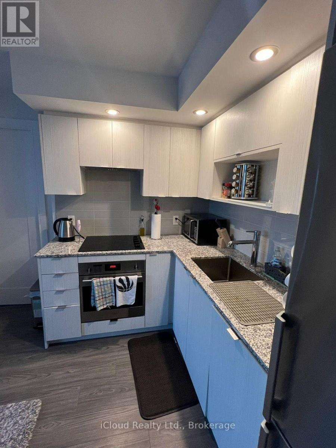
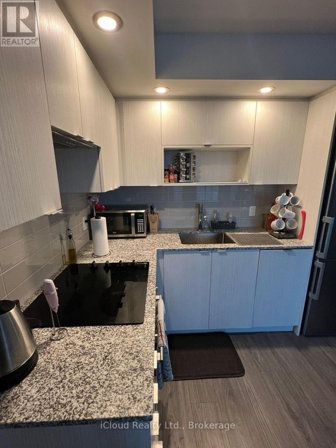
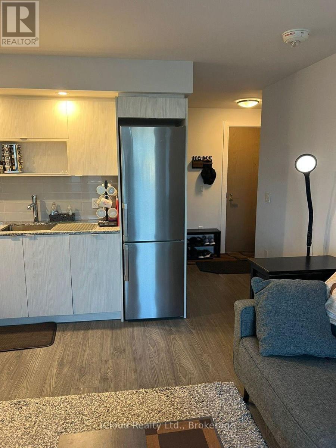
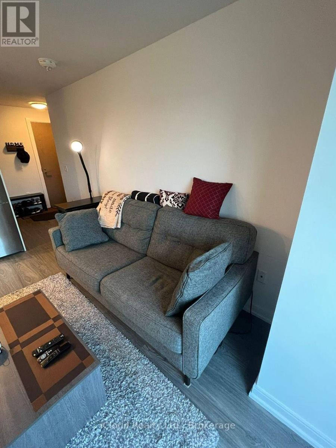
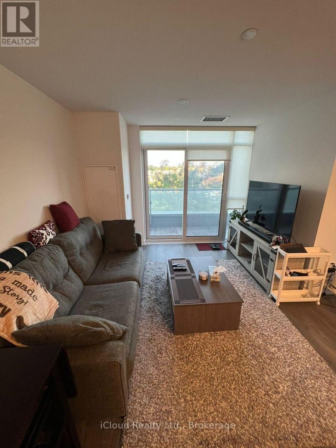
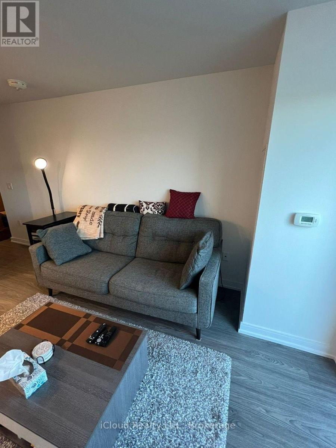
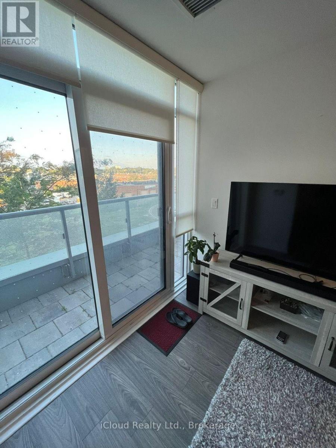
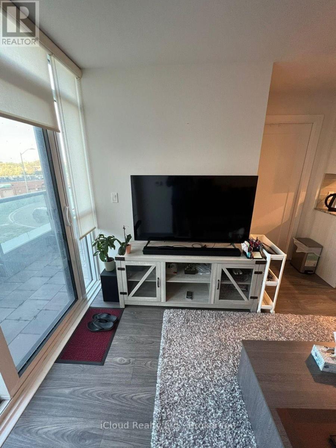
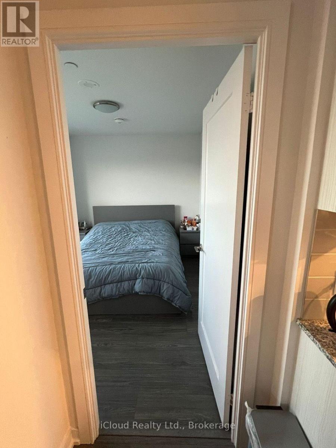
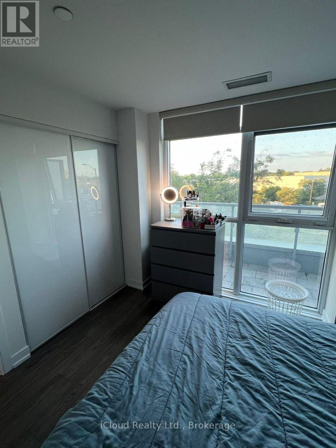
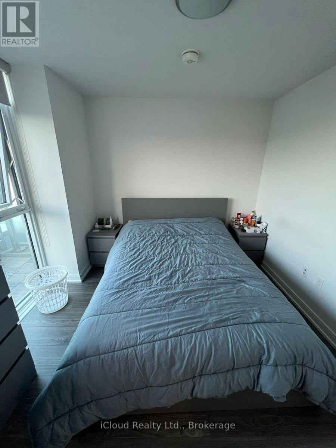
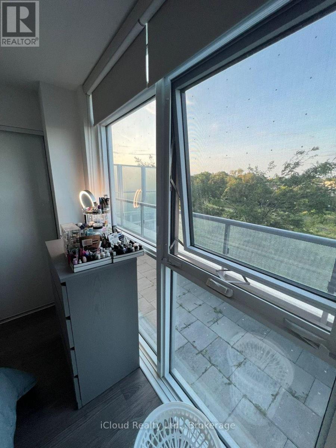
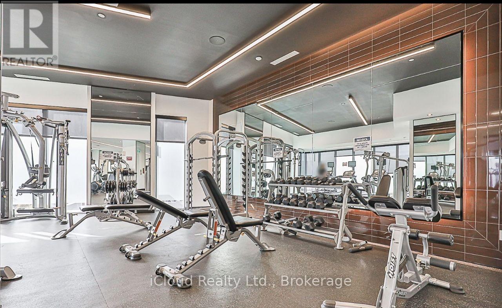
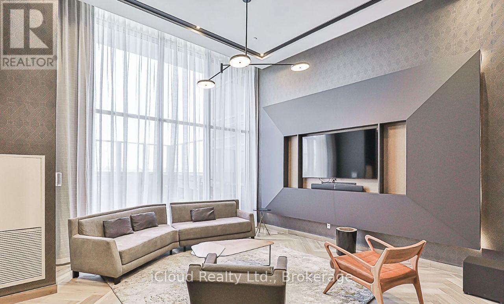
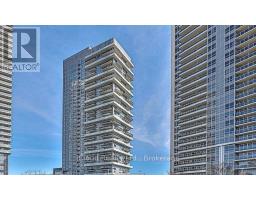
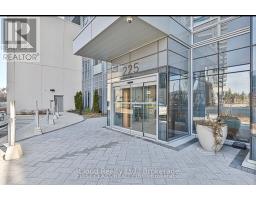
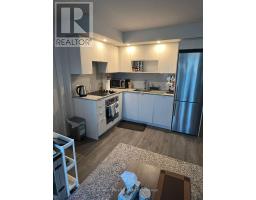
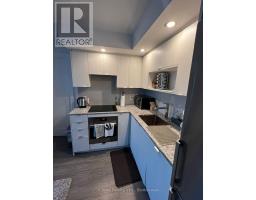
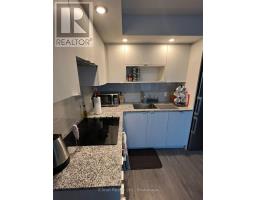
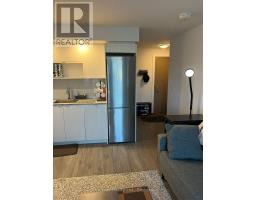
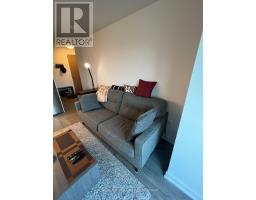
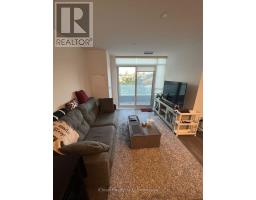
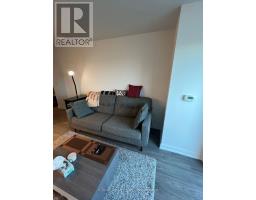
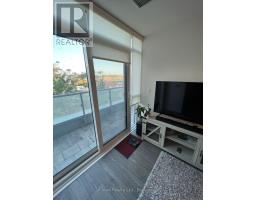
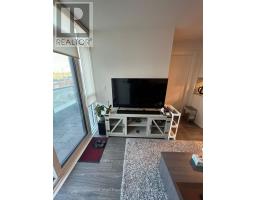
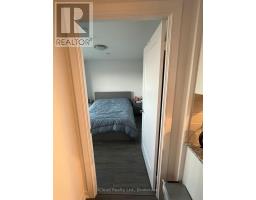
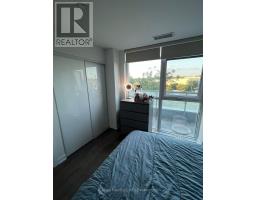
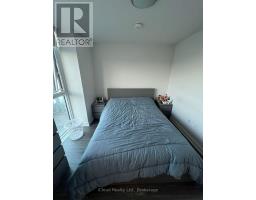
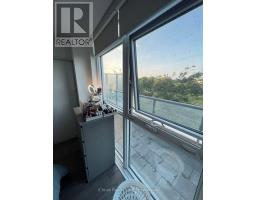
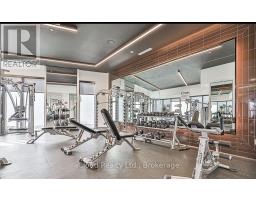
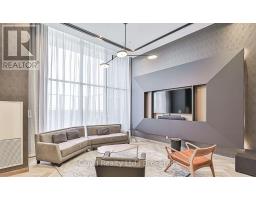
Available for Lease Immediate - Perfect for a Couple- HIGH DEMAND LOCATION - Tridel Built Building - Laminate Flooring Throughout Unit, Mirrored Closet With Organizer, Built-In with Organizer Built-In and Floor to Ceiling Windows which provides tons of Lighting. 1 Bedroom, 1 Full Bath + 1 Parking (Above Ground and Same Floor as Unit). Long Balcony with Unobstructed View Facing East. Right besides Hwy 401, 5 minutes to DVP/404, TTC, GO Transit, Close to Schools like Centennial College, U of T Scarborough. Walking Distance fo Agincourt Mall and Kennedy Commons. Tons of Restaurants in the Area, 24 Hr Concierge, Tons of Amenities - Party Room, Theater Room, Dining Room , Outdoor BBQ, Outdoor Fireplace Terrace, Billiards Room, Fitness and Yoga Room. (id:67892)
Property Details
|
MLS® Number
|
E14172530 |
|
Property Type
|
Single Family |
|
Community Name
|
Agincourt South-Malvern West |
|
Community Features
|
Pets Allowed With Restrictions |
|
Features
|
Balcony, In Suite Laundry |
|
Parking Space Total
|
1 |
Building
|
Bathroom Total
|
1 |
|
Bedrooms Above Ground
|
1 |
|
Bedrooms Total
|
1 |
|
Amenities
|
Storage - Locker |
|
Appliances
|
Dishwasher, Dryer, Stove, Washer, Refrigerator |
|
Basement Type
|
None |
|
Cooling Type
|
Central Air Conditioning |
|
Exterior Finish
|
Brick |
|
Flooring Type
|
Laminate |
|
Heating Fuel
|
Natural Gas |
|
Heating Type
|
Forced Air |
|
Size Interior
|
500 - 599 Sqft |
|
Type
|
Apartment |
Parking
Land
Rooms
| Level |
Type |
Length |
Width |
Dimensions |
|
Flat |
Primary Bedroom |
|
|
Measurements not available |
|
Flat |
Laundry Room |
|
|
Measurements not available |
|
Flat |
Kitchen |
|
|
Measurements not available |
|
Flat |
Bathroom |
|
|
Measurements not available |
|
Flat |
Living Room |
|
|
Measurements not available |
https://www.realtor.ca/real-estate/30504437/210-225-village-green-square-toronto-agincourt-south-malvern-west-agincourt-south-malvern-west