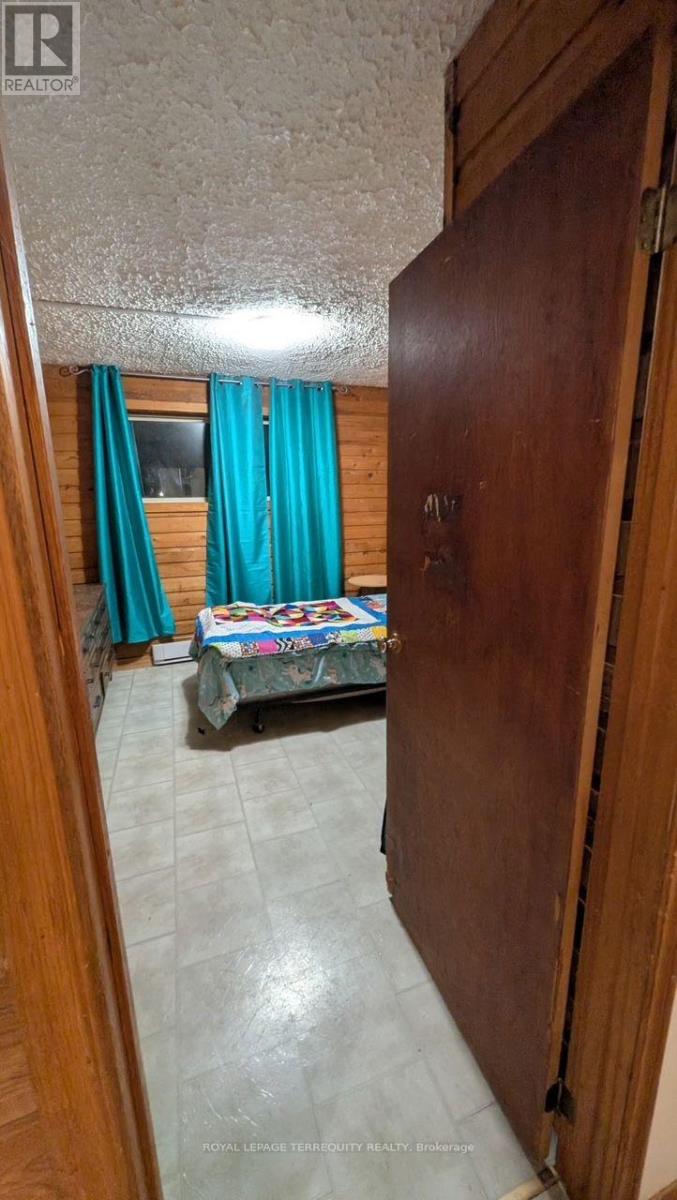
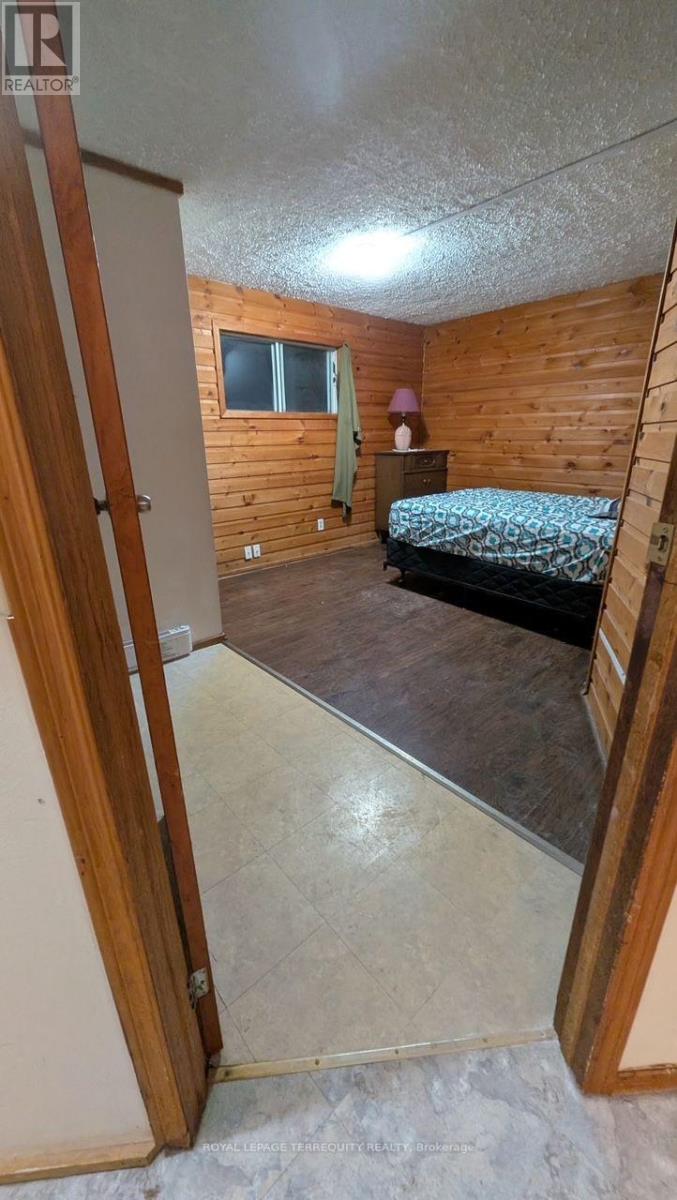
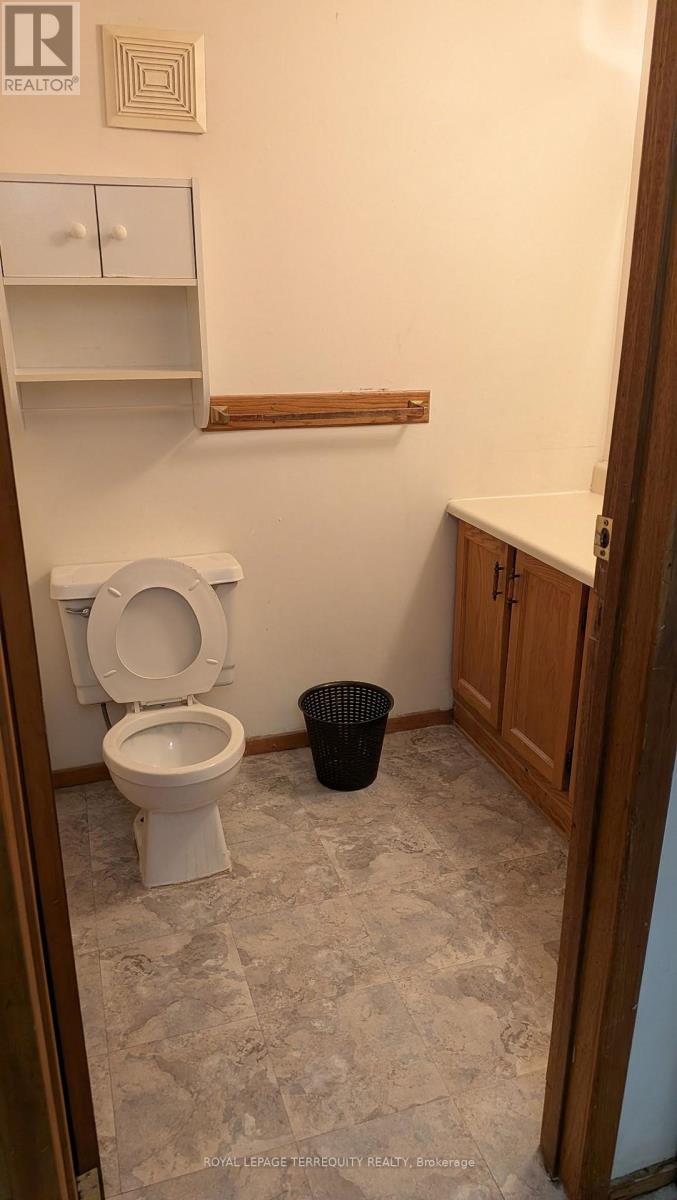
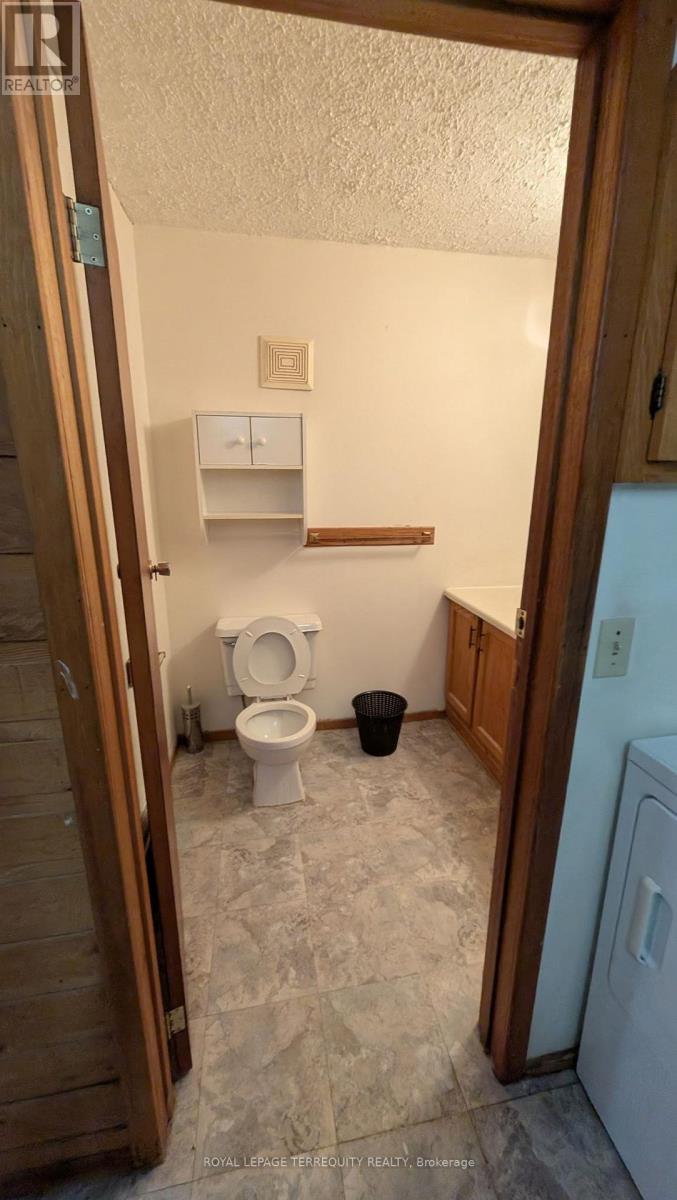
3 Bedroom
2 Bathroom
700 - 1,100 sqft
None
Baseboard Heaters
$2,250 Monthly
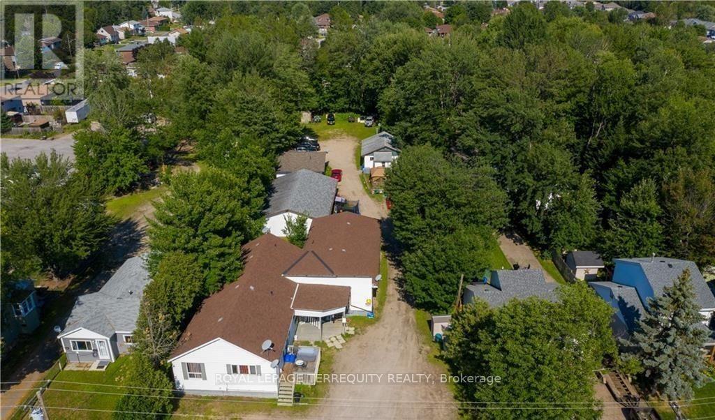
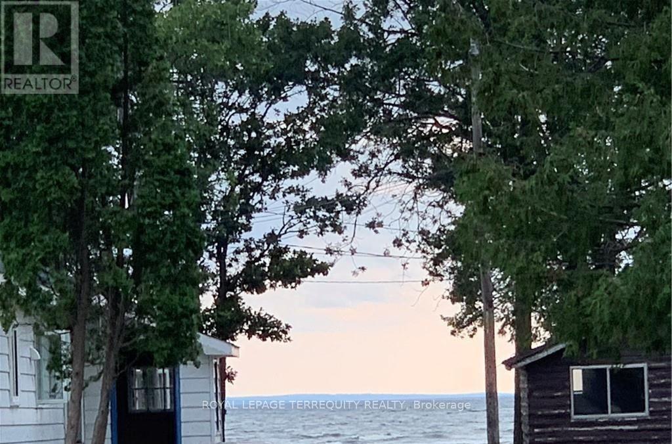
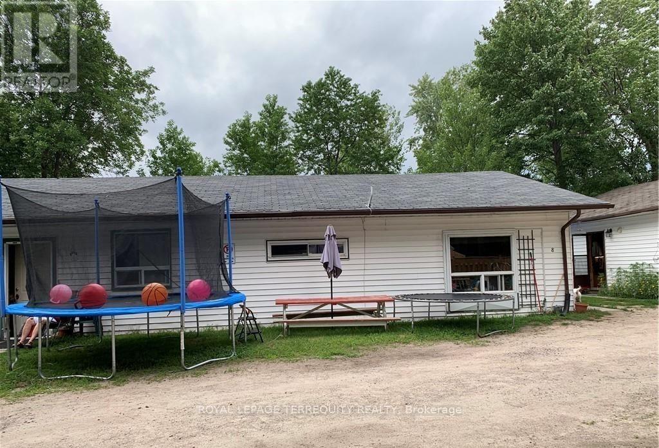
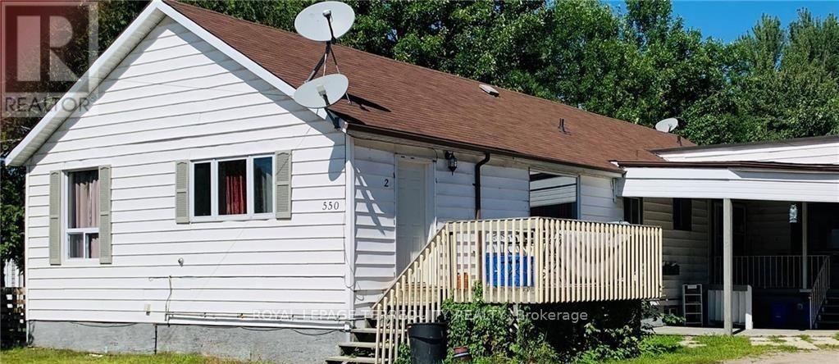
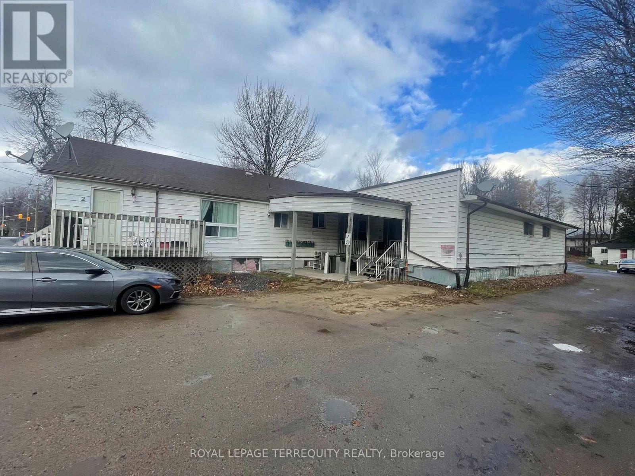
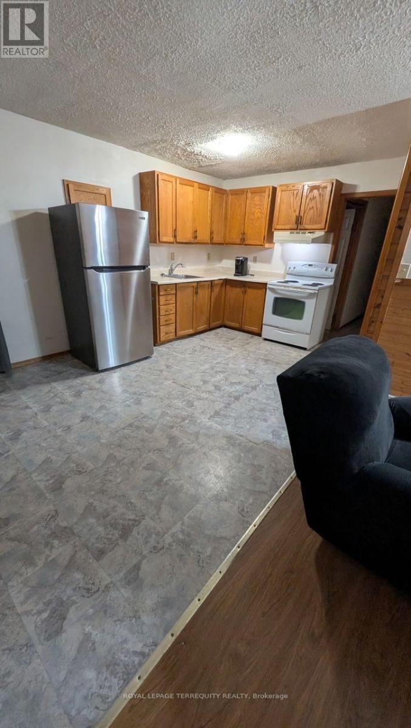
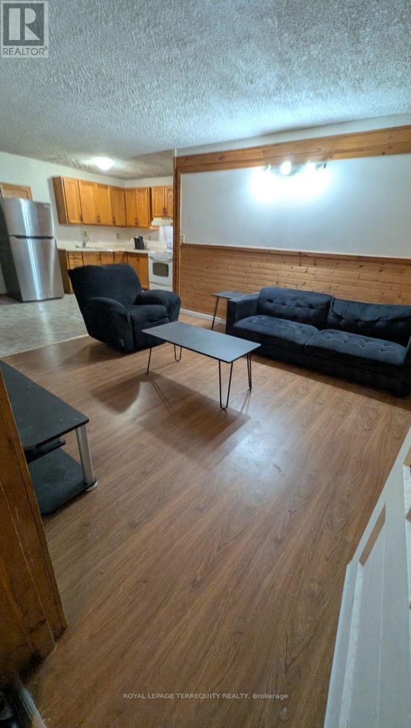
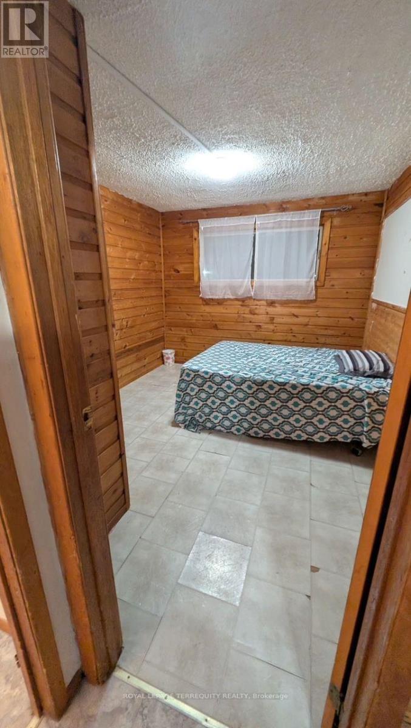
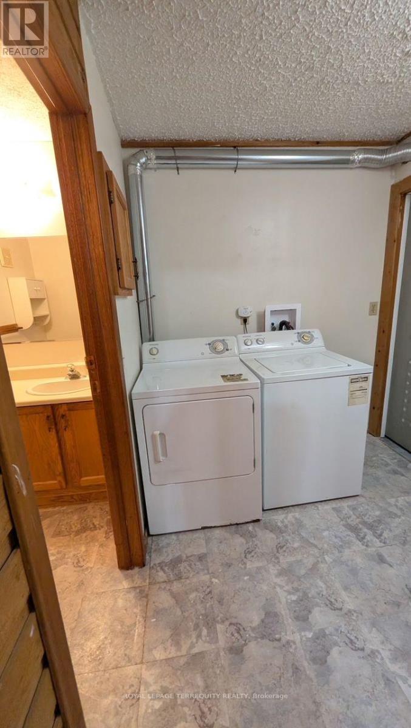
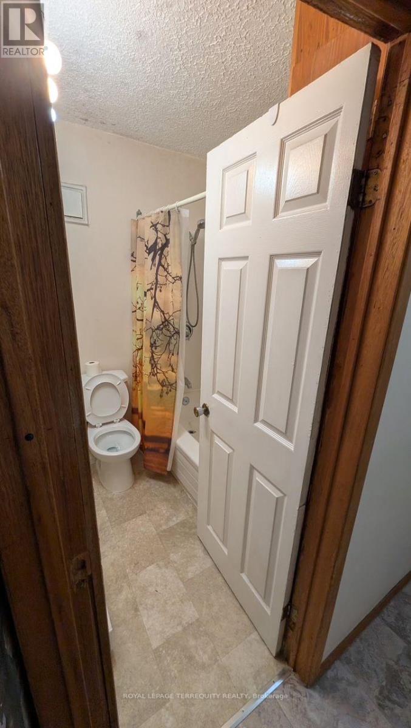
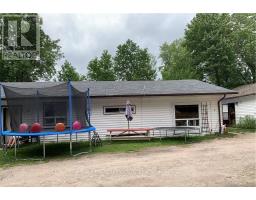
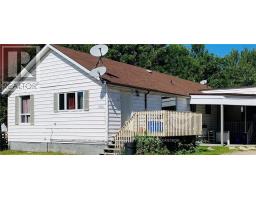
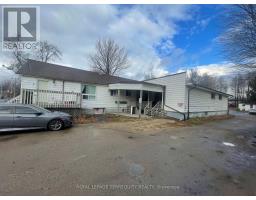
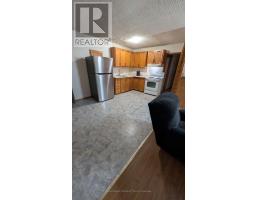
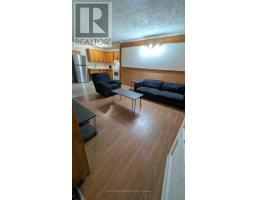
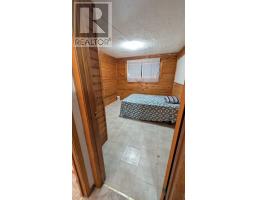
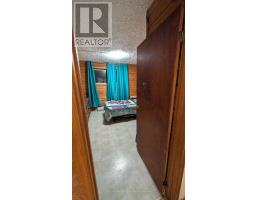
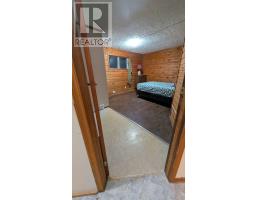
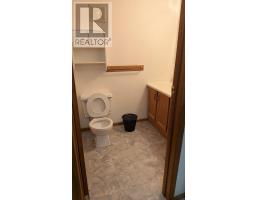
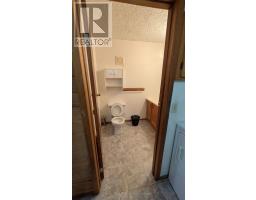
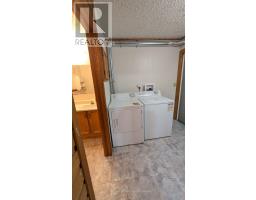
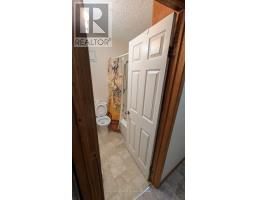
Lakeside Living Meets Everyday Convenience. Tastefully updated 3-bedroom, 1 full bath + powder room main-floor residence in North Bay's sought-after Lakeshore/West Ferris neighbourhood. Enjoy stair-free living, spacious principal rooms, abundant natural light, contemporary neutral tones, a functional layout and in-suite laundry. Heat, water & 3 surface parking spaces included for exceptional value. Just minutes from the shores of Lake Nipissing, waterfront parks, beaches, marinas and scenic trails-ideal for year-round outdoor enjoyment. Conveniently close to schools, shopping, groceries, restaurants, healthcare, transit and major retailers, with easy Highway 11 access for commuters. A well-maintained home offering the perfect blend of space, comfort, convenience and lakeside lifestyle in one of North Bay's established communities. (id:67892)
Property Details
|
MLS® Number
|
X14172558 |
|
Property Type
|
Single Family |
|
Community Name
|
Ferris |
|
Amenities Near By
|
Golf Nearby, Place Of Worship, Public Transit, Schools |
|
Features
|
Irregular Lot Size, Flat Site |
|
Parking Space Total
|
3 |
Building
|
Bathroom Total
|
2 |
|
Bedrooms Above Ground
|
3 |
|
Bedrooms Total
|
3 |
|
Age
|
31 To 50 Years |
|
Appliances
|
Dryer, Stove, Washer, Window Coverings, Refrigerator |
|
Basement Type
|
None |
|
Construction Style Attachment
|
Detached |
|
Cooling Type
|
None |
|
Exterior Finish
|
Vinyl Siding, Wood |
|
Flooring Type
|
Vinyl |
|
Foundation Type
|
Wood, Block |
|
Half Bath Total
|
1 |
|
Heating Fuel
|
Electric |
|
Heating Type
|
Baseboard Heaters |
|
Size Interior
|
700 - 1,100 Sqft |
|
Type
|
House |
|
Utility Water
|
Municipal Water |
Parking
Land
|
Acreage
|
No |
|
Fence Type
|
Fenced Yard |
|
Land Amenities
|
Golf Nearby, Place Of Worship, Public Transit, Schools |
|
Sewer
|
Sanitary Sewer |
|
Size Depth
|
395 Ft ,6 In |
|
Size Frontage
|
88 Ft ,1 In |
|
Size Irregular
|
88.1 X 395.5 Ft |
|
Size Total Text
|
88.1 X 395.5 Ft|under 1/2 Acre |
Rooms
| Level |
Type |
Length |
Width |
Dimensions |
|
Main Level |
Kitchen |
3.05 m |
2.44 m |
3.05 m x 2.44 m |
|
Main Level |
Living Room |
6.1 m |
3.66 m |
6.1 m x 3.66 m |
|
Main Level |
Bedroom |
3.66 m |
3.05 m |
3.66 m x 3.05 m |
|
Main Level |
Bedroom 2 |
3.66 m |
3.05 m |
3.66 m x 3.05 m |
|
Main Level |
Bedroom 3 |
3.66 m |
3.66 m |
3.66 m x 3.66 m |
|
Main Level |
Bathroom |
1.52 m |
1.83 m |
1.52 m x 1.83 m |
|
Main Level |
Bathroom |
1.01 m |
1.2 m |
1.01 m x 1.2 m |
Utilities
https://www.realtor.ca/real-estate/30504458/4-550-lakeshore-drive-north-bay-ferris-ferris