3 Bedroom
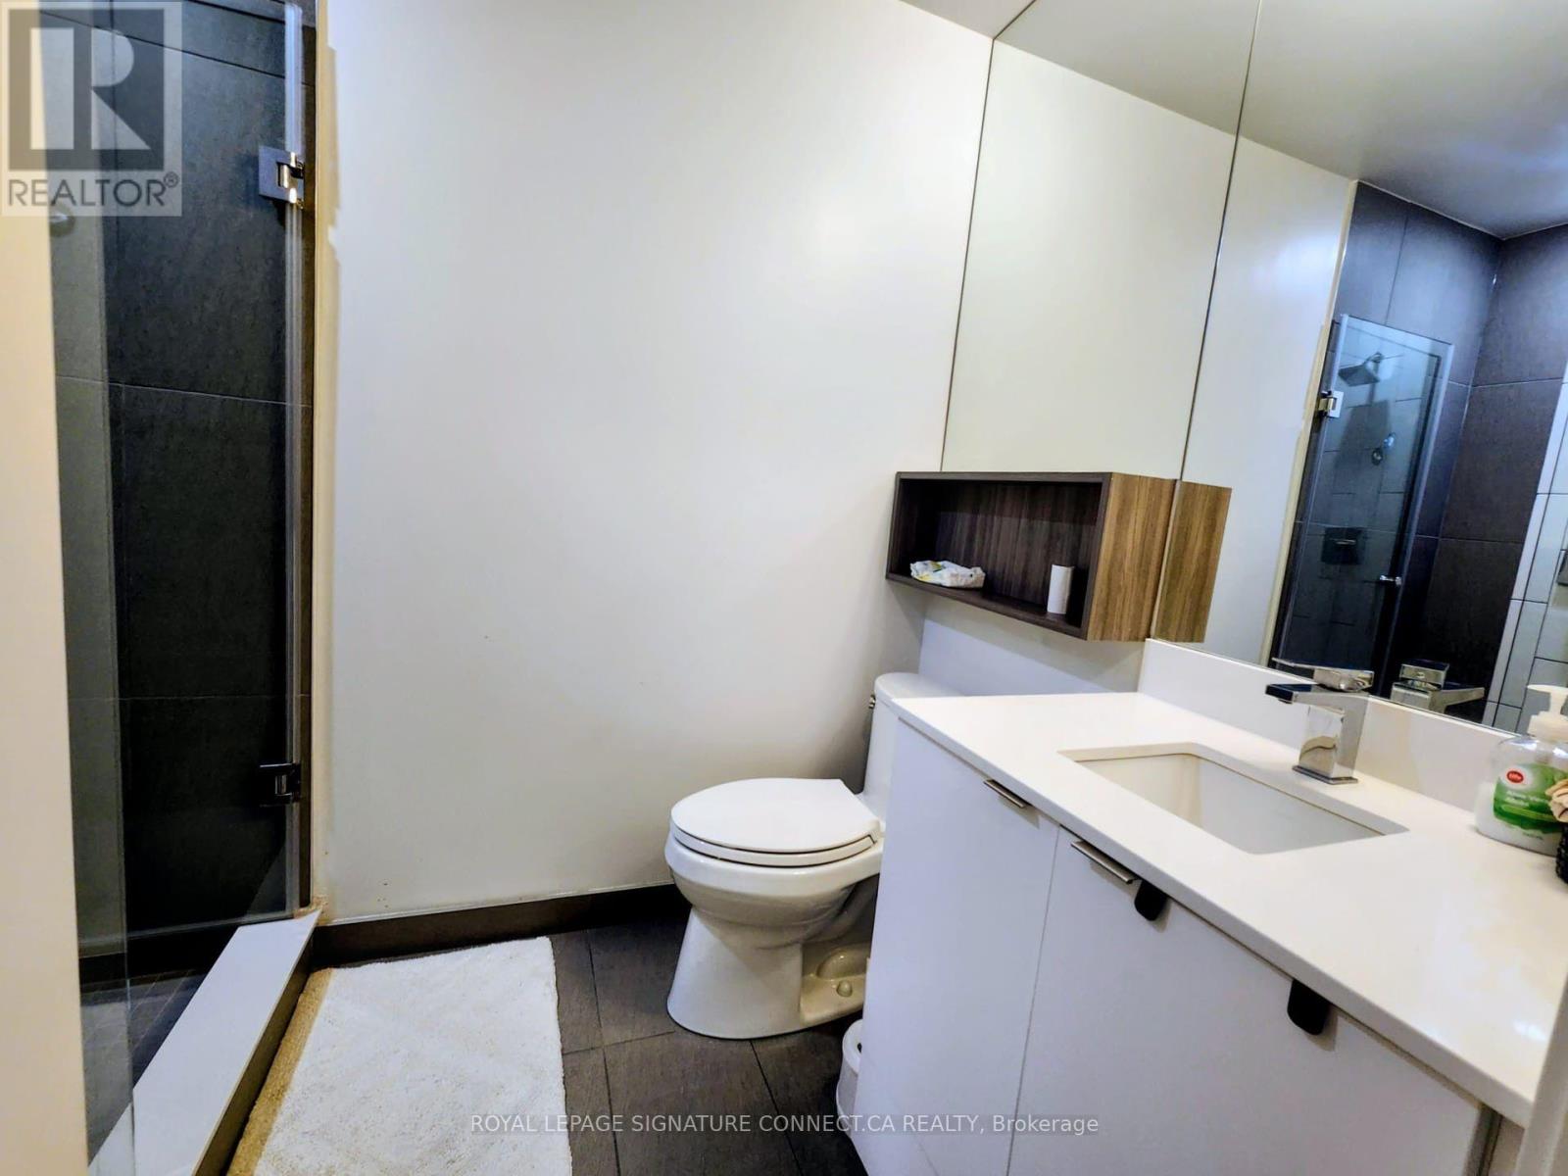
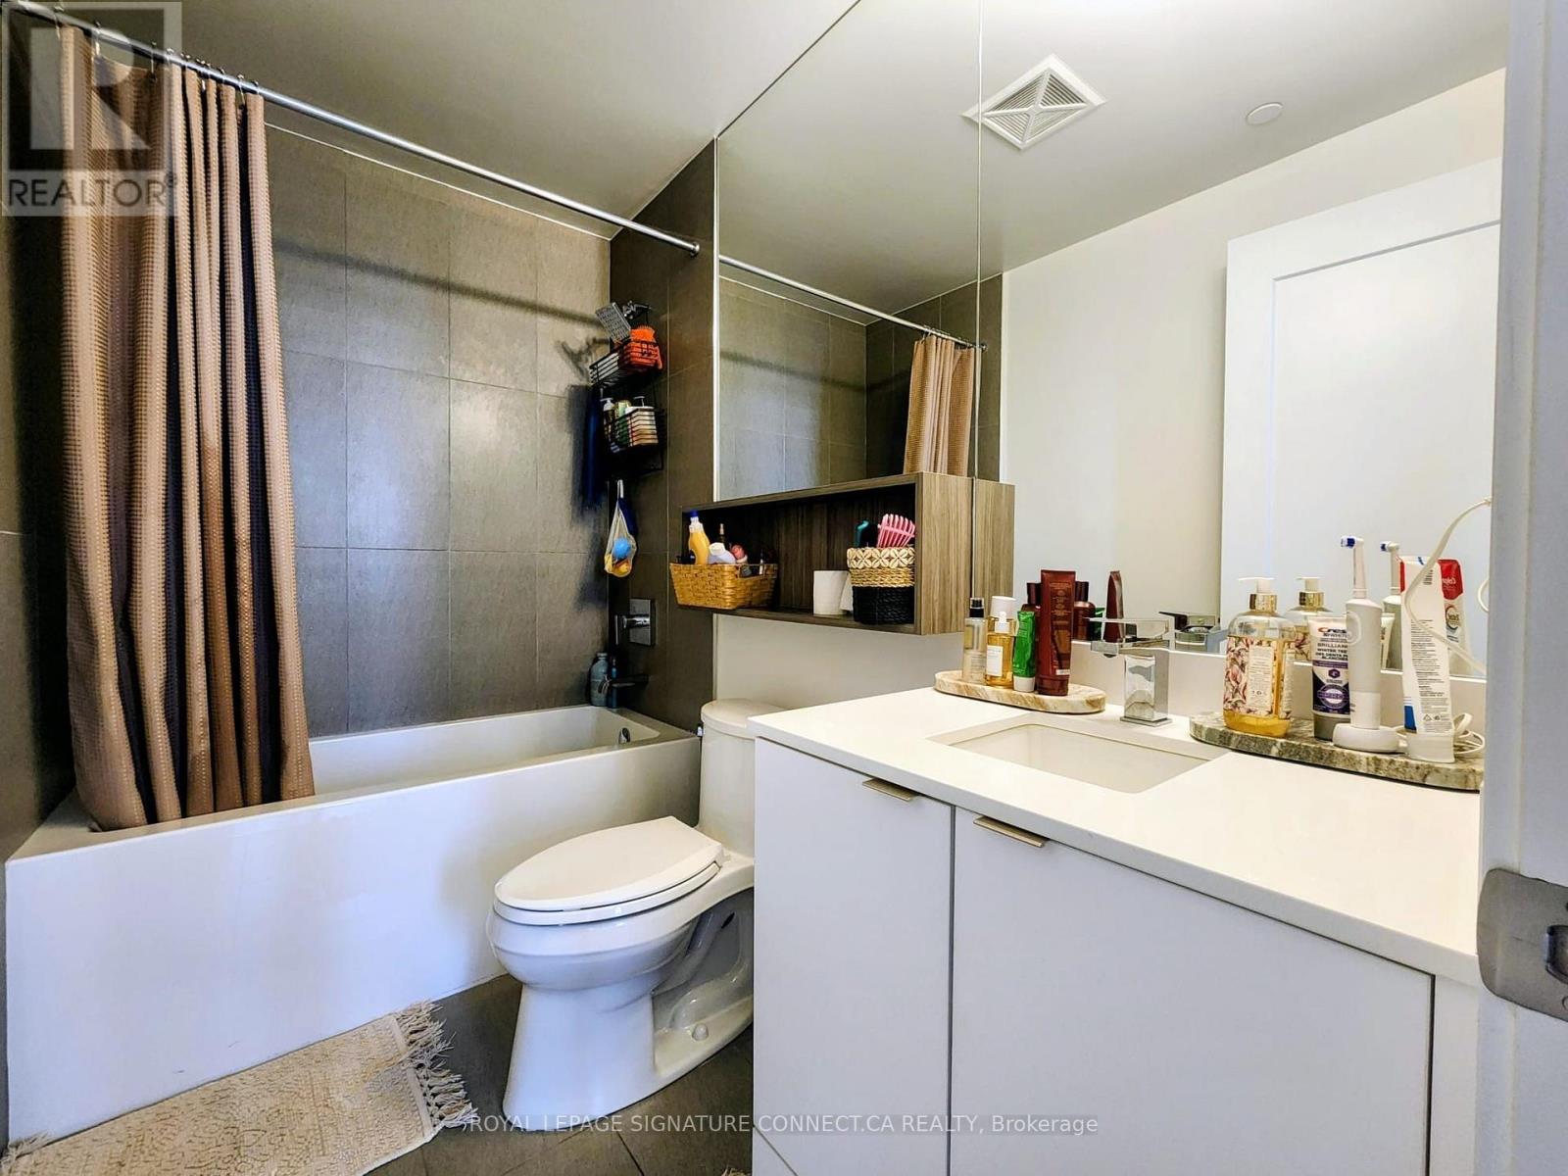
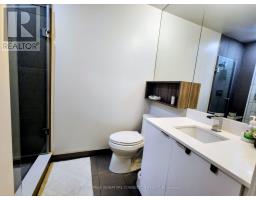
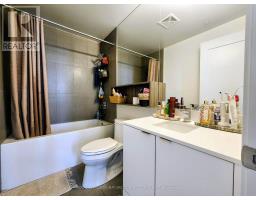
2 Bathroom
800 - 899 sqft
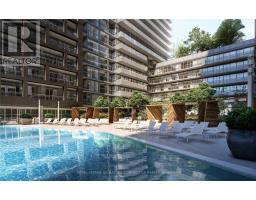
Outdoor Pool
Central Air Conditioning
Forced Air
$4,000 Monthly
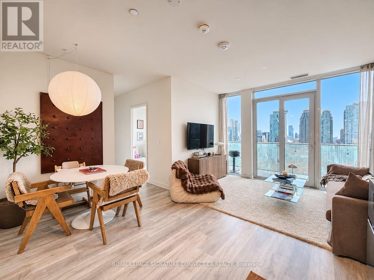
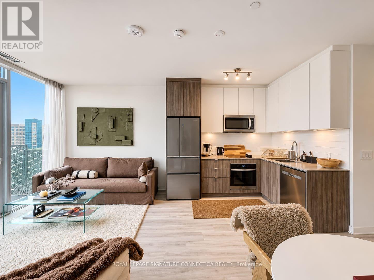
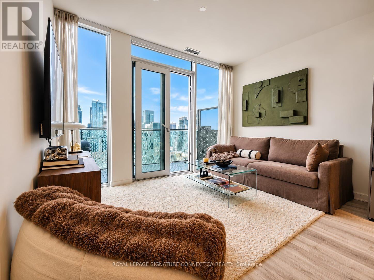
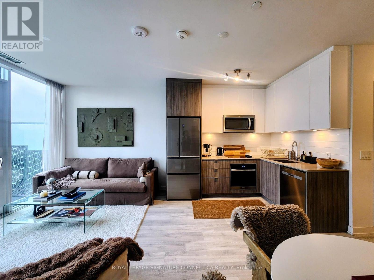
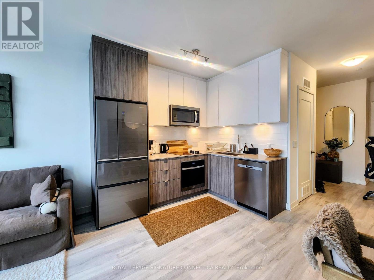
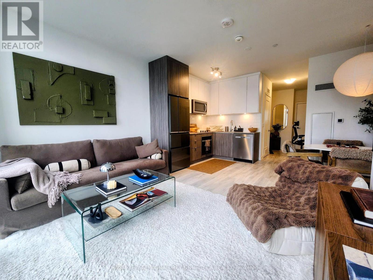
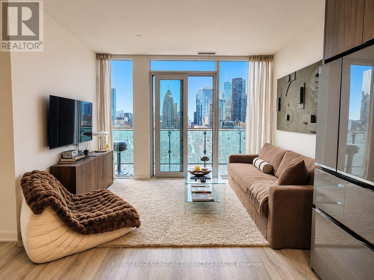
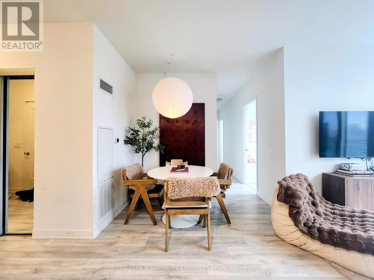
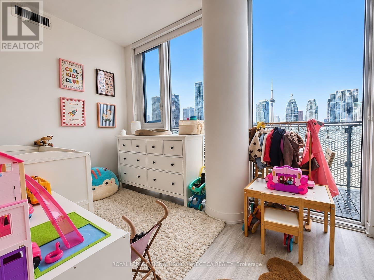
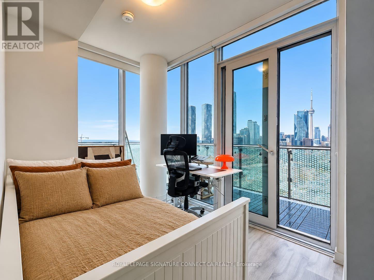
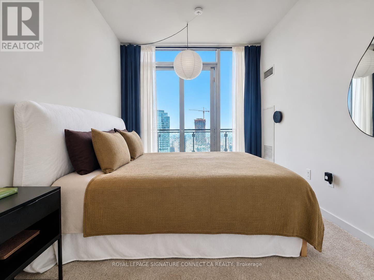
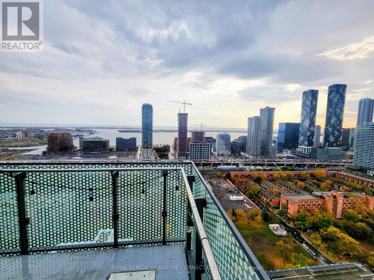
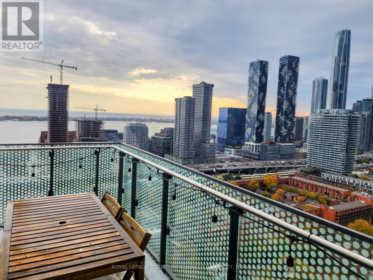
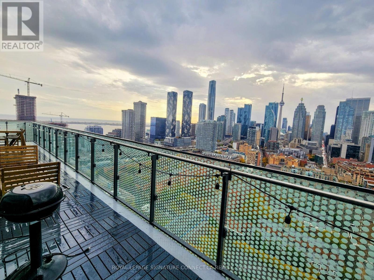
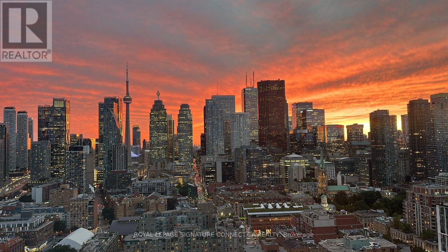
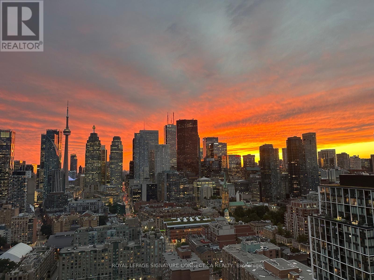
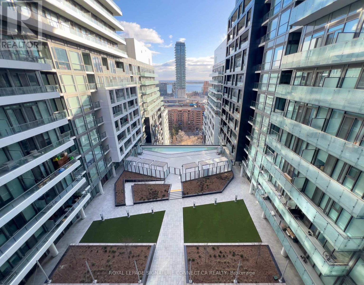
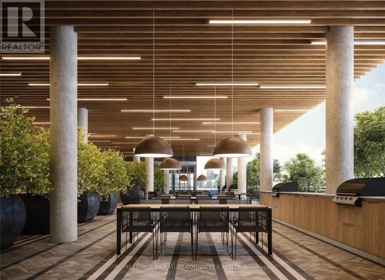
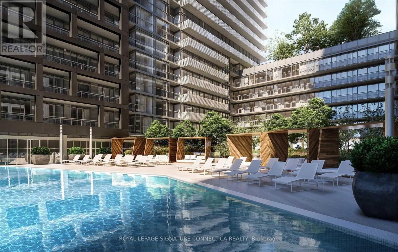
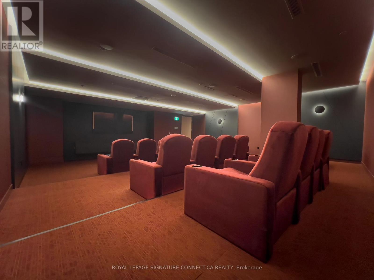
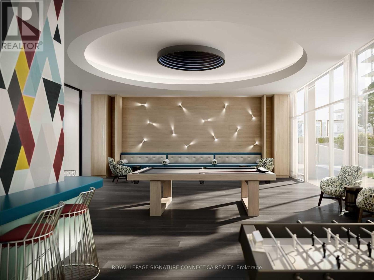
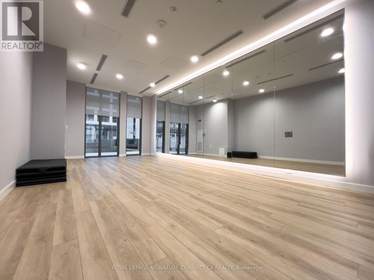
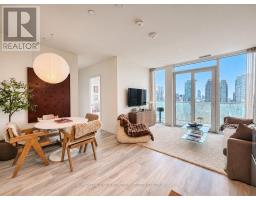
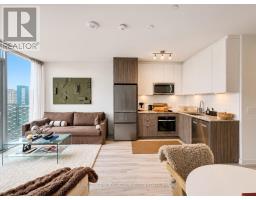
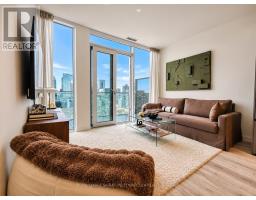
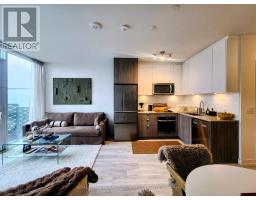
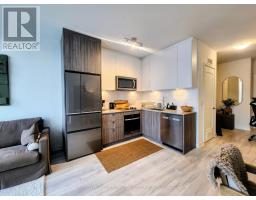
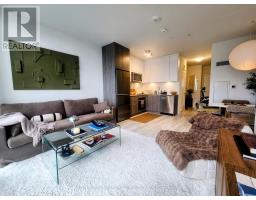
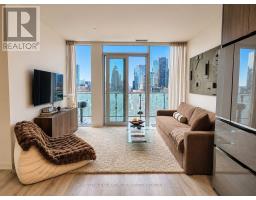
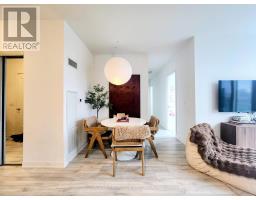
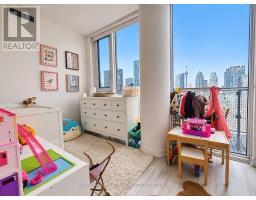
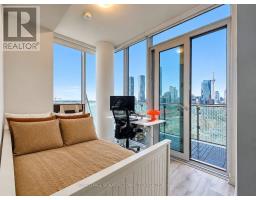
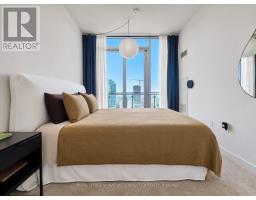
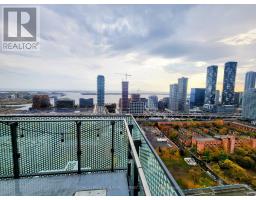
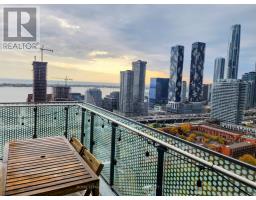
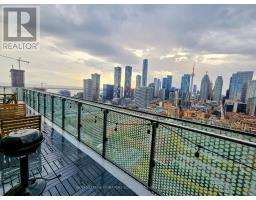
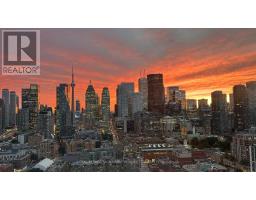
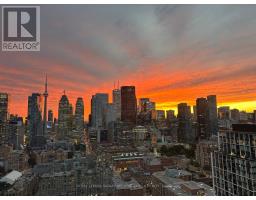
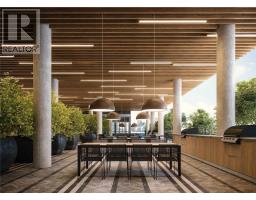
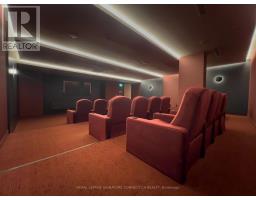
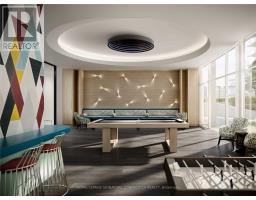
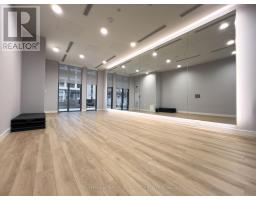
A three bedroom penthouse with possibly the best views in the city? Yes please! At just two years new with over 1200sf of total living space, this stunning southwest corner unit checks all your boxes! 3 proper bedrooms with floor to ceiling windows. Check. Space for dining and entertaining. Check. A massive 310 sq. ft. wrap-around balcony with epic water, skyline and sunset views? Check. And the location? Pretty hard to beat. You're steps from St. Lawrence Market, the Distillery District, waterfront, restaurants, shopping, and transit. 100 WalkScore. 100 TransitScore. 99 BikeScore. Enjoy resort-style amenities including: 24 hour concierge, fitness and weight areas, yoga studio. theatre/media, games and party rooms, an outdoor rooftop pool with lounge, barbecues and a tanning deck. Three bedrooms, two bathrooms, parking, a locker, and a balcony you'll never want to leave. Now that's a rare find in the heart of downtown. (id:67892)
Property Details
|
MLS® Number
|
C14172526 |
|
Property Type
|
Single Family |
|
Community Name
|
Waterfront Communities C8 |
|
Community Features
|
Pets Allowed With Restrictions |
|
Features
|
Balcony |
|
Parking Space Total
|
1 |
|
Pool Type
|
Outdoor Pool |
|
View Type
|
Lake View, City View |
Building
|
Bathroom Total
|
2 |
|
Bedrooms Above Ground
|
3 |
|
Bedrooms Total
|
3 |
|
Amenities
|
Exercise Centre, Security/concierge, Recreation Centre, Storage - Locker |
|
Basement Type
|
None |
|
Cooling Type
|
Central Air Conditioning |
|
Exterior Finish
|
Concrete |
|
Flooring Type
|
Laminate |
|
Heating Fuel
|
Natural Gas |
|
Heating Type
|
Forced Air |
|
Size Interior
|
800 - 899 Sqft |
|
Type
|
Apartment |
Parking
Land
Rooms
| Level |
Type |
Length |
Width |
Dimensions |
|
Main Level |
Living Room |
5.2 m |
4.15 m |
5.2 m x 4.15 m |
|
Main Level |
Kitchen |
5.06 m |
3.8 m |
5.06 m x 3.8 m |
|
Main Level |
Primary Bedroom |
3 m |
2.8 m |
3 m x 2.8 m |
|
Main Level |
Bedroom 2 |
3.36 m |
2.3 m |
3.36 m x 2.3 m |
|
Main Level |
Bedroom 3 |
2.28 m |
3.5 m |
2.28 m x 3.5 m |
|
Main Level |
Dining Room |
5.2 m |
4.15 m |
5.2 m x 4.15 m |
https://www.realtor.ca/real-estate/30504434/ph3027-135-lower-sherbourne-street-toronto-waterfront-communities-waterfront-communities-c8