3 Burnaby Drive Georgina, Ontario L4P 3Z1
$2,800 Monthly
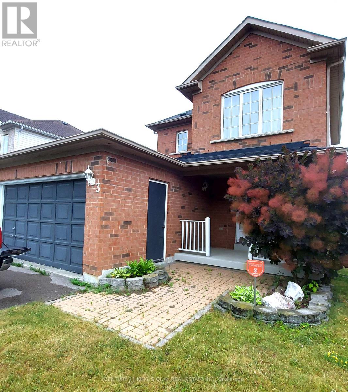
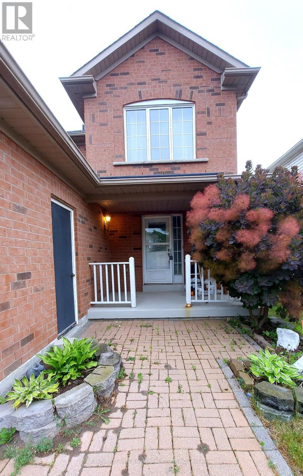
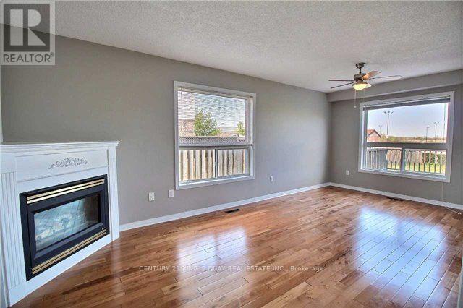
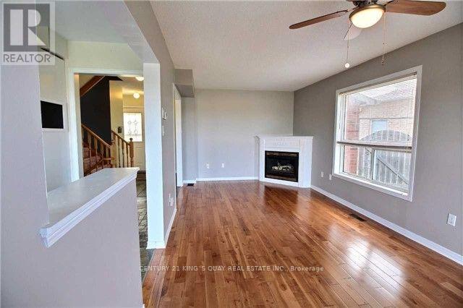
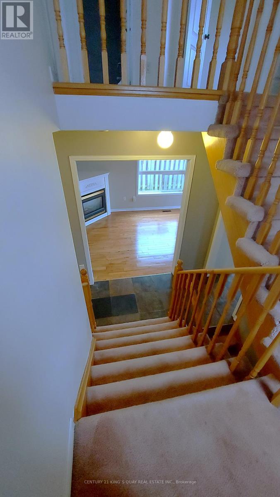
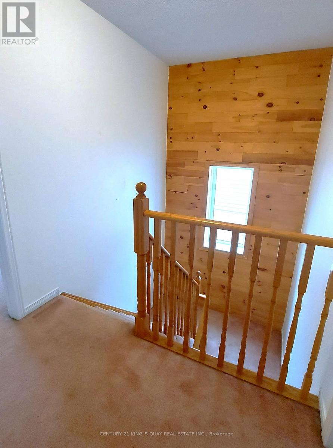
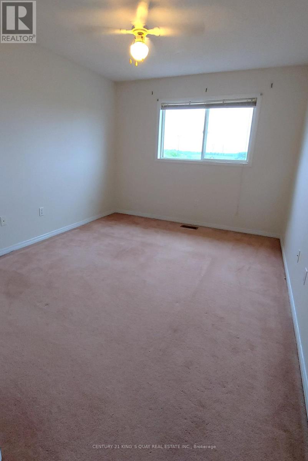
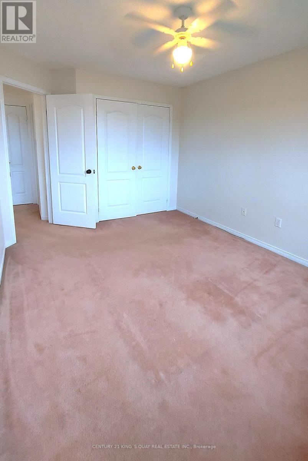
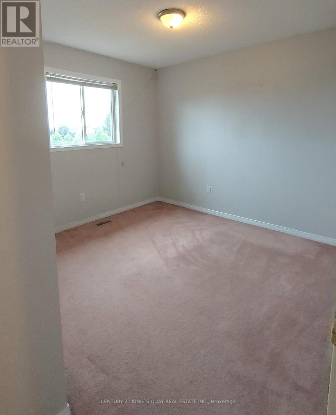
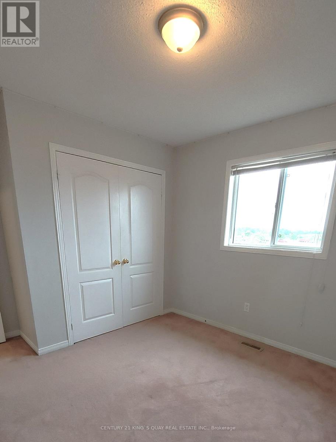
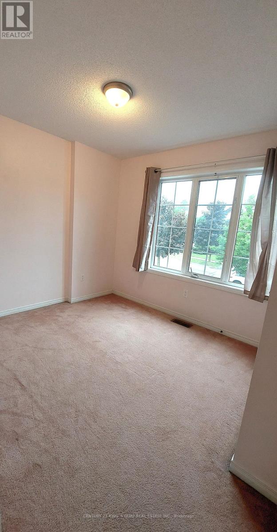
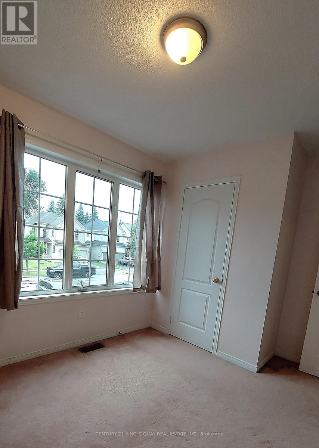
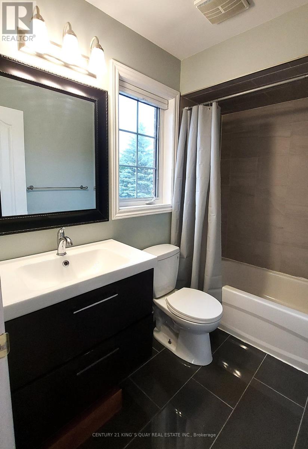
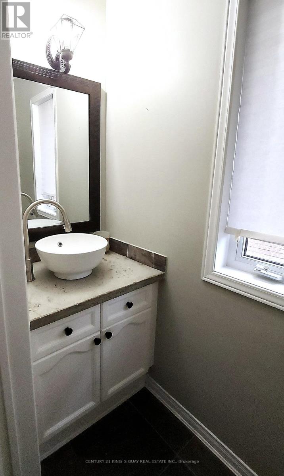
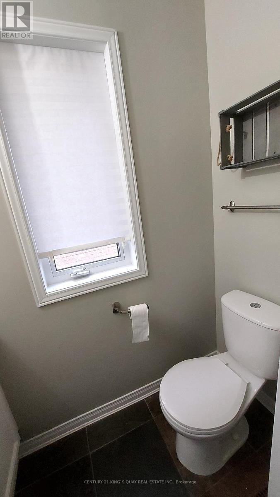
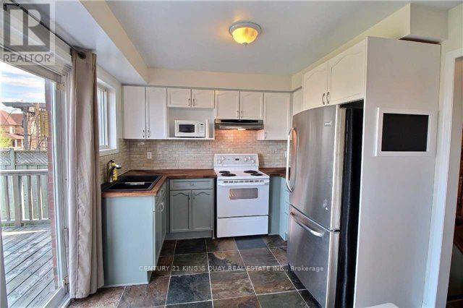
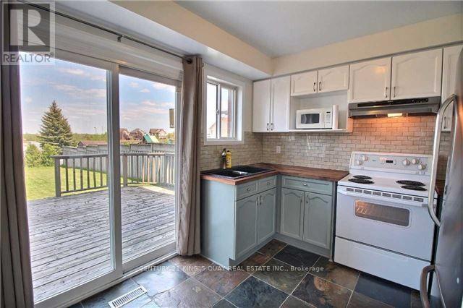
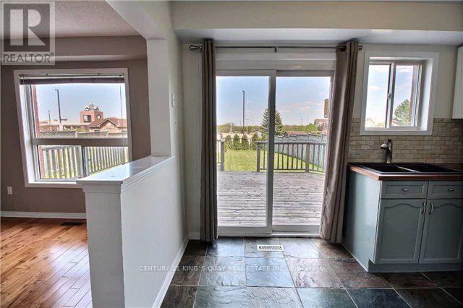
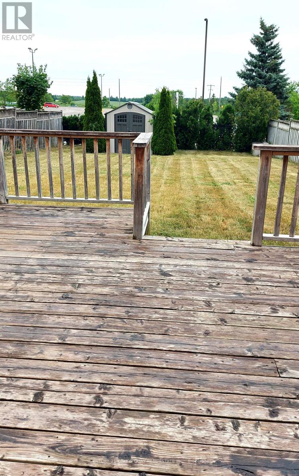
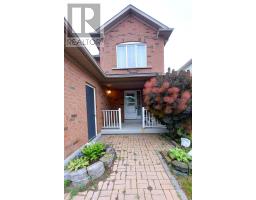
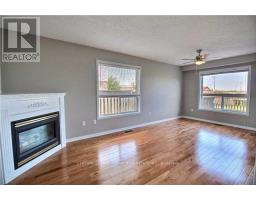
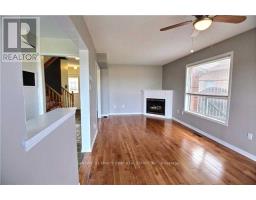
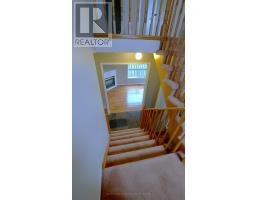
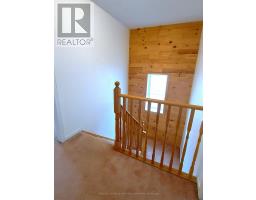
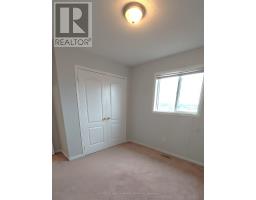
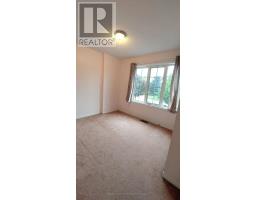
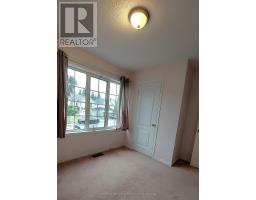
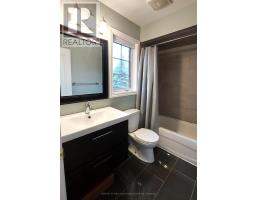
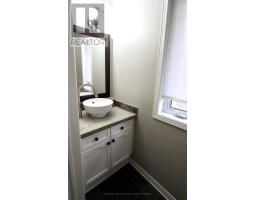
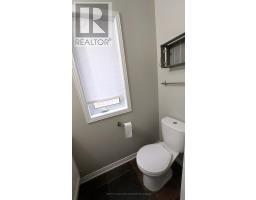
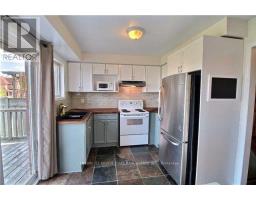
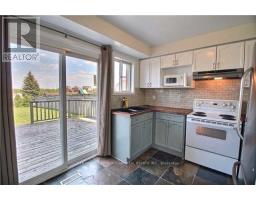
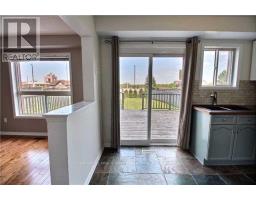
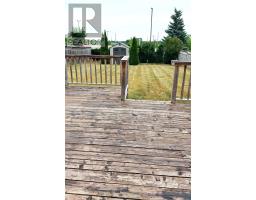
Beautiful 2-Storey Detached 3 Bedroom Full Privacy With No House Behind Home In A Lovely Neighbourhood Accessible to Woodbine Ave, Open Concept Living And Dining Room, Gas Fireplace, Kitchen Walk Out To Large Deck, Fully Fenced Yard, Covered Porch, Double Garage, Steps To Arena, Schools, Shopping, Parks, Lake Simcoe, Community Centres, Close To Hwy 404. Tenant pays the utilities. (id:67892)
Property Details
| MLS® Number | N14172332 |
| Property Type | Multi-family |
| Community Name | Keswick North |
| Equipment Type | Water Heater |
| Parking Space Total | 6 |
| Rental Equipment Type | Water Heater |
Building
| Bathroom Total | 2 |
| Bedrooms Above Ground | 2 |
| Bedrooms Total | 2 |
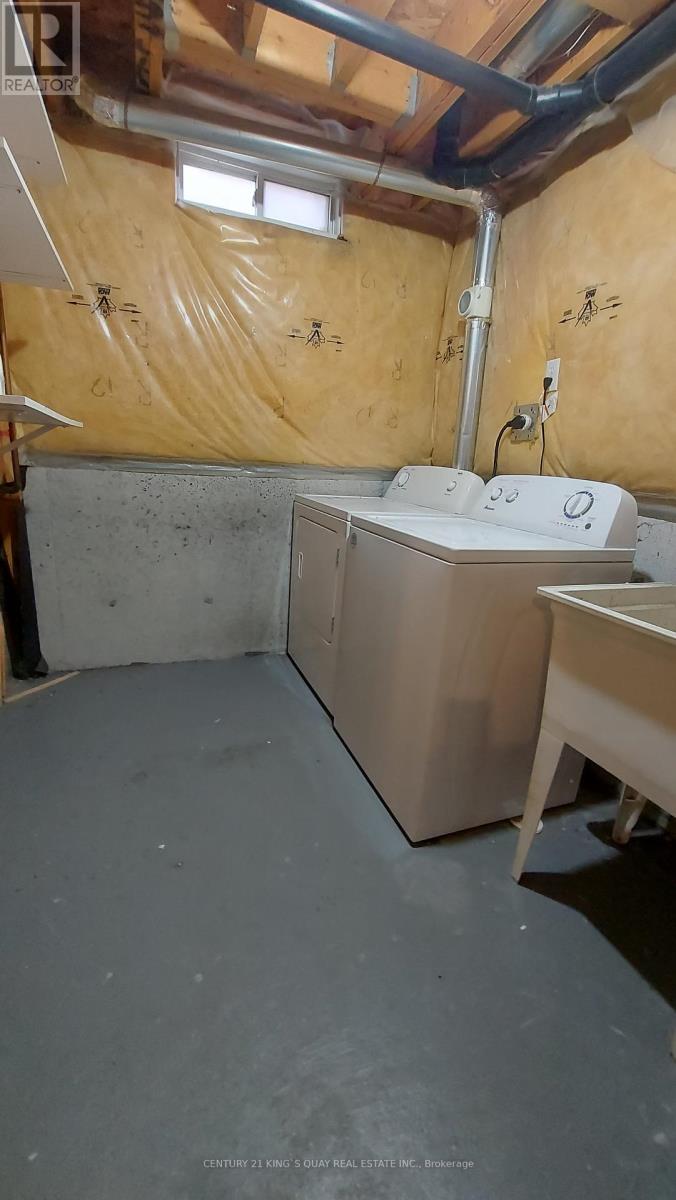
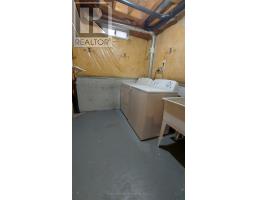
| Appliances | Water Heater, Dryer, Stove, Washer, Window Coverings, Refrigerator |
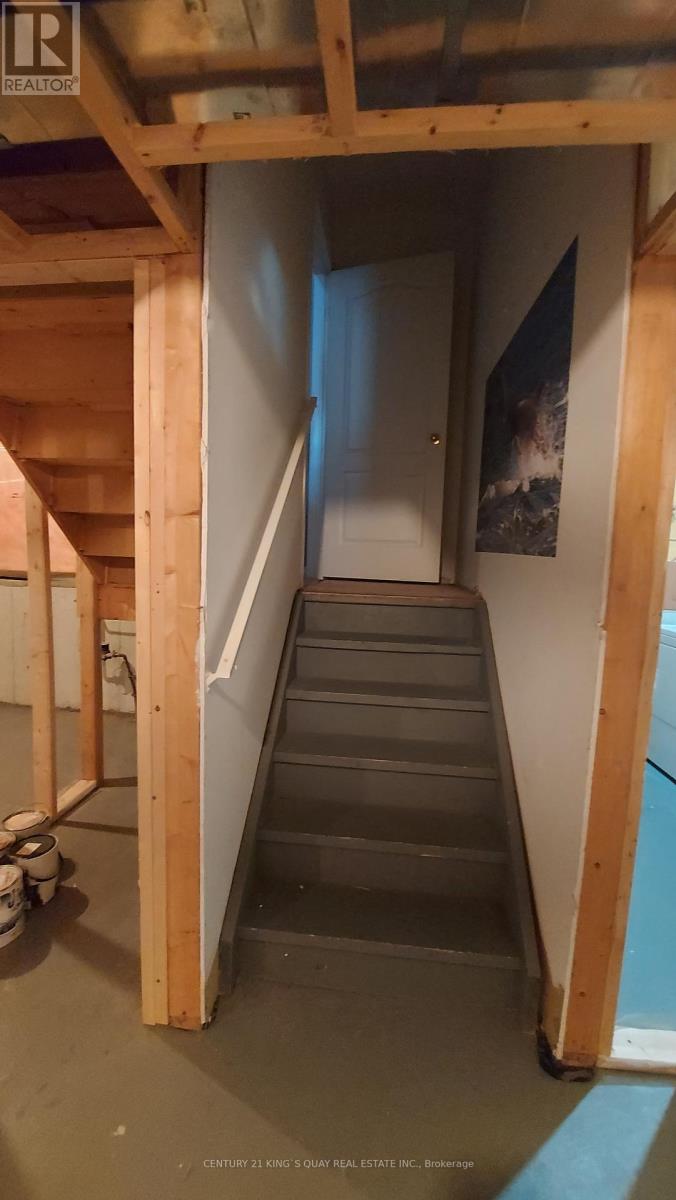
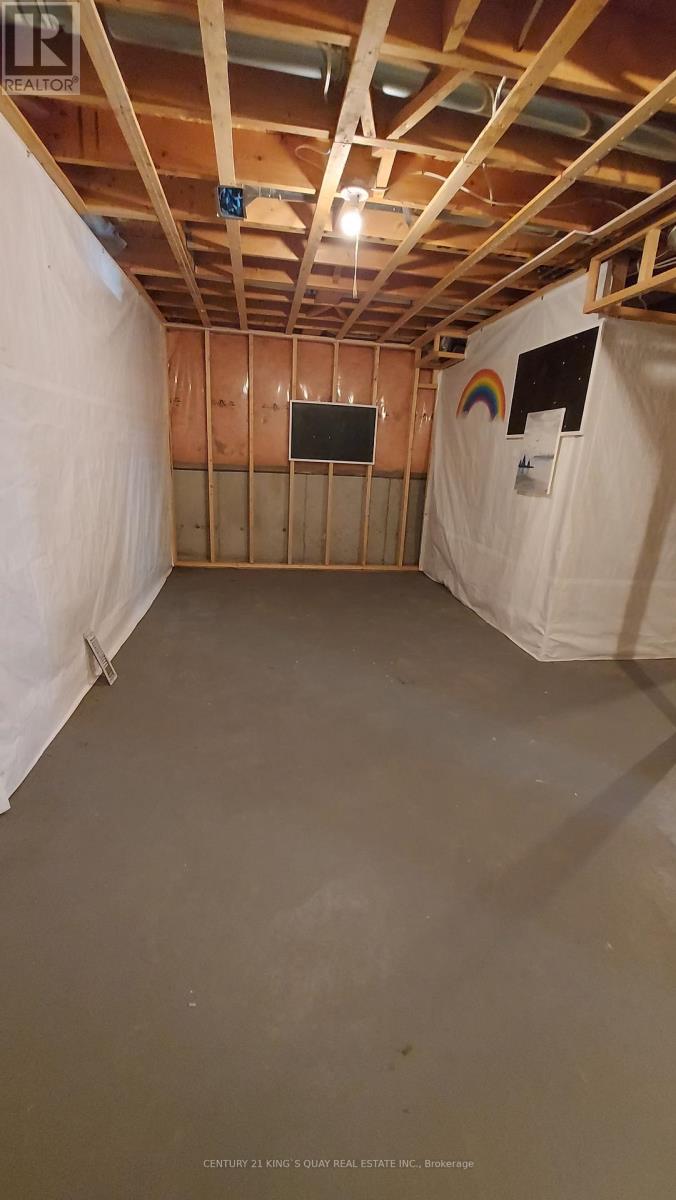
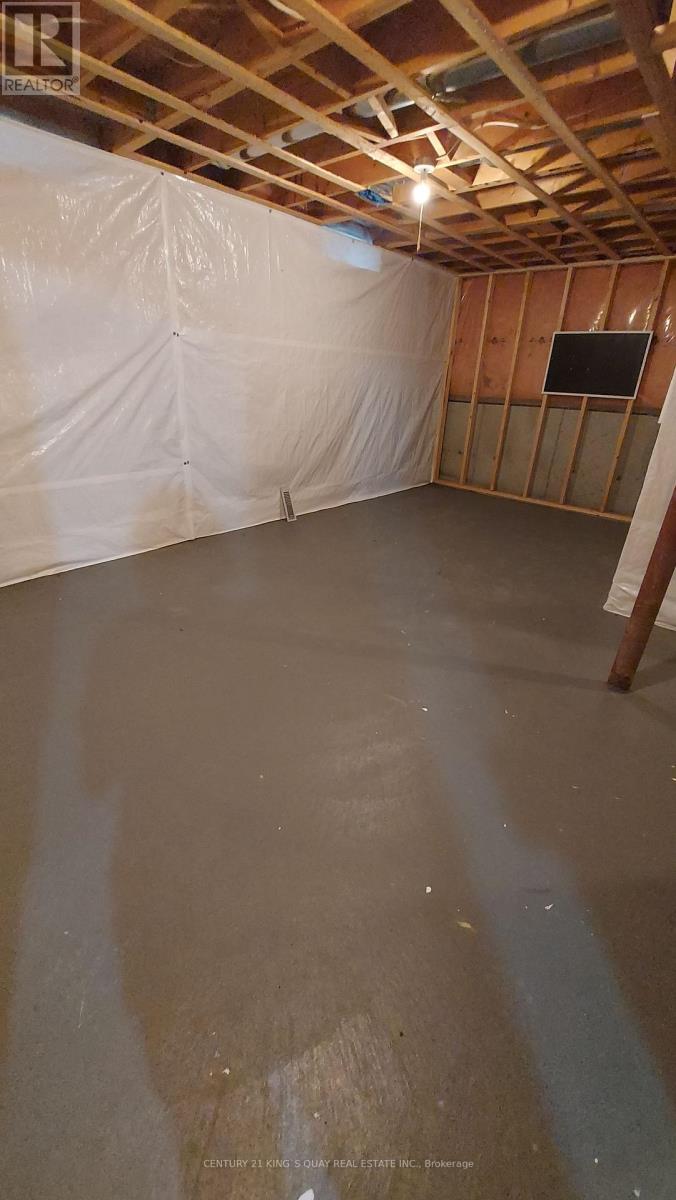
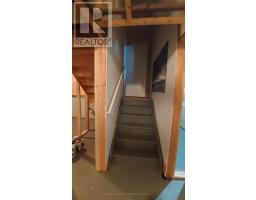
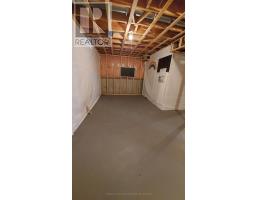
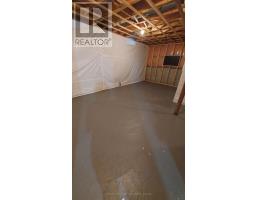
| Basement Development | Unfinished |
| Basement Type | Full (unfinished) |
| Cooling Type | Central Air Conditioning |
| Exterior Finish | Brick, Vinyl Siding |
| Fireplace Present | Yes |
| Flooring Type | Hardwood, Ceramic, Carpeted |
| Foundation Type | Unknown |
| Half Bath Total | 1 |
| Heating Fuel | Natural Gas |
| Heating Type | Forced Air |
| Stories Total | 2 |
| Size Interior | 1,500 - 2,000 Sqft |
| Type | Duplex |
| Utility Water | Municipal Water |
Parking
| Attached Garage | |
| Garage |
Land
| Acreage | No |
| Sewer | Sanitary Sewer |
Rooms
| Level | Type | Length | Width | Dimensions |
|---|---|---|---|---|
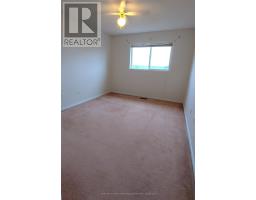
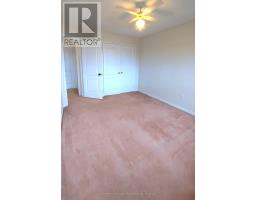
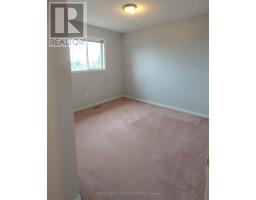
| Second Level | Primary Bedroom | 4.01 m | 3.04 m | 4.01 m x 3.04 m |
| Second Level | Bedroom 2 | 3.03 m | 3.58 m | 3.03 m x 3.58 m |
| Second Level | Bedroom 3 | 2.86 m | 3.45 m | 2.86 m x 3.45 m |
| Main Level | Living Room | 6.2 m | 3.02 m | 6.2 m x 3.02 m |
| Main Level | Dining Room | 6.2 m | 3.02 m | 6.2 m x 3.02 m |
| Main Level | Kitchen | 2.97 m | 3.23 m | 2.97 m x 3.23 m |
https://www.realtor.ca/real-estate/30504340/3-burnaby-drive-georgina-keswick-north-keswick-north

The trademarks REALTOR®, REALTORS®, and the REALTOR® logo are controlled by The Canadian Real Estate Association (CREA) and identify real estate professionals who are members of CREA. The trademarks MLS®, Multiple Listing Service® and the associated logos are owned by The Canadian Real Estate Association (CREA) and identify the quality of services provided by real estate professionals who are members of CREA. The trademark DDF® is owned by The Canadian Real Estate Association (CREA) and identifies CREA's Data Distribution Facility (DDF®)
November 11 2026 10:31:32
Toronto Regional Real Estate Board