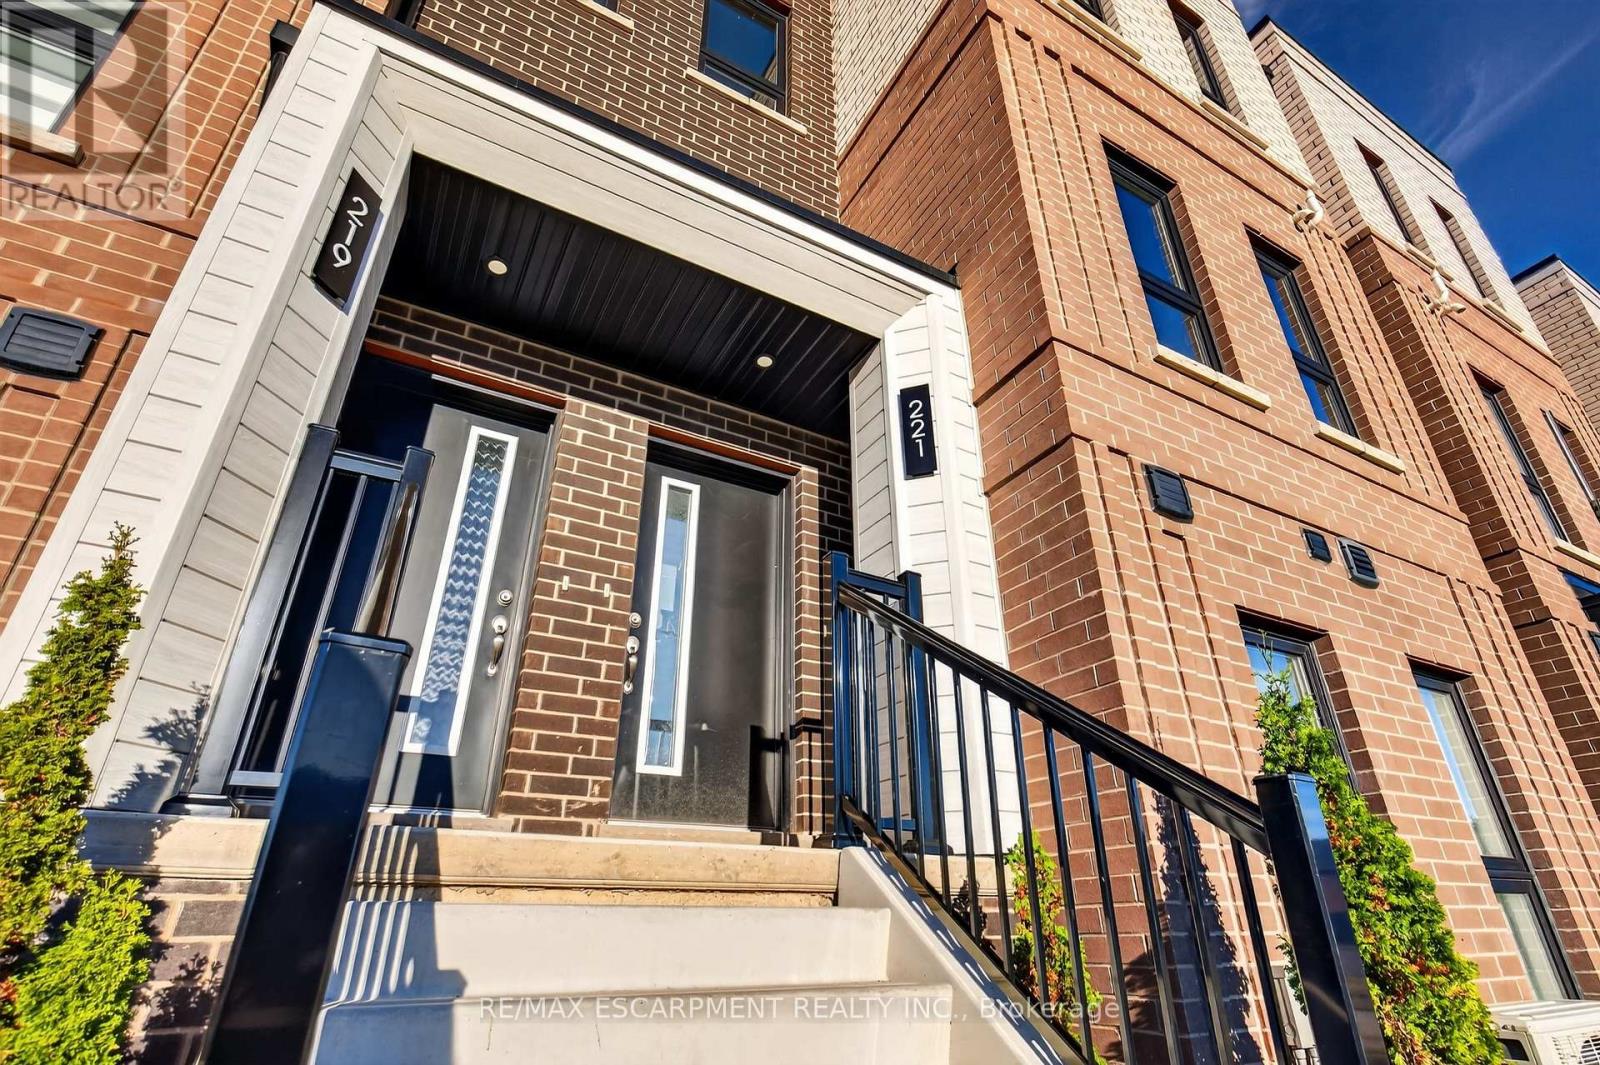
221 Burke Street Hamilton, Ontario L8B 2A9
$3,000 Monthly
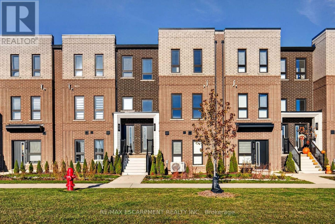
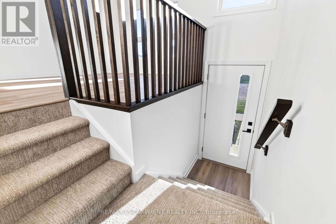
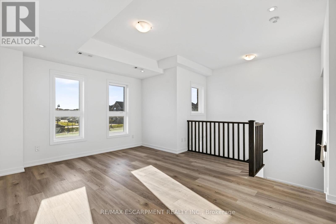
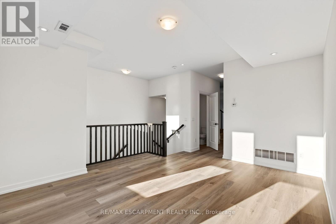
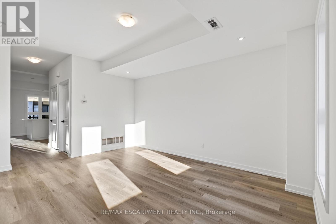
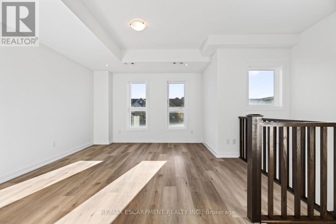
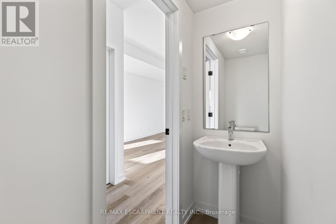
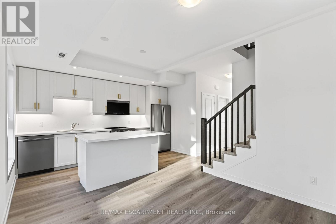
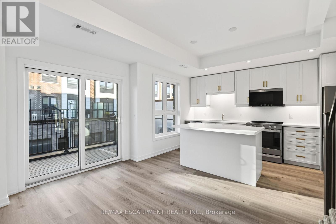
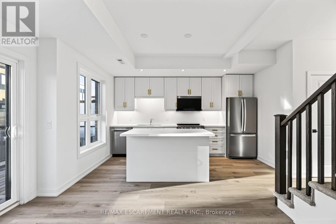
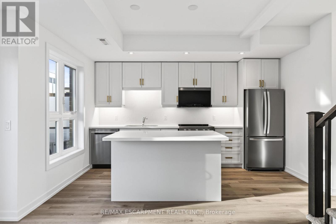
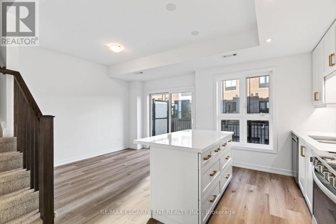
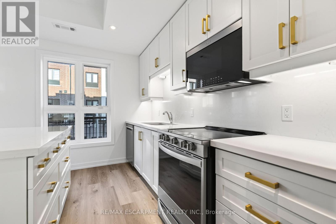
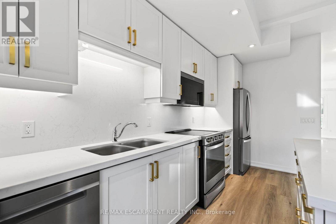
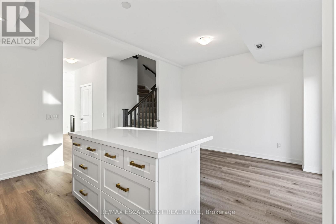
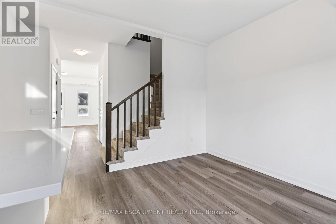
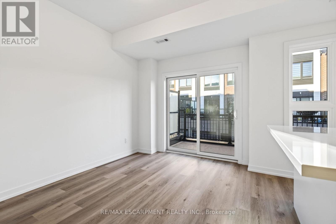
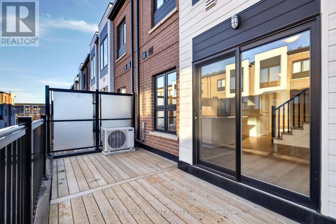
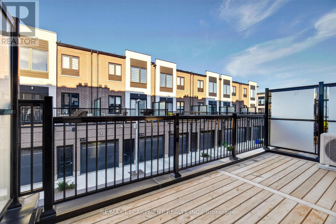
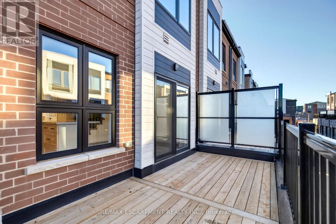
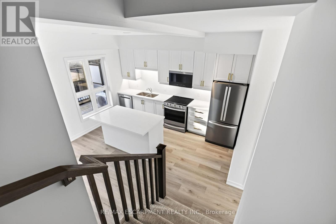
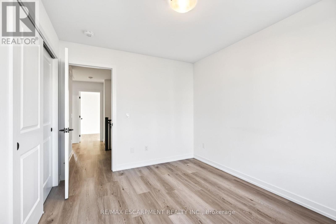
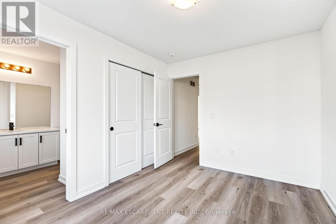
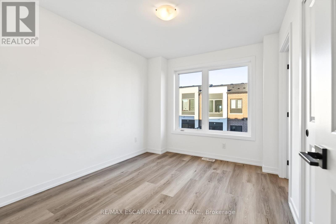
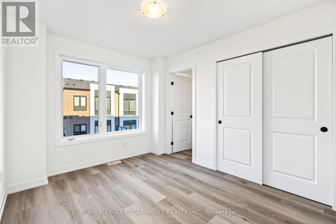
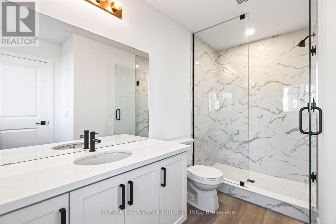
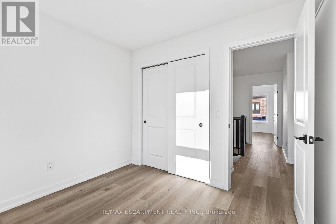
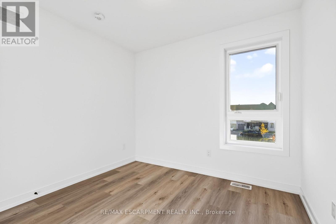
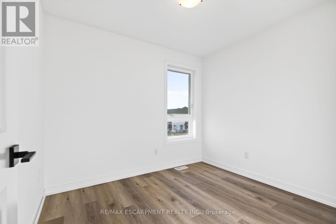
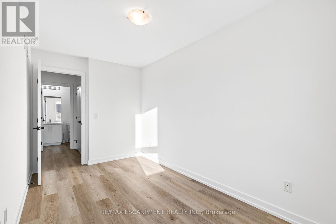
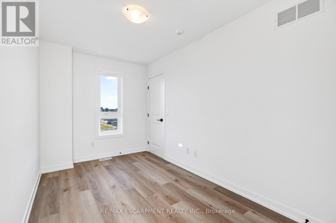
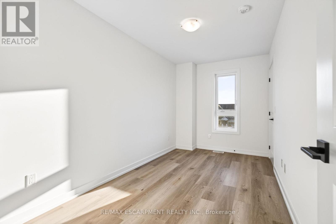
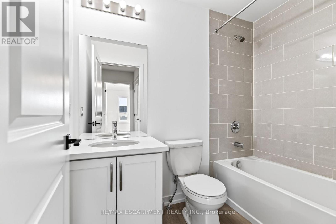
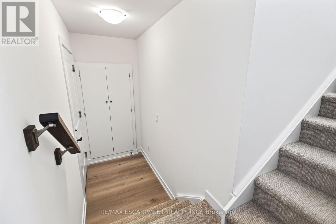
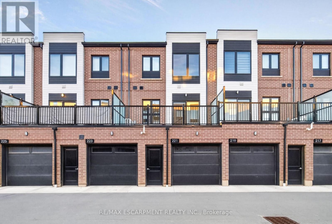
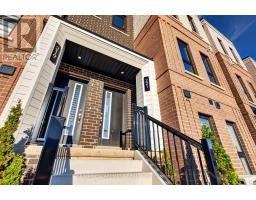
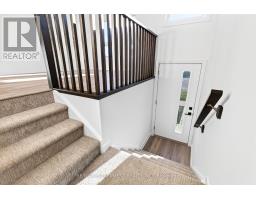
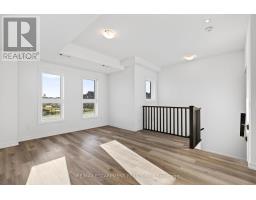
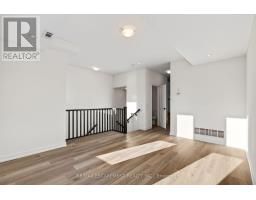
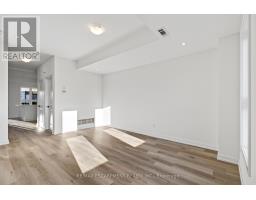
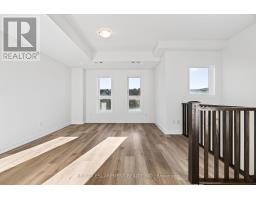
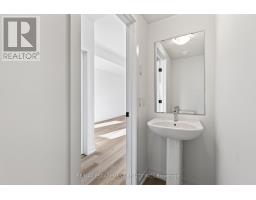
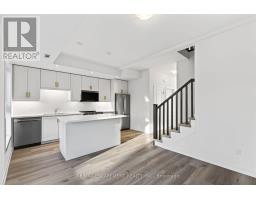
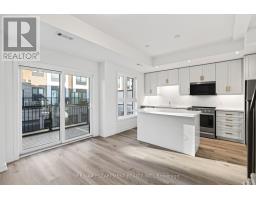
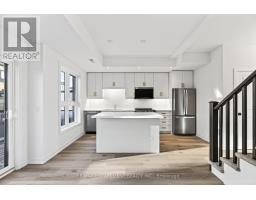
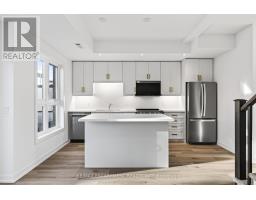
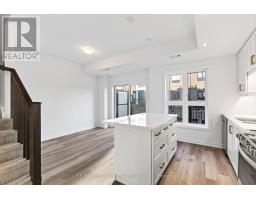
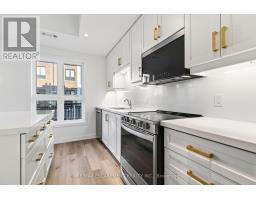
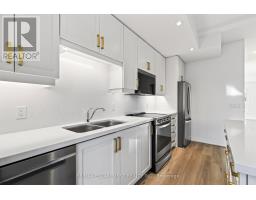
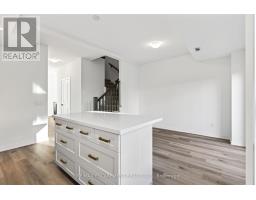
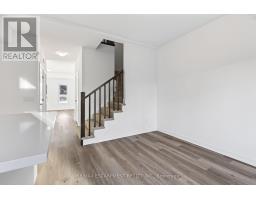
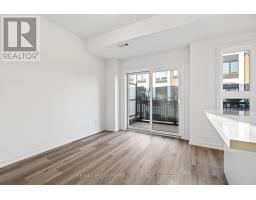
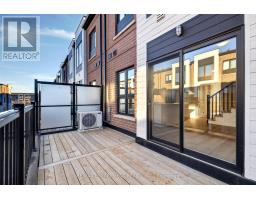
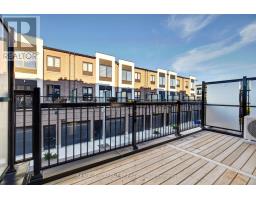
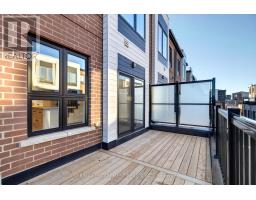
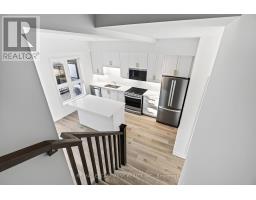
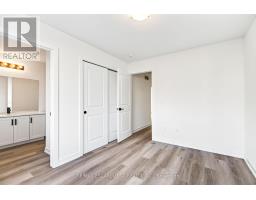
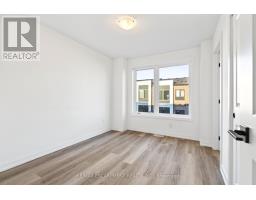
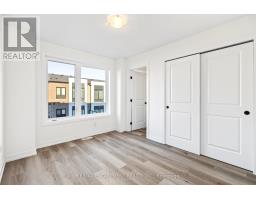
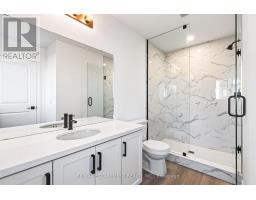
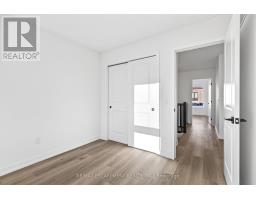
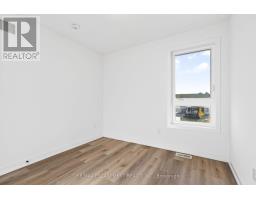
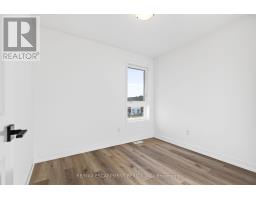
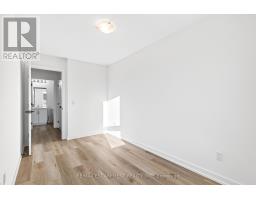
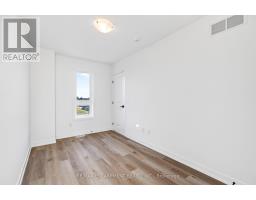
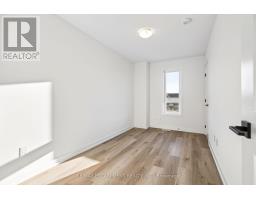
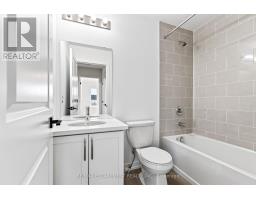
Welcome to this beautifully upgraded stacked townhome in Waterdown! Featuring a bright, open-concept layout with contemporary finishes throughout, this home offers a stylish kitchen complete with upgraded quartz countertops and backsplash, white shaker cabinetry, gold hardware, stainless steel Whirlpool appliances, and elegant under-cabinet LED lighting. The spacious living and dining area features upgraded vinyl flooring throughout, smooth ceilings, pot lights, and a walkout to a private outdoor terrace. Thoughtfully designed with modern finishes and attention to detail throughout, this home is move-in ready! Conveniently located just minutes from vibrant downtown Waterdown, offering boutique shopping, restaurants, parks, scenic trails, and easy access to major highways and transit. Don't miss this opportunity to call Waterdown home. (id:67892)
Property Details
| MLS® Number | X14172348 |
| Property Type | Single Family |
| Community Name | Waterdown |
| Amenities Near By | Schools, Public Transit, Park |
| Community Features | Pets Allowed With Restrictions, School Bus, Community Centre |
| Equipment Type | Water Heater |
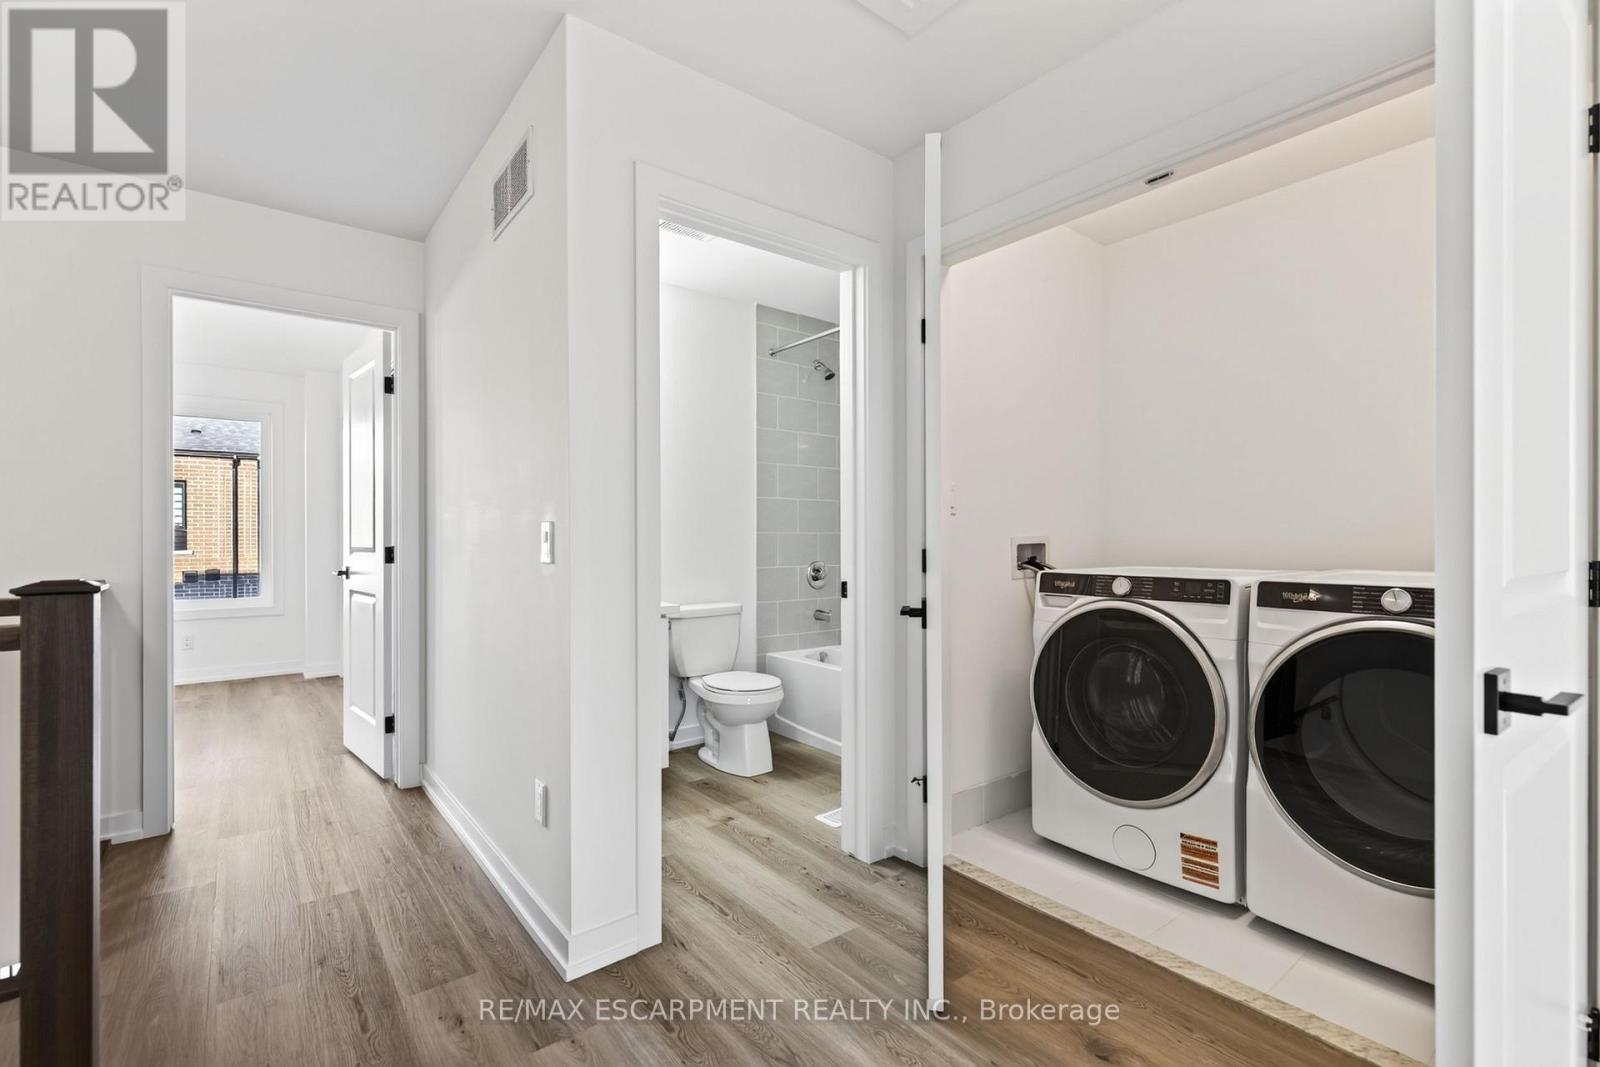
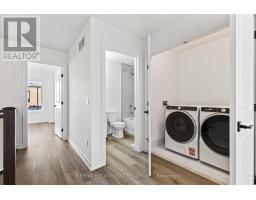
| Features | In Suite Laundry |
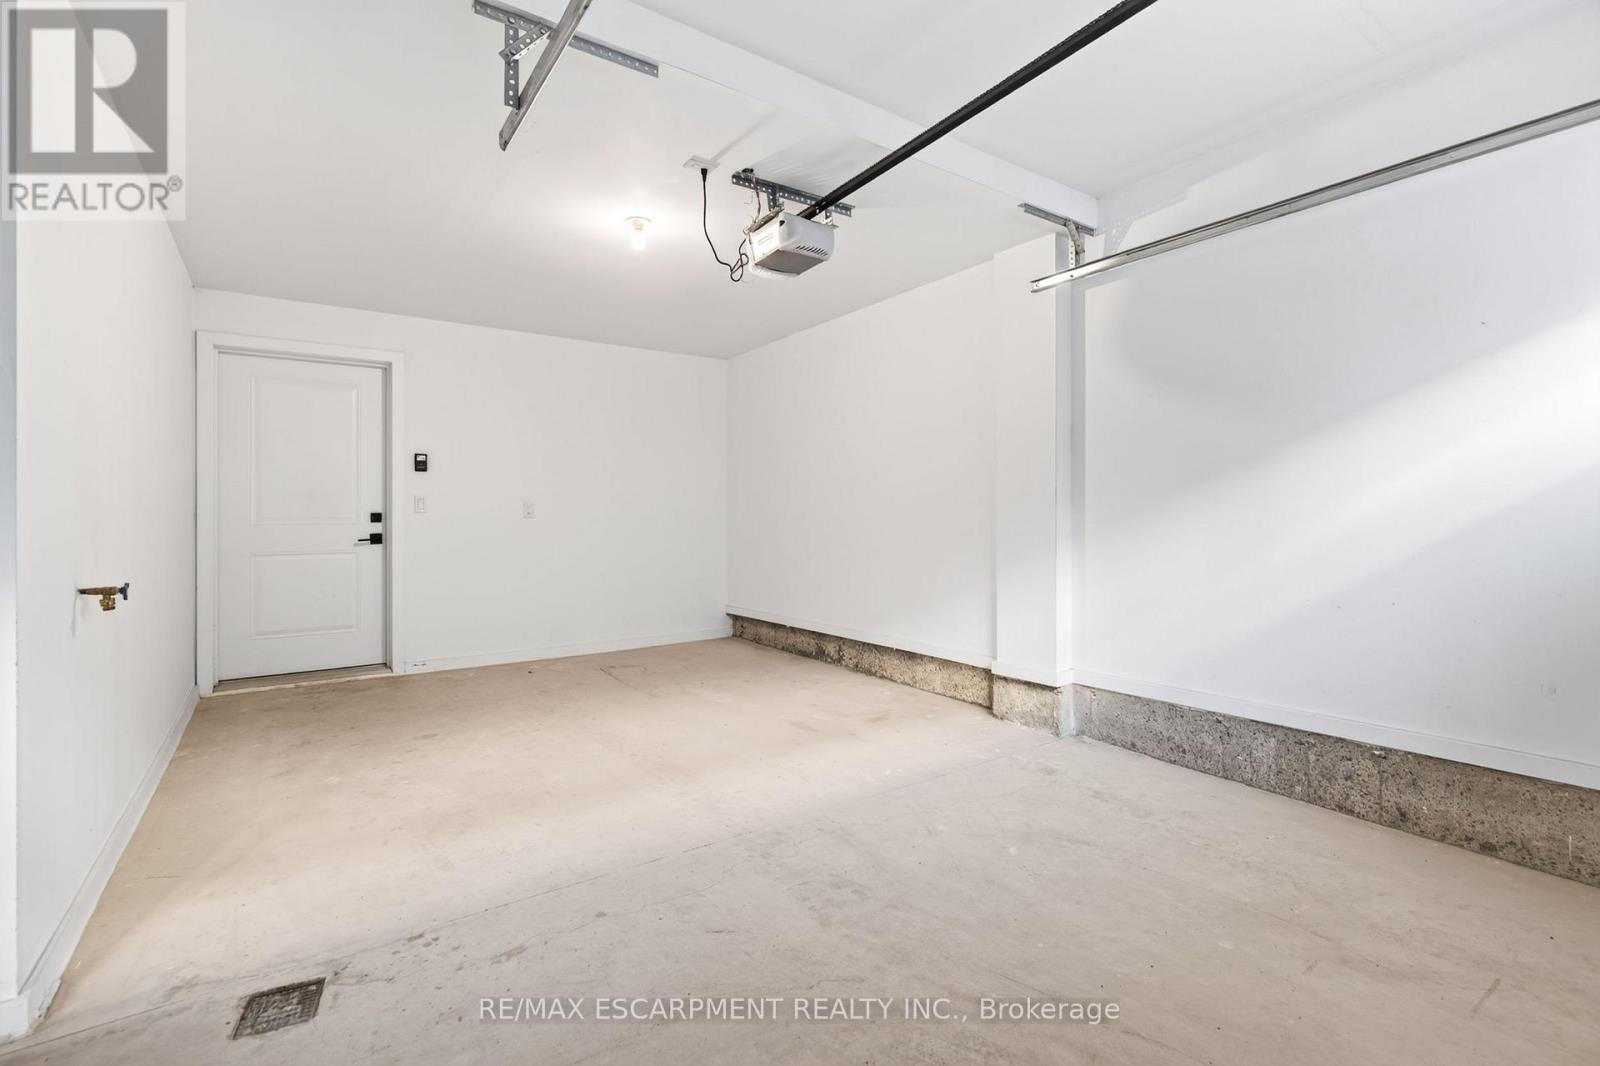
| Parking Space Total | 1 |
| Rental Equipment Type | Water Heater |
Building
| Bathroom Total | 3 |
| Bedrooms Above Ground | 3 |
| Bedrooms Total | 3 |
| Age | New Building |
| Amenities | Visitor Parking |
| Appliances | Water Heater |
| Basement Type | None |
| Cooling Type | Central Air Conditioning |
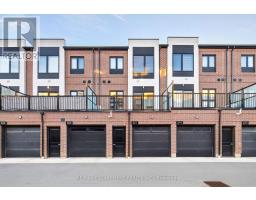
| Exterior Finish | Brick |
| Foundation Type | Poured Concrete |
| Half Bath Total | 1 |
| Heating Fuel | Natural Gas |
| Heating Type | Forced Air |
| Stories Total | 2 |
| Size Interior | 1,400 - 1,599 Sqft |
| Type | Row / Townhouse |
Parking
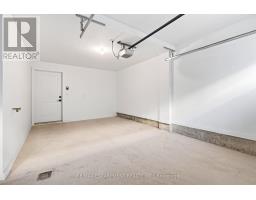
| Attached Garage | |
| Garage |
Land
| Acreage | No |
| Land Amenities | Schools, Public Transit, Park |
Rooms
| Level | Type | Length | Width | Dimensions |
|---|---|---|---|---|
| Second Level | Kitchen | 4.17 m | 5.36 m | 4.17 m x 5.36 m |
| Second Level | Living Room | 4.17 m | 3.48 m | 4.17 m x 3.48 m |
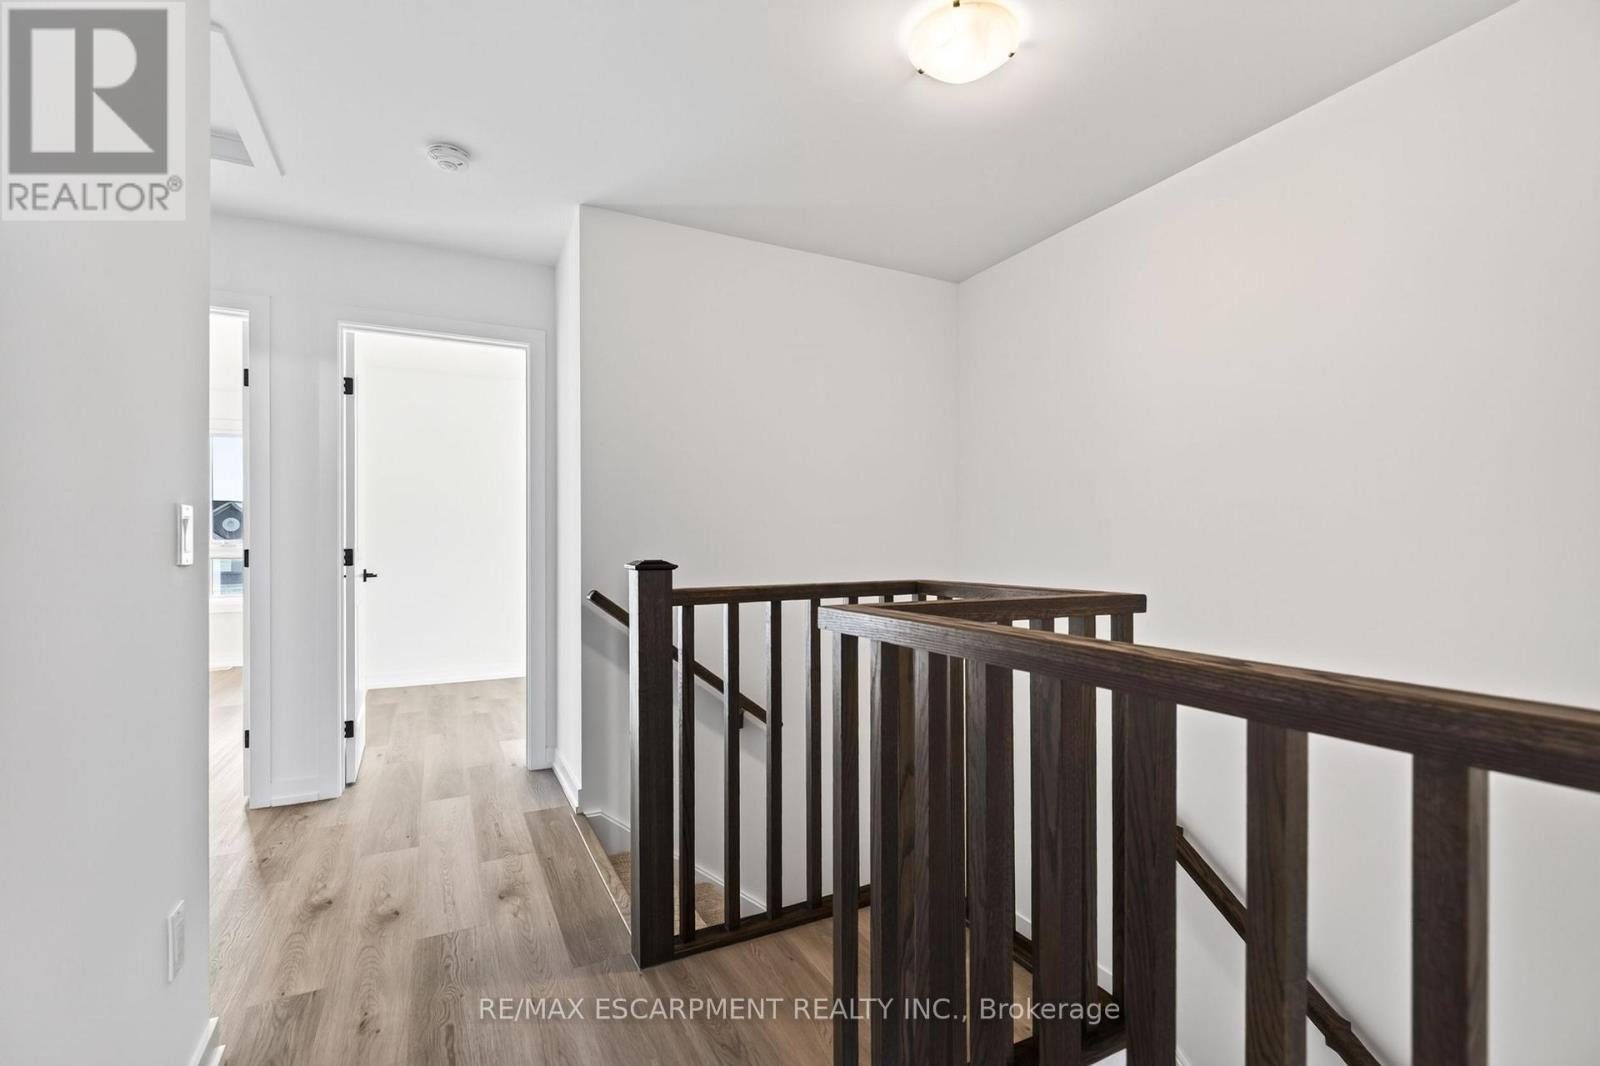
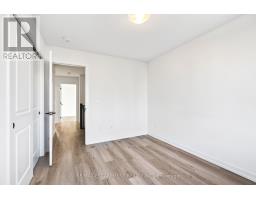
| Third Level | Bedroom | 2.84 m | 3.25 m | 2.84 m x 3.25 m |
| Third Level | Bedroom | 2.9 m | 2.69 m | 2.9 m x 2.69 m |
| Third Level | Bedroom | 2.97 m | 2.34 m | 2.97 m x 2.34 m |
https://www.realtor.ca/real-estate/30504381/221-burke-street-hamilton-waterdown-waterdown

The trademarks REALTOR®, REALTORS®, and the REALTOR® logo are controlled by The Canadian Real Estate Association (CREA) and identify real estate professionals who are members of CREA. The trademarks MLS®, Multiple Listing Service® and the associated logos are owned by The Canadian Real Estate Association (CREA) and identify the quality of services provided by real estate professionals who are members of CREA. The trademark DDF® is owned by The Canadian Real Estate Association (CREA) and identifies CREA's Data Distribution Facility (DDF®)
November 11 2026 10:36:35
Toronto Regional Real Estate Board