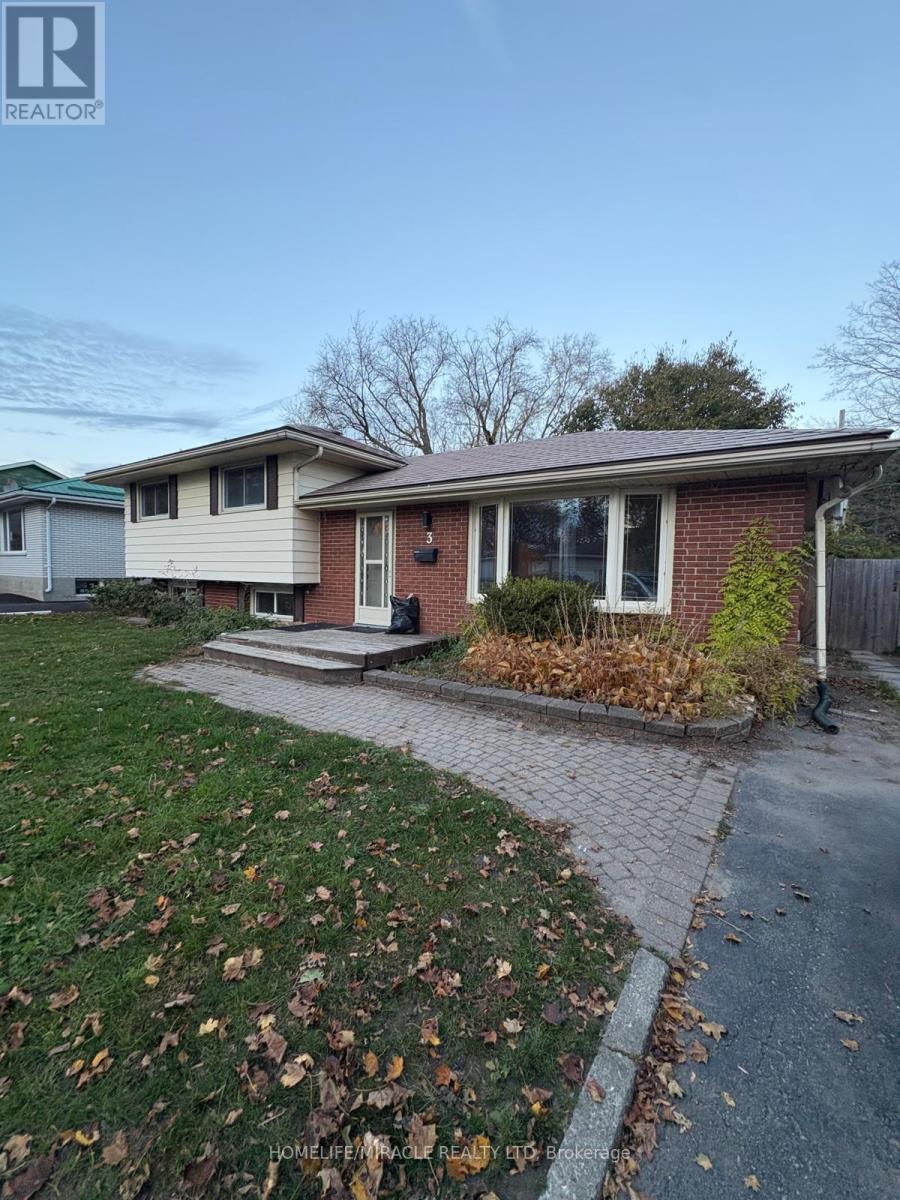
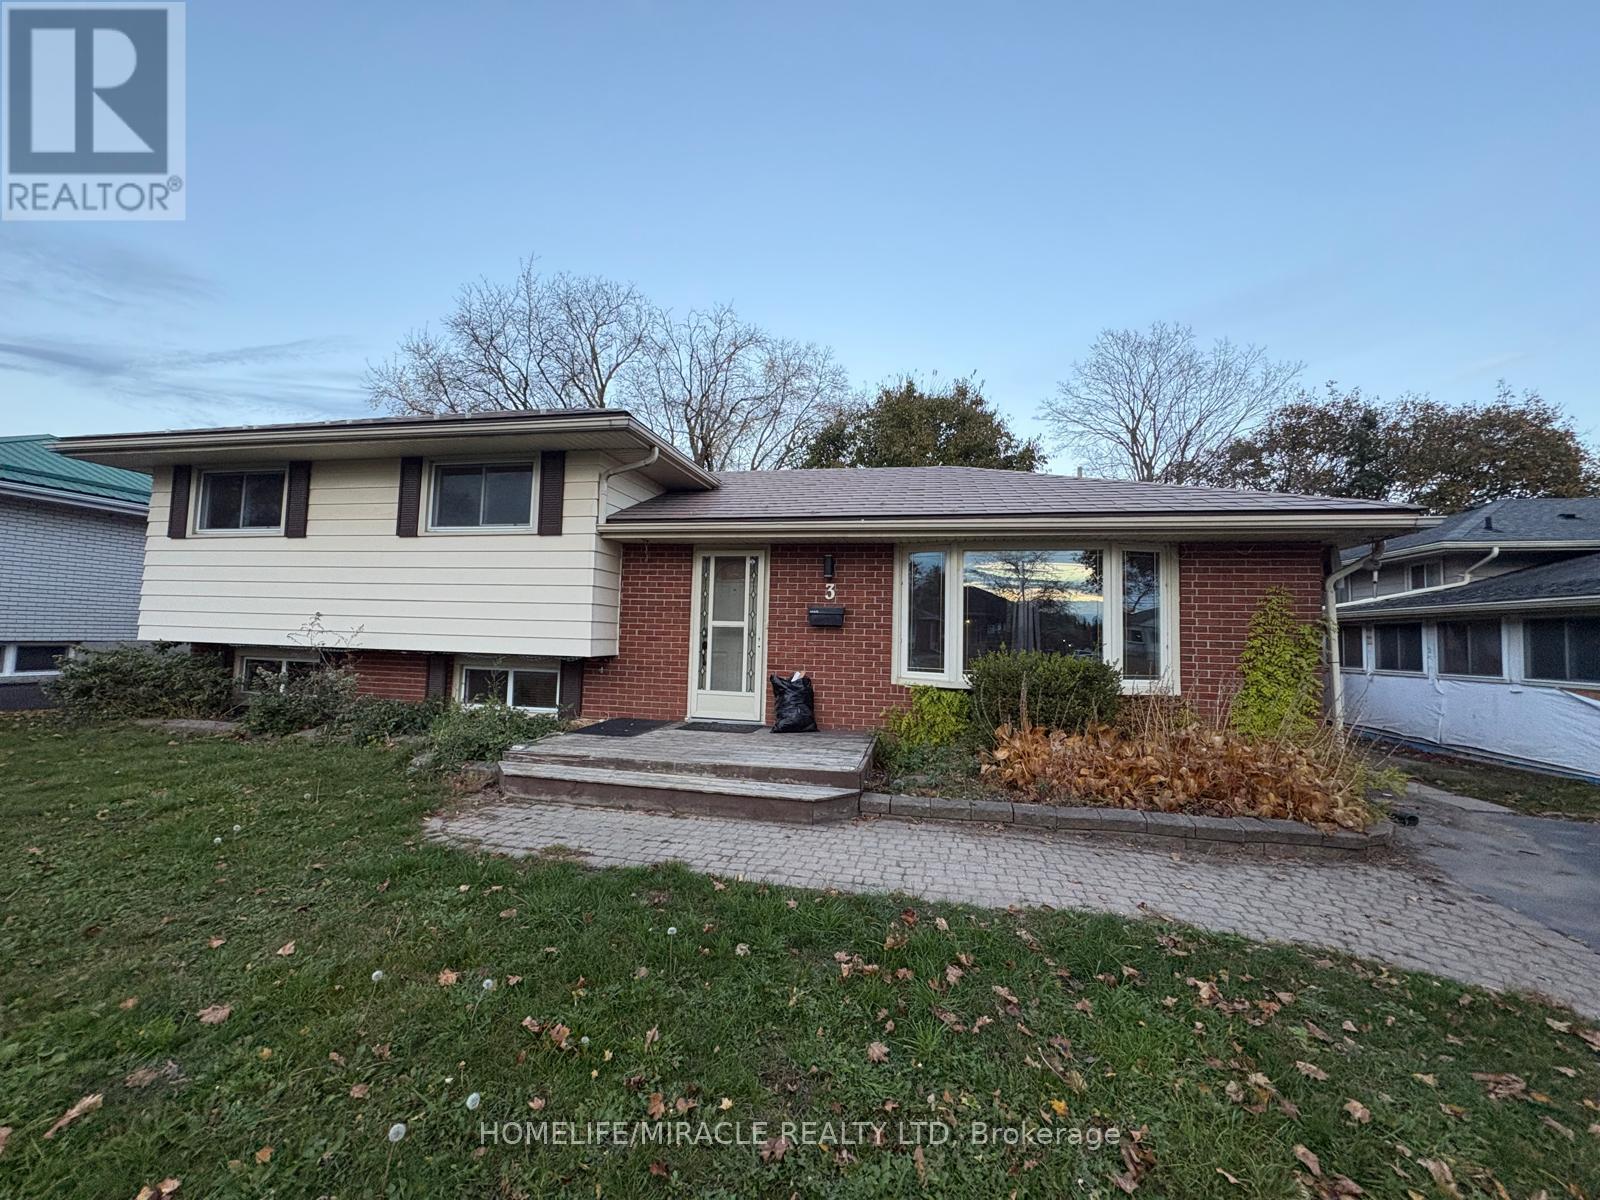
3 Armour Crescent Quinte West, Ontario K8V 2V9
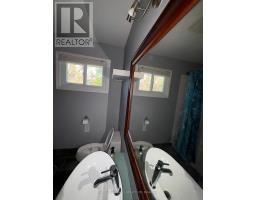
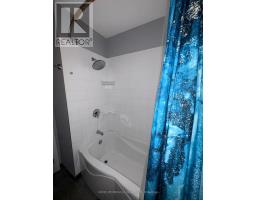
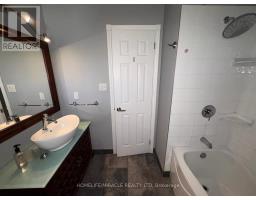
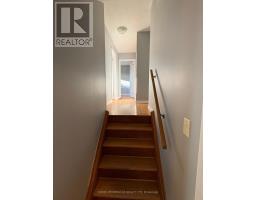
$2,800 Monthly
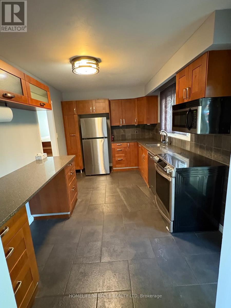
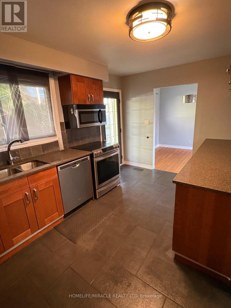
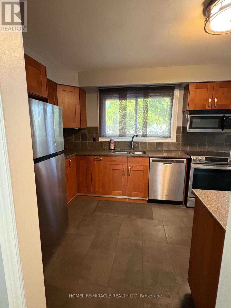
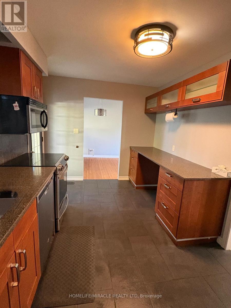
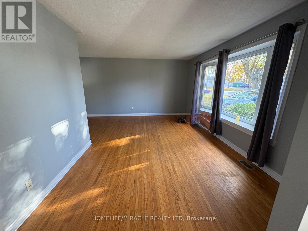
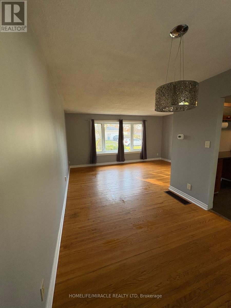
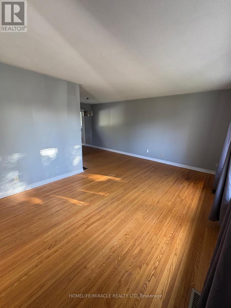
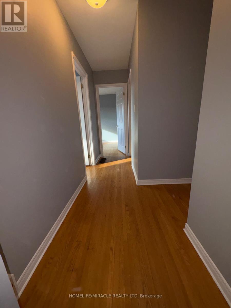
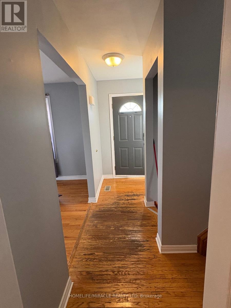
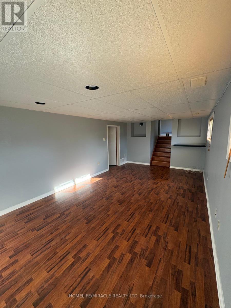
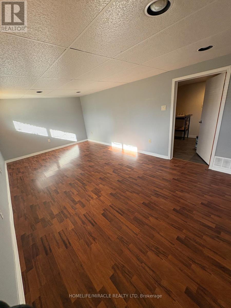
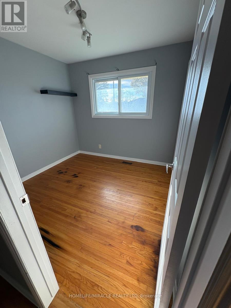
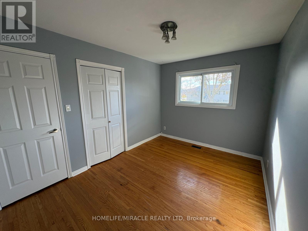
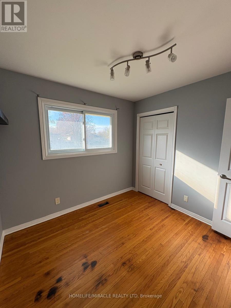
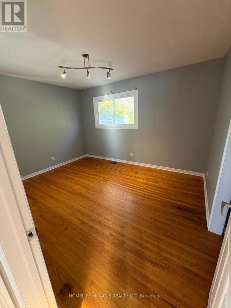
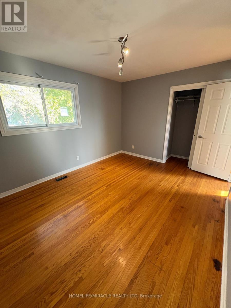
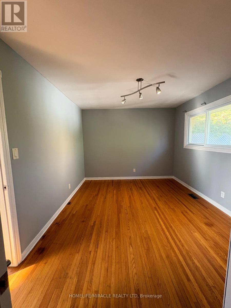
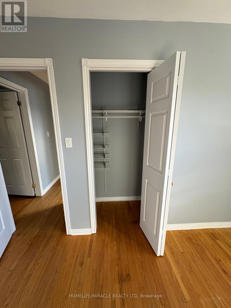
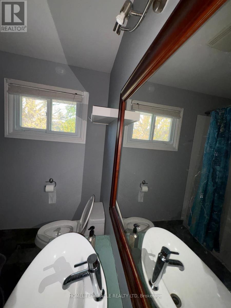
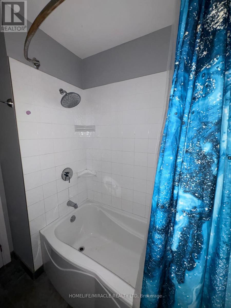
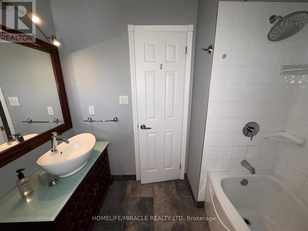
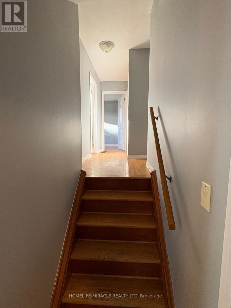
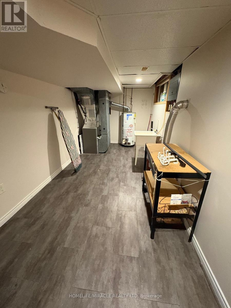
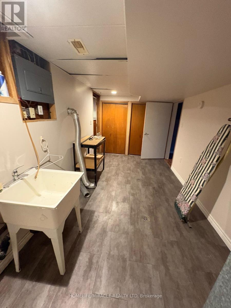
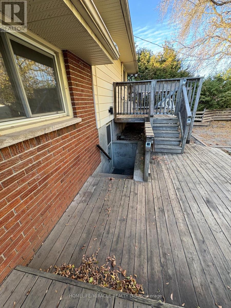
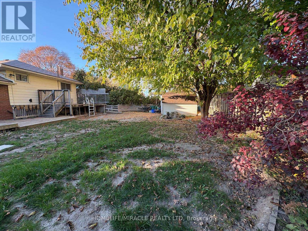
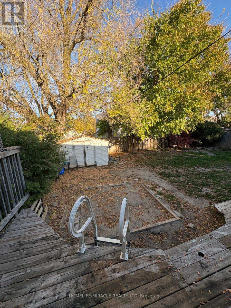
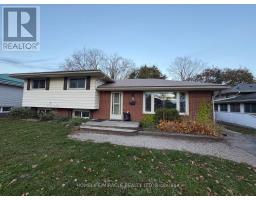
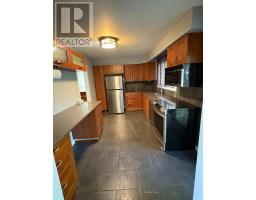
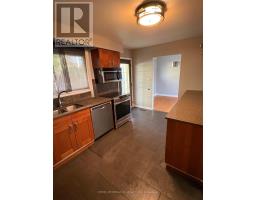
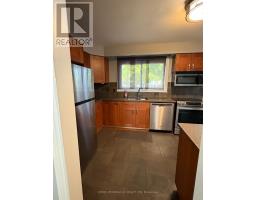
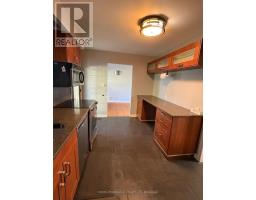
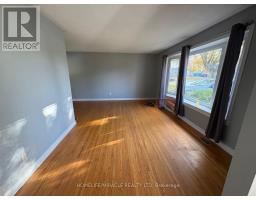
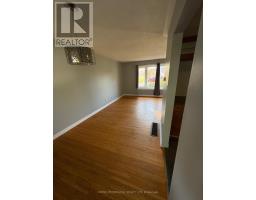
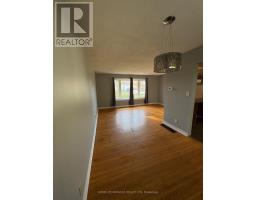
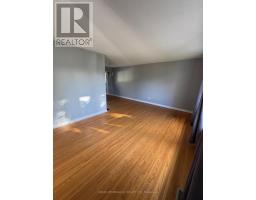
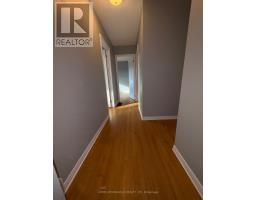
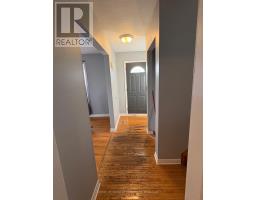
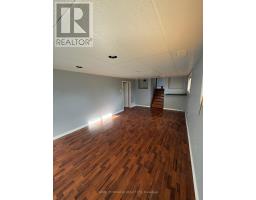
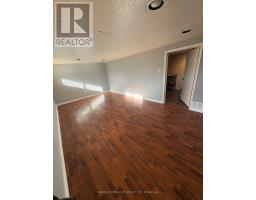
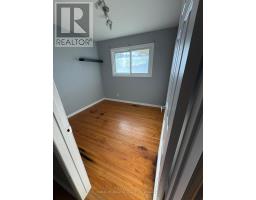
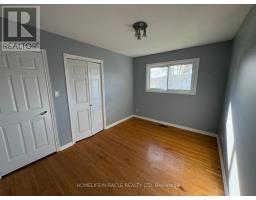
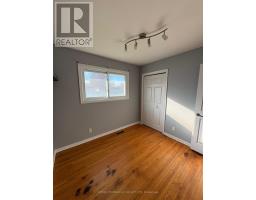
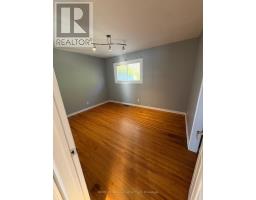
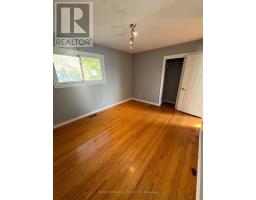
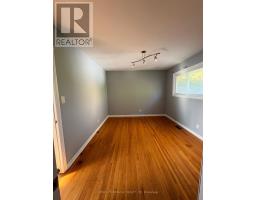
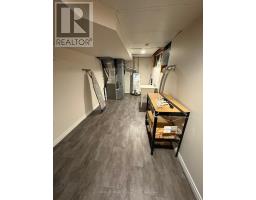
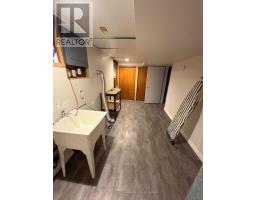
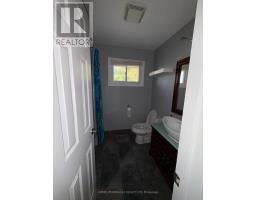
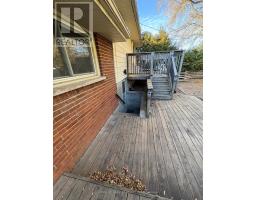
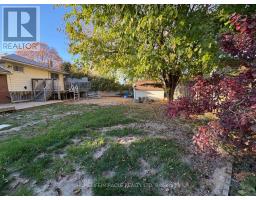
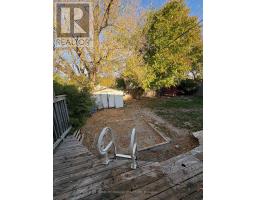
Beautiful, 3 Bdrm Carpet free Home On A Quiet Cul-De-Sac In Trenton. Lovely Kitchen, Quartz Counters, Breakfast Bar, Stainless Steel Appliances And Walkout To Tiered Deck. Ideal For Bbq, Relaxing Or Entertaining. Bright Living Room With Bay Window. Lower Level With Large Rec Room, Great For The Whole Family And A Separate Laundry Room With Walk-Up To The Fully Fenced Back Yard. Mins to School, Parks, 401 (id:67892)
Property Details
| MLS® Number | X14172312 |
| Property Type | Single Family |
| Community Name | Trenton Ward |
| Parking Space Total | 3 |
Building
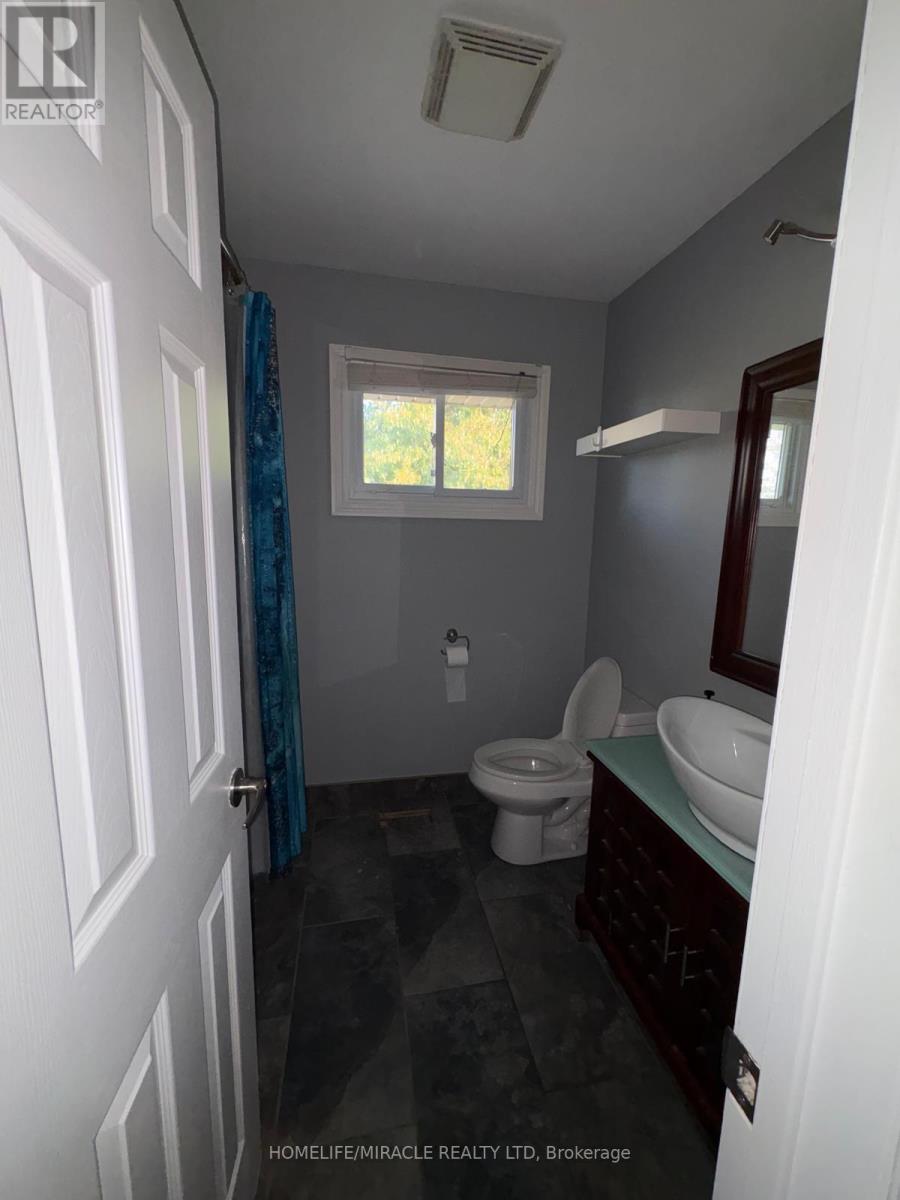
| Bathroom Total | 1 |
| Bedrooms Above Ground | 3 |
| Bedrooms Below Ground | 1 |
| Bedrooms Total | 4 |
| Appliances | Water Heater |
| Basement Development | Partially Finished |
| Basement Type | N/a (partially Finished) |
| Construction Style Attachment | Detached |
| Construction Style Split Level | Sidesplit |
| Cooling Type | Central Air Conditioning |
| Exterior Finish | Brick, Vinyl Siding |
| Fireplace Present | Yes |
| Foundation Type | Concrete |
| Heating Fuel | Natural Gas |
| Heating Type | Forced Air |
| Size Interior | 700 - 1,100 Sqft |
| Type | House |
| Utility Water | Municipal Water |
Parking
| Garage |
Land
| Acreage | No |
| Sewer | Sanitary Sewer |
Rooms
| Level | Type | Length | Width | Dimensions |
|---|---|---|---|---|
| Second Level | Primary Bedroom | 3.96 m | 3.23 m | 3.96 m x 3.23 m |
| Second Level | Bedroom 2 | 3.81 m | 2.82 m | 3.81 m x 2.82 m |
| Second Level | Bedroom 3 | 2.84 m | 2.74 m | 2.84 m x 2.74 m |
| Lower Level | Laundry Room | 5.49 m | 2.44 m | 5.49 m x 2.44 m |
| Main Level | Living Room | 5.05 m | 3.4 m | 5.05 m x 3.4 m |
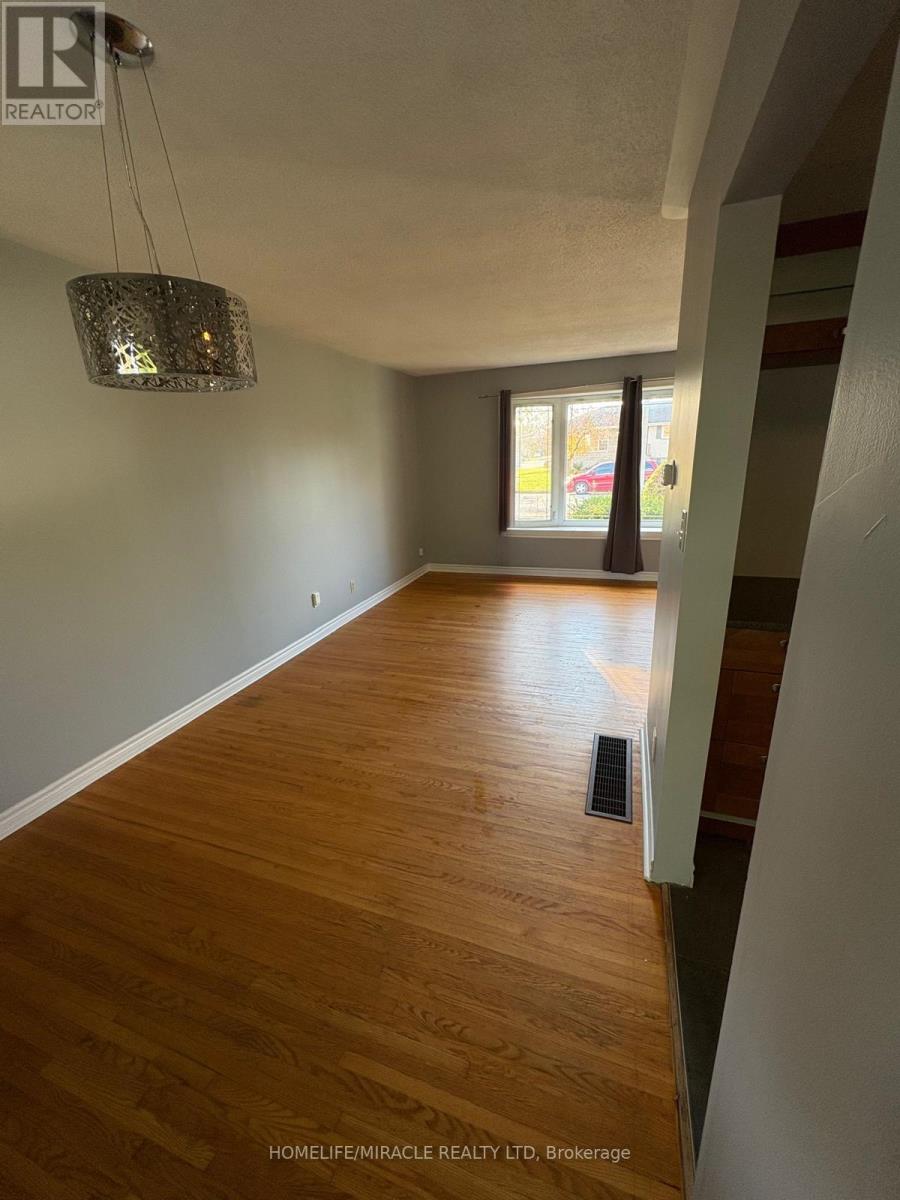
| Main Level | Dining Room | 2.87 m | 2.69 m | 2.87 m x 2.69 m |
| Main Level | Kitchen | 4.57 m | 2.74 m | 4.57 m x 2.74 m |
https://www.realtor.ca/real-estate/30504269/3-armour-crescent-quinte-west-trenton-ward-trenton-ward

The trademarks REALTOR®, REALTORS®, and the REALTOR® logo are controlled by The Canadian Real Estate Association (CREA) and identify real estate professionals who are members of CREA. The trademarks MLS®, Multiple Listing Service® and the associated logos are owned by The Canadian Real Estate Association (CREA) and identify the quality of services provided by real estate professionals who are members of CREA. The trademark DDF® is owned by The Canadian Real Estate Association (CREA) and identifies CREA's Data Distribution Facility (DDF®)
November 11 2026 10:07:33
Toronto Regional Real Estate Board