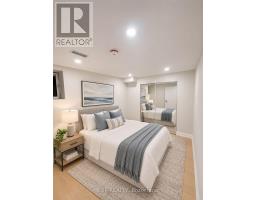
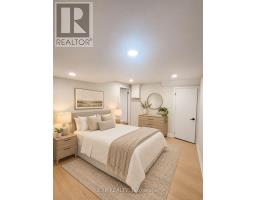
2 Bedroom
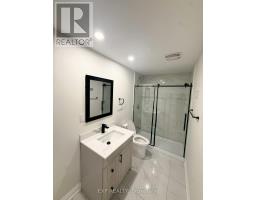
1 Bathroom
1,500 - 2,000 sqft
Central Air Conditioning
Forced Air
$1,800 Monthly
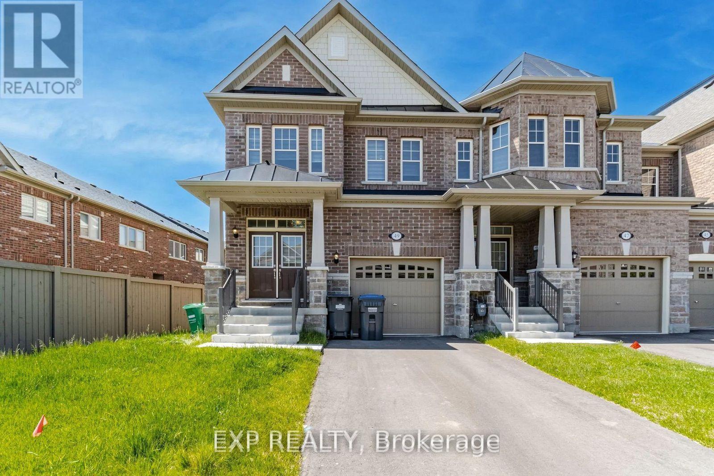
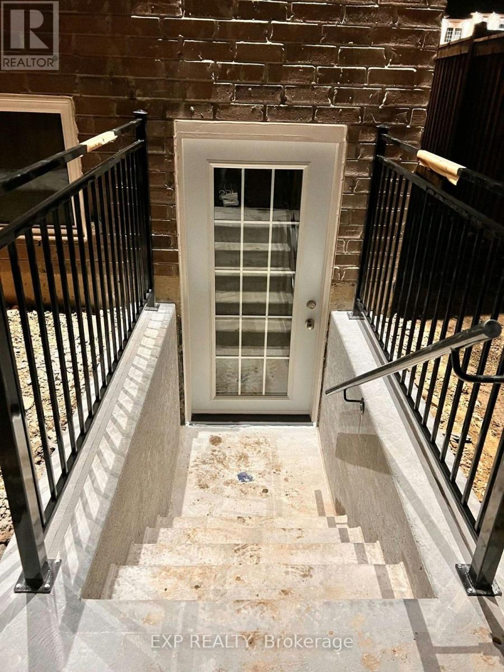
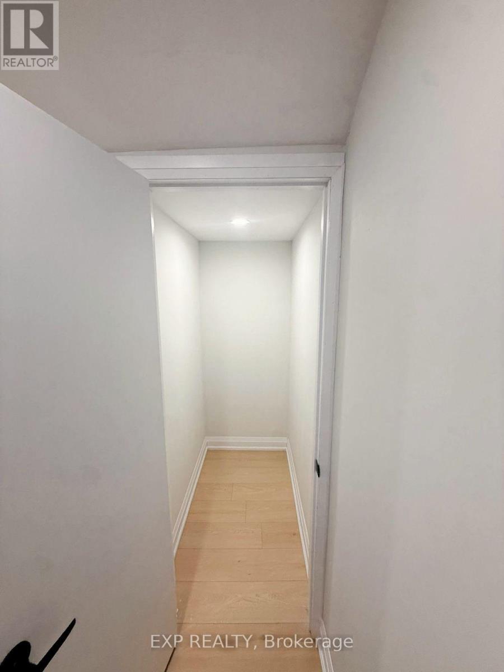
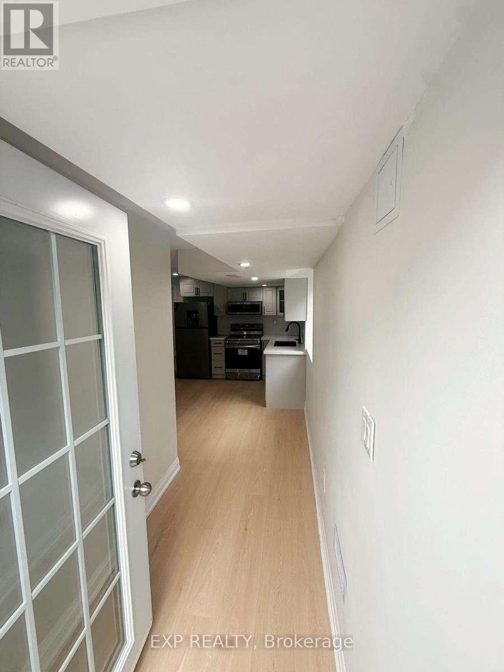
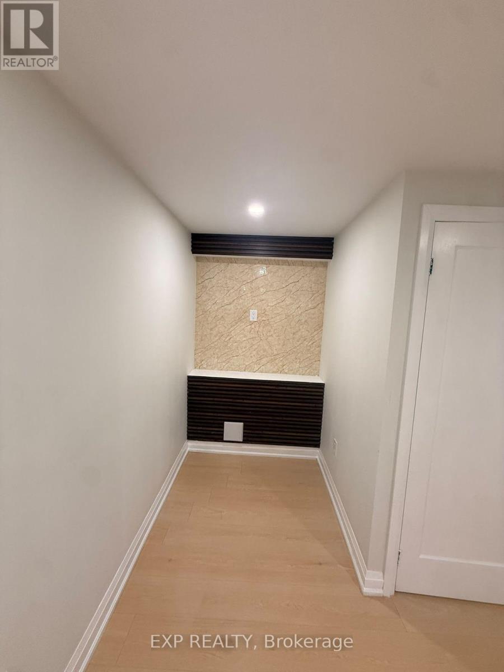
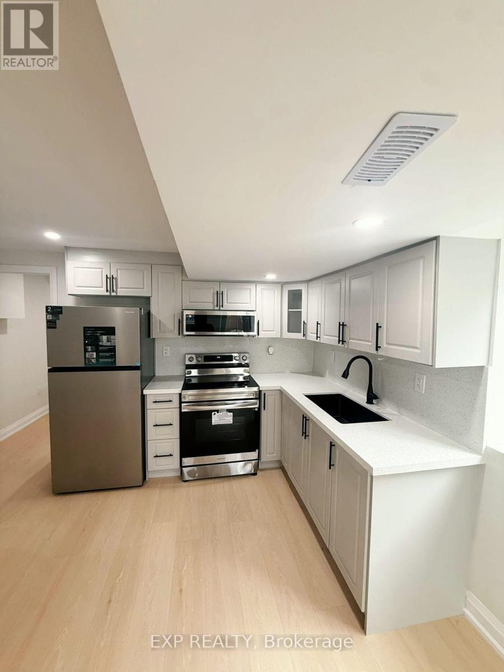
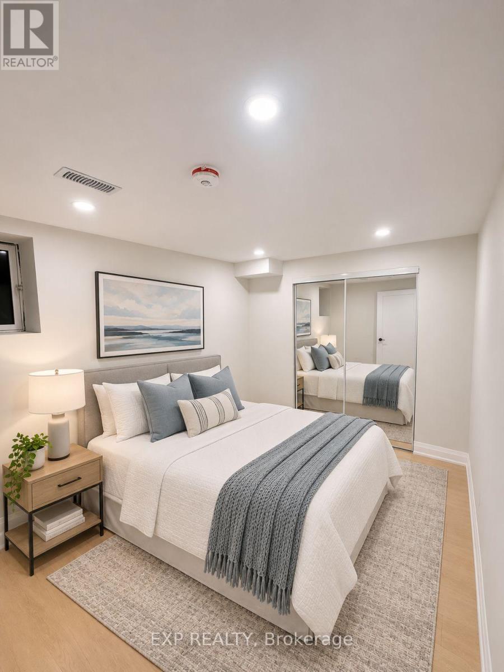
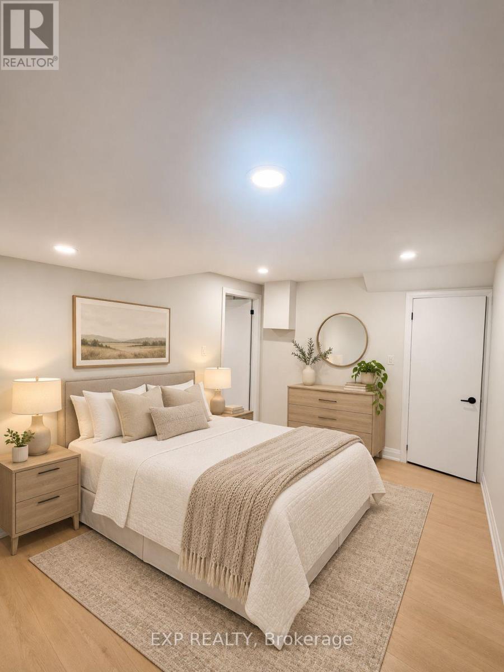
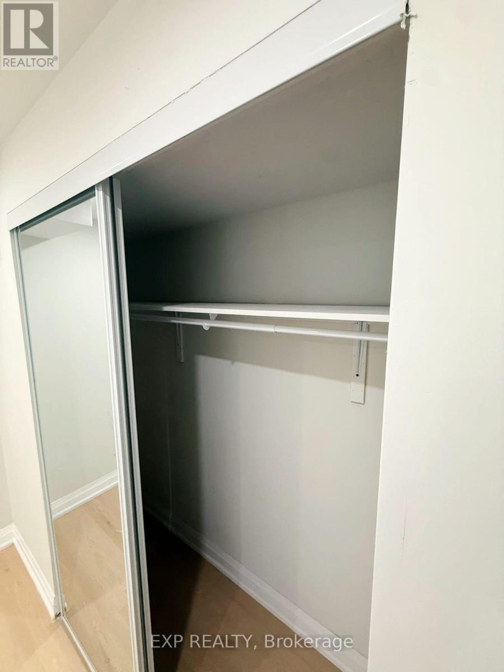
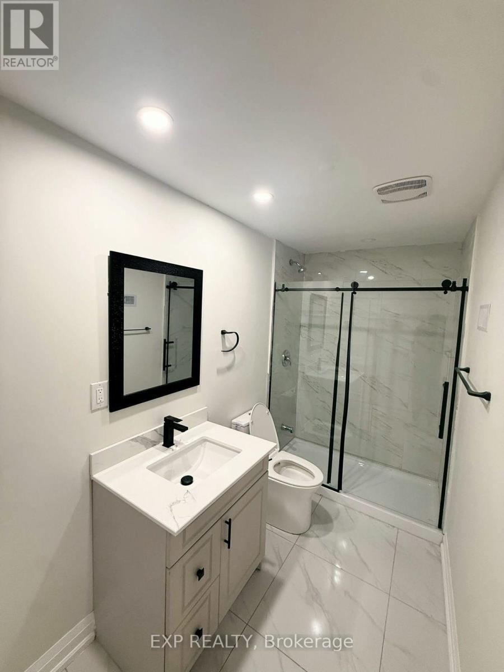
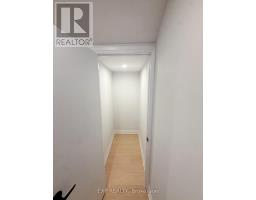
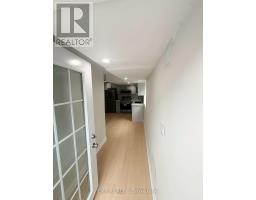
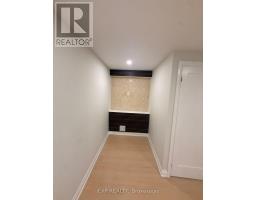
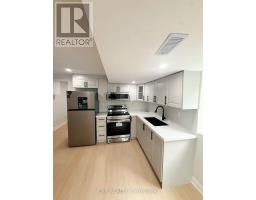
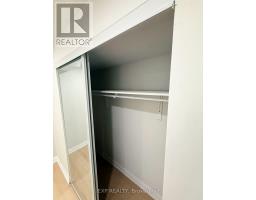
Welcome to this beautifully finished, legal 2-bedroom basement apartment featuring a private separate entrance and a bright, thoughtfully designed layout. Large windows bring in plenty of natural light, while both bedrooms feature durable vinyl flooring. The modern kitchen is equipped with a new stainless steel fridge and stove, complemented by a stylish backsplash. Enjoy the added convenience of private in-suite laundry and one dedicated parking space. Situated in a quiet, family-friendly neighbourhood, with schools, parks, walking trails, public transit, grocery stores and shopping plazas all within easy reach. Just minutes from the GO Station and other everyday amenities. An excellent opportunity for anyone seeking a comfortable, well-maintained home in a convenient location. (id:67892)
Property Details
|
MLS® Number
|
W14172096 |
|
Property Type
|
Single Family |
|
Community Name
|
Northwest Brampton |
|
Parking Space Total
|
1 |
Building
|
Bathroom Total
|
1 |
|
Bedrooms Above Ground
|
2 |
|
Bedrooms Total
|
2 |
|
Age
|
0 To 5 Years |
|
Basement Development
|
Unfinished |
|
Basement Type
|
N/a (unfinished) |
|
Construction Style Attachment
|
Attached |
|
Cooling Type
|
Central Air Conditioning |
|
Exterior Finish
|
Brick |
|
Flooring Type
|
Laminate |
|
Foundation Type
|
Poured Concrete |
|
Heating Fuel
|
Natural Gas |
|
Heating Type
|
Forced Air |
|
Stories Total
|
2 |
|
Size Interior
|
1,500 - 2,000 Sqft |
|
Type
|
Row / Townhouse |
|
Utility Water
|
Municipal Water |
Parking
Land
|
Acreage
|
No |
|
Sewer
|
Sanitary Sewer |
|
Size Depth
|
89 Ft |
|
Size Frontage
|
33 Ft ,10 In |
|
Size Irregular
|
33.9 X 89 Ft |
|
Size Total Text
|
33.9 X 89 Ft |
Rooms
| Level |
Type |
Length |
Width |
Dimensions |
|
Lower Level |
Kitchen |
6.03 m |
5.7 m |
6.03 m x 5.7 m |
|
Lower Level |
Bathroom |
2.3 m |
3.09 m |
2.3 m x 3.09 m |
|
Lower Level |
Bedroom |
5.87 m |
4.87 m |
5.87 m x 4.87 m |
https://www.realtor.ca/real-estate/30504138/bsmnt-49-benhurst-crescent-brampton-northwest-brampton-northwest-brampton