2 Caley Terrace Toronto, Ontario M1E 5E3
$899,999
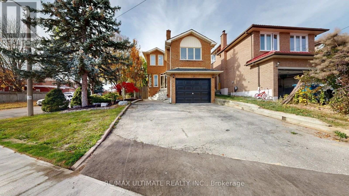
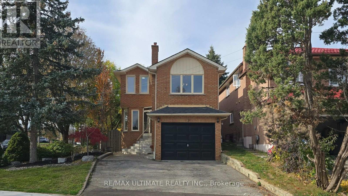
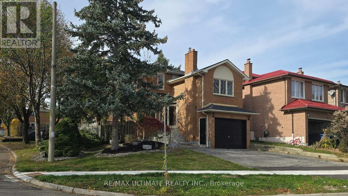
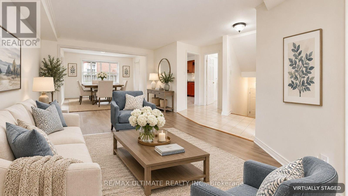
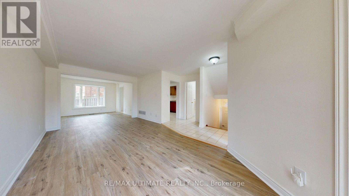
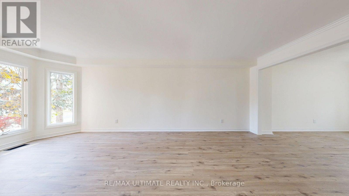
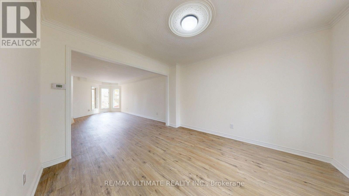
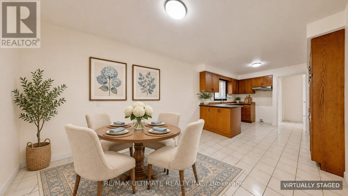
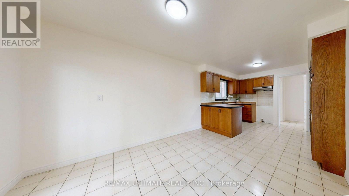
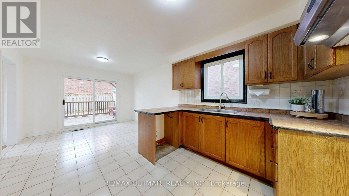
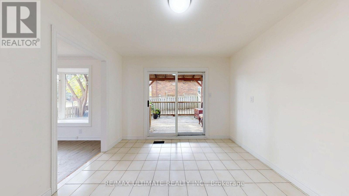
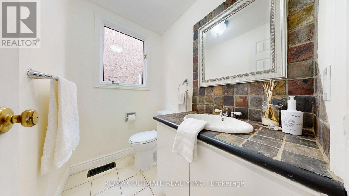
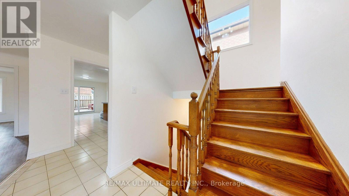
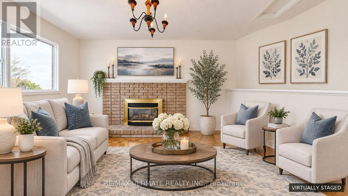
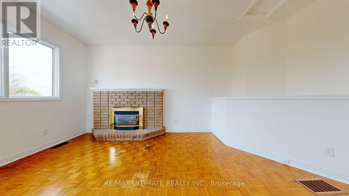
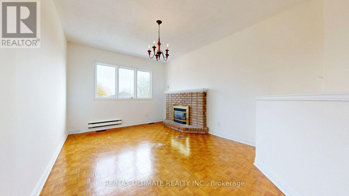
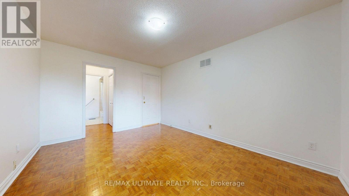
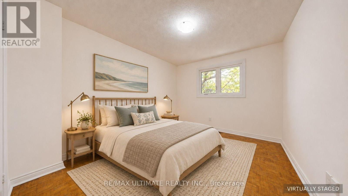
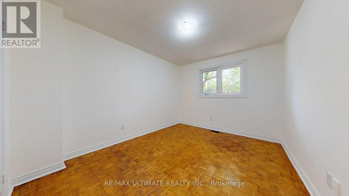
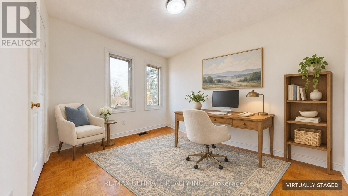
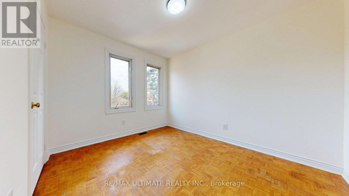
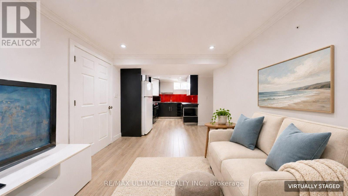
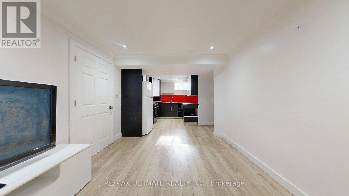
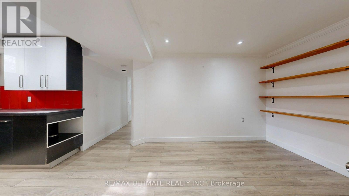
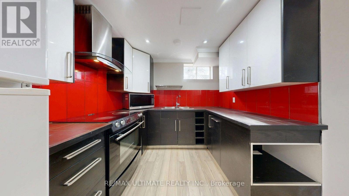
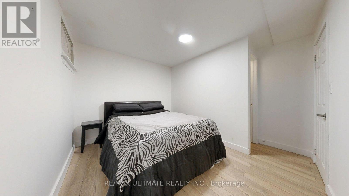
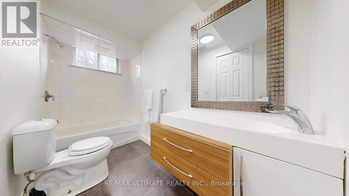
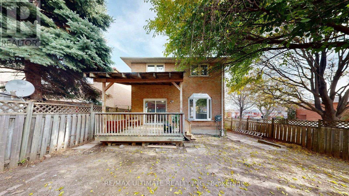
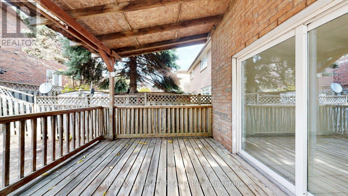
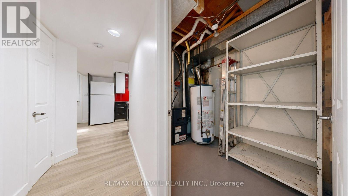
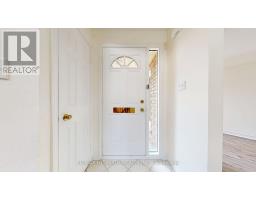
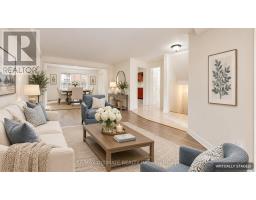
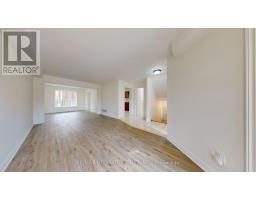
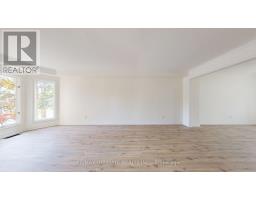
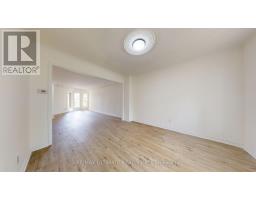
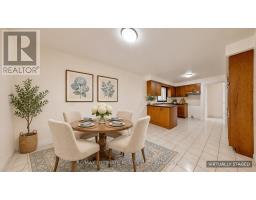
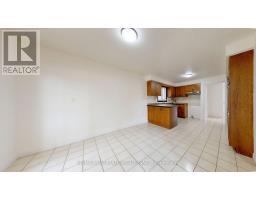
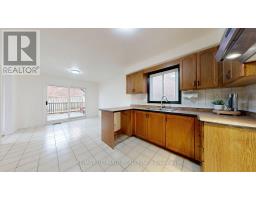
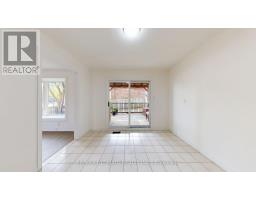
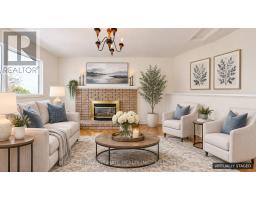
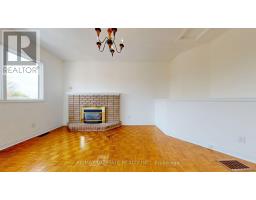
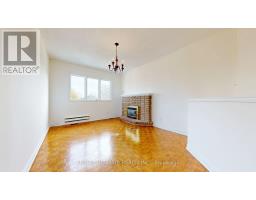
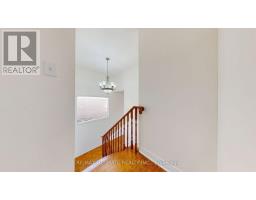
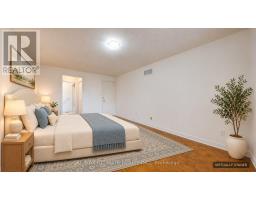
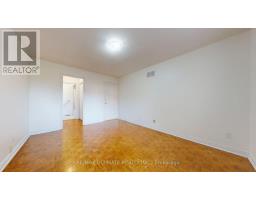
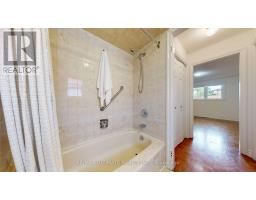
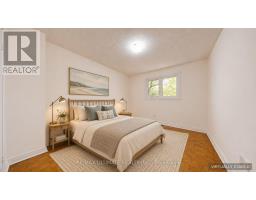
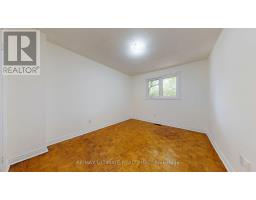
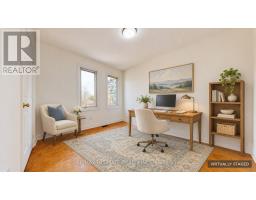
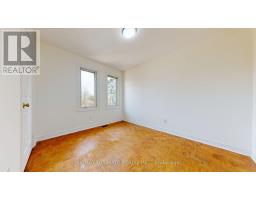
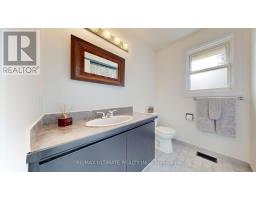
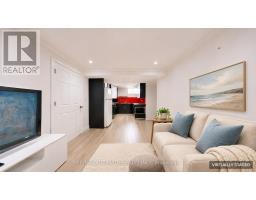
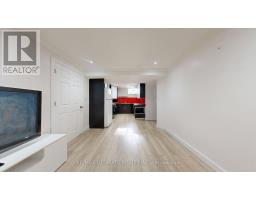
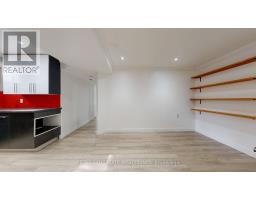
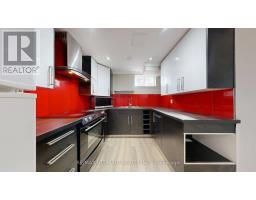
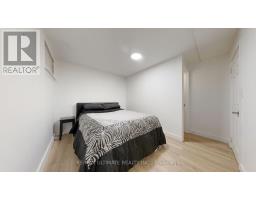
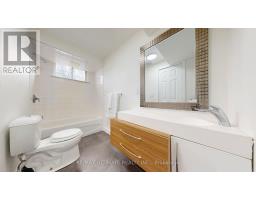
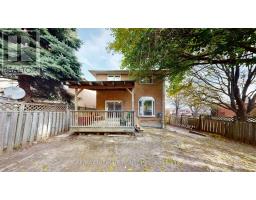
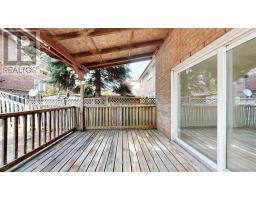
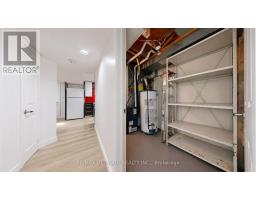
Welcome to 2 CaleyTerrace! This three-bedroom home offers a versatile layout with separate living and dining rooms, a kitchen with a breakfast area, and a separate family room/flex room providing space to gather, entertain and unwind. The basement features a non-conforming apartment with a separate entrance, offering options for extended family, in-laws or overseas guests. A fully fenced backyard provides outdoor space for relaxing, gardening and family enjoyment. Conveniently located close to a neighbourhood park, the Toronto Pan Am Sports Centre, University of Toronto Scarborough campus and Scarborough Health Network's Centenary Hospital, with easy access to Highway 401 for commuters. A wonderful opportunity for buyers seeking flexible living space in an established Scarborough neighbourhood. Room to gather, space for extended family, and a location that keeps you connected-come discover the possibilities at 2 Caley Terrace. (id:67892)
Property Details
| MLS® Number | E14171902 |
| Property Type | Single Family |
| Community Name | Morningside |
| Equipment Type | Water Heater |
| Features | Irregular Lot Size, In-law Suite |
| Parking Space Total | 3 |
| Rental Equipment Type | Water Heater |
| Structure | Deck |
Building
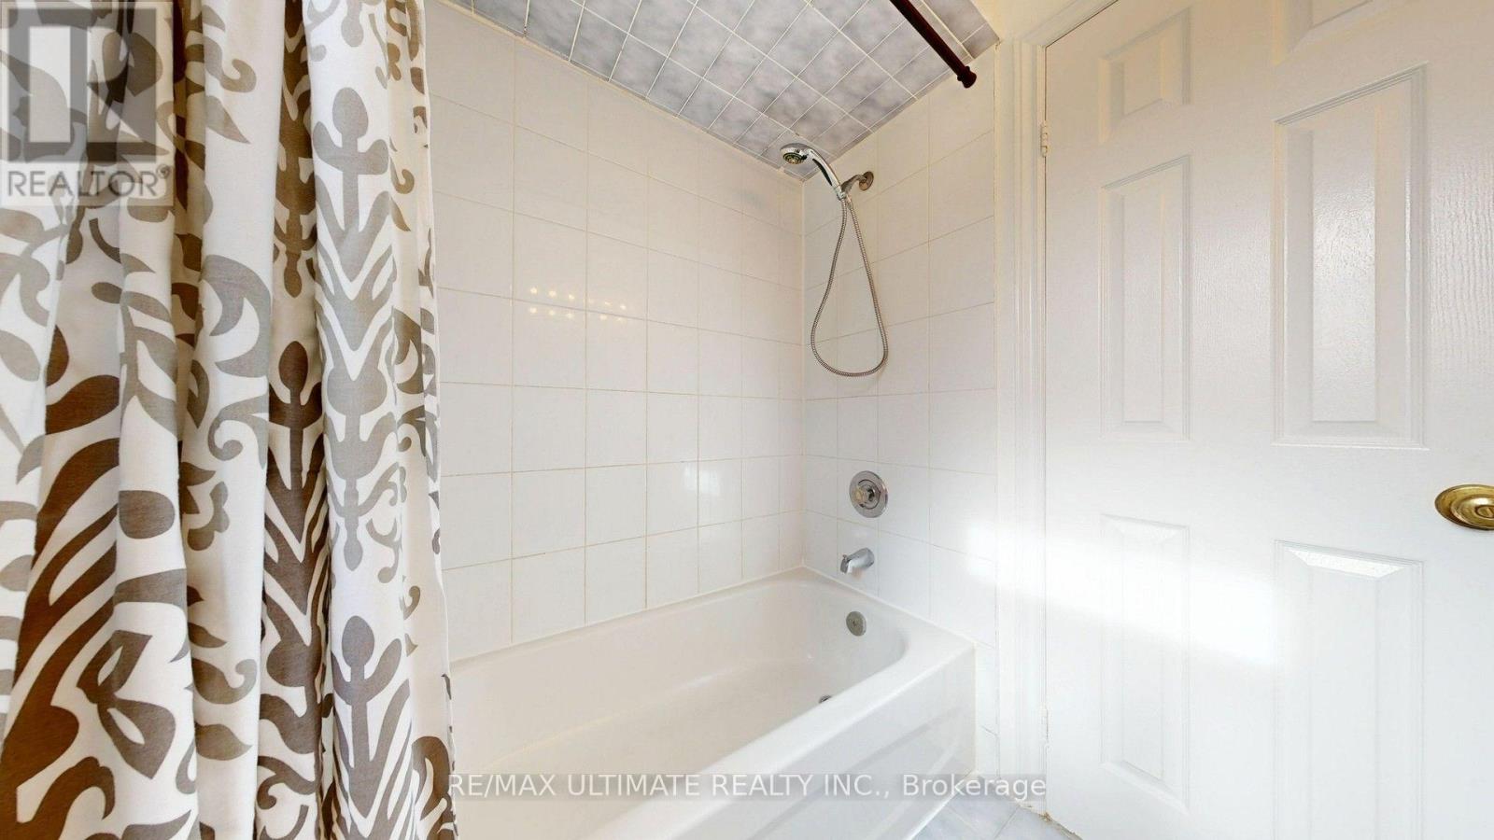
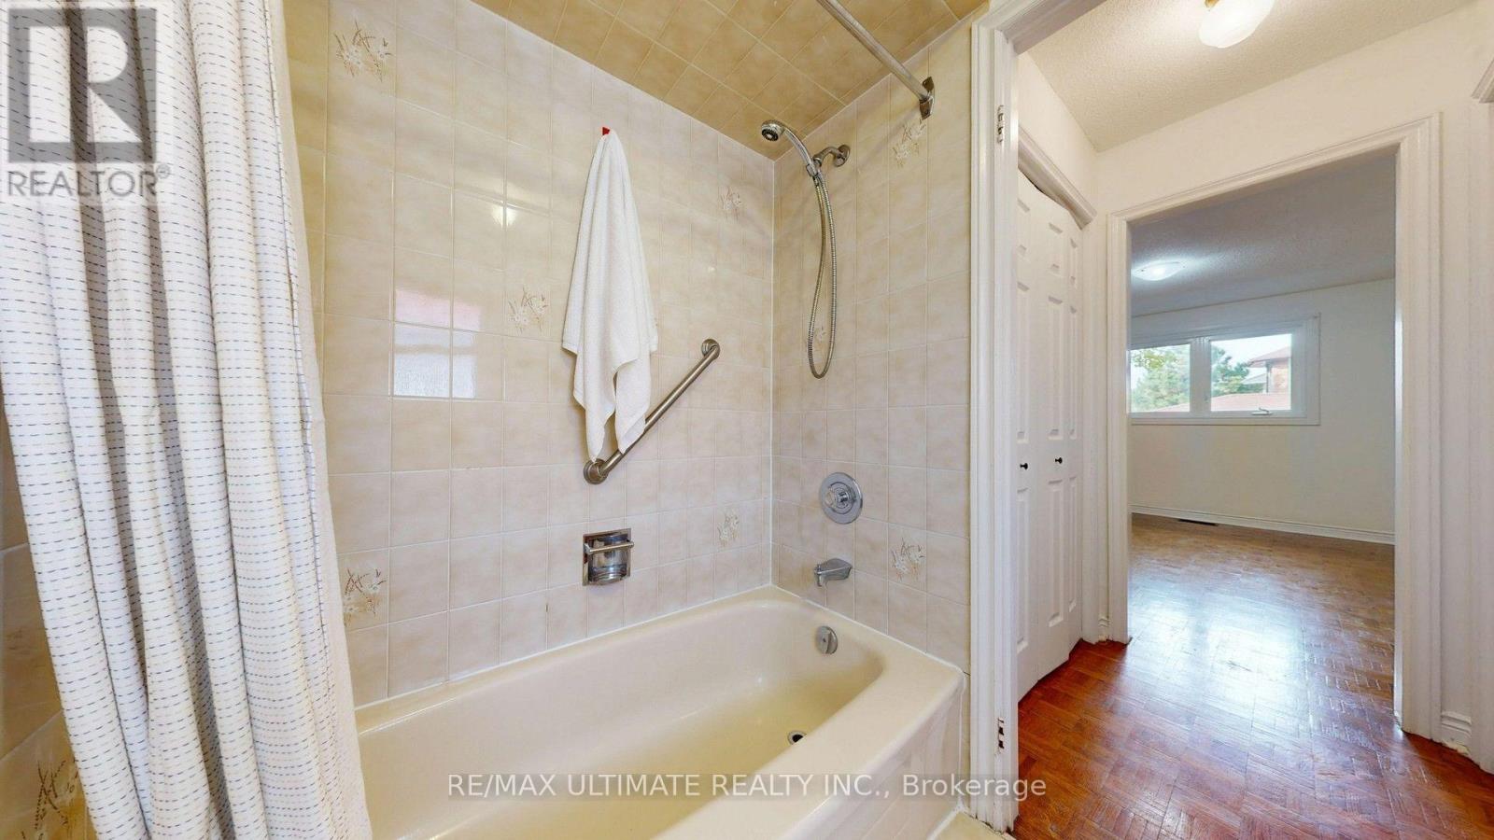
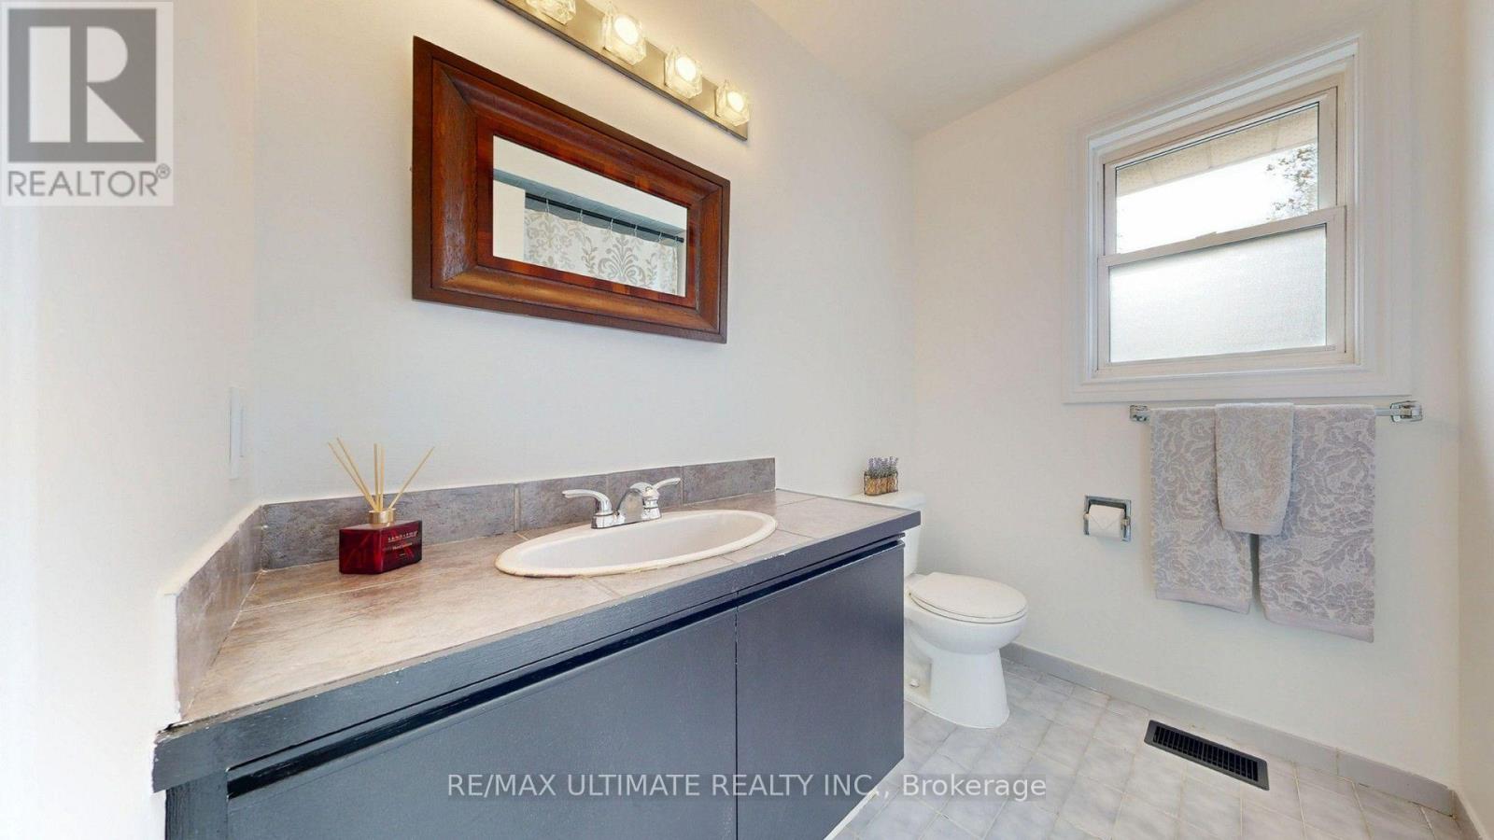
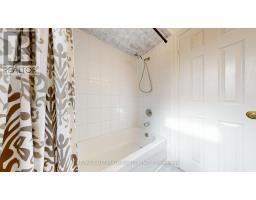
| Bathroom Total | 4 |
| Bedrooms Above Ground | 3 |
| Bedrooms Below Ground | 1 |
| Bedrooms Total | 4 |
| Amenities | Fireplace(s) |
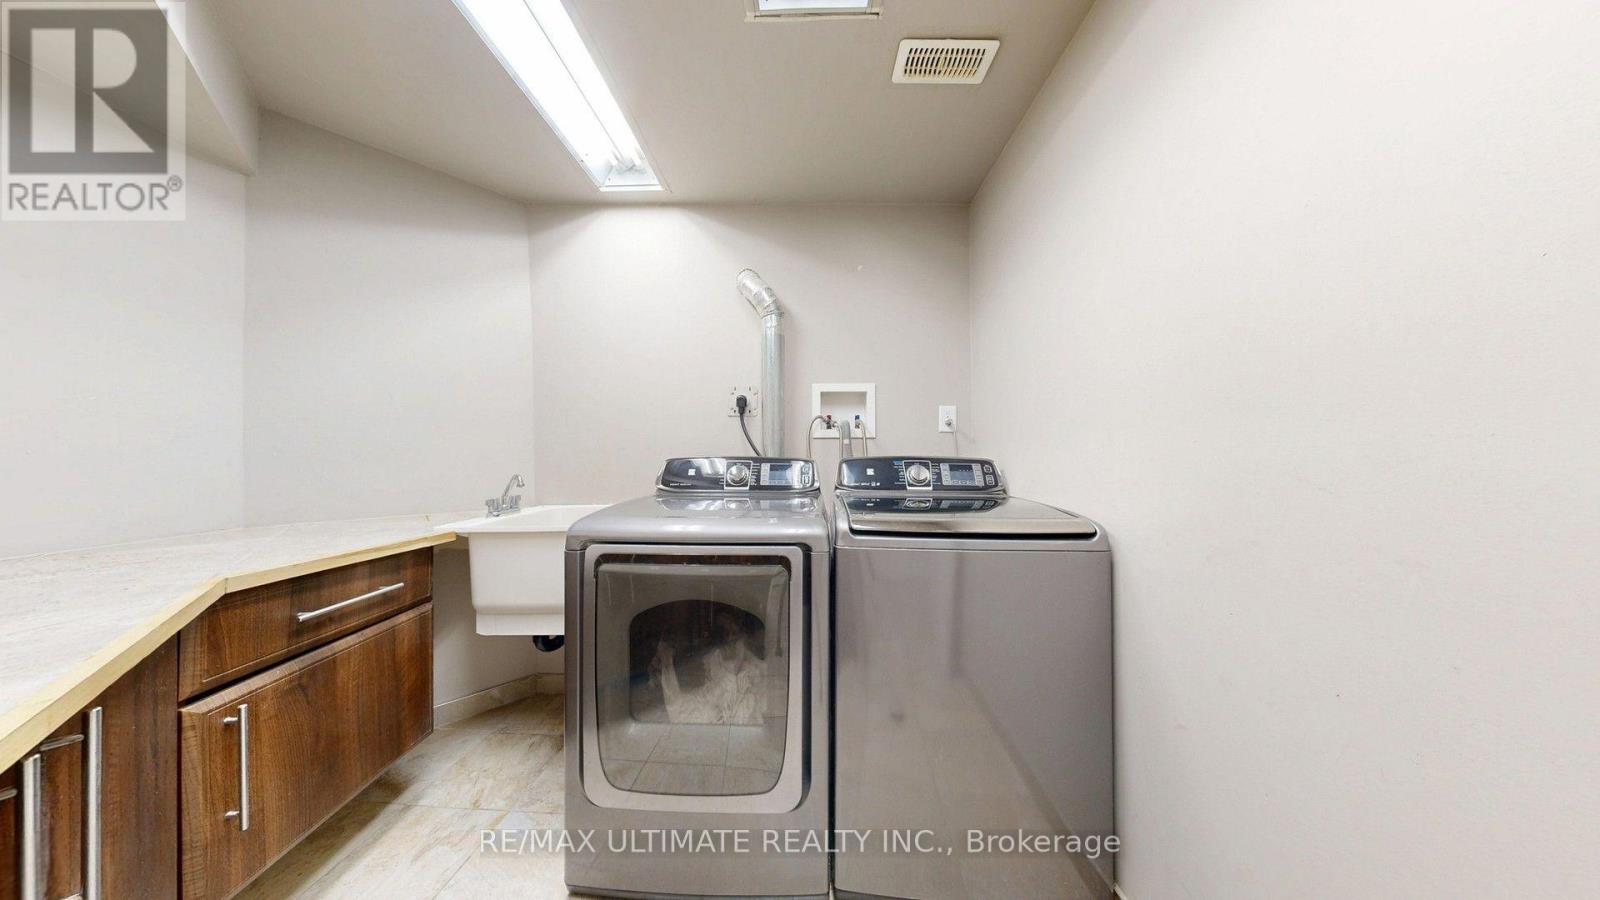
| Appliances | Garage Door Opener Remote(s), Central Vacuum, Dryer, Garage Door Opener, Hood Fan, Stove, Washer, Refrigerator |
| Basement Development | Partially Finished |
| Basement Type | N/a (partially Finished) |
| Construction Style Attachment | Detached |
| Cooling Type | Central Air Conditioning |
| Exterior Finish | Brick |
| Fireplace Present | Yes |
| Foundation Type | Block |
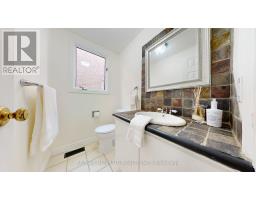
| Half Bath Total | 1 |
| Heating Fuel | Natural Gas |
| Heating Type | Forced Air |
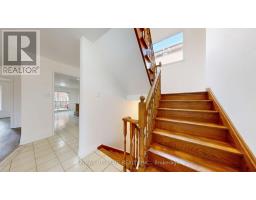
| Stories Total | 2 |
| Size Interior | 1,500 - 2,000 Sqft |
| Type | House |
| Utility Water | Municipal Water |
Parking
| Garage |
Land
| Acreage | No |
| Fence Type | Fully Fenced |
| Sewer | Sanitary Sewer |
| Size Depth | 114 Ft |
| Size Frontage | 51 Ft |
| Size Irregular | 51 X 114 Ft ; Irregular As Per Mpac |
| Size Total Text | 51 X 114 Ft ; Irregular As Per Mpac |
Rooms
| Level | Type | Length | Width | Dimensions |
|---|---|---|---|---|
| Lower Level | Kitchen | 5.77 m | 2.95 m | 5.77 m x 2.95 m |
| Lower Level | Bedroom | 3.53 m | 3.28 m | 3.53 m x 3.28 m |
| Lower Level | Furnace | 3.02 m | 1.81 m | 3.02 m x 1.81 m |
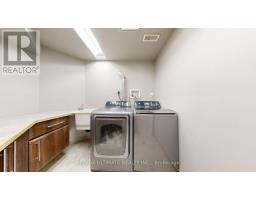
| Lower Level | Laundry Room | 3.07 m | 2.56 m | 3.07 m x 2.56 m |
| Lower Level | Sitting Room | 3.28 m | 3.11 m | 3.28 m x 3.11 m |
| Main Level | Kitchen | 3.16 m | 2.85 m | 3.16 m x 2.85 m |
| Main Level | Eating Area | 3.21 m | 3.16 m | 3.21 m x 3.16 m |
| Main Level | Living Room | 6.45 m | 4.62 m | 6.45 m x 4.62 m |
| Main Level | Dining Room | 3.66 m | 3.28 m | 3.66 m x 3.28 m |
| Upper Level | Bedroom | 3.14 m | 3 m | 3.14 m x 3 m |
| Upper Level | Bedroom 2 | 4.29 m | 3.05 m | 4.29 m x 3.05 m |
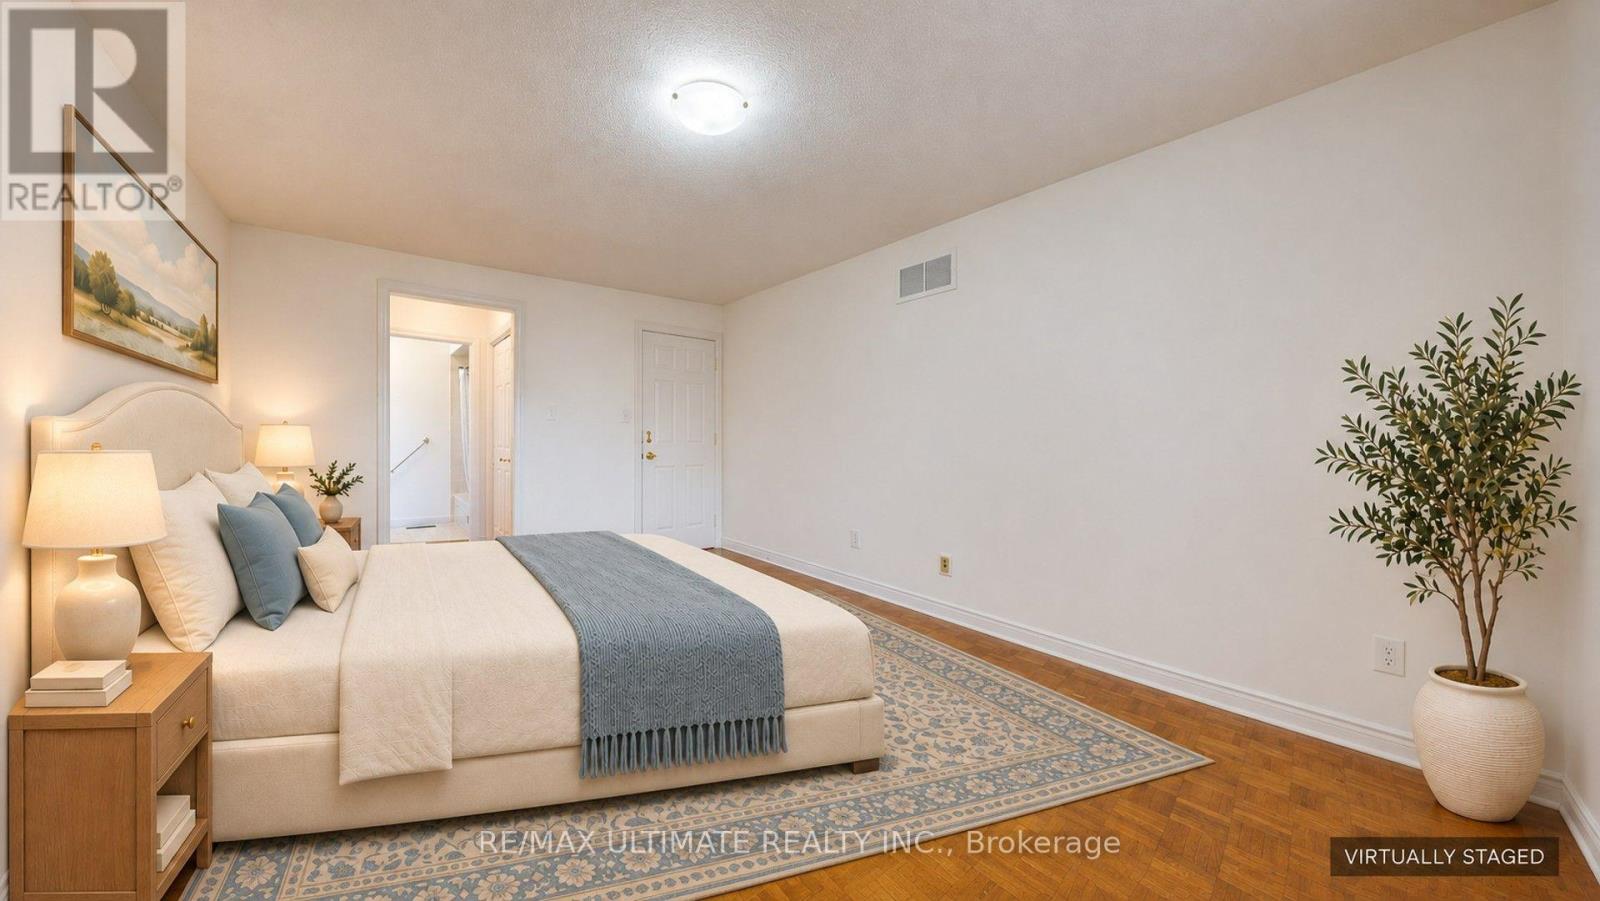
| Upper Level | Primary Bedroom | 5.9 m | 3.36 m | 5.9 m x 3.36 m |
| In Between | Family Room | 7.42 m | 3.58 m | 7.42 m x 3.58 m |
https://www.realtor.ca/real-estate/30503855/2-caley-terrace-toronto-morningside-morningside

The trademarks REALTOR®, REALTORS®, and the REALTOR® logo are controlled by The Canadian Real Estate Association (CREA) and identify real estate professionals who are members of CREA. The trademarks MLS®, Multiple Listing Service® and the associated logos are owned by The Canadian Real Estate Association (CREA) and identify the quality of services provided by real estate professionals who are members of CREA. The trademark DDF® is owned by The Canadian Real Estate Association (CREA) and identifies CREA's Data Distribution Facility (DDF®)
November 11 2026 09:30:11
Toronto Regional Real Estate Board