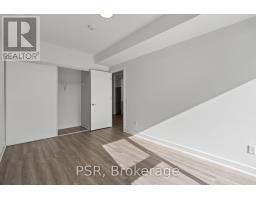
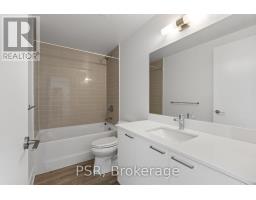
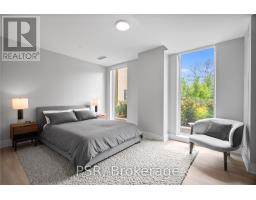
1 Bedroom
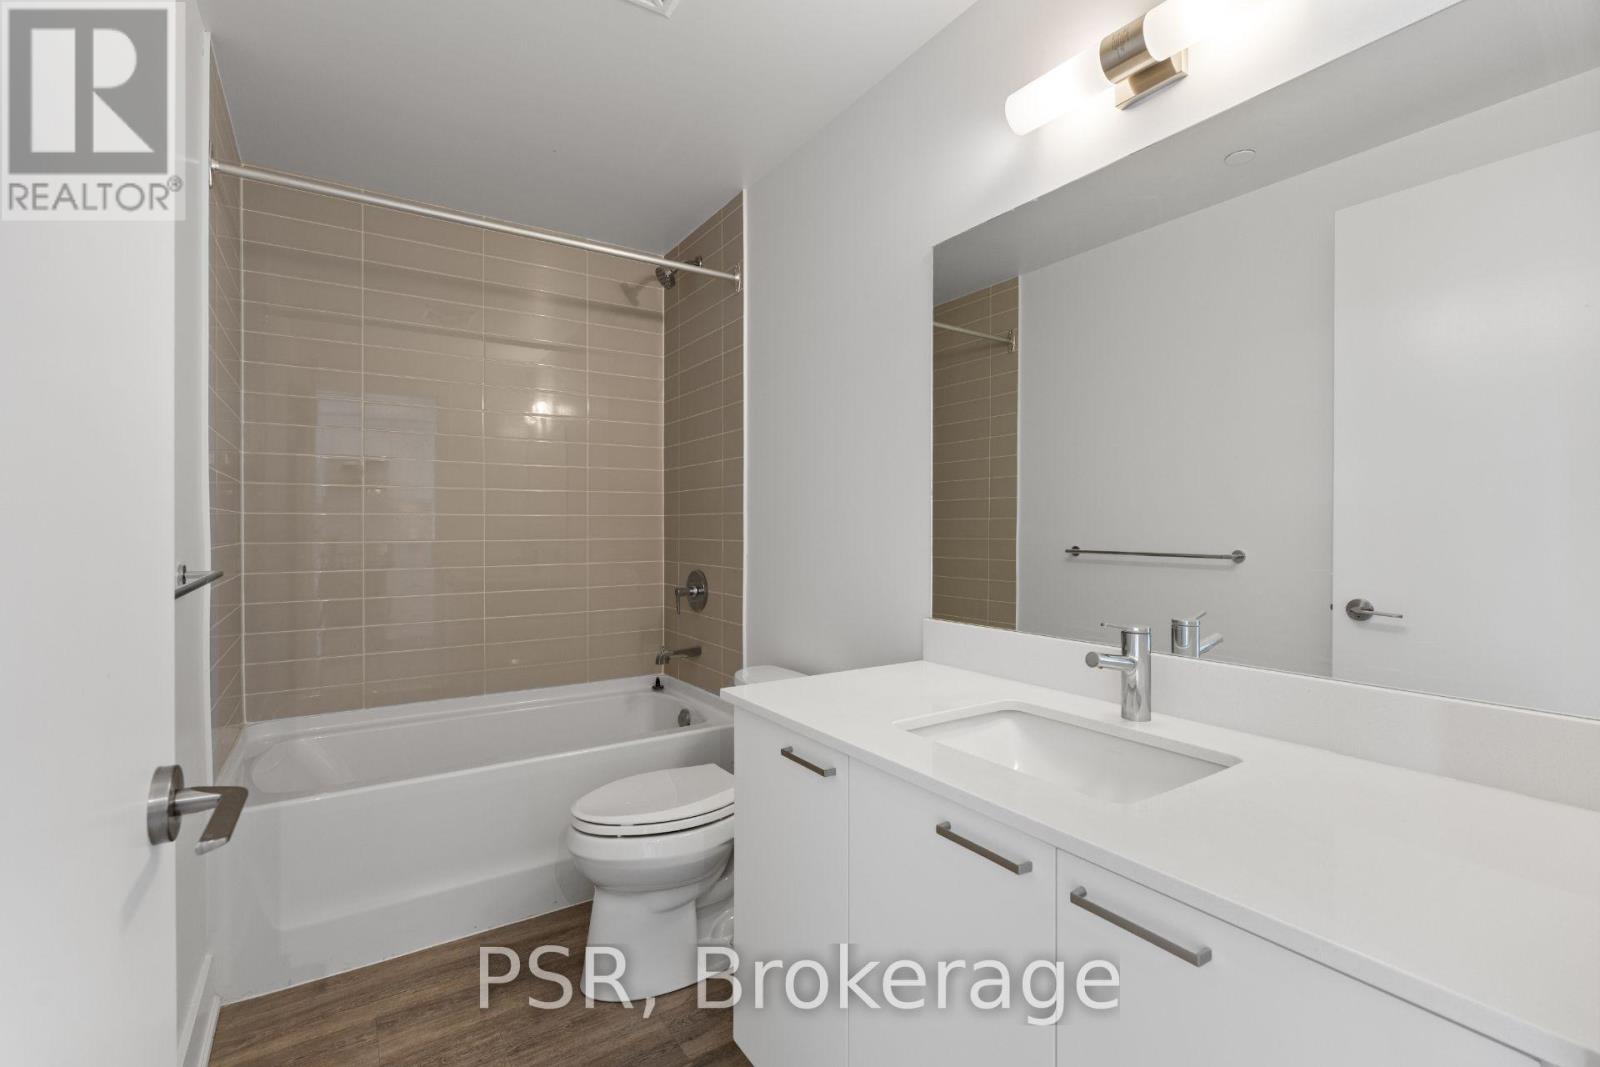
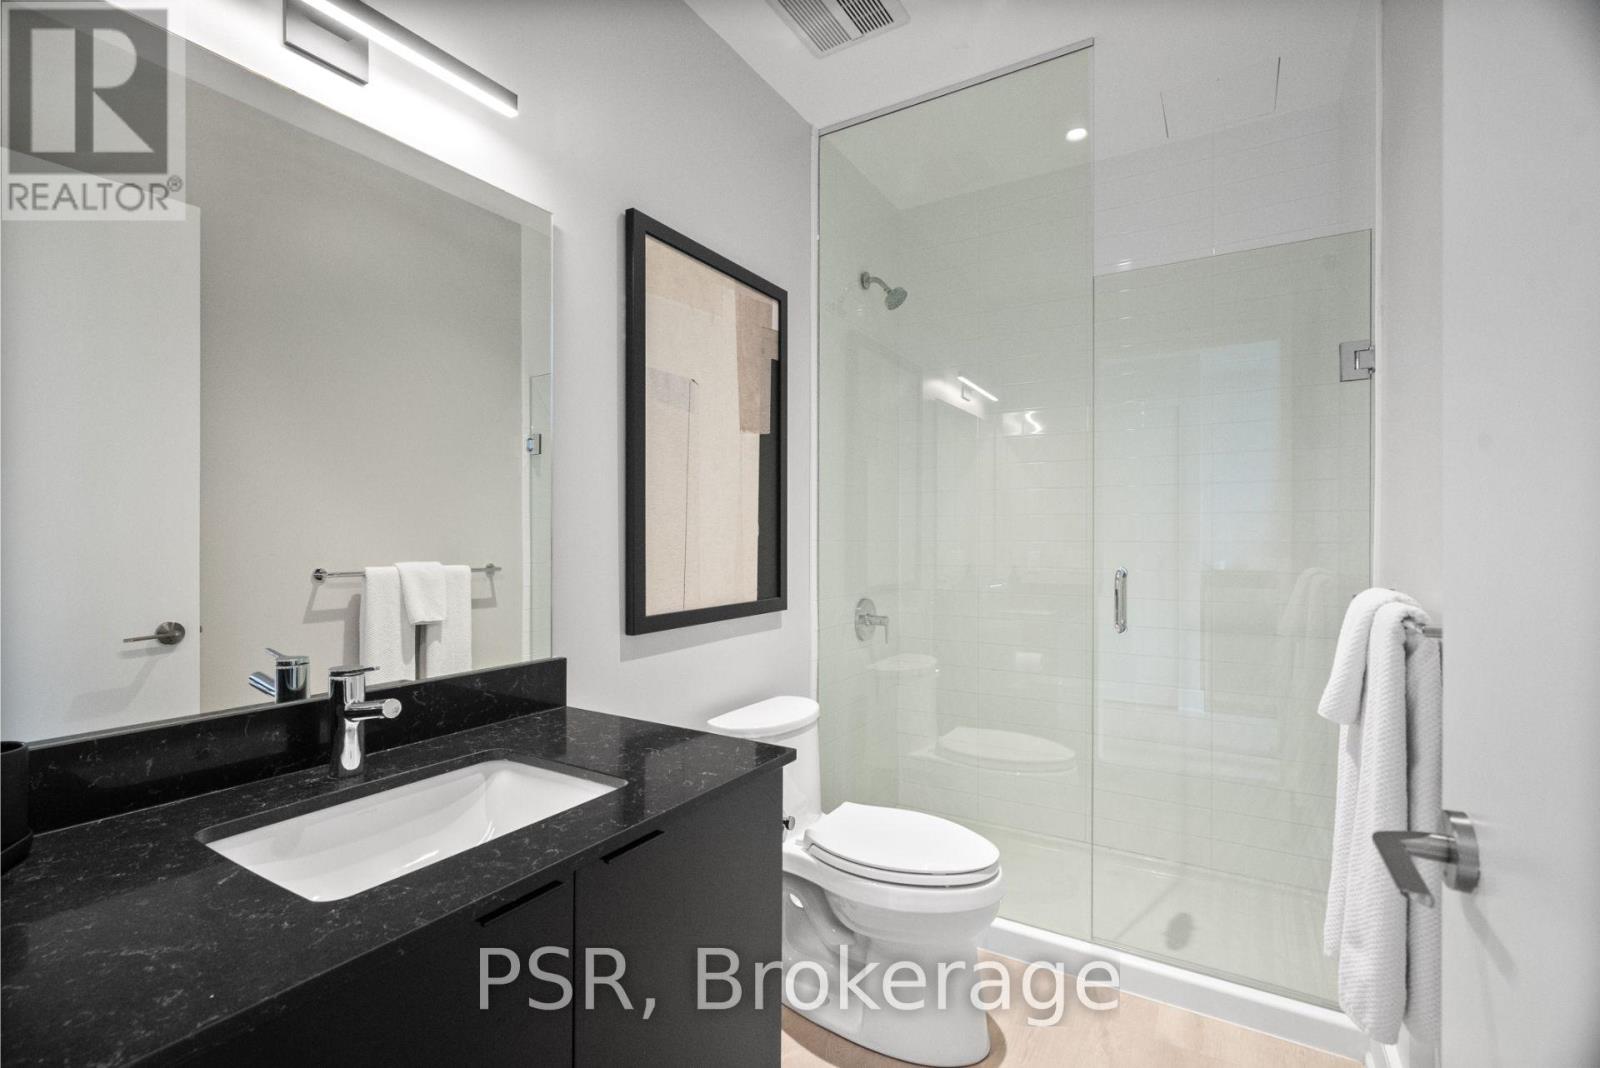
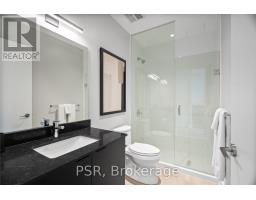
1 Bathroom
500 - 599 sqft
Central Air Conditioning
Forced Air
$2,249 Monthly
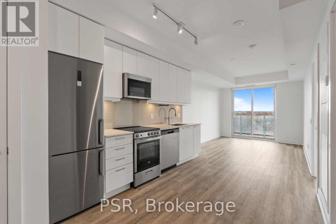
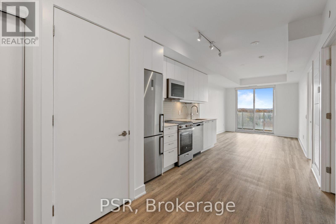
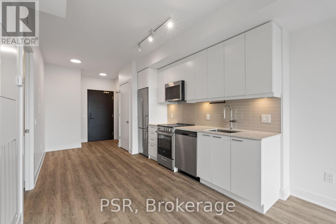
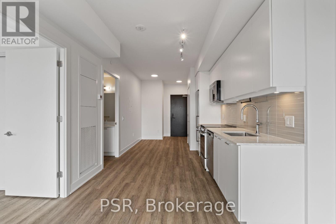
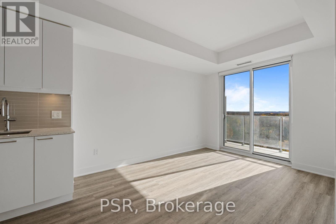
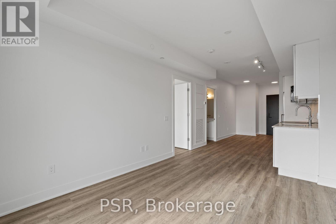
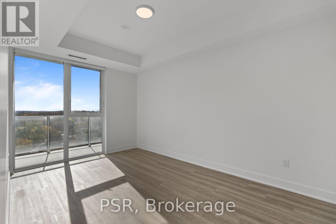
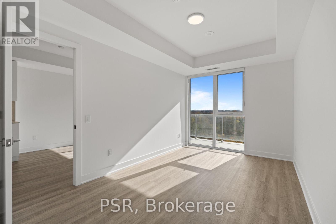
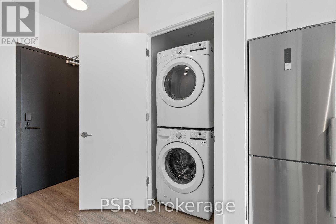
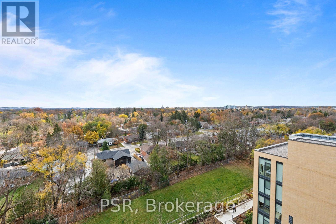
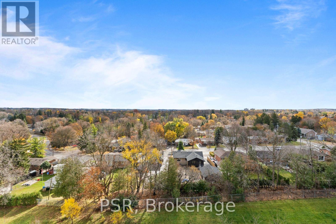
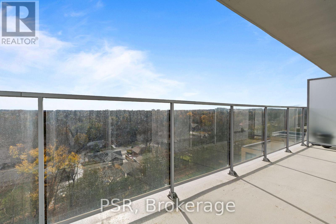
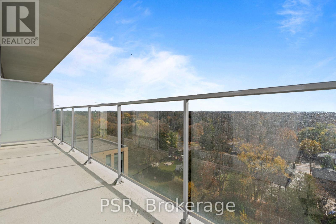
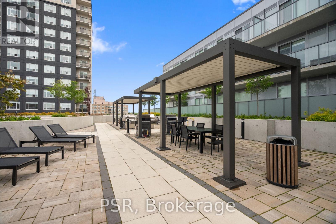
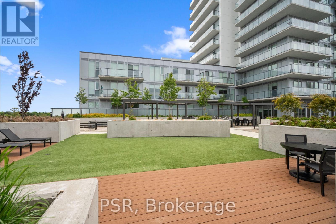
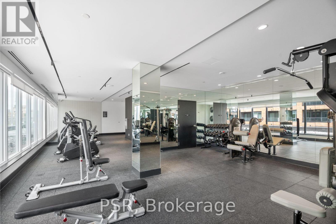
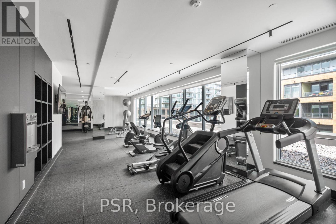
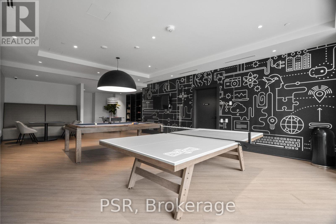
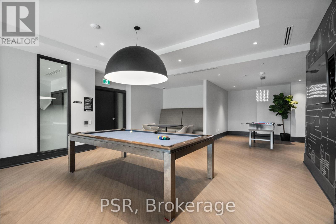
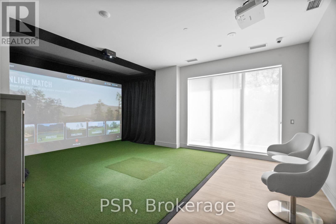
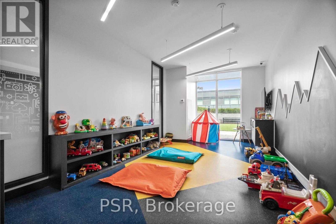
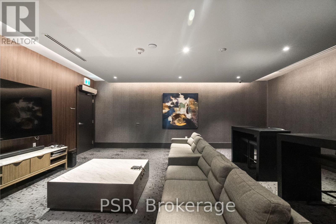
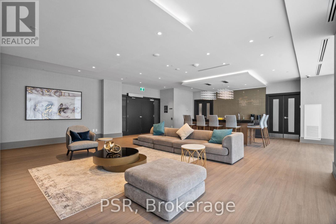
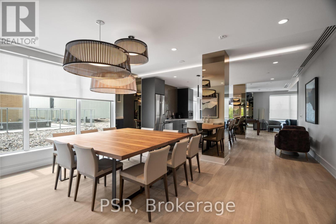
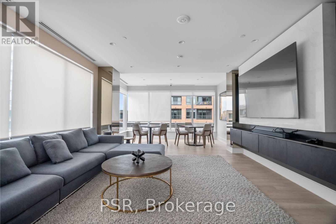
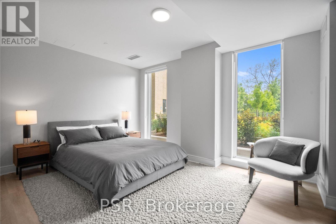
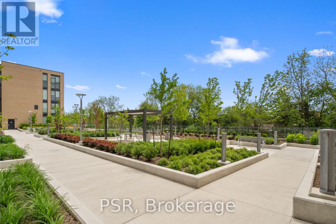
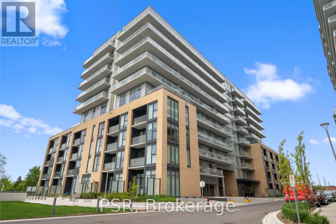
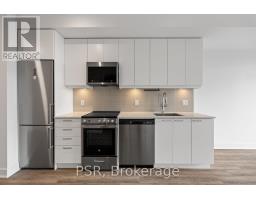
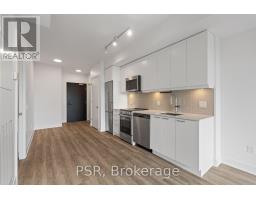
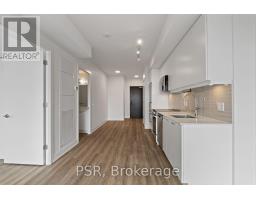
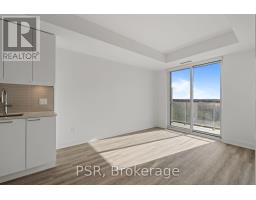
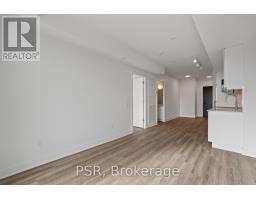
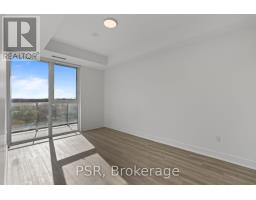
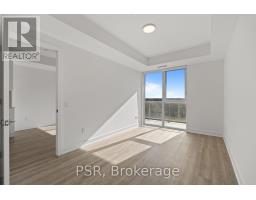
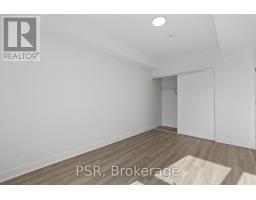
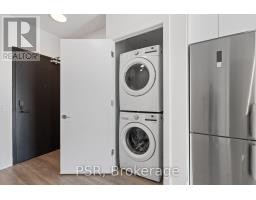
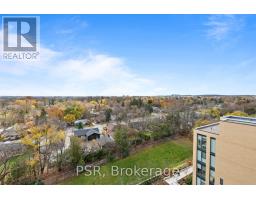
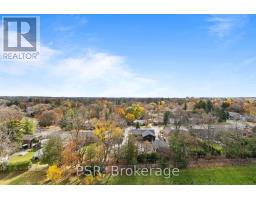
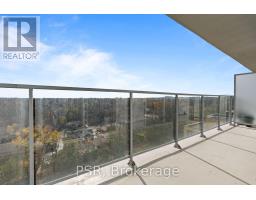
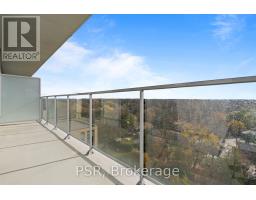
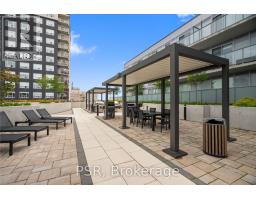
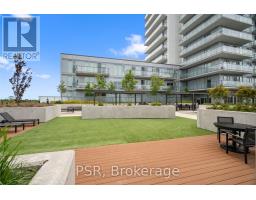
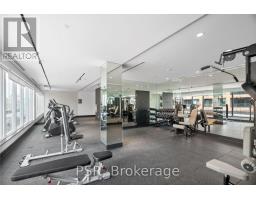
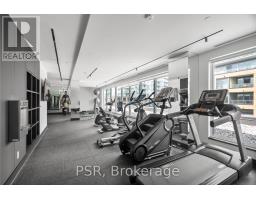
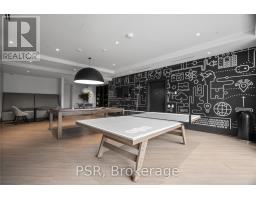
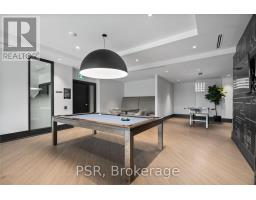
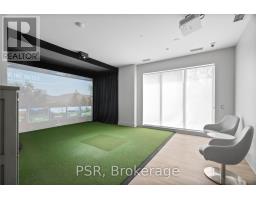
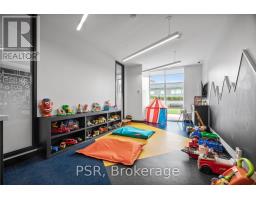
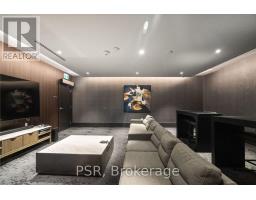
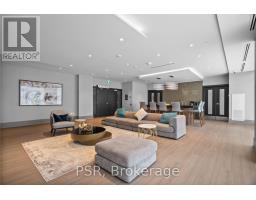
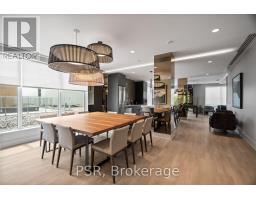
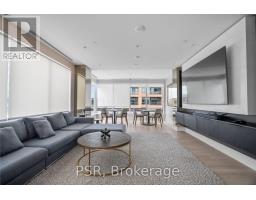
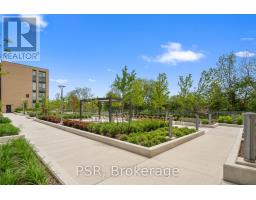
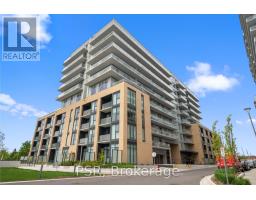
**ONE MONTH FREE RENT PROMOTION ON A 13-MONTH LEASE** Welcome to The Bakerfield! Located in the heart of Newmarket offering future residents a unique blend of modern design, comfort, and convenience. This one-bedroom suite features a thoughtfully designed layout with south-facing views that flood the space with natural light. A spacious balcony extends your living space and showcases stunning, unobstructed views of treetops and lush greenery offering a peaceful, nature-filled outlook. Additional highlights include vinyl flooring throughout and in-suite laundry. The Bakerfield offers an exceptional range of amenities, including a gym, an expansive outdoor terrace with BBQs, dining areas, lounge seating, and firepits. Residents also enjoy access to a social lounge, golf simulator, theatre room, games room, kids' zone, pet spa, co-working space, guest suite, and more. Enjoy easy access to Upper Canada Mall and the charm of historic Main Street, where you'll find a vibrant mix of local shops, cafés, and restaurants. Nearby transit options provide seamless connections to Downtown Toronto and beyond. Your future home is conveniently located near Newmarket's extensive trail system-ideal for hiking, biking, and relaxing in the area's many parks. (id:67892)
Property Details
|
MLS® Number
|
N14171746 |
|
Property Type
|
Single Family |
|
Community Name
|
Central Newmarket |
|
Community Features
|
Pets Allowed With Restrictions |
|
Features
|
Balcony, Carpet Free, In Suite Laundry |
|
Parking Space Total
|
1 |
Building
|
Bathroom Total
|
1 |
|
Bedrooms Above Ground
|
1 |
|
Bedrooms Total
|
1 |
|
Amenities
|
Recreation Centre, Exercise Centre, Party Room |
|
Appliances
|
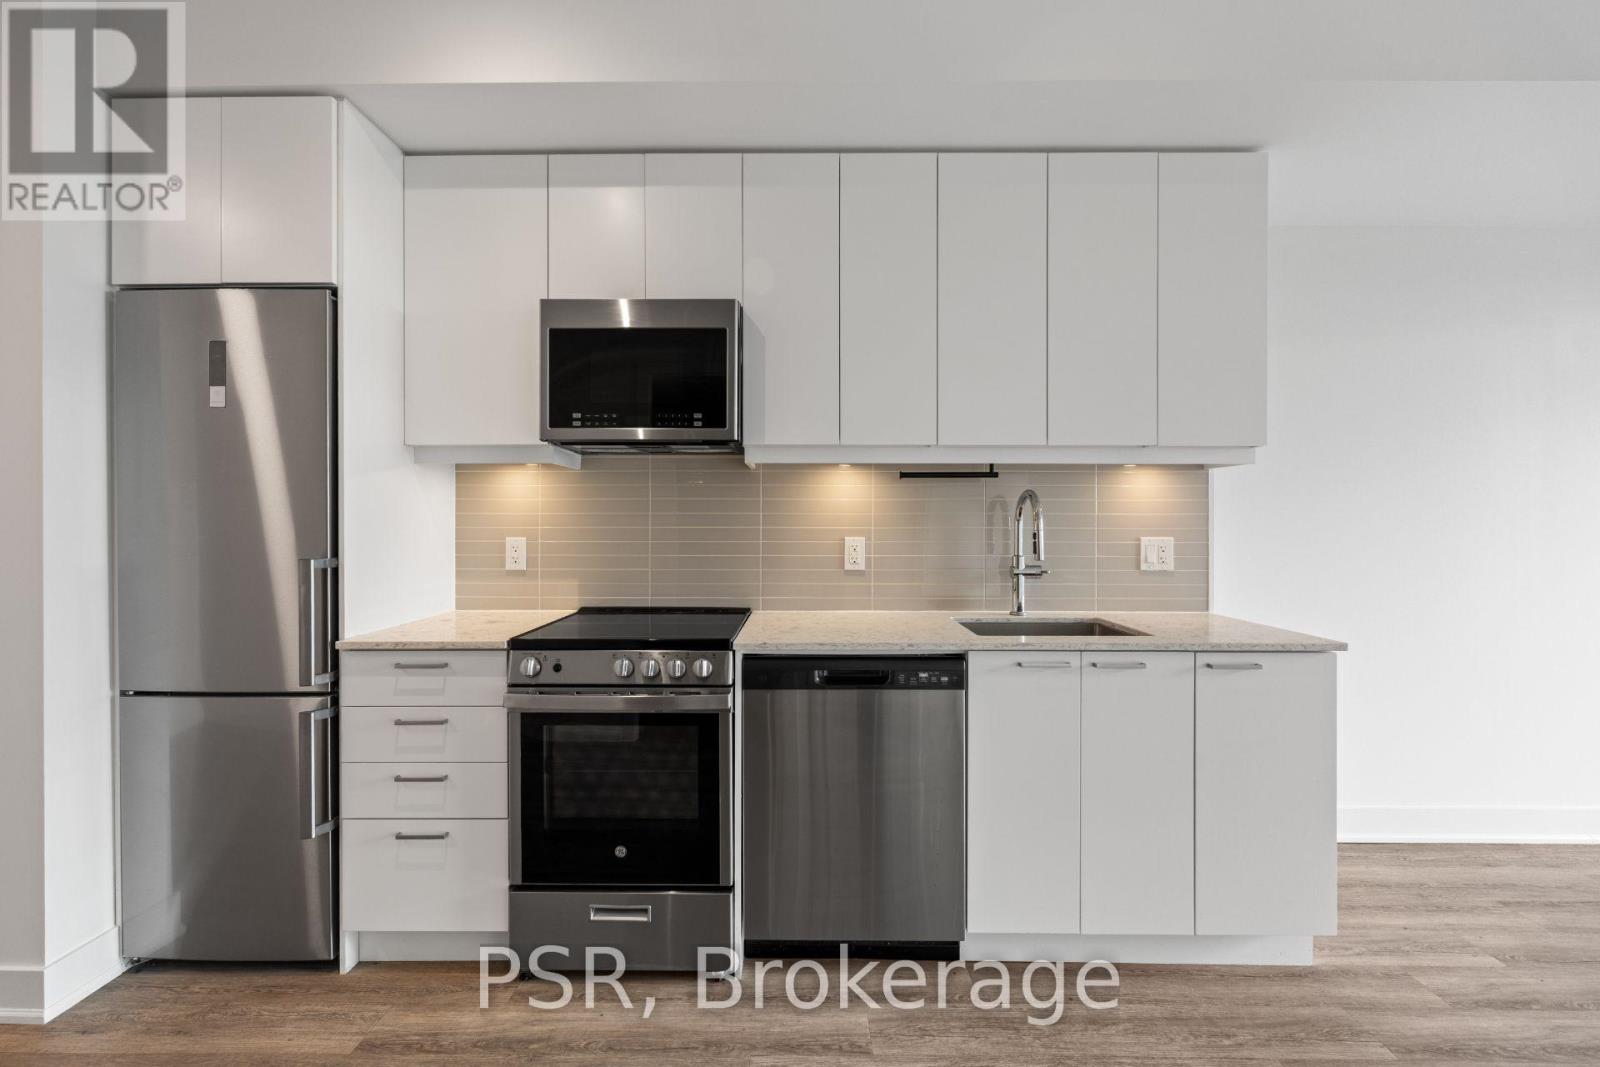
Dishwasher, Dryer, Microwave, Stove, Washer, Window Coverings, Refrigerator |
|
Basement Type
|
None |
|
Cooling Type
|
Central Air Conditioning |
|
Exterior Finish
|
Brick, Concrete |
|
Flooring Type
|
Vinyl |
|
Heating Fuel
|
Natural Gas |
|
Heating Type
|
Forced Air |
|
Size Interior
|
500 - 599 Sqft |
|
Type
|
Apartment |
Parking
Land
Rooms
| Level |
Type |
Length |
Width |
Dimensions |
|
Flat |
Living Room |
3.43 m |
3.11 m |
3.43 m x 3.11 m |
|
Flat |
Dining Room |
3.43 m |
3.11 m |
3.43 m x 3.11 m |
|
Flat |
Kitchen |
3.35 m |
2.86 m |
3.35 m x 2.86 m |
|
Flat |
Bedroom |
4.52 m |
2.88 m |
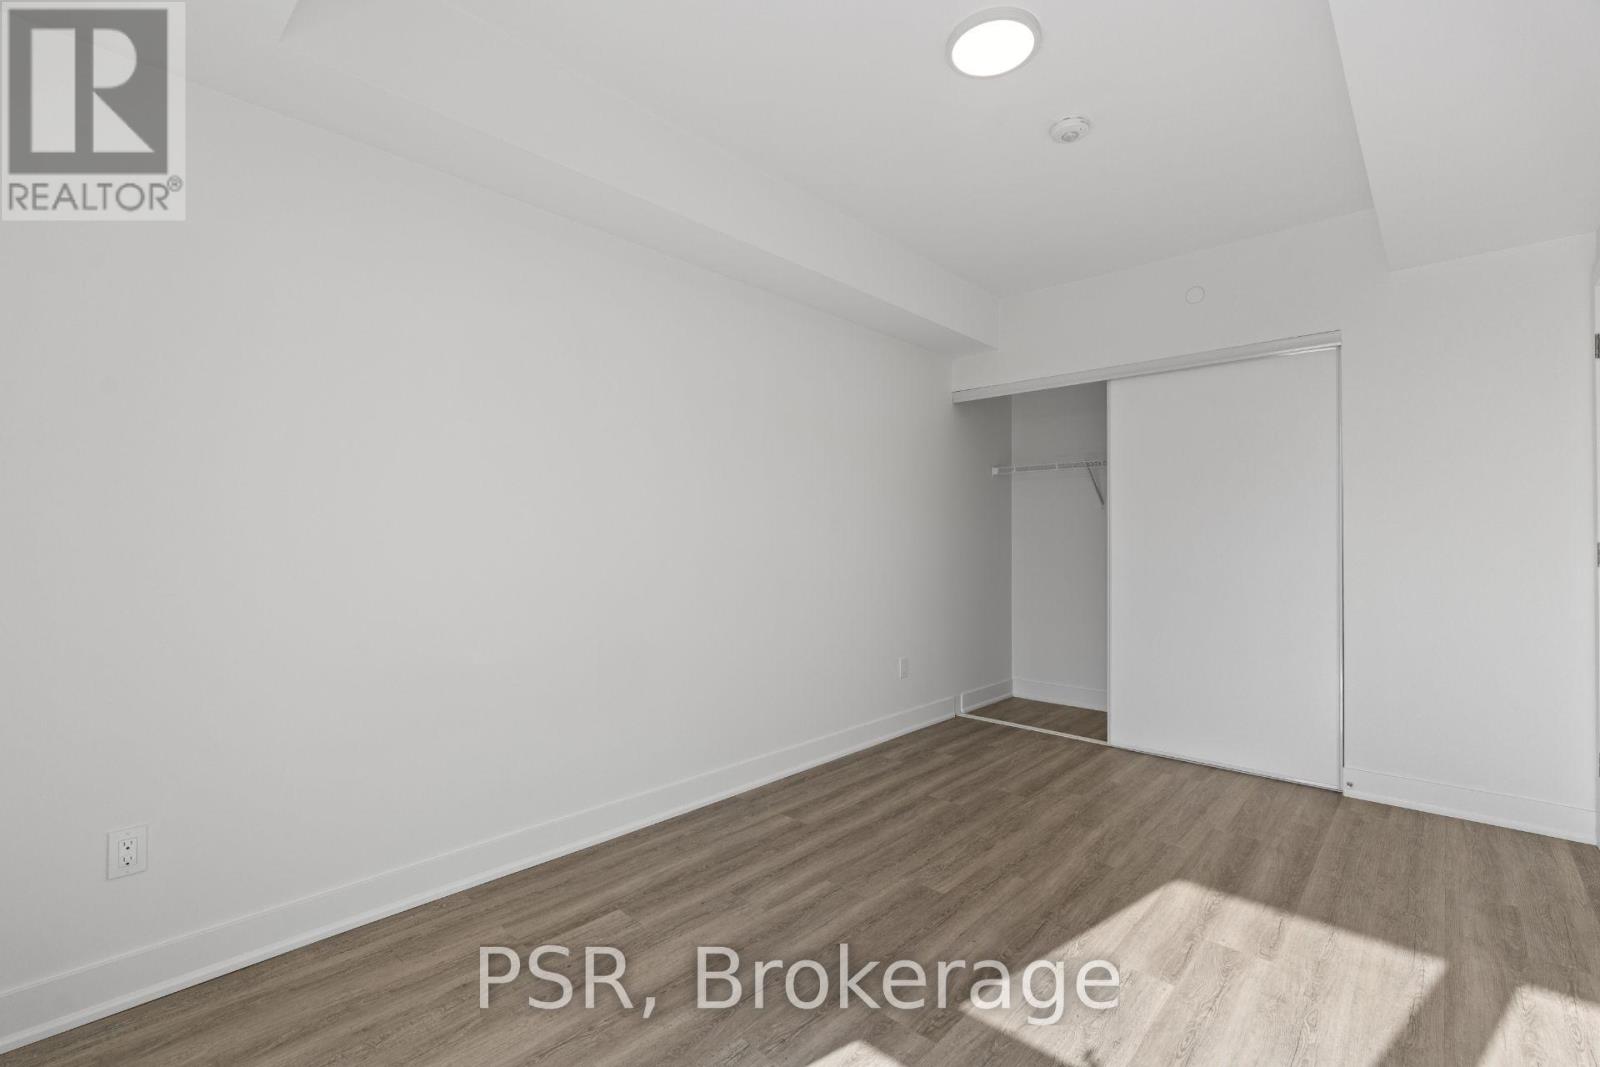
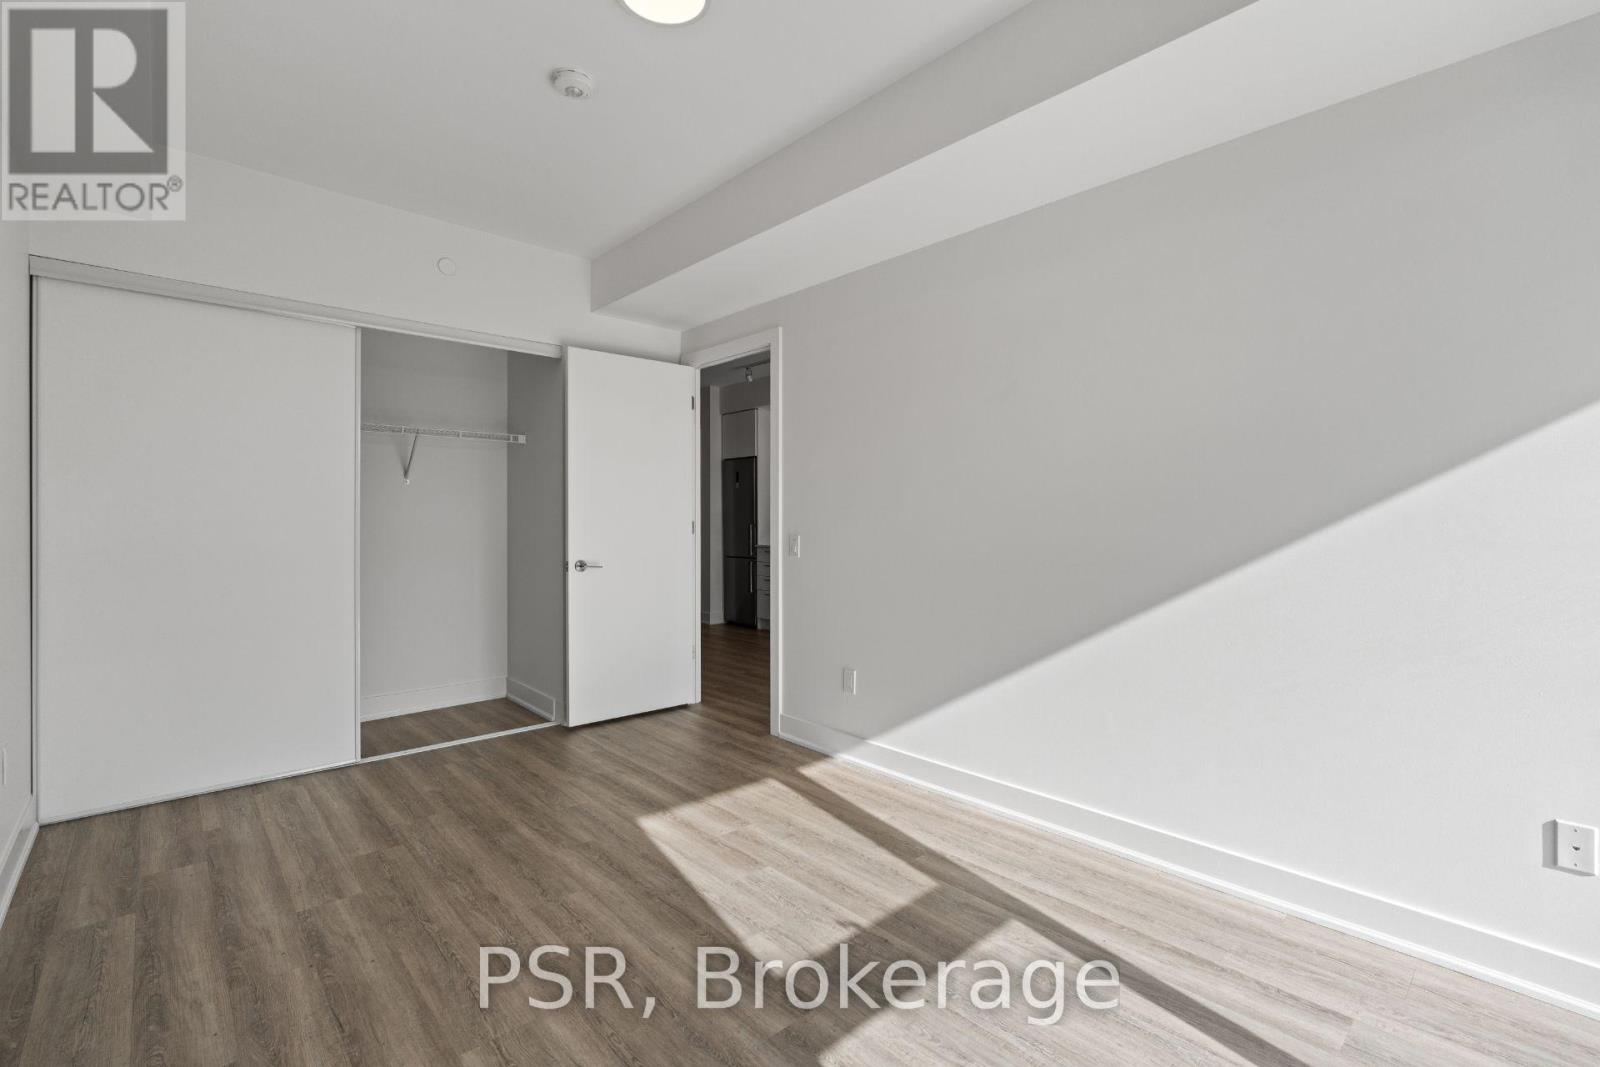
4.52 m x 2.88 m |
|
Flat |
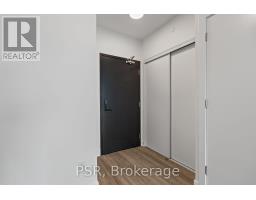
Foyer |
2.8 m |
1.52 m |
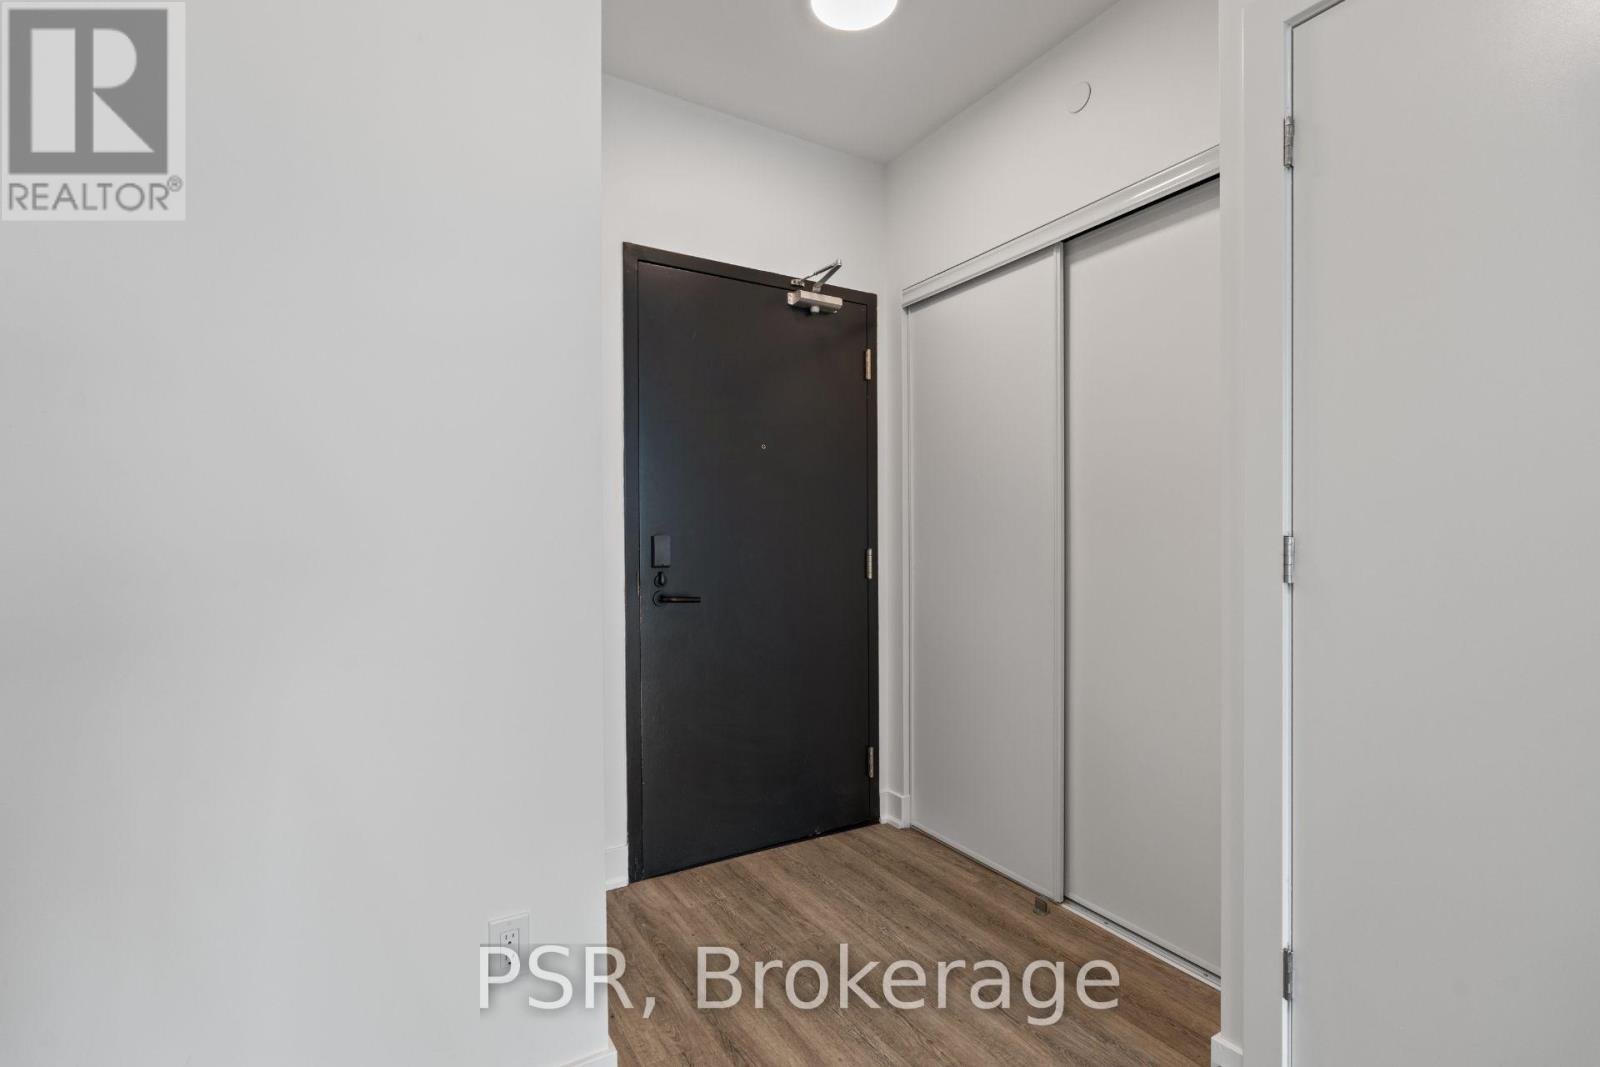
2.8 m x 1.52 m |
https://www.realtor.ca/real-estate/30503863/702-200-deerfield-road-newmarket-central-newmarket-central-newmarket