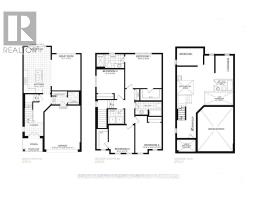
4 Bedroom
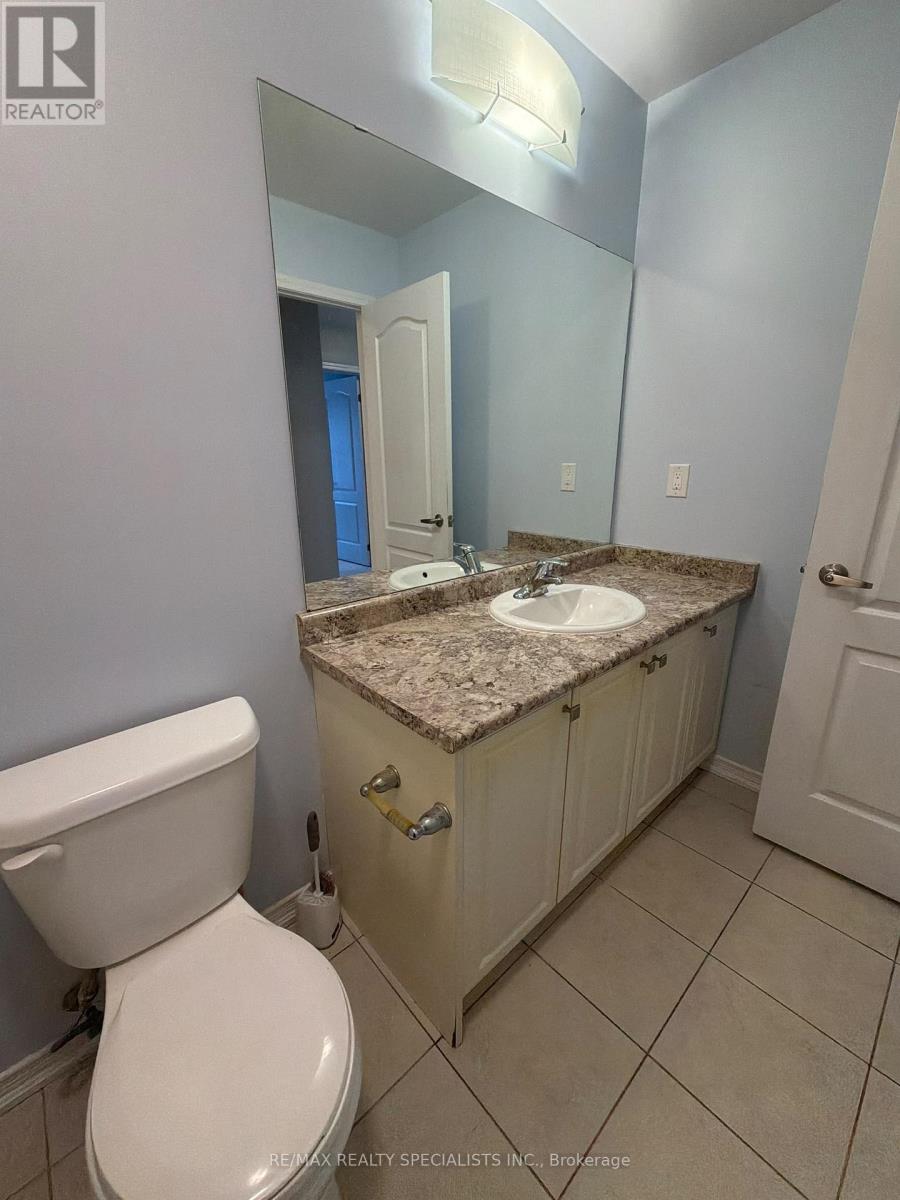
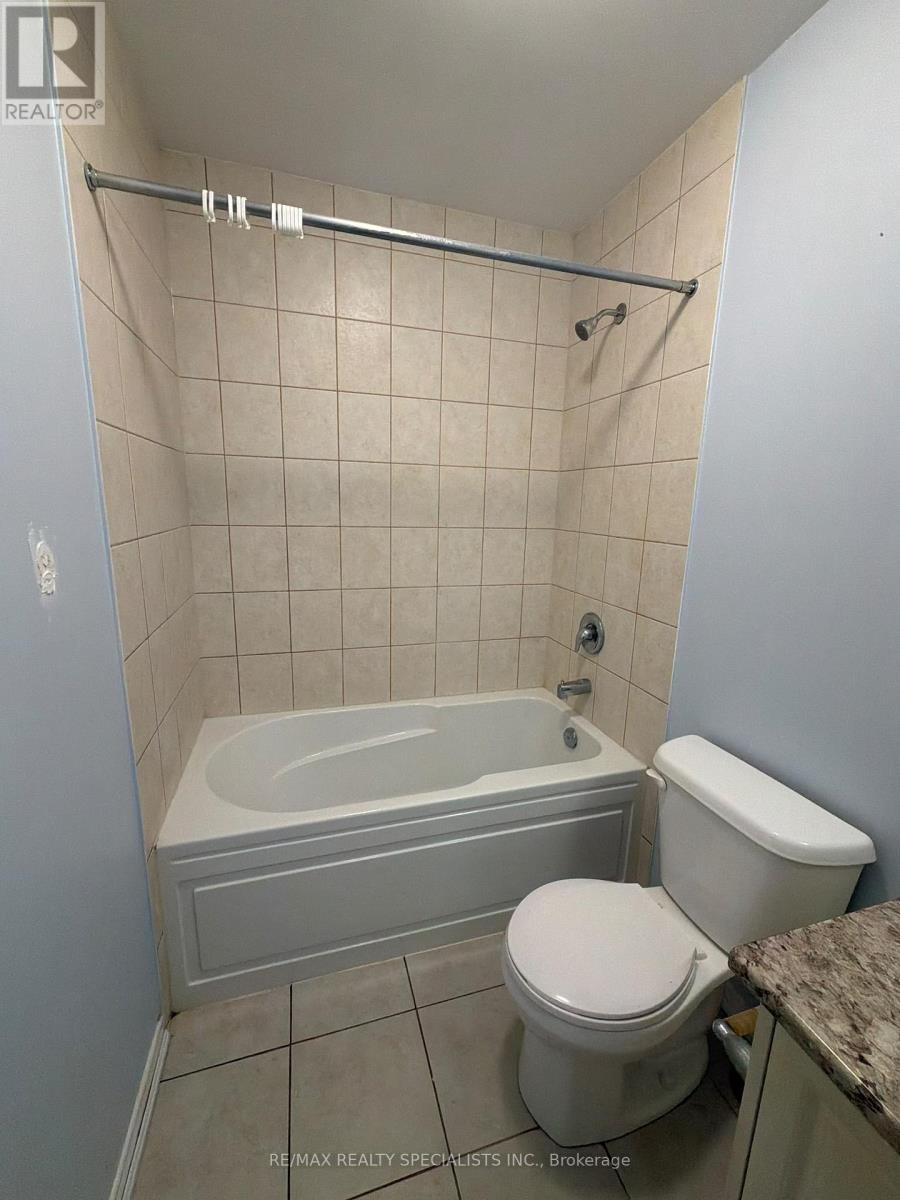
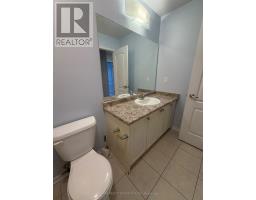
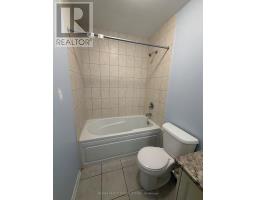
3 Bathroom
1,500 - 2,000 sqft
Fireplace
Central Air Conditioning, Ventilation System
Forced Air
$2,650 Monthly
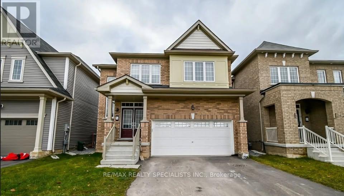
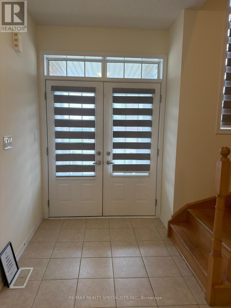
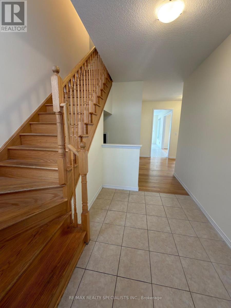
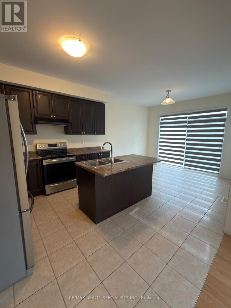
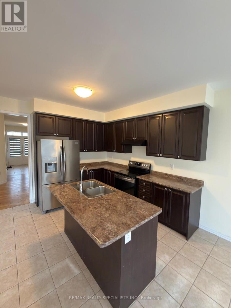
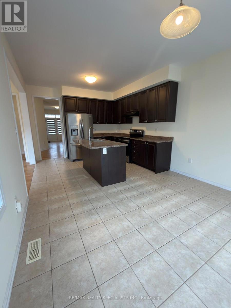
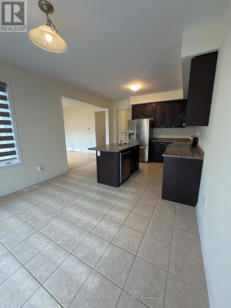
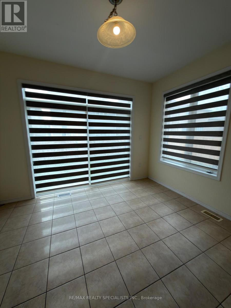
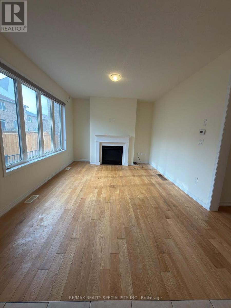
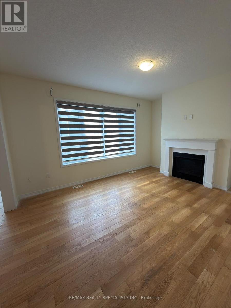
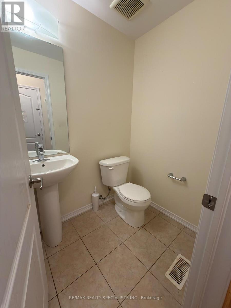
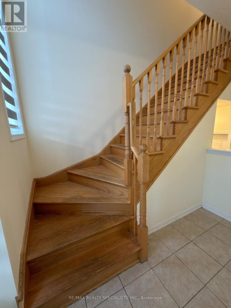
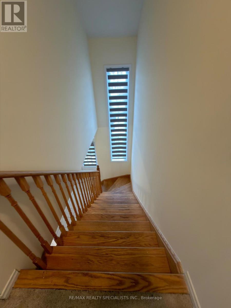
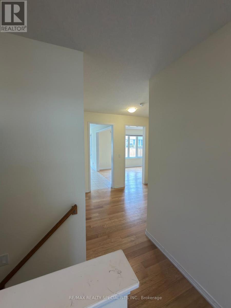
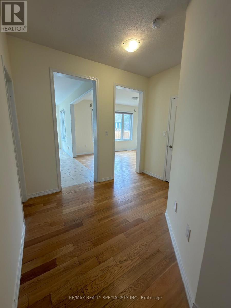
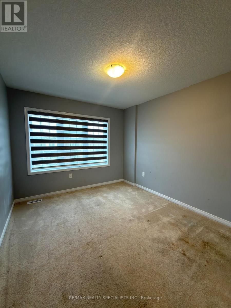
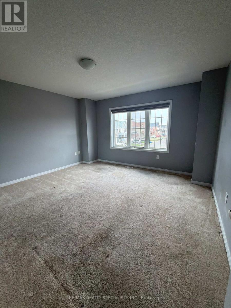
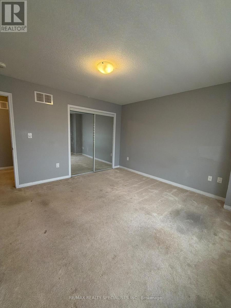
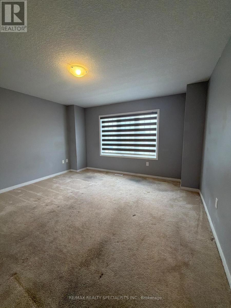
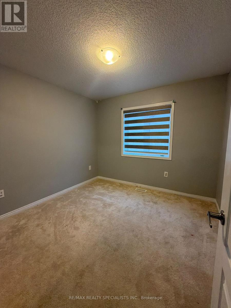
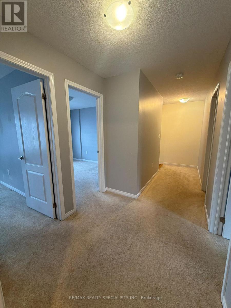
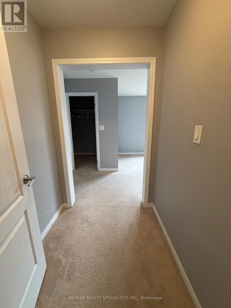
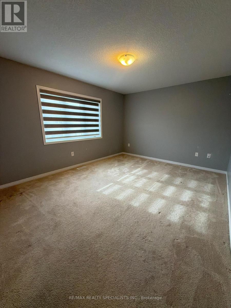
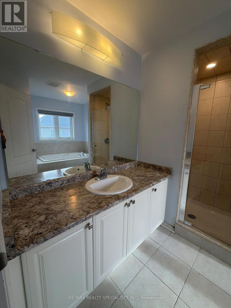
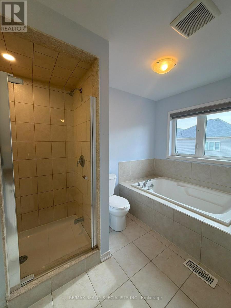
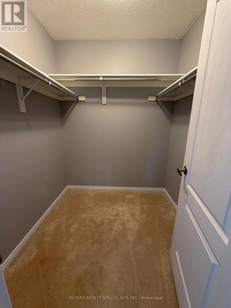
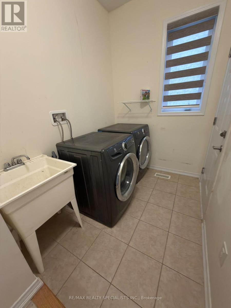
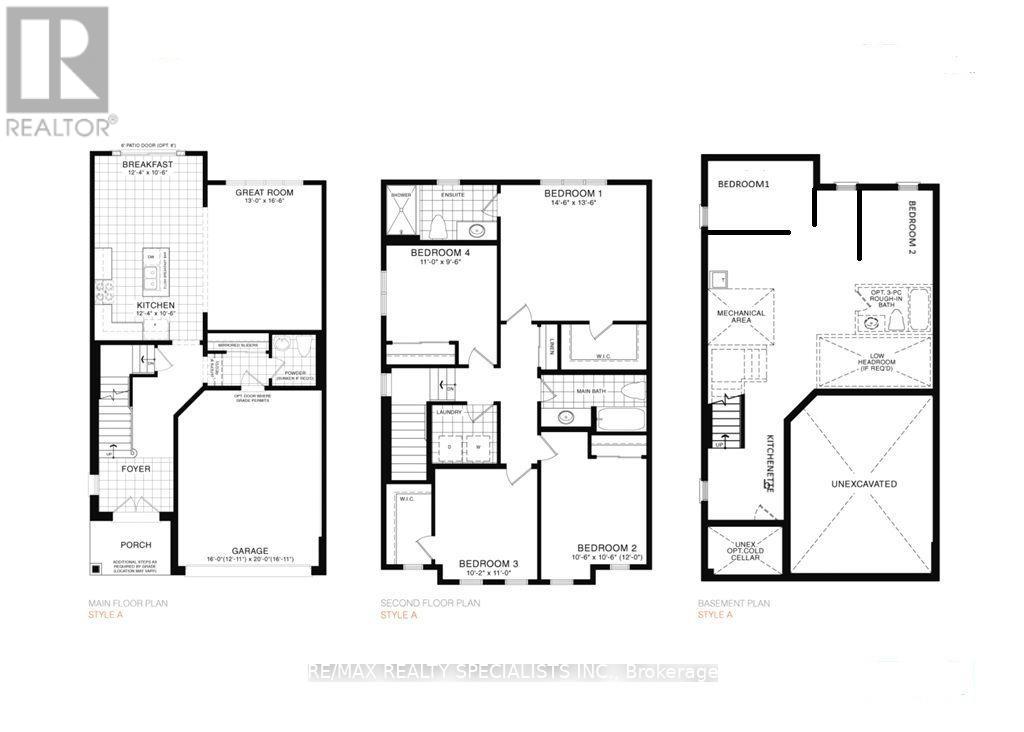
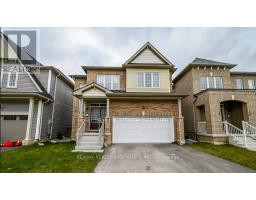
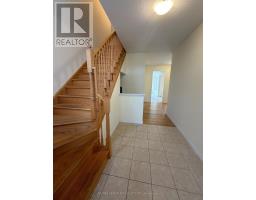
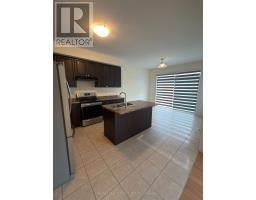
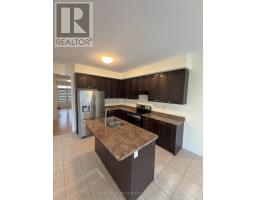
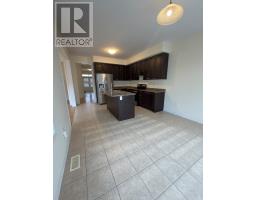
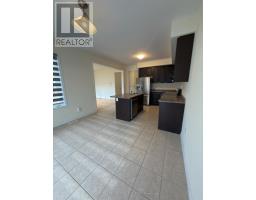
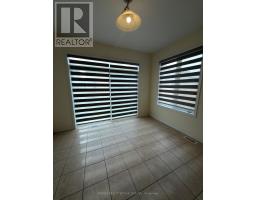
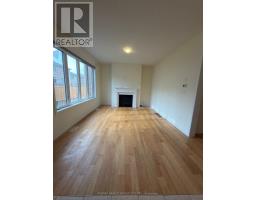
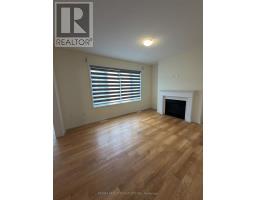
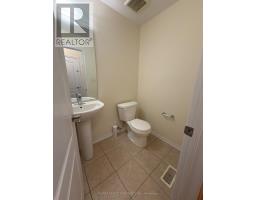
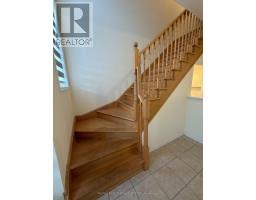
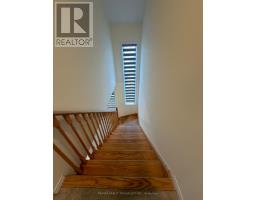
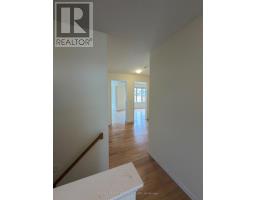
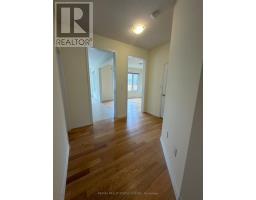
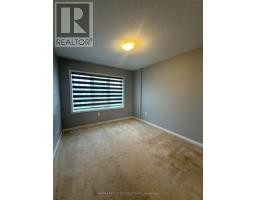
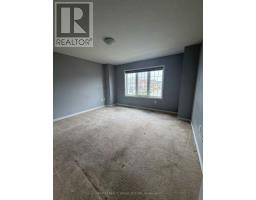
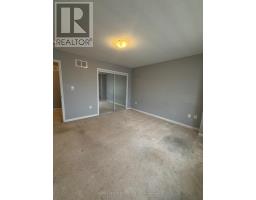
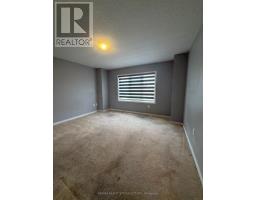
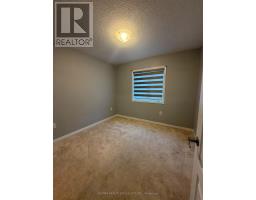
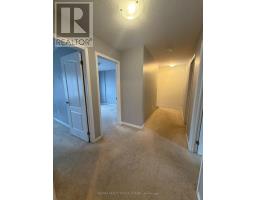
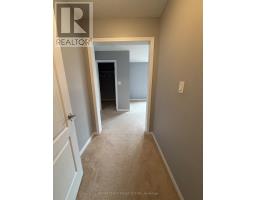
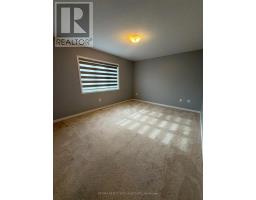
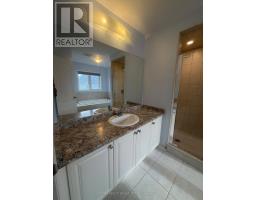
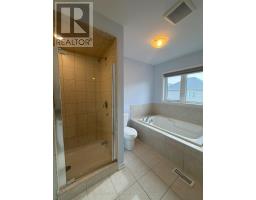
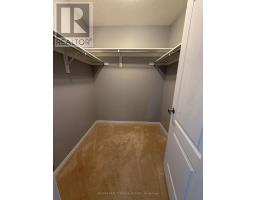
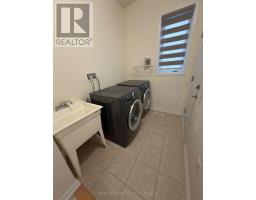
Welcome To 51 Alexandra Dr, Thorold! This Beautifully Maintained Detached Home Offers A Bright, Spacious & Functional Open-Concept Layout, Perfect For Families. Featuring 4 Generously Sized Bedrooms & 3 Bathrooms, This Home Boasts Gleaming Hardwood Flooring, A Cozy Gas Fireplace & An Inviting Living Space. The Eat-In Kitchen Offers Stainless Steel Appliances, Ample Cabinetry & Counter Space, With A Walkout To A Large Private Backyard, Perfect For Outdoor Enjoyment & Entertaining. The Spacious Primary Bedroom Features A Walk-In Closet & 4-Pc Ensuite, While The Additional Bedrooms Offer Ample Space For The Whole Family. Conveniently Located Just Minutes To Hwy 406, Brock University, Niagara College (Welland Campus), St. Catharines & Niagara Falls. Enjoy 2-Car Parking, A Welcoming Front Porch & Easy Access To Everyday Amenities. An Excellent Opportunity To Enjoy Comfortable Family Living In A Convenient Thorold Location! Tenant Pays 70% Utilities. (id:67892)
Property Details
|
MLS® Number
|
X14171786 |
|
Property Type
|
Single Family |
|
Community Name
|
562 - Hurricane/Merrittville |
|
Amenities Near By
|
Hospital, Park, Public Transit, Schools |
|
Equipment Type
|
Water Heater |
|
Parking Space Total
|
2 |
|
Rental Equipment Type
|
Water Heater |
Building
|
Bathroom Total
|
3 |
|
Bedrooms Above Ground
|
4 |
|
Bedrooms Total
|
4 |
|
Amenities
|
Fireplace(s) |
|
Appliances
|
Water Heater, Dishwasher, Dryer, Range, Stove, Washer, Window Coverings, Refrigerator |
|
Basement Features
|
Apartment In Basement |
|
Basement Type
|
N/a |
|
Construction Style Attachment
|
Detached |
|
Cooling Type
|
Central Air Conditioning, Ventilation System |
|
Exterior Finish
|
Brick |
|
Fireplace Present
|
Yes |
|
Flooring Type
|
Hardwood, Ceramic, Carpeted |
|
Half Bath Total
|
1 |
|
Heating Fuel
|
Natural Gas |
|
Heating Type
|
Forced Air |
|
Stories Total
|
2 |
|
Size Interior
|
1,500 - 2,000 Sqft |
|
Type
|
House |
|
Utility Water
|
Municipal Water |
Parking
Land
|
Acreage
|
No |
|
Land Amenities
|
Hospital, Park, Public Transit, Schools |
|
Sewer
|
Sanitary Sewer |
|
Size Depth
|
91 Ft ,10 In |
|
Size Frontage
|
36 Ft ,1 In |
|
Size Irregular
|
36.1 X 91.9 Ft |
|
Size Total Text
|
36.1 X 91.9 Ft |
Rooms
| Level |
Type |
Length |
Width |
Dimensions |
|
Second Level |
Primary Bedroom |
4.42 m |
4.11 m |
4.42 m x 4.11 m |
|
Second Level |
Bedroom 2 |
3.2 m |
3.2 m |
3.2 m x 3.2 m |
|
Second Level |
Bedroom 3 |
3.1 m |
3.35 m |
3.1 m x 3.35 m |
|
Second Level |
Bedroom 4 |
3.35 m |
2.9 m |
3.35 m x 2.9 m |
|
Main Level |
Living Room |
3.96 m |
5.03 m |
3.96 m x 5.03 m |
|
Main Level |
Kitchen |
3.76 m |
3.2 m |
3.76 m x 3.2 m |
|
Main Level |
Dining Room |
3.76 m |
3.2 m |
3.76 m x 3.2 m |
Utilities
|
Electricity
|
Available |
|
Sewer
|
Available |
https://www.realtor.ca/real-estate/30503905/main-2nd-51-alexandra-drive-thorold-hurricanemerrittville-562-hurricanemerrittville