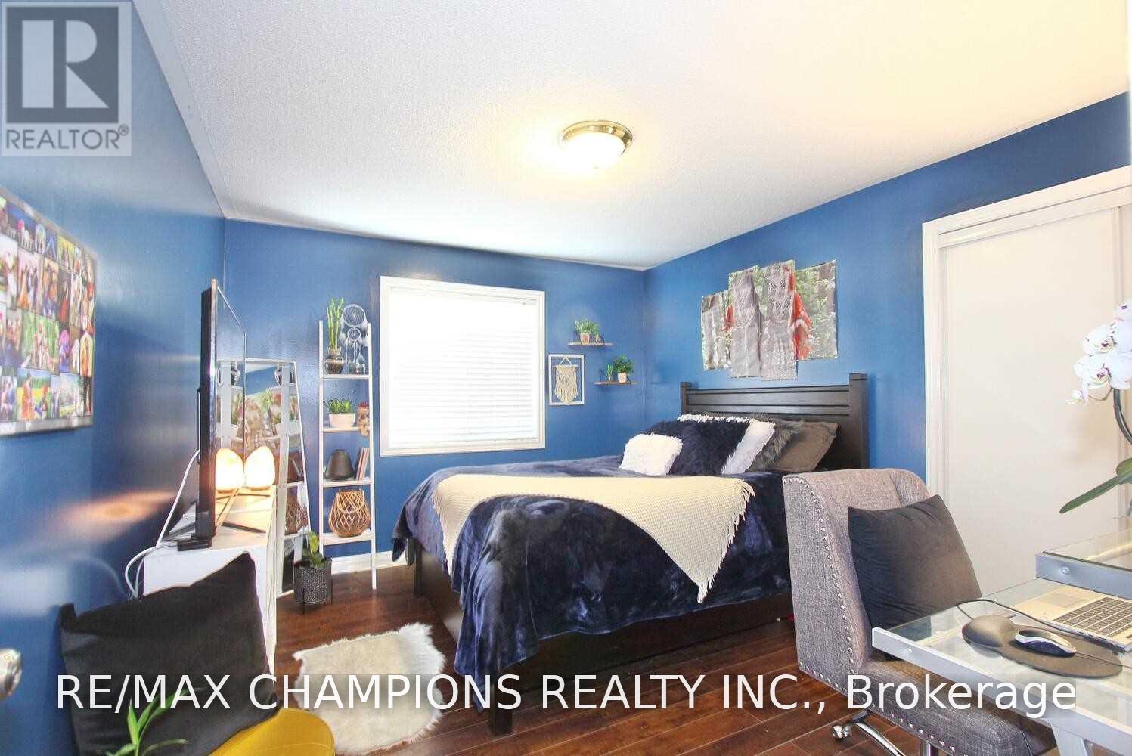
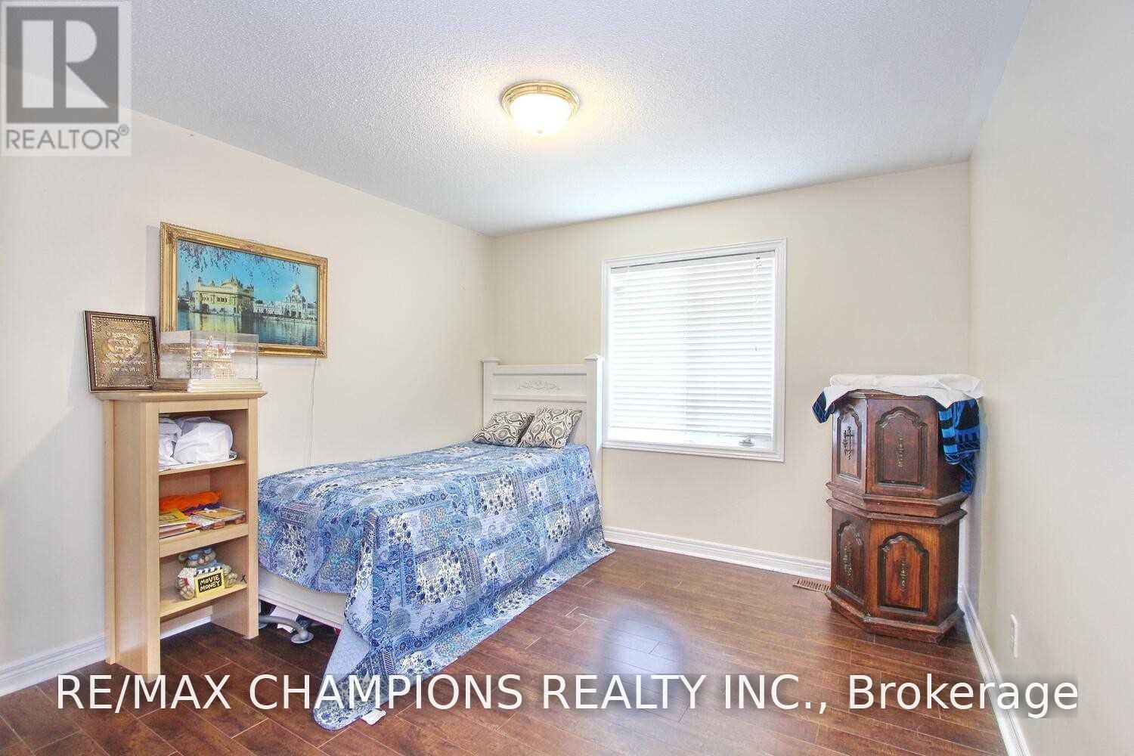
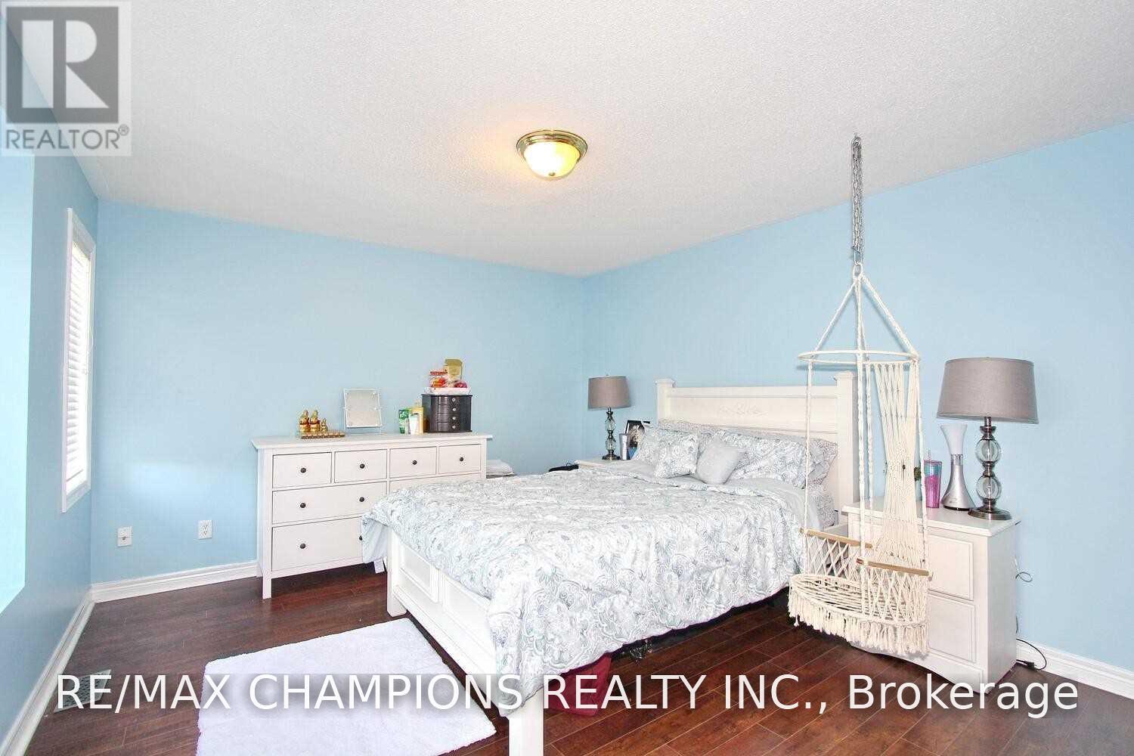
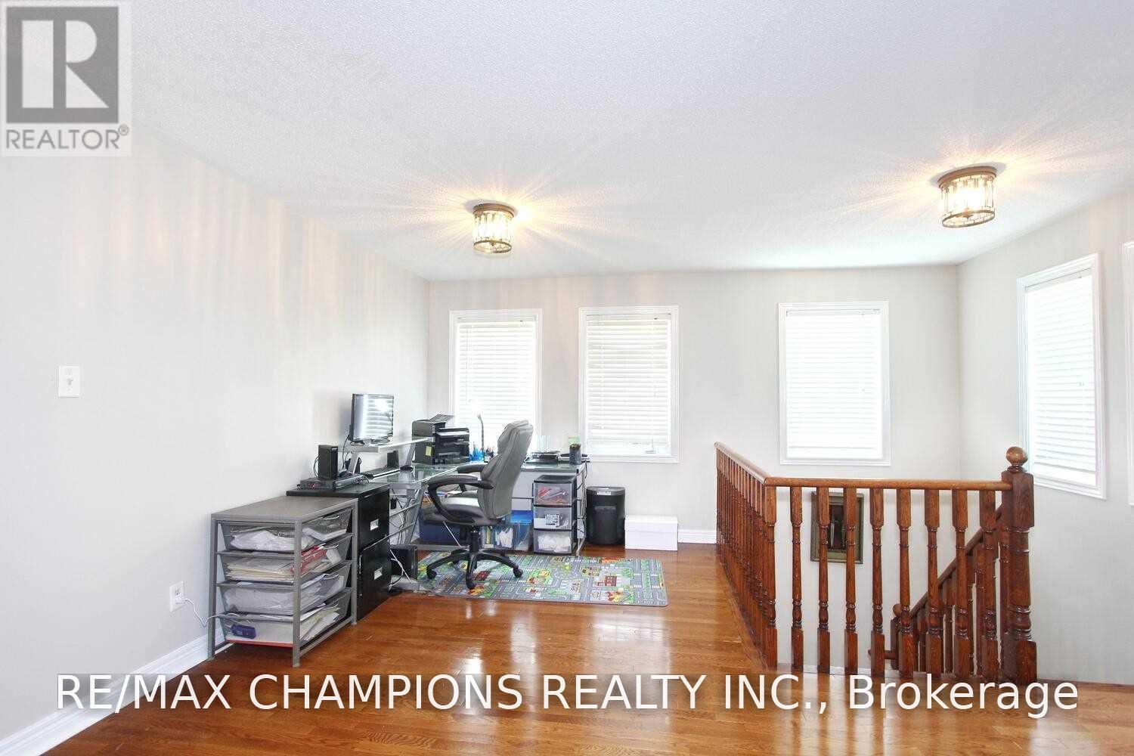
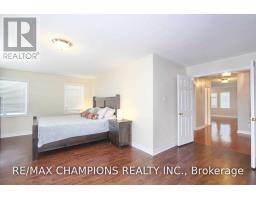
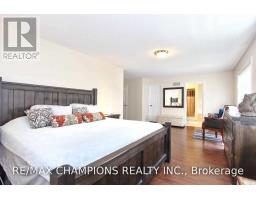
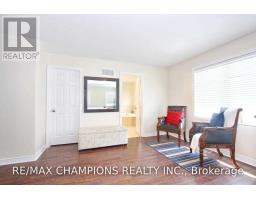
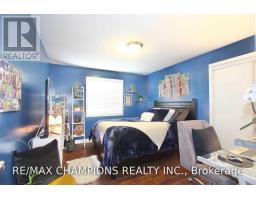
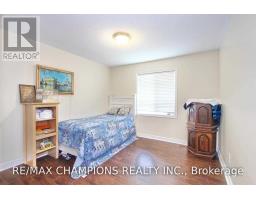
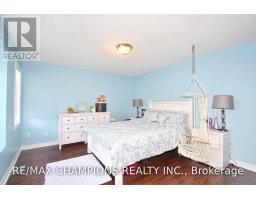
5 Bedroom
4 Bathroom
2,500 - 3,000 sqft
Fireplace
Central Air Conditioning
Forced Air
$1,350,000
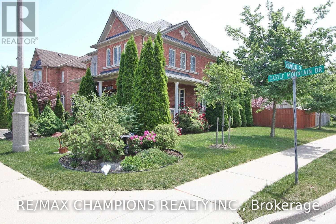
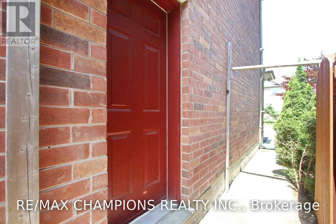
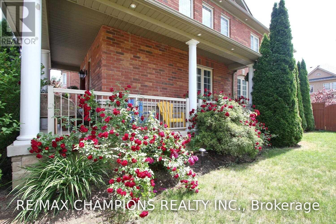
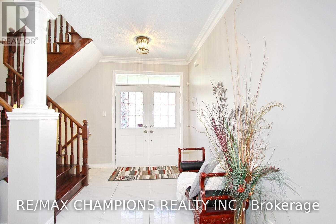
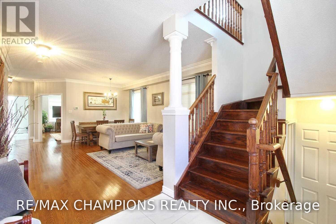
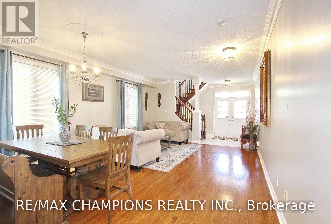
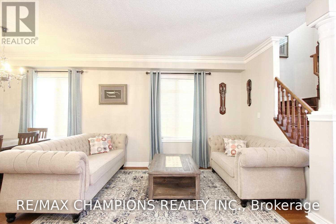
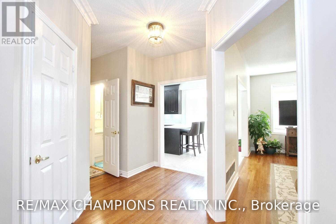
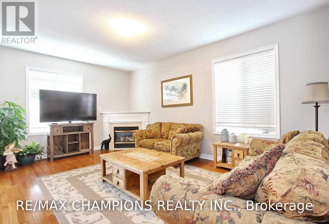
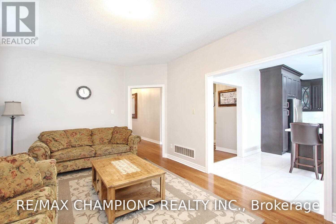
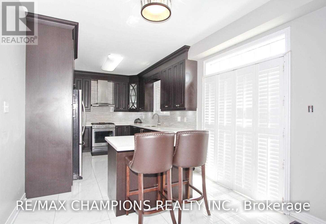
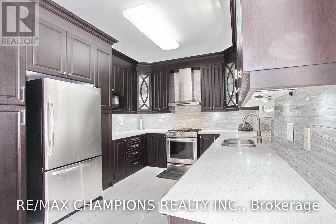
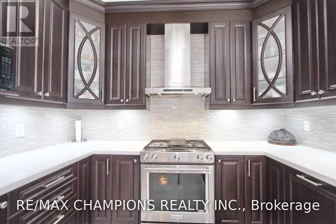
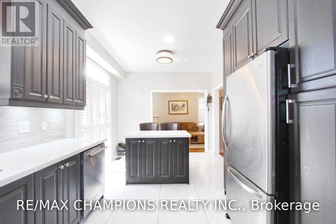
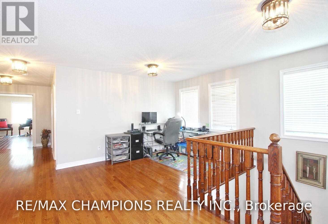
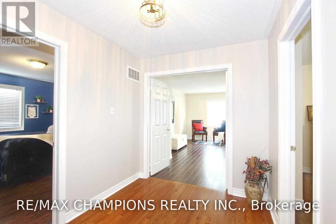
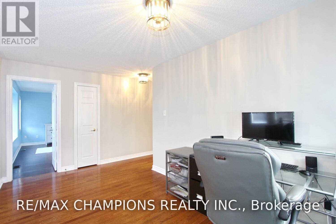
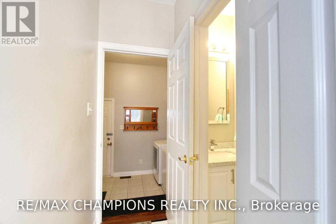
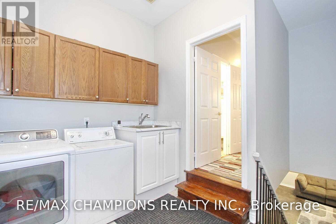
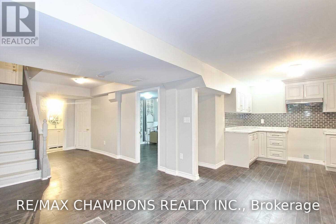
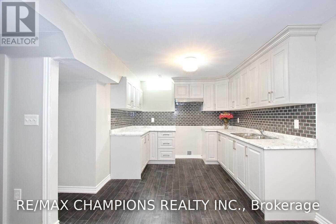
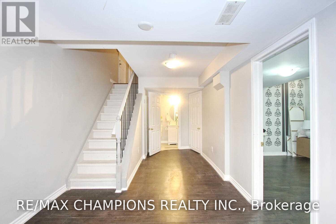
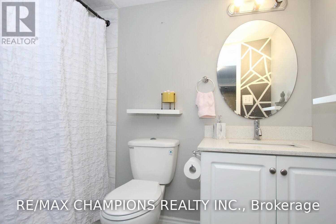
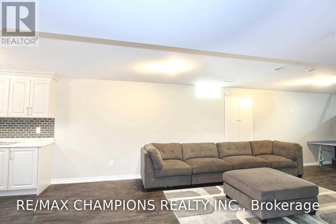
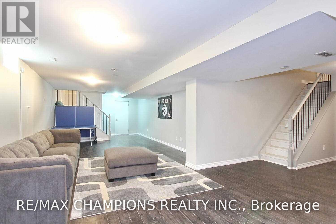
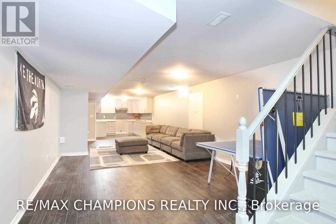
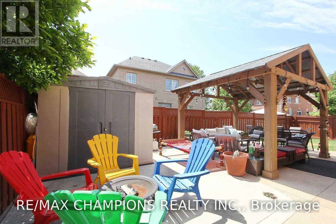
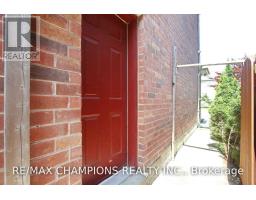
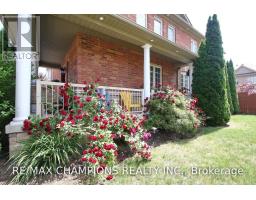
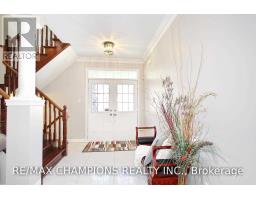
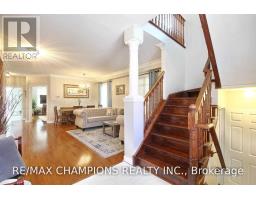
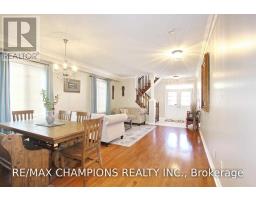
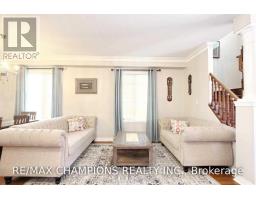
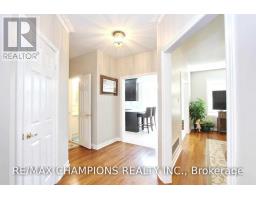
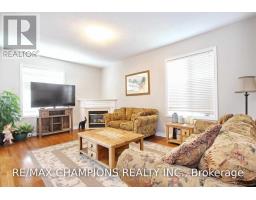
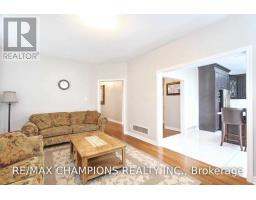
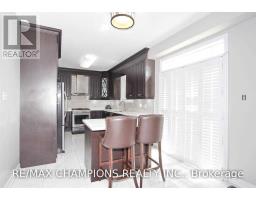
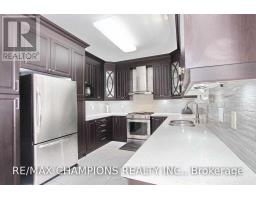
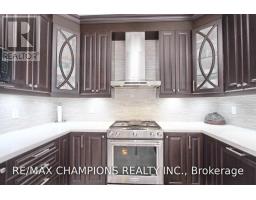
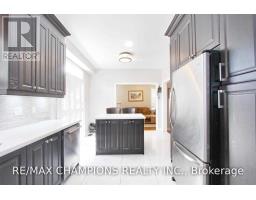
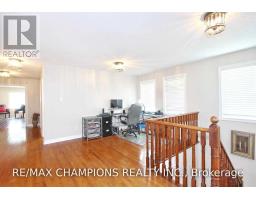
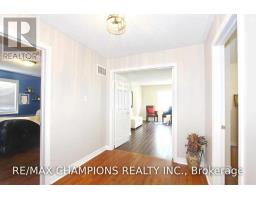
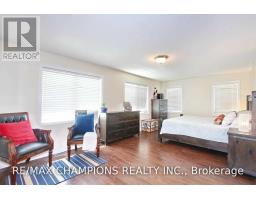
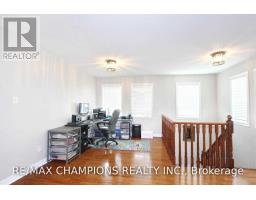
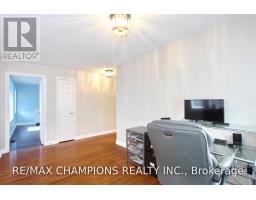
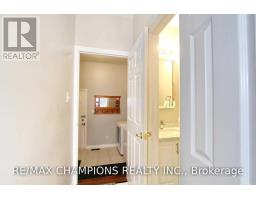
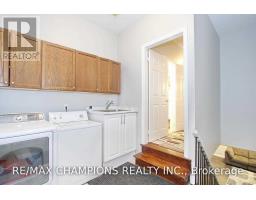
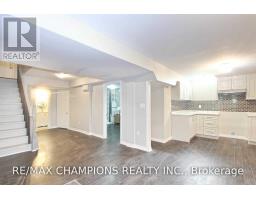
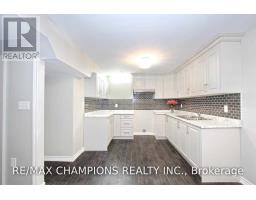
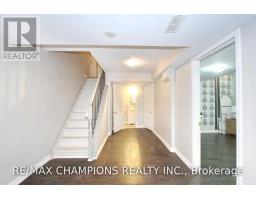
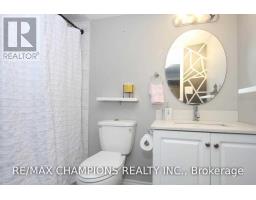
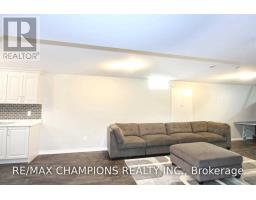
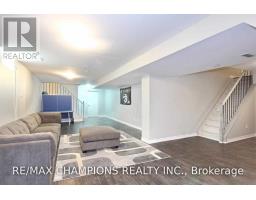
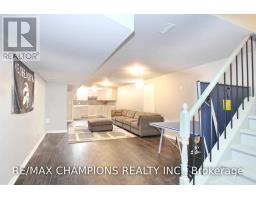
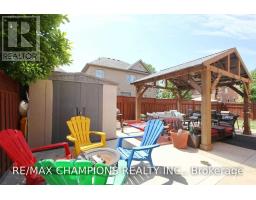
Beautifully landscaped corner-lot home w/ open-concept layout & extensive upgrades. New double-door entry & windows, renovated kitchen w/ quartz countertops & updated bathrooms. Pot lights, modern fixtures, 5 security cameras & alarm system. Builder-installed separate side entrance to renovated basement suite w/ kitchen, 2 staircases, separate access to garage & laundry. Wraparound porch surrounded by tall spruce trees. 2-min walk to ravine, parks & schools. Minutes to hospital, shopping & major routes. 10 mins to Downtown Brampton & 15 mins to Caledon East. (id:67892)
Property Details
|
MLS® Number
|
W14171740 |
|
Property Type
|
Single Family |
|
Community Name
|
Sandringham-Wellington |
|
Amenities Near By
|
Public Transit |
|
Community Features
|
School Bus |
|
Features
|
Ravine, Lighting, Paved Yard, Carpet Free, Gazebo, In-law Suite |
|
Parking Space Total
|
7 |
|
Structure
|
Patio(s), Porch, Shed |
Building
|
Bathroom Total
|
4 |
|
Bedrooms Above Ground
|
4 |
|
Bedrooms Below Ground
|
1 |
|
Bedrooms Total
|
5 |
|
Age
|
16 To 30 Years |
|
Amenities
|
Fireplace(s) |
|
Appliances
|
Water Meter, Dishwasher, Dryer, Stove, Washer, Window Coverings, Refrigerator |
|
Basement Features
|
Apartment In Basement |
|
Basement Type
|
N/a |
|
Construction Style Attachment
|
Detached |
|
Cooling Type
|
Central Air Conditioning |
|
Exterior Finish
|
Brick, Stone |
|
Fire Protection
|
Alarm System, Security System, Smoke Detectors |
|
Fireplace Present
|
Yes |
|
Fireplace Type
|
Insert |
|
Flooring Type
|
Hardwood, Laminate, Tile |
|
Foundation Type
|
Poured Concrete |
|
Half Bath Total
|
1 |
|
Heating Fuel
|
Natural Gas |
|
Heating Type
|
Forced Air |
|
Stories Total
|
2 |
|
Size Interior
|
2,500 - 3,000 Sqft |
|
Type
|
House |
|
Utility Water
|
Municipal Water |
Parking
Land
|
Acreage
|
No |
|
Fence Type
|
Fully Fenced, Fenced Yard |
|
Land Amenities
|
Public Transit |
|
Sewer
|
Sanitary Sewer |
|
Size Depth
|
85 Ft ,3 In |
|
Size Frontage
|
52 Ft ,7 In |
|
Size Irregular
|
52.6 X 85.3 Ft ; 69.55 Ft X 58.75 Ft |
|
Size Total Text
|
52.6 X 85.3 Ft ; 69.55 Ft X 58.75 Ft |
|
Surface Water
|
Lake/pond |
Rooms
| Level |
Type |
Length |
Width |
Dimensions |
|
Second Level |
Study |
3.04 m |
2.56 m |
3.04 m x 2.56 m |
|
Second Level |
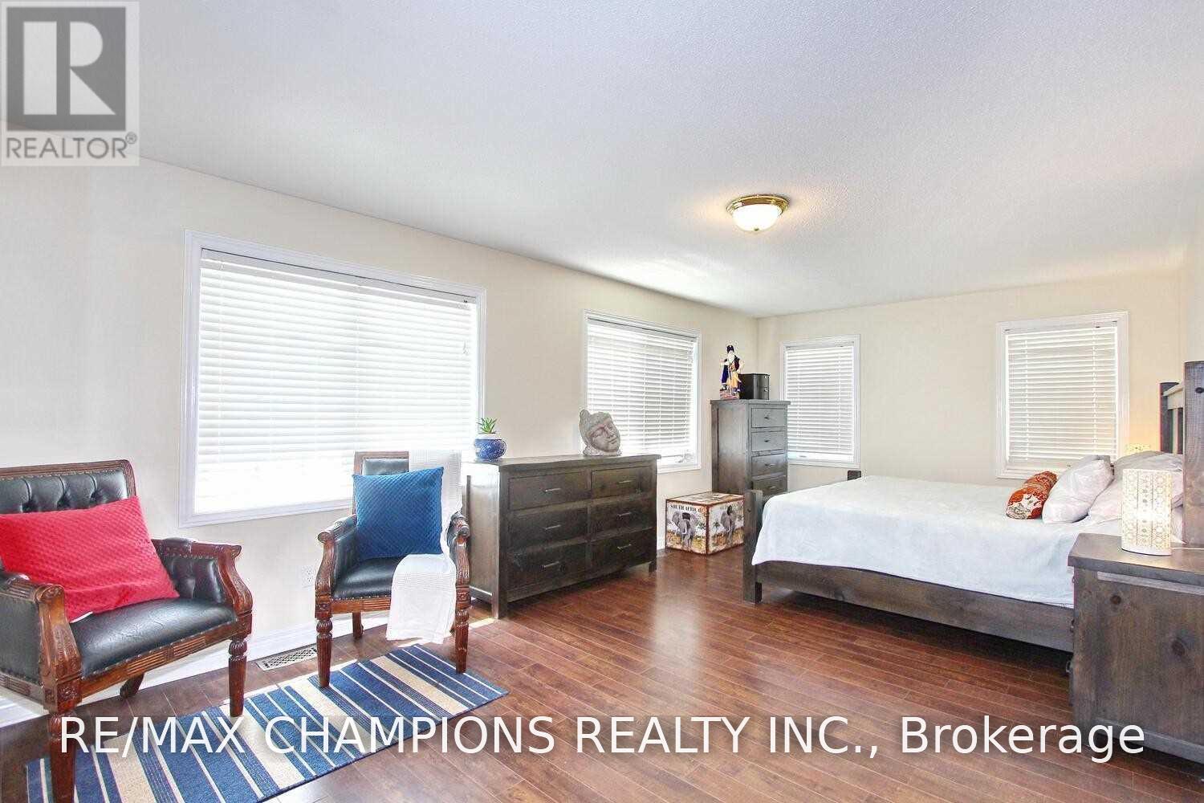
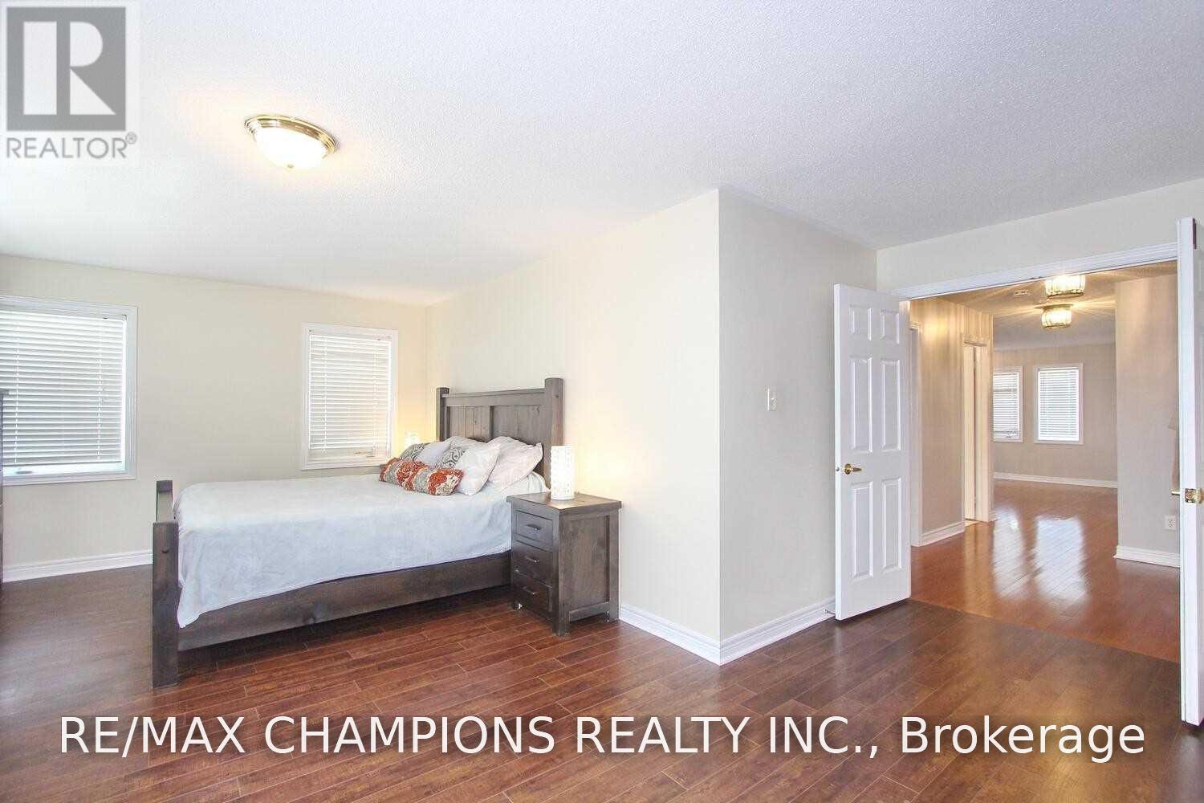
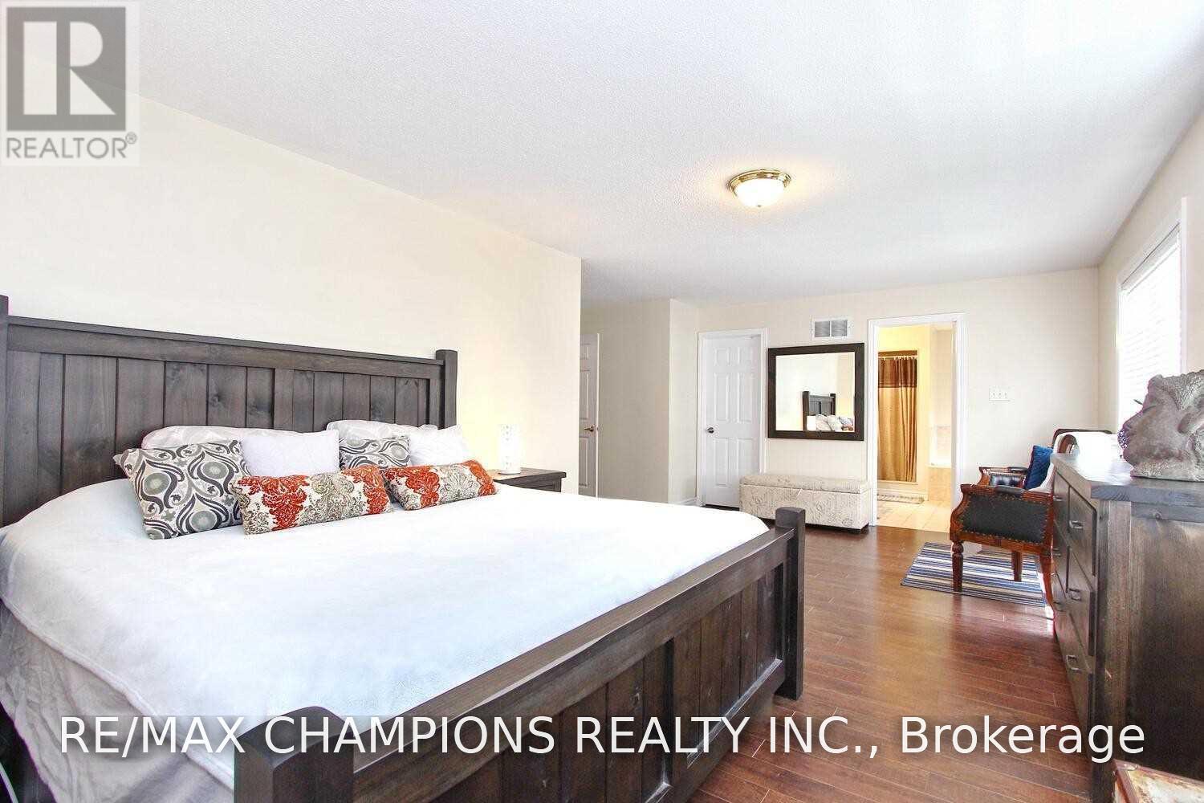
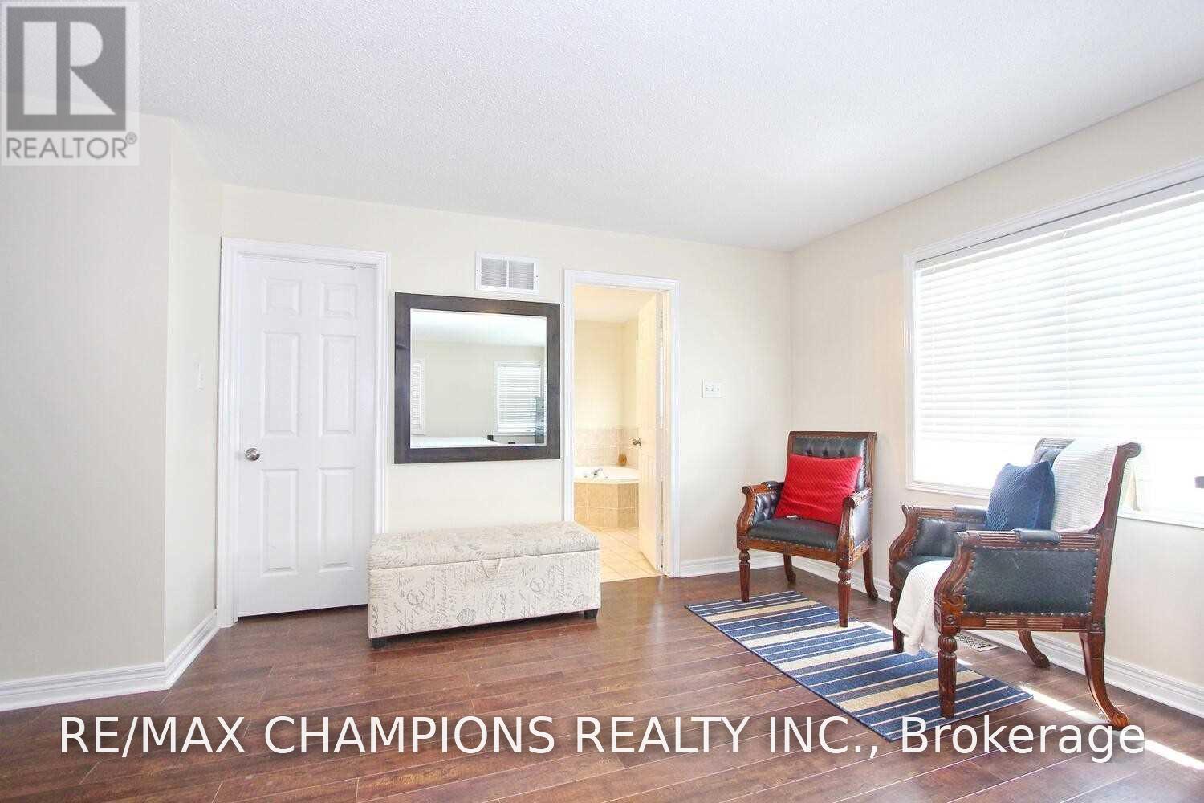
Primary Bedroom |
6.7 m |
3.65 m |
6.7 m x 3.65 m |
|
Second Level |
Bedroom 2 |
3.35 m |
3.35 m |
3.35 m x 3.35 m |
|
Second Level |
Bedroom 3 |
4.08 m |
3.35 m |
4.08 m x 3.35 m |
|
Second Level |
Bedroom 4 |
4.26 m |
3.65 m |
4.26 m x 3.65 m |
|
Basement |
Bedroom 5 |
|
|
Measurements not available |
|
Basement |
Kitchen |
|
|
Measurements not available |
|
Ground Level |
Living Room |
5.82 m |
4.51 m |
5.82 m x 4.51 m |
|
Ground Level |
Kitchen |
6.4 m |
6.27 m |
6.4 m x 6.27 m |
|
Ground Level |
Family Room |
5.48 m |
3.65 m |
5.48 m x 3.65 m |
|
Ground Level |
Laundry Room |
|
|
Measurements not available |
|
Ground Level |
Foyer |
|
|
Measurements not available |
Utilities
|
Cable
|
Installed |
|
Electricity
|
Installed |
|
Sewer
|
Installed |
https://www.realtor.ca/real-estate/30503879/58-castle-mountain-drive-brampton-sandringham-wellington-sandringham-wellington