2 Bedroom
1 Bathroom
600 - 699 sqft
Central Air Conditioning
Forced Air
$2,725 Monthly
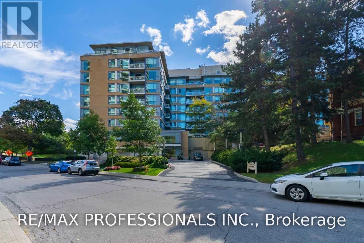
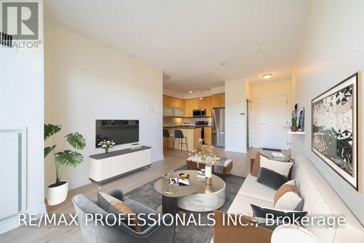
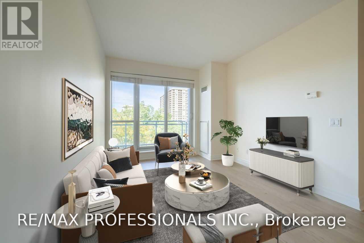
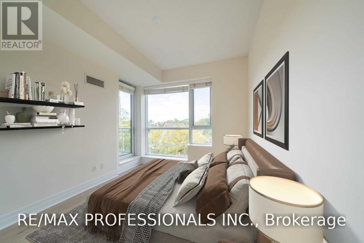
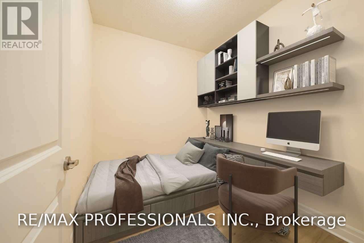
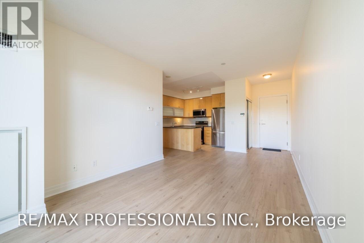
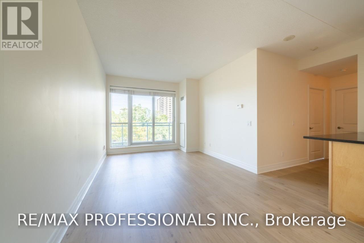
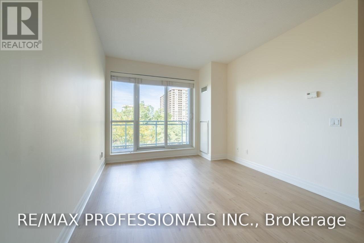
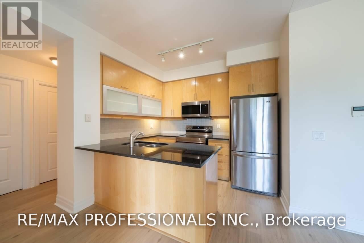
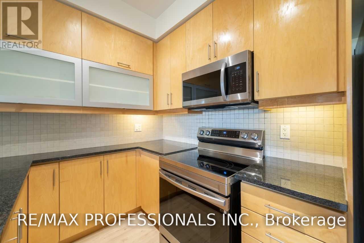
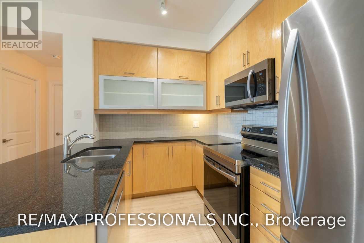
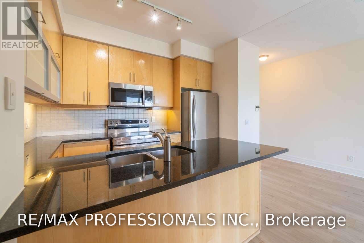
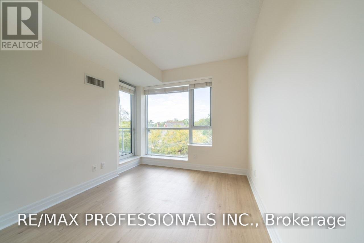
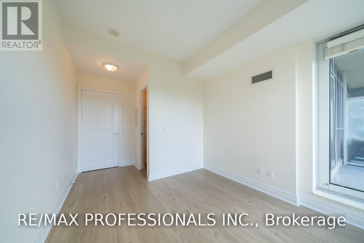
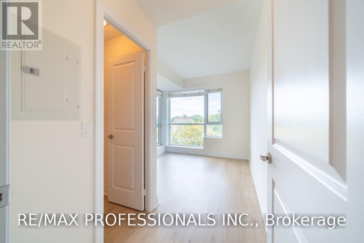
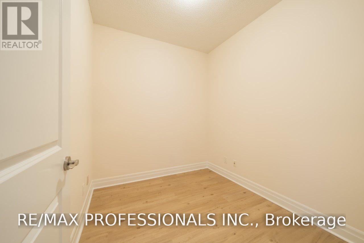
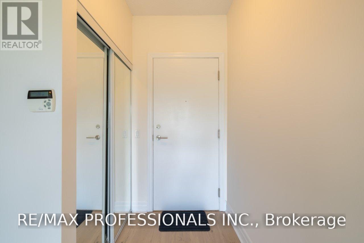
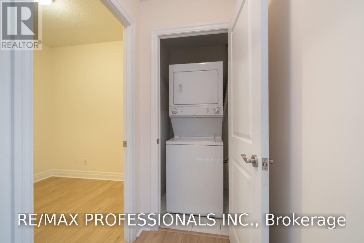
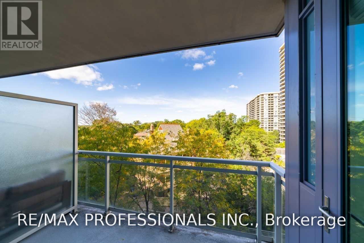
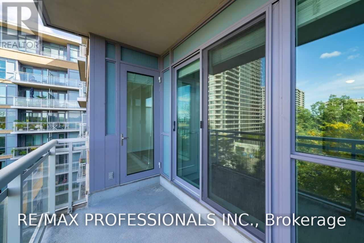
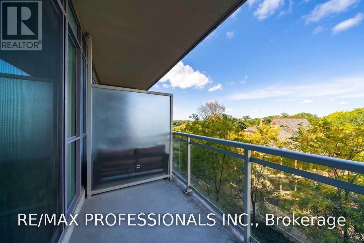
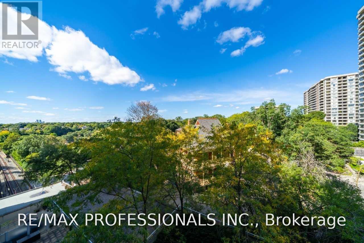
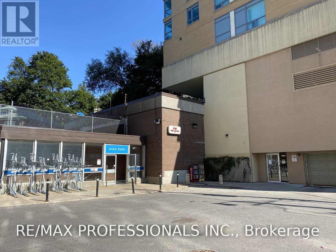
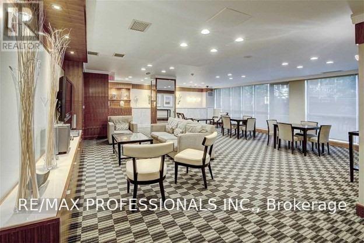
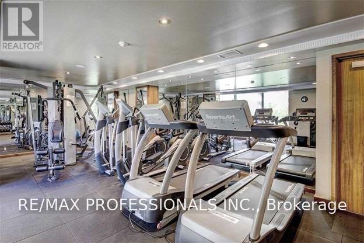
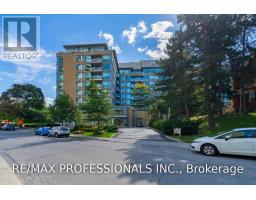
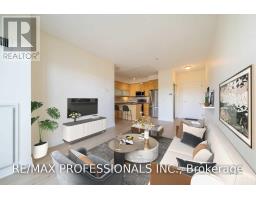
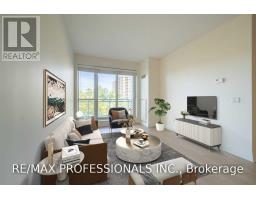
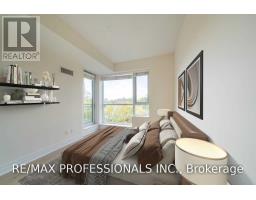
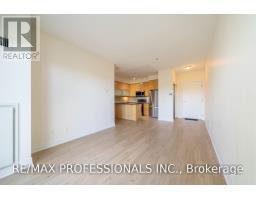
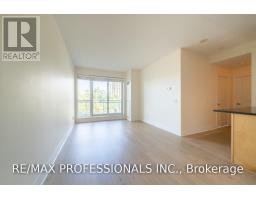
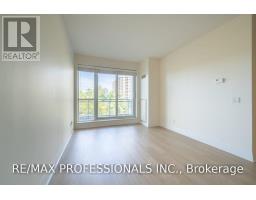
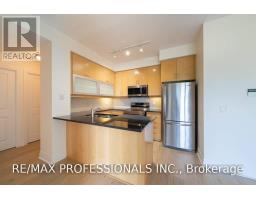
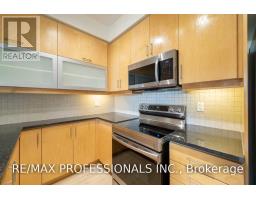
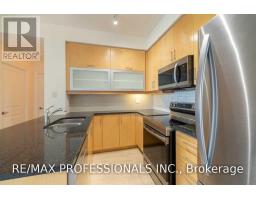
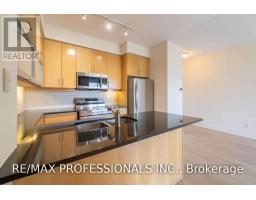
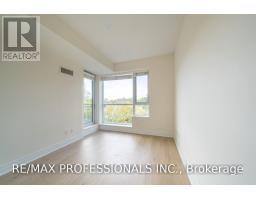
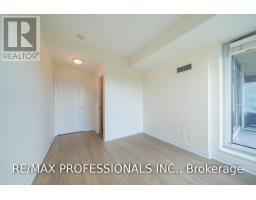
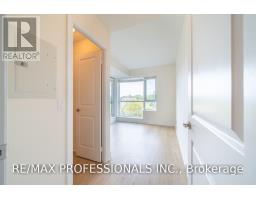
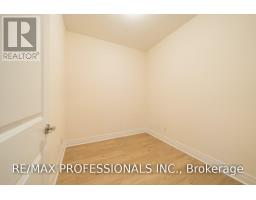
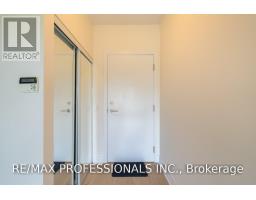
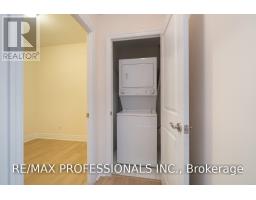
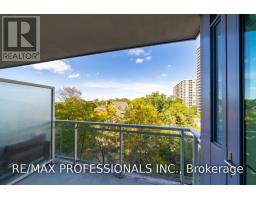
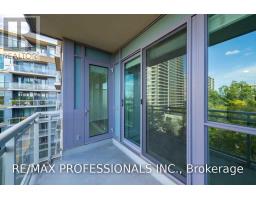
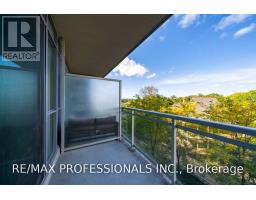
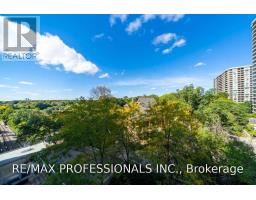
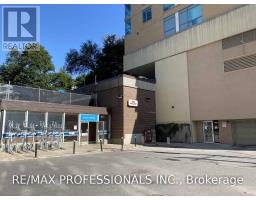
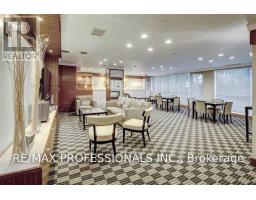
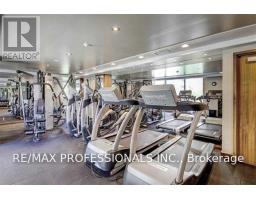
Welcome to the highly sought-after High Park neighbourhood! This spacious 1Bedroom + Den suite in a fabulous boutique building offers a bright, functional layout with new vinyl flooring throughout. The open-concept living and dining area walks out to a private balcony, while the versatile den provides the perfect space for a home office or potential second bedroom. The kitchen features granite countertops and stainless steel appliances. Includes1 parking space and locker! Enjoy fantastic building amenities including concierge, fitness centre, party room, billiards room, media room, guest suites and outdoor sundeck with BBQs and seating. Unbeatable location just steps to High Park, Bloor West Village shops, cafes and restaurants, with the Junction and Roncesvalles minutes away. High Park Subway Station is conveniently located right at the building's back door, making commuting a breeze! AAA Tenants Only! Photos Virtually Staged. (id:67892)
Property Details
|
MLS® Number
|
W14171884 |
|
Property Type
|
Single Family |
|
Community Name
|
High Park North |
|
Amenities Near By
|
Park, Public Transit |
|
Community Features
|
Pets Allowed With Restrictions |
|
Features
|
Balcony |
|
Parking Space Total
|
1 |
Building
|
Bathroom Total
|
1 |
|
Bedrooms Above Ground
|
1 |
|
Bedrooms Below Ground
|
1 |
|
Bedrooms Total
|
2 |
|
Amenities
|
Security/concierge, Recreation Centre, Exercise Centre, Party Room, Visitor Parking, Storage - Locker |
|
Appliances
|
Blinds, Dishwasher, Dryer, Microwave, Stove, Washer, Refrigerator |
|
Basement Type
|
None |
|
Cooling Type
|
Central Air Conditioning |
|
Exterior Finish
|
Brick |
|
Flooring Type
|
Vinyl |
|
Heating Fuel
|
Natural Gas |
|
Heating Type
|
Forced Air |
|
Size Interior
|
600 - 699 Sqft |
|
Type
|
Apartment |
Parking
Land
|
Acreage
|
No |
|
Land Amenities
|
Park, Public Transit |
Rooms
| Level |
Type |
Length |
Width |
Dimensions |
|
Ground Level |
Living Room |
5.73 m |
3.23 m |
5.73 m x 3.23 m |
|
Ground Level |
Dining Room |
5.73 m |
3.23 m |
5.73 m x 3.23 m |
|
Ground Level |
Kitchen |
3.04 m |
2.53 m |
3.04 m x 2.53 m |
|
Ground Level |
Den |
2.52 m |
2.34 m |
2.52 m x 2.34 m |
|
Ground Level |
Primary Bedroom |
4.31 m |
2.96 m |
4.31 m x 2.96 m |
https://www.realtor.ca/real-estate/30503891/522-20-gothic-avenue-toronto-high-park-north-high-park-north