3 Bedroom
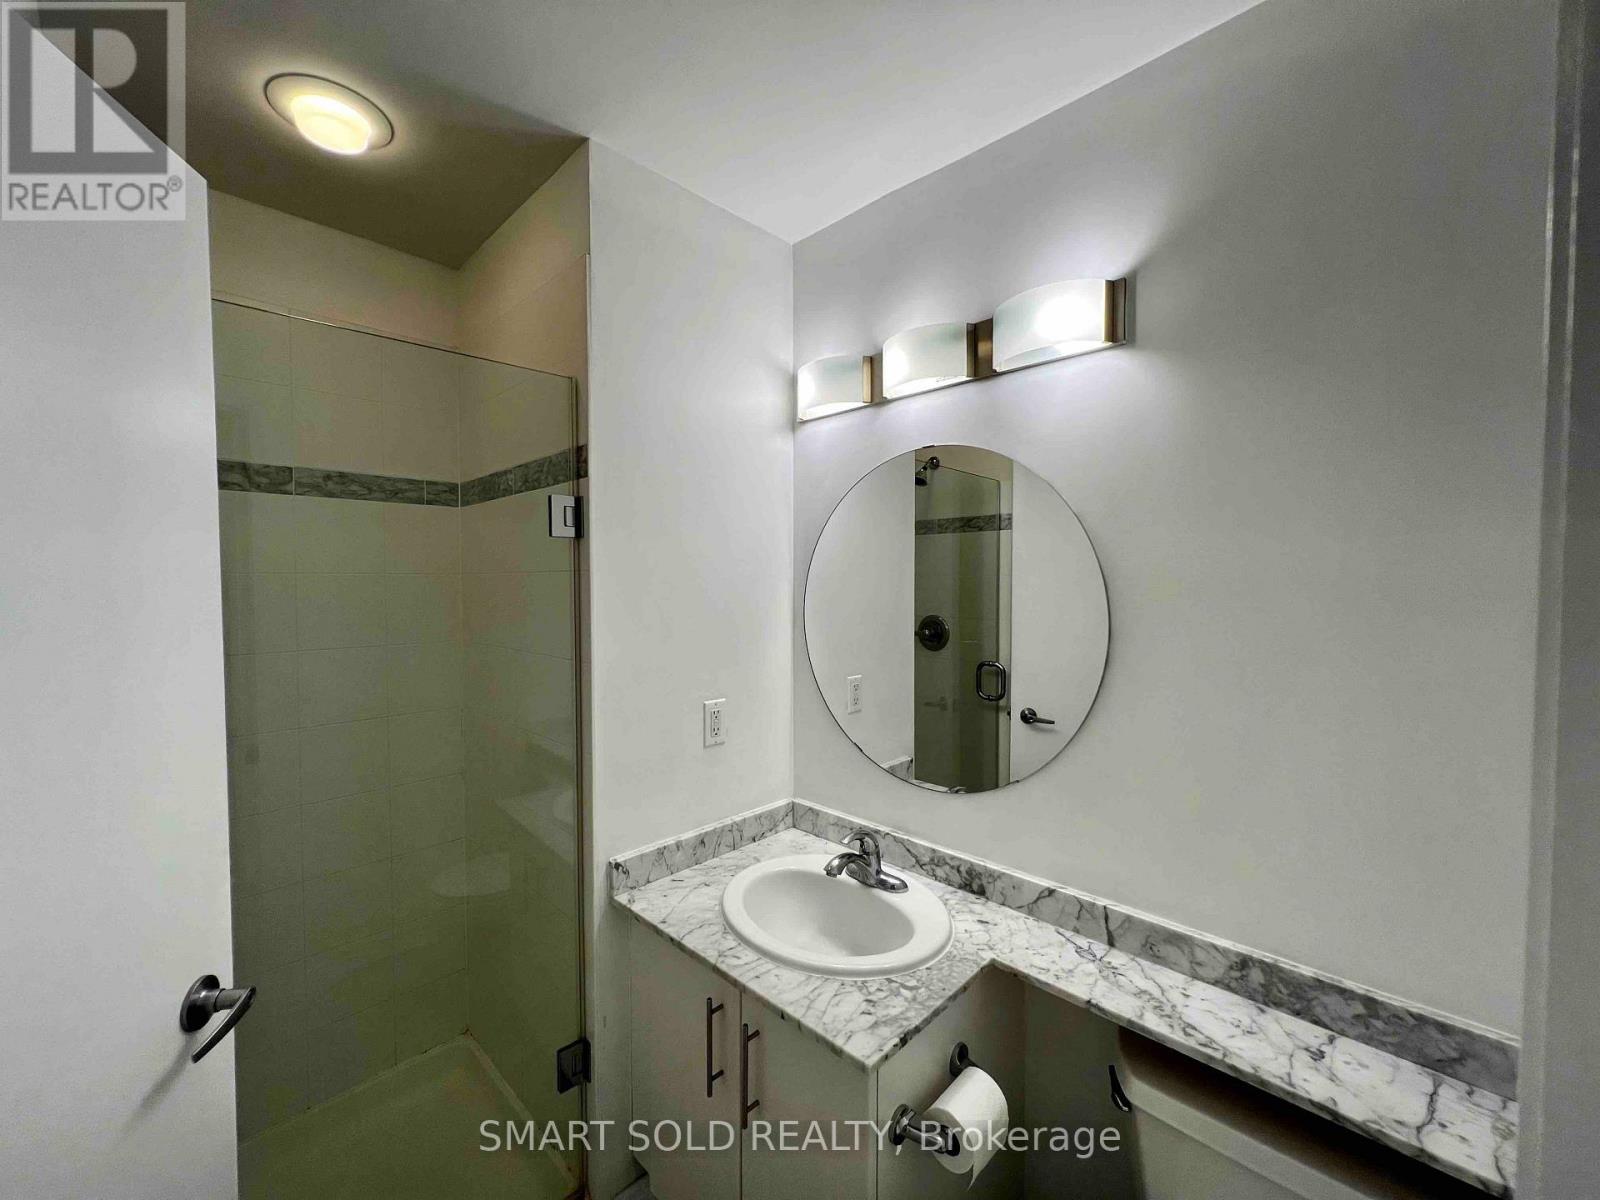
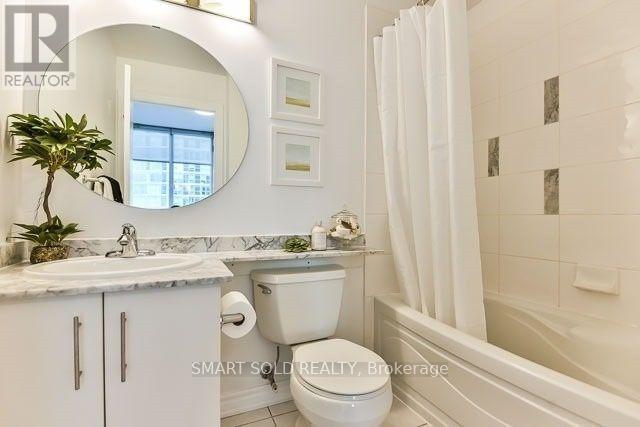
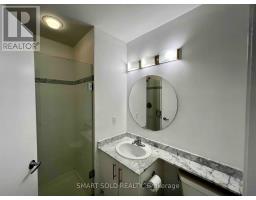
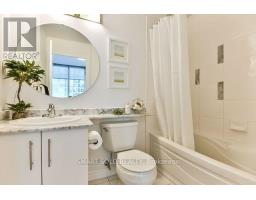
2 Bathroom
800 - 899 sqft
Indoor Pool
Central Air Conditioning
Forced Air
$3,500 Monthly
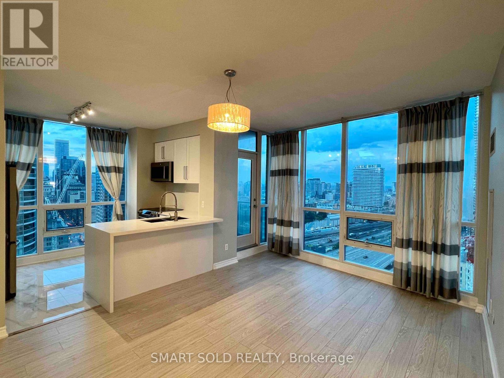
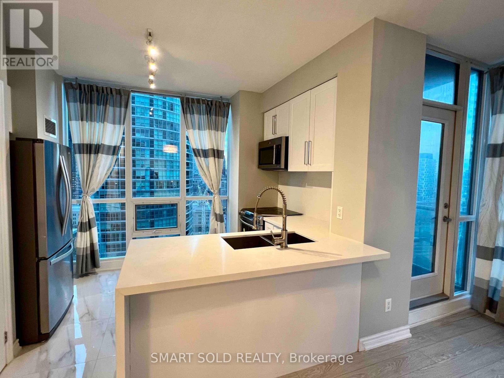
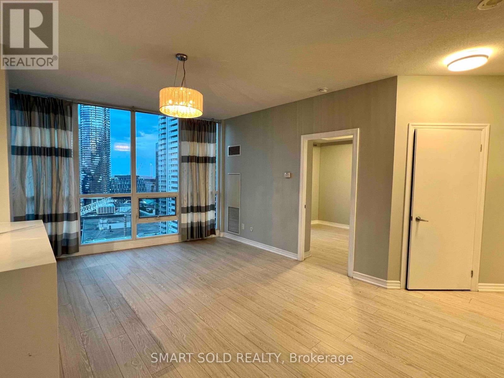
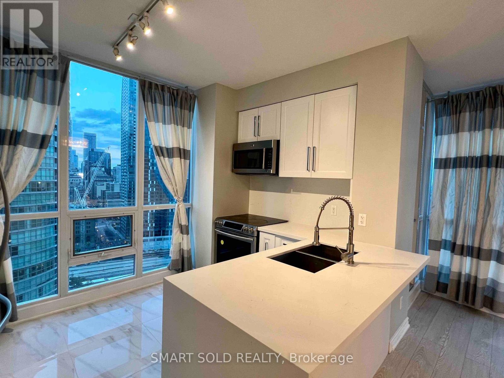
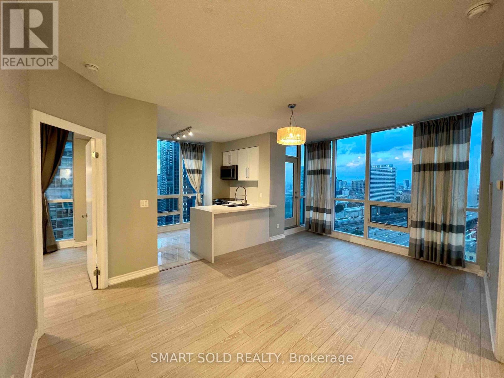
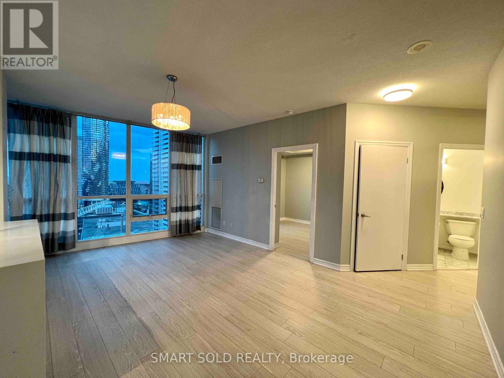
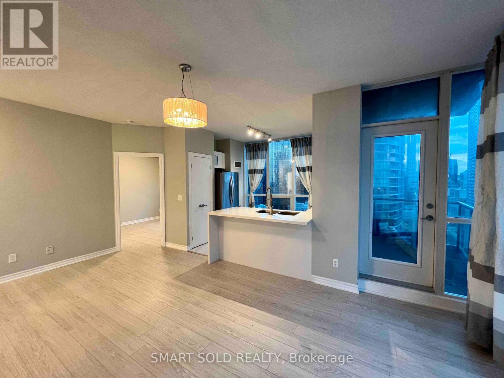
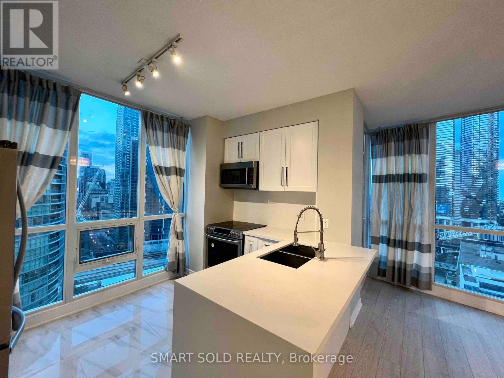
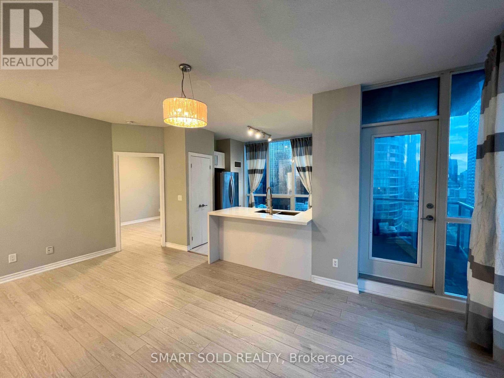
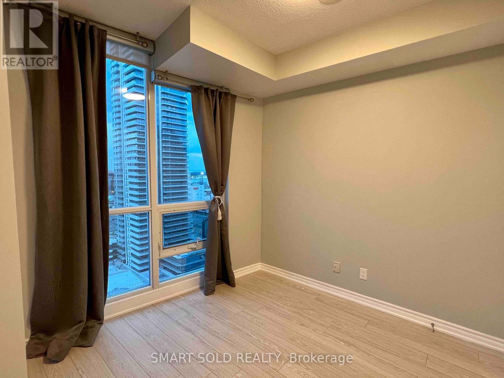
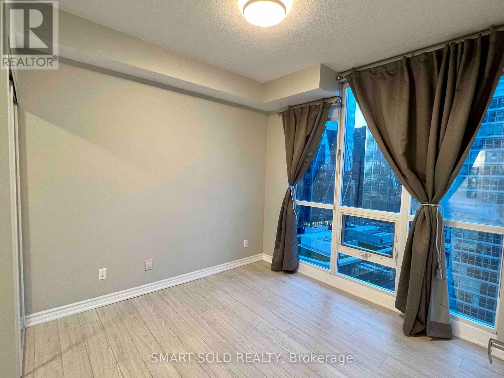
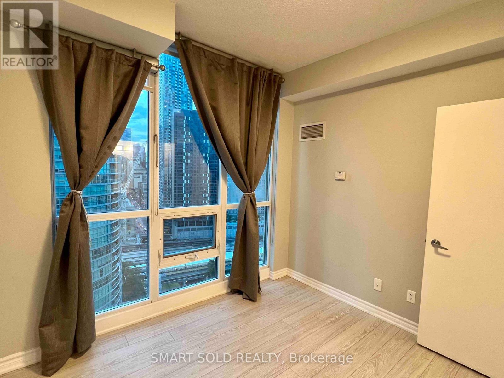
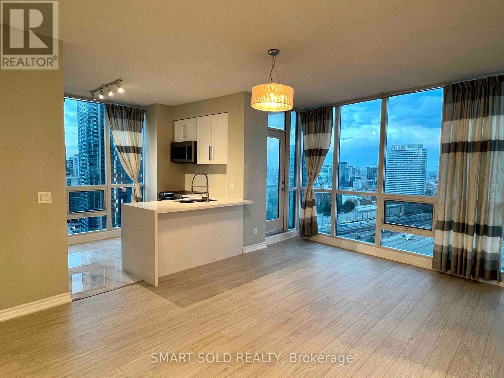
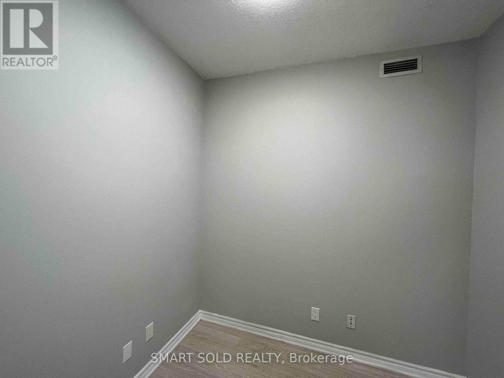
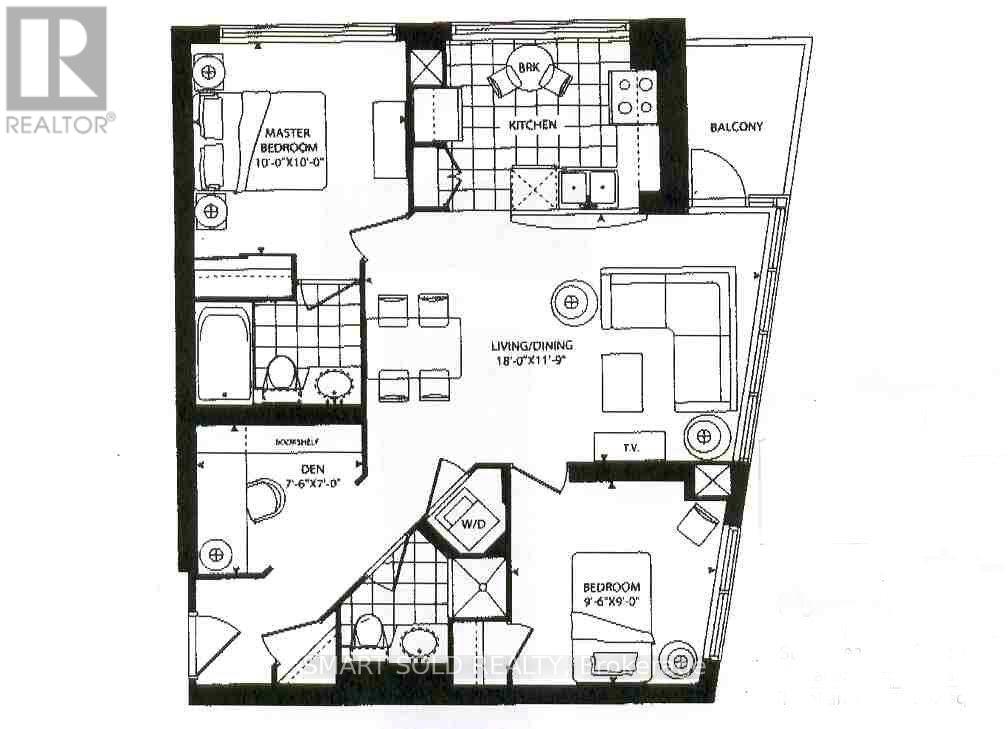
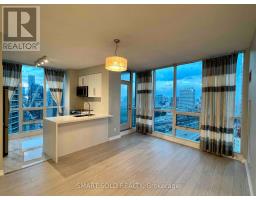
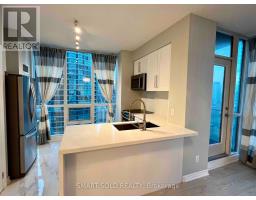
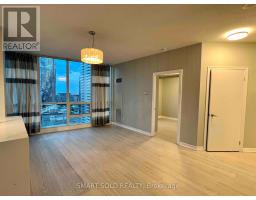
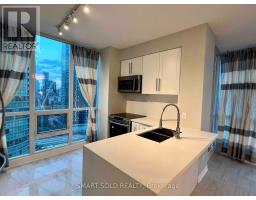
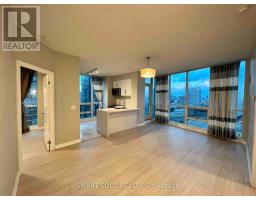
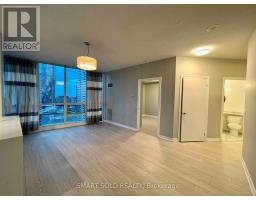
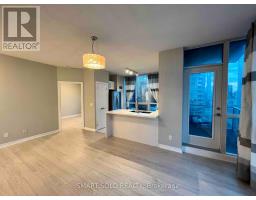
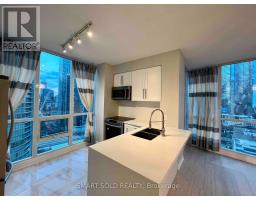
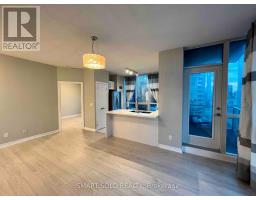
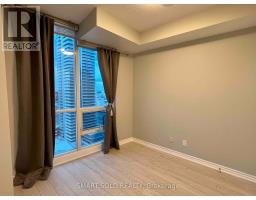
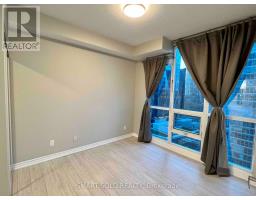
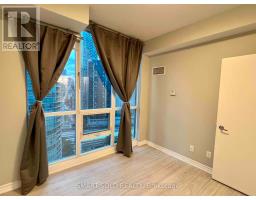
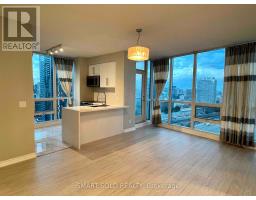
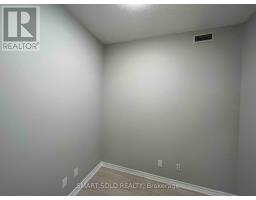
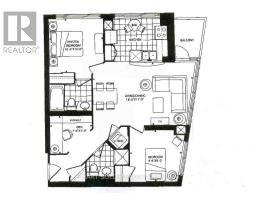
*Stunning Corner Unit With Fantastic Views Of Lake & City, Day Into Night**Boasting 9 Ft Ceiling**Rare Find 2+1 PracticalLayout**Bright And Shine With Floor To Ceiling Windows*Tasteful Upgrade With Wood Flooring Throughout**Kitchen With Quartz Counter AndBacksplash**Enclosed Den Can Be Used As Office**Best Floorplan**Steps To Union Stn, Harbourfront, Financial Dist. & More. Easy Access To Highways. (id:67892)
Property Details
|
MLS® Number
|
C14171900 |
|
Property Type
|
Single Family |
|
Community Name
|
Waterfront Communities C1 |
|
Community Features
|
Pets Not Allowed |
|
Features
|
Balcony, Carpet Free |
|
Parking Space Total
|
1 |
|
Pool Type
|
Indoor Pool |
|
Structure
|
Squash & Raquet Court, Tennis Court |
|
View Type
|
View |
Building
|
Bathroom Total
|
2 |
|
Bedrooms Above Ground
|
2 |
|
Bedrooms Below Ground
|
1 |
|
Bedrooms Total
|
3 |
|
Amenities
|
Exercise Centre, Visitor Parking |
|
Appliances
|
Dishwasher, Dryer, Microwave, Stove, Washer, Refrigerator |
|
Basement Type
|
None |
|
Cooling Type
|
Central Air Conditioning |
|
Exterior Finish
|
Concrete |
|
Flooring Type
|
Wood |
|
Heating Fuel
|
Natural Gas |
|
Heating Type
|
Forced Air |
|
Size Interior
|
800 - 899 Sqft |
|
Type
|
Apartment |
Parking
Land
Rooms
| Level |
Type |
Length |
Width |
Dimensions |
|
Main Level |
Living Room |
5.49 m |
3.35 m |
5.49 m x 3.35 m |
|
Main Level |
Dining Room |
5.49 m |
3.35 m |
5.49 m x 3.35 m |
|
Main Level |
Kitchen |
3.08 m |
2.8 m |
3.08 m x 2.8 m |
|
Main Level |
Bedroom |
3.41 m |
3.11 m |
3.41 m x 3.11 m |
|
Main Level |
Bedroom 2 |
2.96 m |
2.96 m |
2.96 m x 2.96 m |
|
Main Level |
Den |
2.35 m |
2.13 m |
2.35 m x 2.13 m |
|
Main Level |
Foyer |
1.55 m |
1.55 m |
1.55 m x 1.55 m |
https://www.realtor.ca/real-estate/30503850/2405-16-yonge-street-toronto-waterfront-communities-waterfront-communities-c1