4 Bedroom
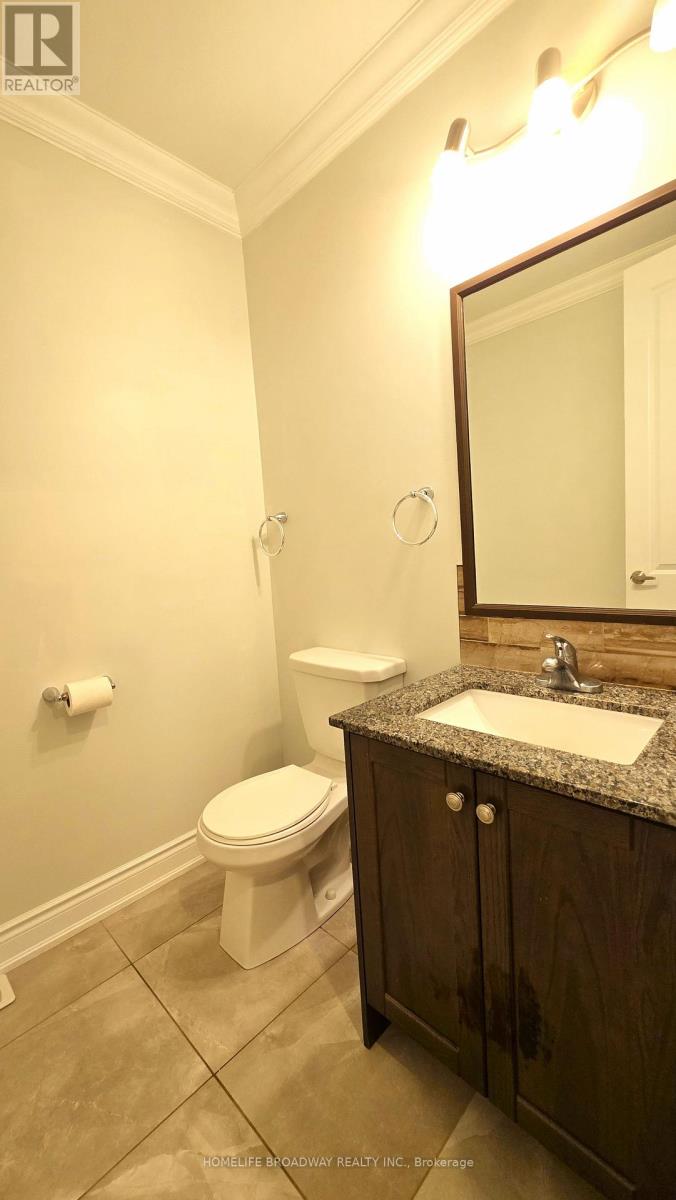
3 Bathroom
2,000 - 2,500 sqft
Fireplace
Central Air Conditioning
Forced Air
$3,400 Monthly
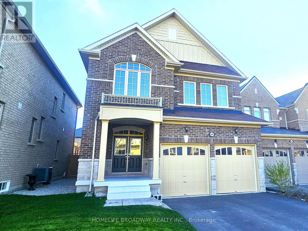
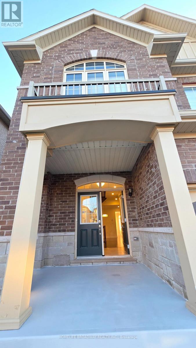
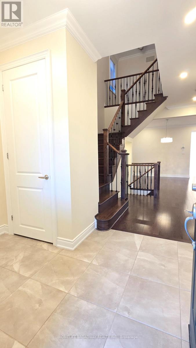
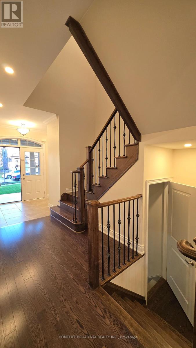
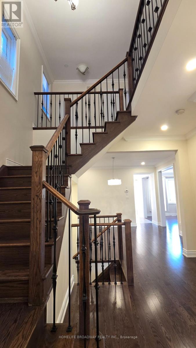
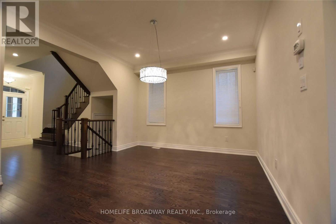
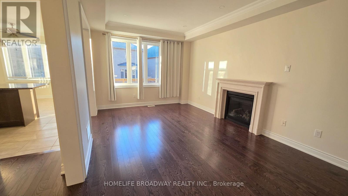
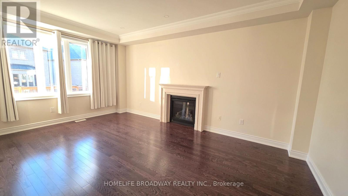
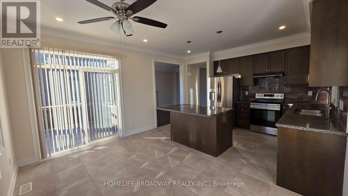
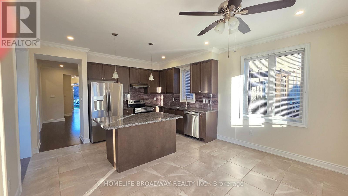
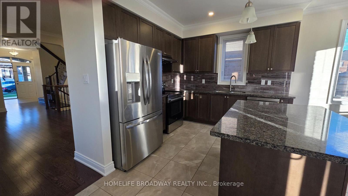
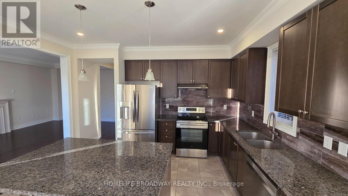
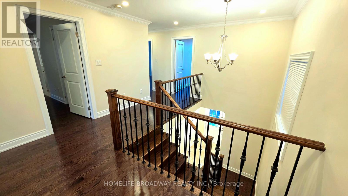
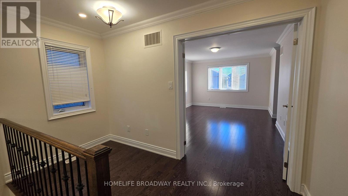
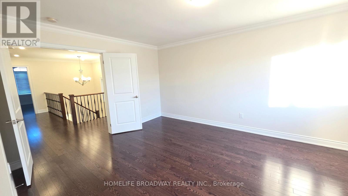
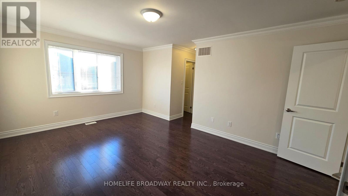
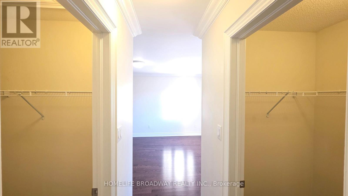
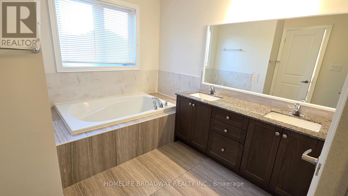
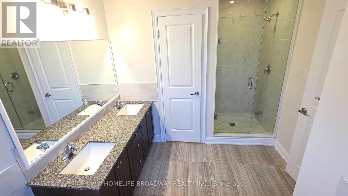
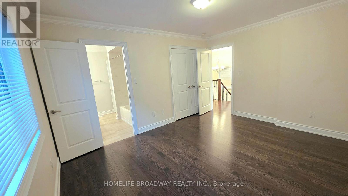
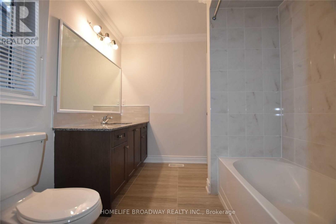
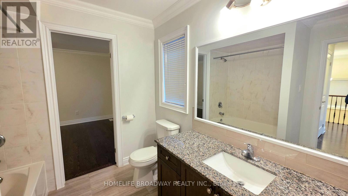
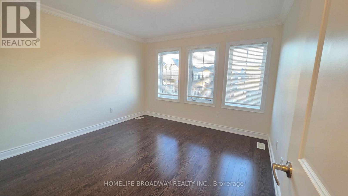
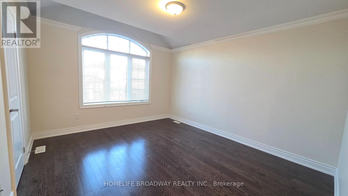
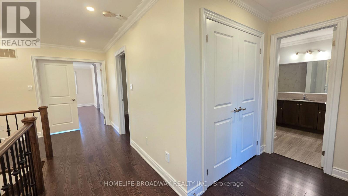
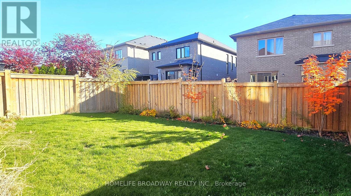
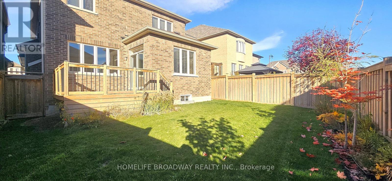
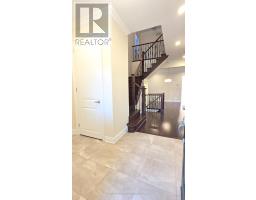
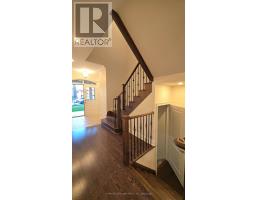
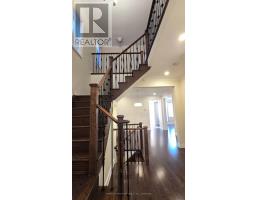
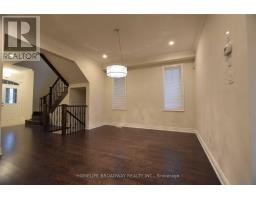
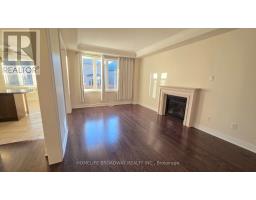
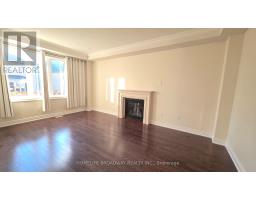
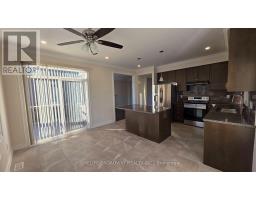
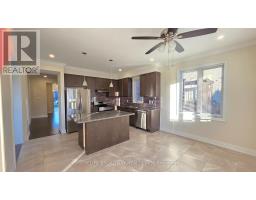
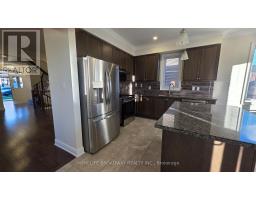
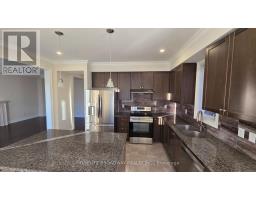
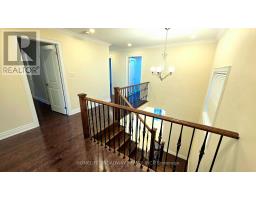
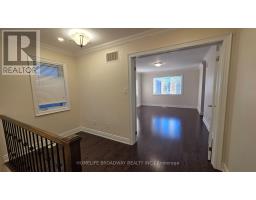
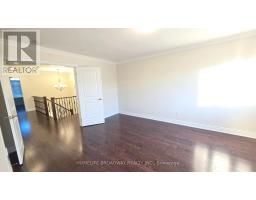
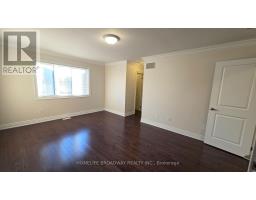
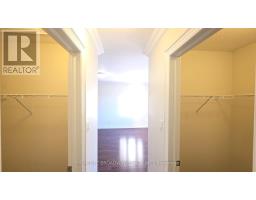
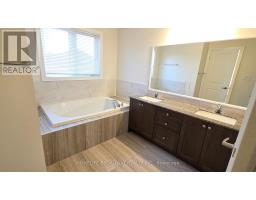
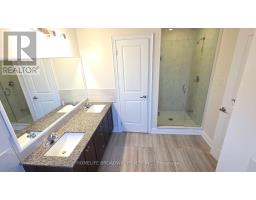
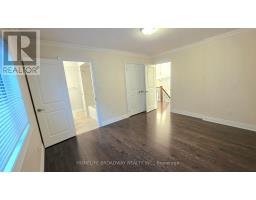
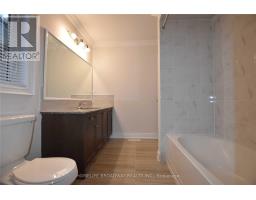
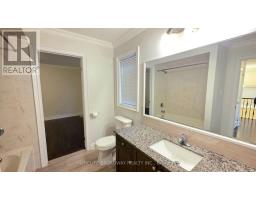
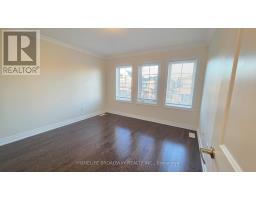
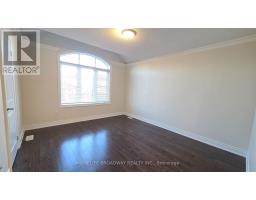
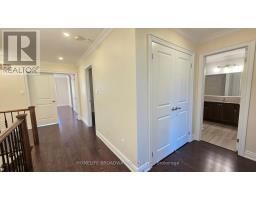
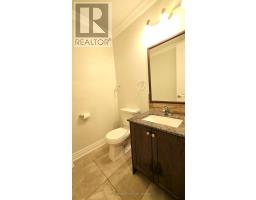
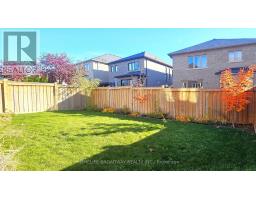
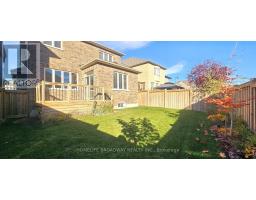
Beautiful 2445 SqFt 4 Bedrms Sharon Village Home Features : 9Ft Ceiling, Crown Moulding throughout the home, Hardwood Floor on Main & 2nd Floor. Modern Kitchen W/Upgrade Cabinets, new appliances, Granite Counter Top And Breakfast Area that walks out to wooden deck in a fully fenced backyard. Gas Fireplace In Large Family Room. Master Bedroom W/His & Her Walk In Closets, 5 Pc Ensuite. Short walk to Schools (Sharon Public School & Our Lady of Good Counsel Catholic School), Short distance to East Gwillimbury Go Station, Greenlane Golf Centre, Theaters & Shops And Beside The Rogers Reservoirs Conservation Area With Trails. (id:67892)
Property Details
|
MLS® Number
|
N14171624 |
|
Property Type
|
Single Family |
|
Community Name
|
Sharon |
|
Amenities Near By
|
Park, Public Transit, Schools |
|
Equipment Type
|
Water Heater |
|
Features
|
Conservation/green Belt, Carpet Free |
|
Parking Space Total
|
4 |
|
Rental Equipment Type
|
Water Heater |
|
Structure
|
Deck, Porch |
Building
|
Bathroom Total
|
3 |
|
Bedrooms Above Ground
|
4 |
|
Bedrooms Total
|
4 |
|
Age
|
6 To 15 Years |
|
Amenities
|
Fireplace(s) |
|
Appliances
|
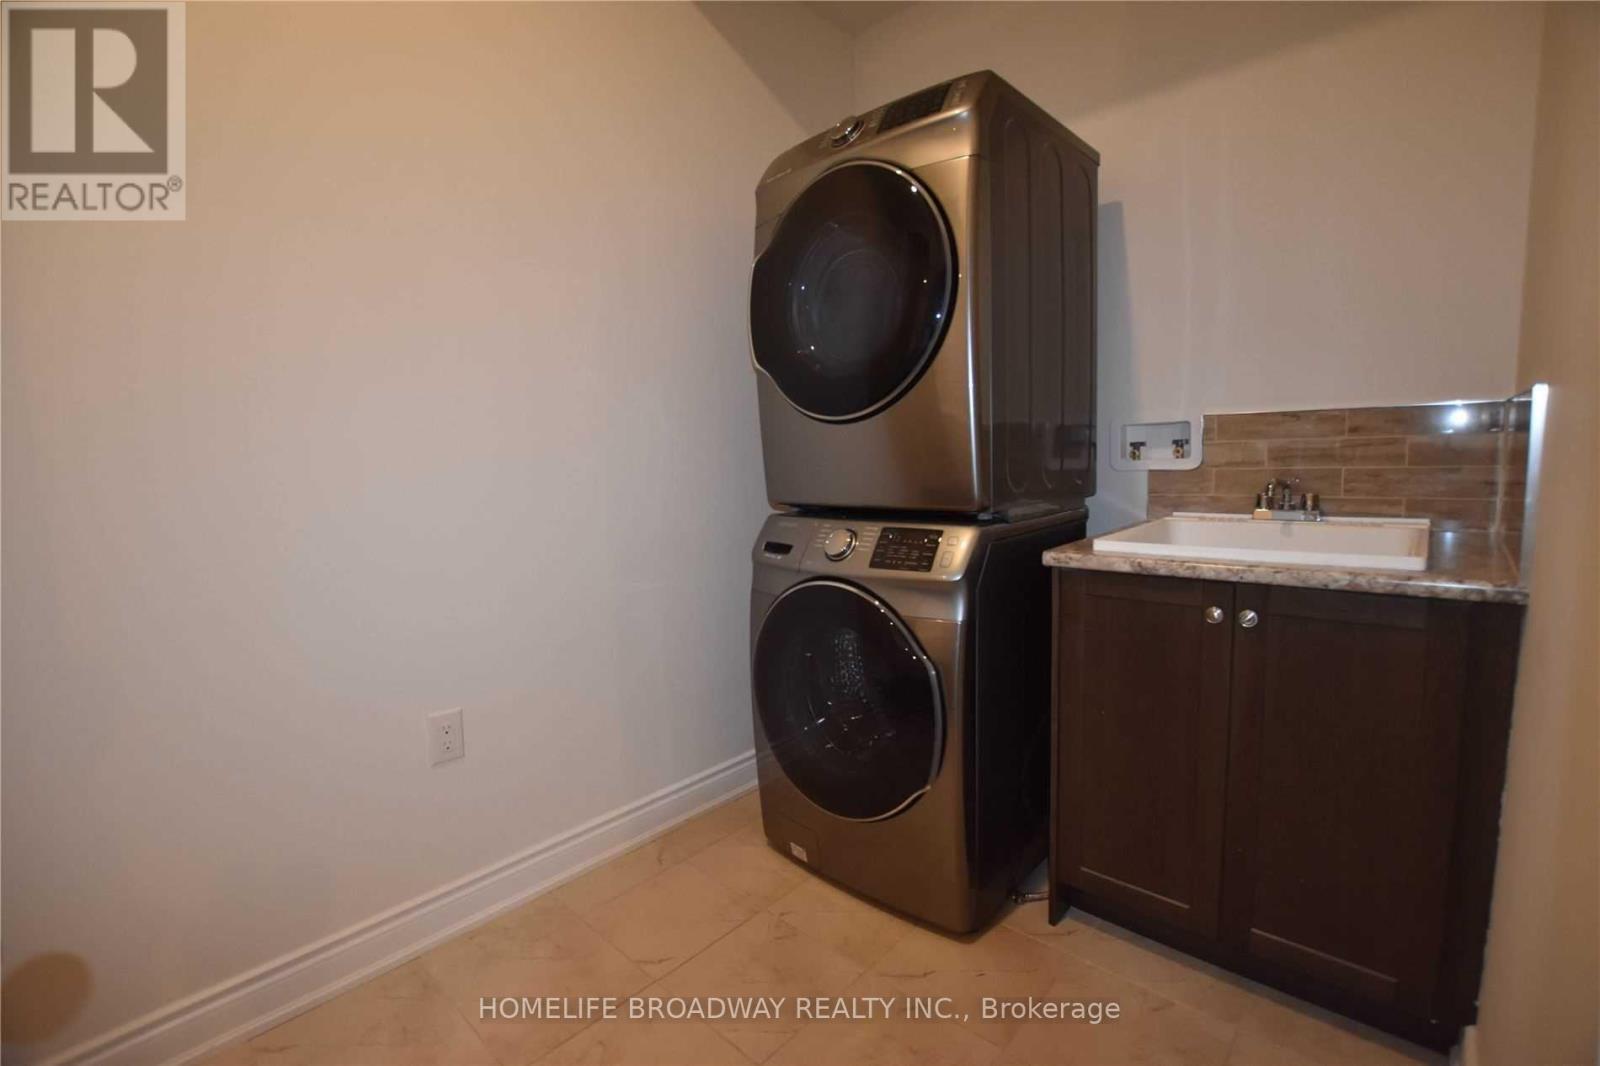
Garage Door Opener Remote(s), Central Vacuum, Water Heater - Tankless, Water Heater, Water Softener, Dishwasher, Dryer, Microwave, Stove, Washer, Window Coverings, Refrigerator |
|
Basement Development
|
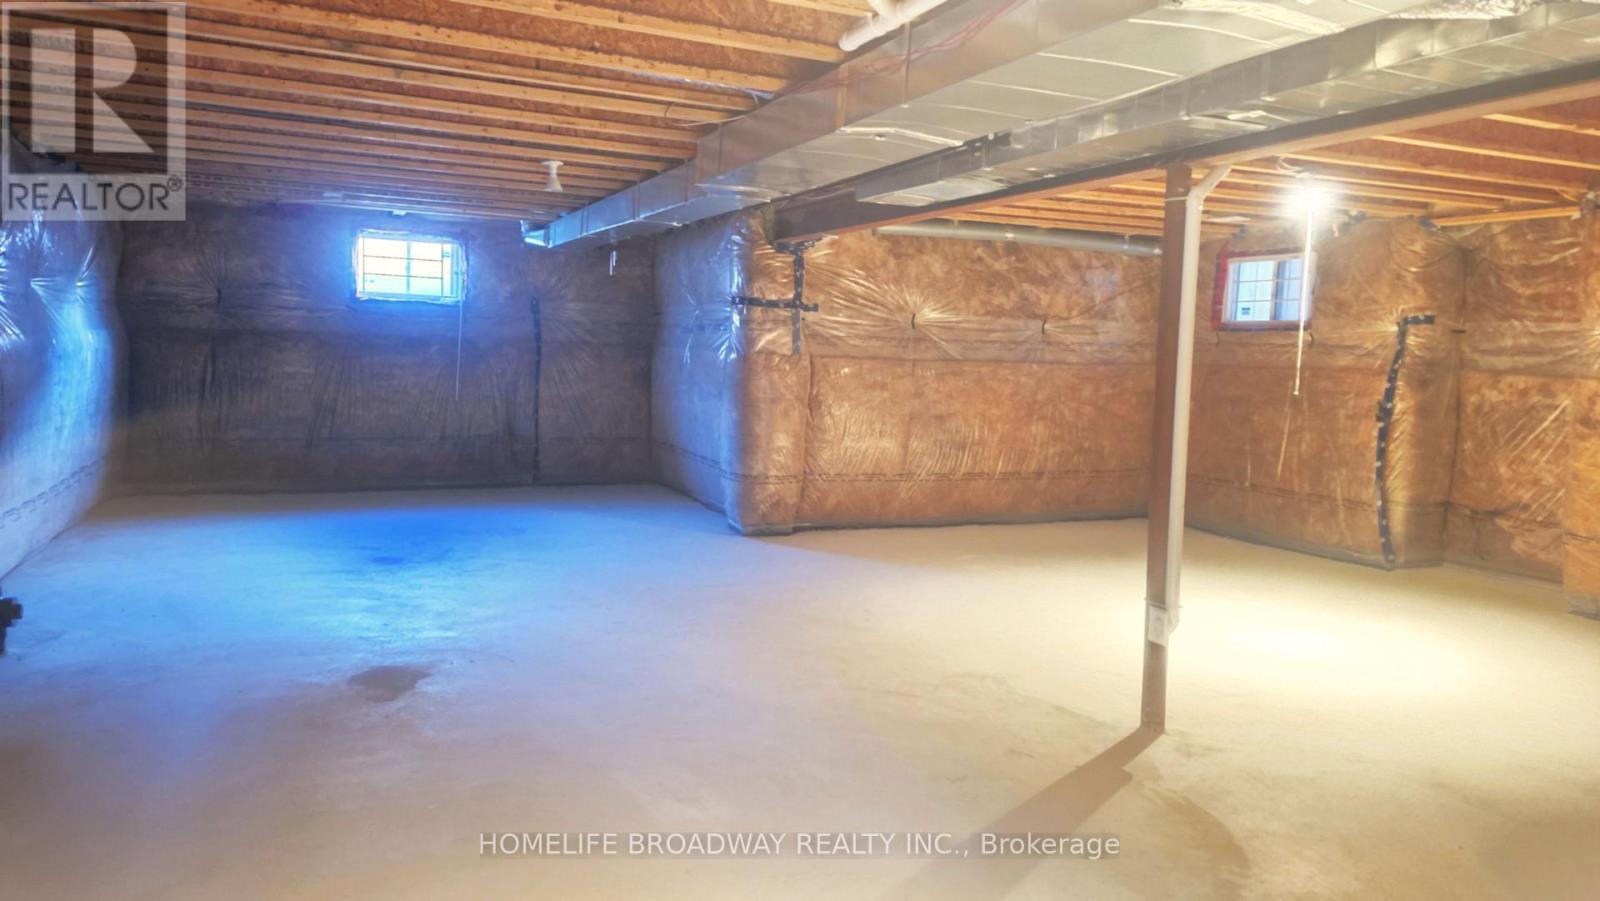
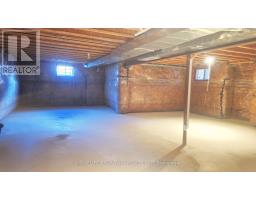
Unfinished |
|
Basement Type
|
N/a (unfinished) |
|
Construction Style Attachment
|
Detached |
|
Cooling Type
|
Central Air Conditioning |
|
Exterior Finish
|
Brick, Stone |
|
Fire Protection
|
Smoke Detectors |
|
Fireplace Present
|
Yes |
|
Fireplace Type
|
Insert |
|
Flooring Type
|
Hardwood, Ceramic |
|
Foundation Type
|
Poured Concrete |
|
Half Bath Total
|
1 |
|
Heating Fuel
|
Natural Gas |
|
Heating Type
|
Forced Air |
|
Stories Total
|
2 |
|
Size Interior
|
2,000 - 2,500 Sqft |
|
Type
|
House |
|
Utility Water
|
Municipal Water |
Parking
Land
|
Acreage
|
No |
|
Fence Type
|
Fully Fenced, Fenced Yard |
|
Land Amenities
|
Park, Public Transit, Schools |
|
Sewer
|
Sanitary Sewer |
|
Size Depth
|
113 Ft ,6 In |
|
Size Frontage
|
37 Ft ,8 In |
|
Size Irregular
|
37.7 X 113.5 Ft |
|
Size Total Text
|
37.7 X 113.5 Ft |
Rooms
| Level |
Type |
Length |
Width |
Dimensions |
|
Second Level |
Primary Bedroom |
3.67 m |
5.18 m |
3.67 m x 5.18 m |
|
Second Level |
Bedroom 2 |
4.17 m |
3.35 m |
4.17 m x 3.35 m |
|
Second Level |
Bedroom 3 |
3.56 m |
3.76 m |
3.56 m x 3.76 m |
|
Second Level |
Bedroom 4 |
3.56 m |
4.06 m |
3.56 m x 4.06 m |
|
Main Level |
Family Room |
3.51 m |
5.49 m |
3.51 m x 5.49 m |
|
Main Level |
Kitchen |
4.23 m |
3.05 m |
4.23 m x 3.05 m |
|
Main Level |
Eating Area |
4.23 m |
3.05 m |
4.23 m x 3.05 m |
|
Main Level |
Dining Room |
4.23 m |
3.66 m |
4.23 m x 3.66 m |
Utilities
|
Cable
|
Available |
|
Electricity
|
Available |
|
Sewer
|
Available |
https://www.realtor.ca/real-estate/30503719/60-deepwood-crescent-east-gwillimbury-sharon-sharon