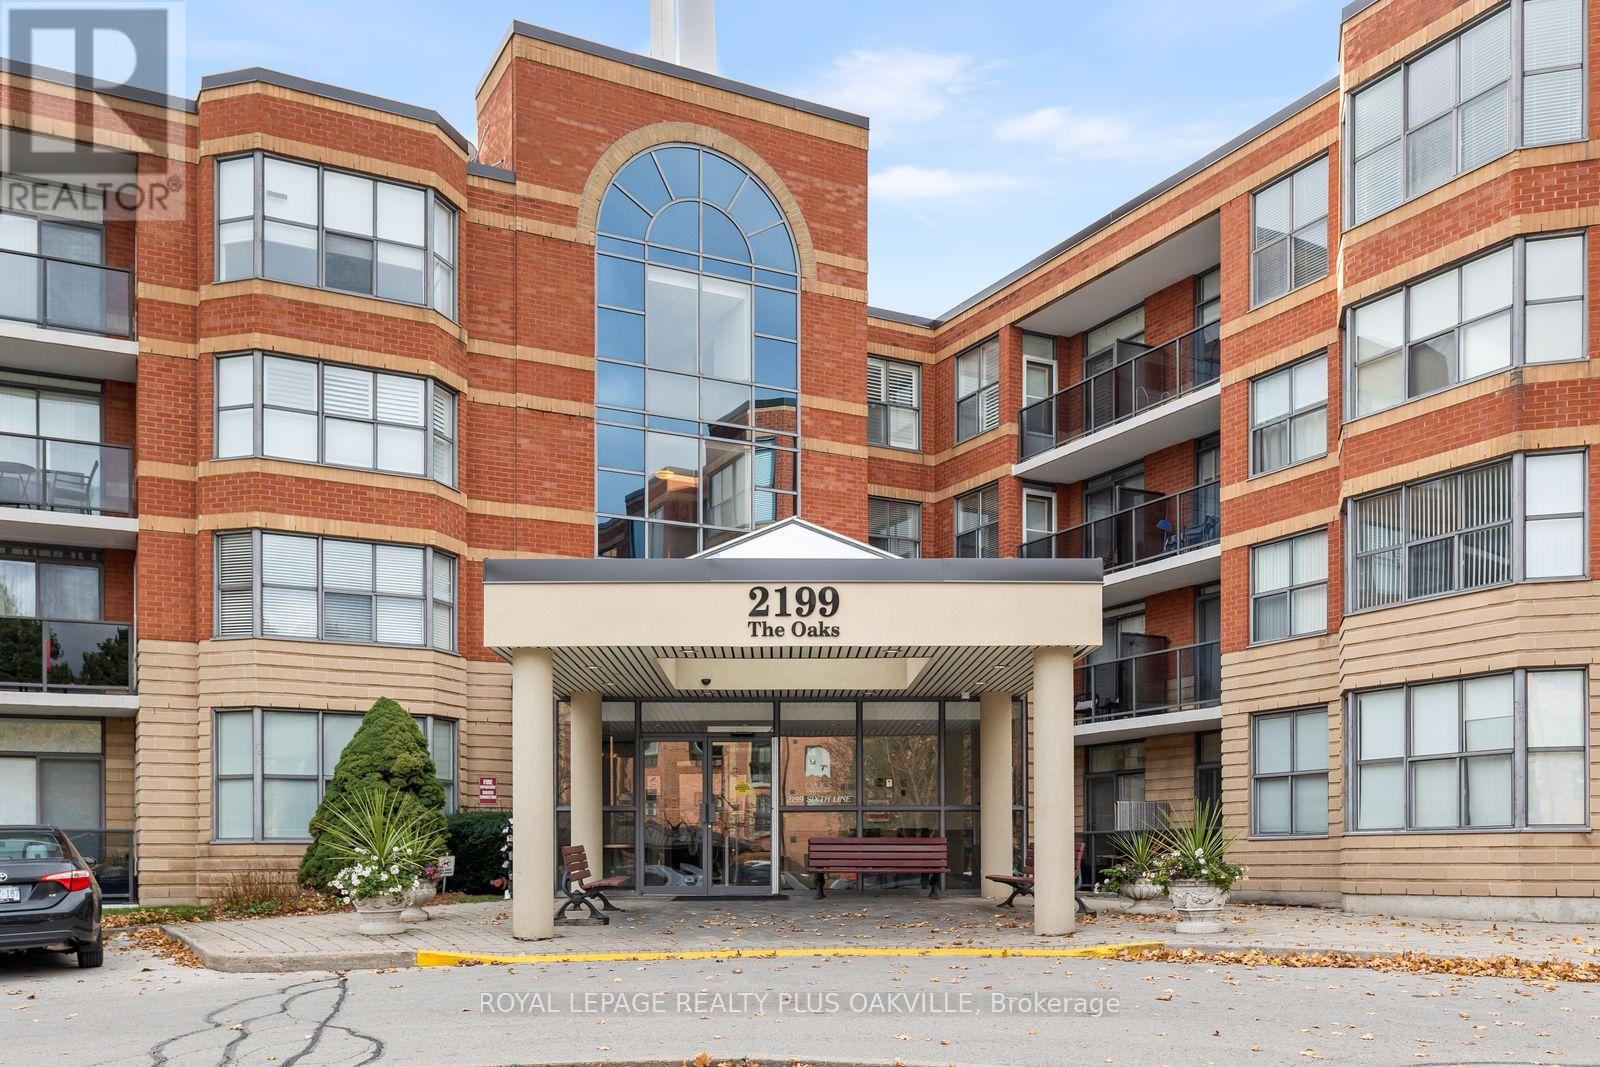
316 - 2199 Sixth Line Oakville, Ontario L6H 5V3
$699,000Maintenance, Water, Insurance, Common Area Maintenance
$1,181.12 Monthly
Maintenance, Water, Insurance, Common Area Maintenance
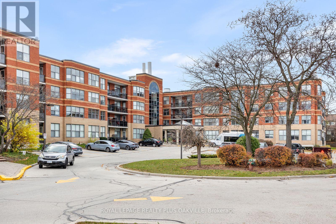
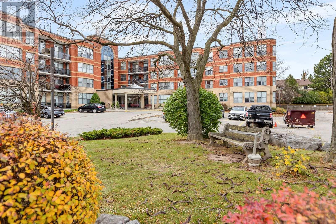
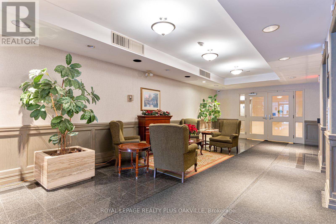
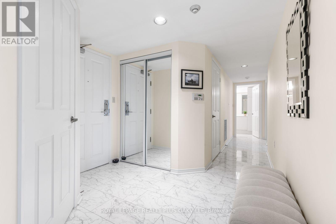
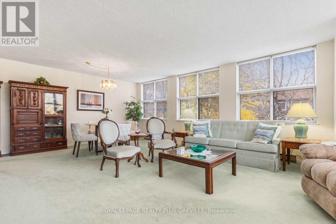
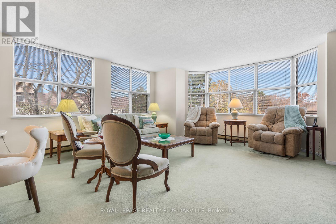
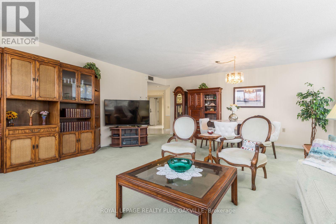
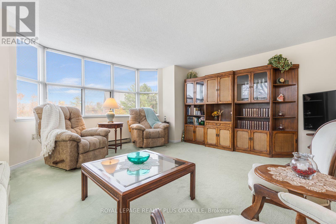
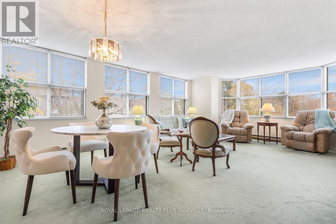
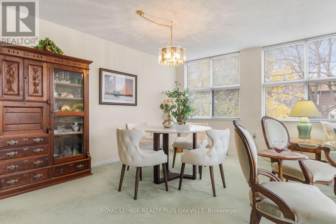
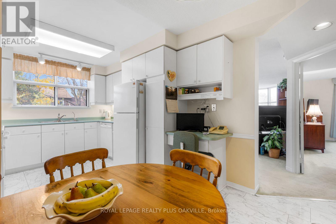
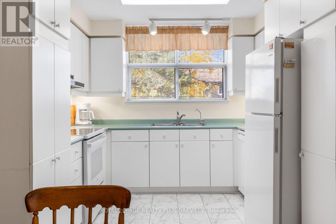
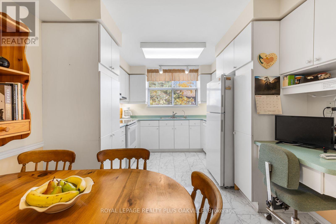
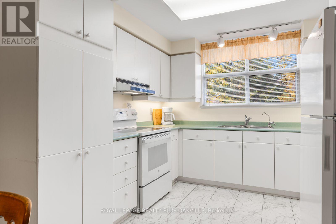
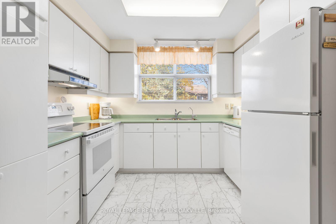
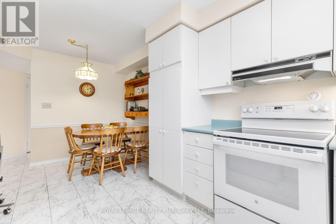
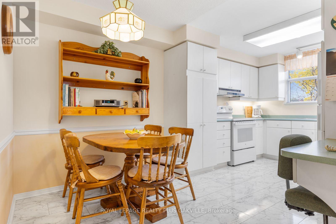
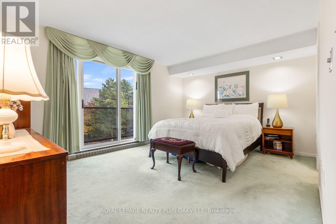
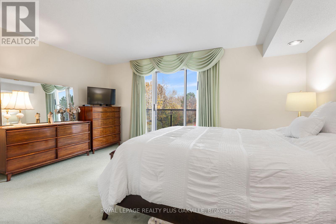
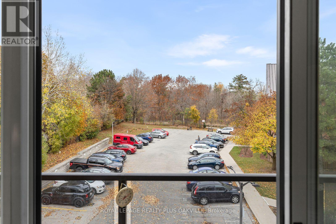
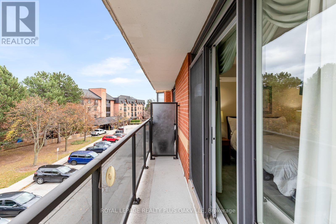
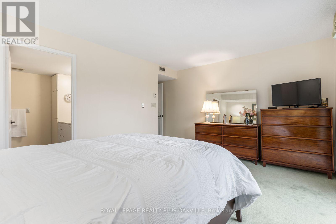
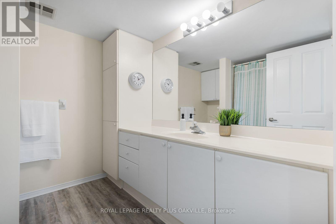
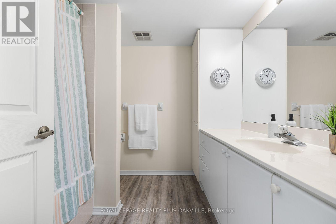
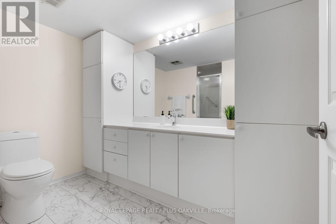
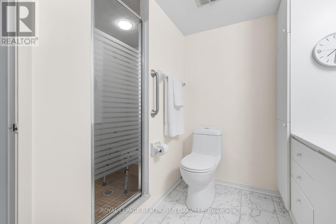
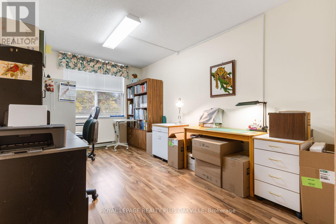
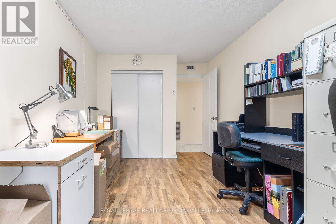
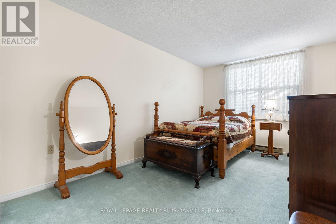
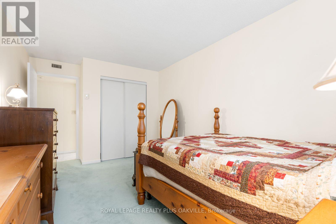
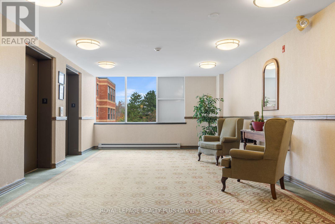
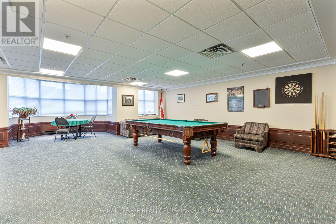
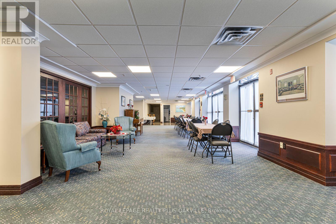
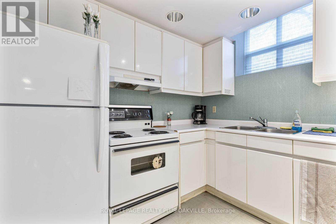
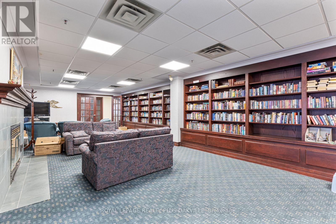
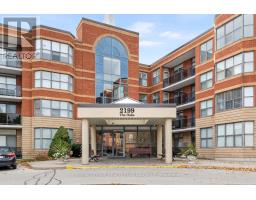
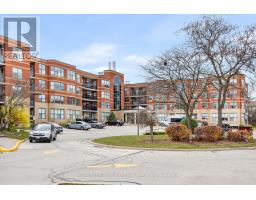
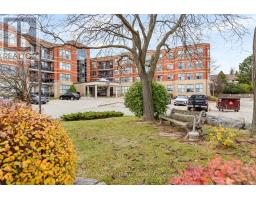
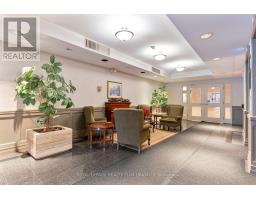
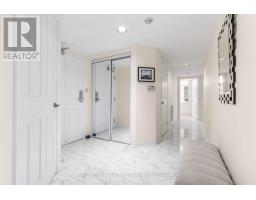
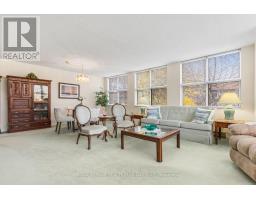
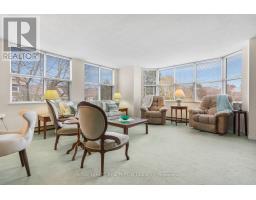
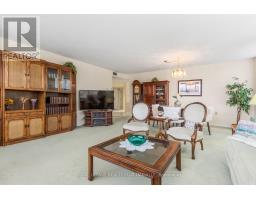
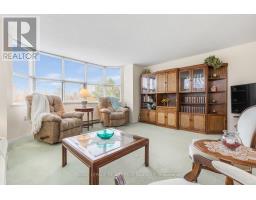
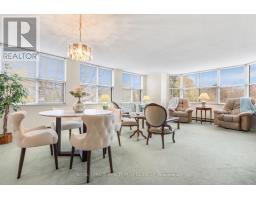
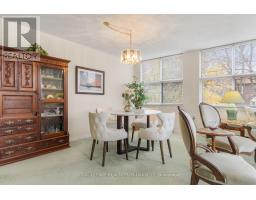
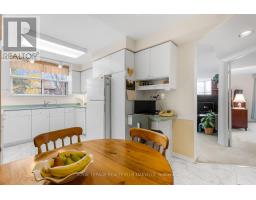
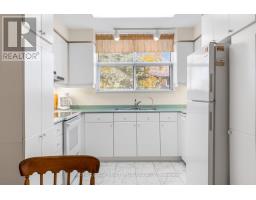
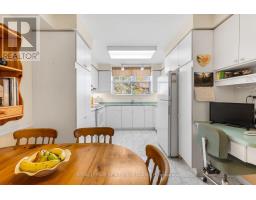
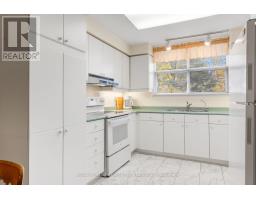
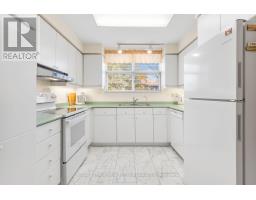
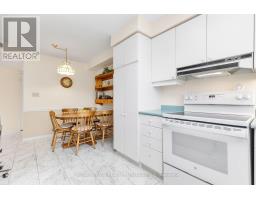
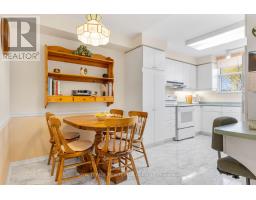
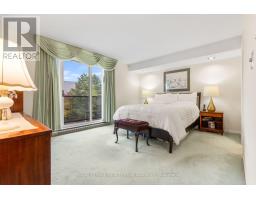
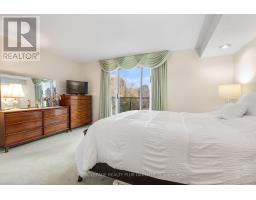
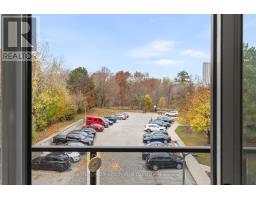
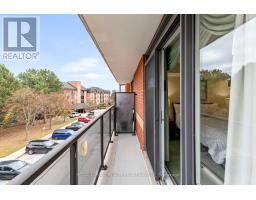
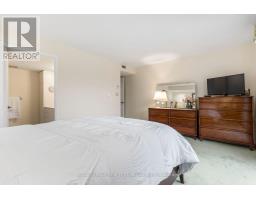
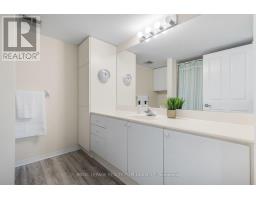
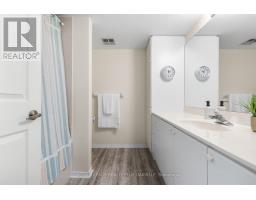
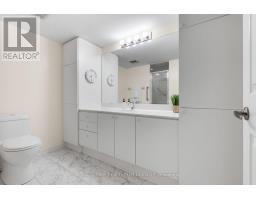
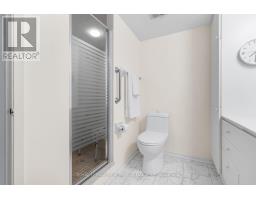
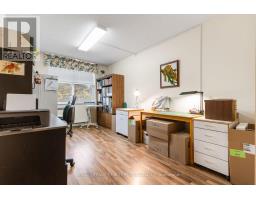
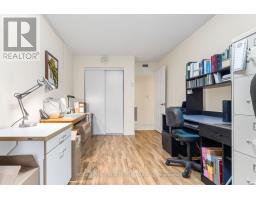
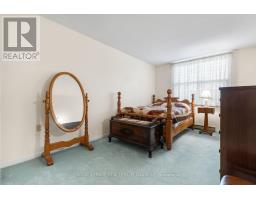
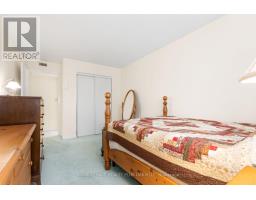
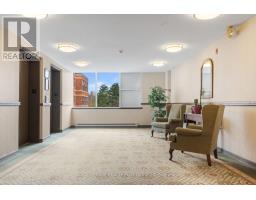
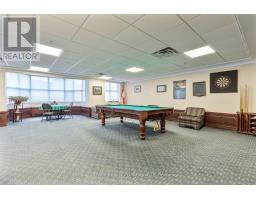
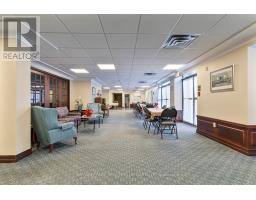
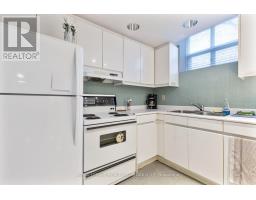
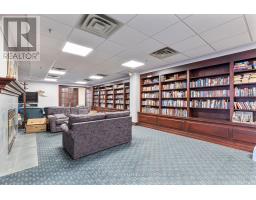
$1,181.12 MonthlyRare 3-Bedroom Corner Suite in Oakville's River Oaks neighbourhood. Space like this is hard to find in a condo. At 1,549 square feet, this oversized corner unit at 2199 Sixth Line offers the square footage of a townhouse with the ease of condo living plus three true bedrooms to match.Wrap-around natural light pours through the many windows on two exposures, making every room feel open and airy. A standout feature is the expansive eat-in kitchen, which is a genuine rarity in condo living. The kitchen features abundant cabinetry, generous counter space, and a newer fridge and stove purchased in 2026. There's also a water purifier attached to the sink's separate drinking water tap. Whether you're cooking for a family or hosting friends, this space delivers.The large living area is enhanced by a stunning solid wood wall unit, included with the home, which fits the space perfectly. Three well-proportioned bedrooms offer flexibility for family, guests, or a dedicated home office. In-suite laundry with a newer washer and dryer (2023) adds everyday convenience. Lock the door and go. No grass to cut, no driveway to shovel, no exterior maintenance to think about - just the freedom to travel, downsize, or simply enjoy your weekends the way you want. And if you're a homebody, then you will enjoy the many social aspects of this community - with its large party room, weekly coffee gatherings, gym, games area and small workshop. One underground parking spot (#47) is included. Move in and make this unit with exceptional bones your very own. Minutes to Oakville's best shopping and dining, Oakville GO, and quick QEW access. Don't miss this one. (id:67892)
Property Details
| MLS® Number | W14171660 |
| Property Type | Single Family |
| Community Name | 1015 - RO River Oaks |
| Community Features | Pets Allowed With Restrictions |
| Equipment Type | Water Heater |
| Features | Balcony, In Suite Laundry |
| Parking Space Total | 1 |
| Rental Equipment Type | Water Heater |
Building
| Bathroom Total | 2 |
| Bedrooms Above Ground | 3 |
| Bedrooms Total | 3 |
| Age | 31 To 50 Years |
| Amenities | Car Wash, Visitor Parking, Party Room, Recreation Centre, Exercise Centre |
| Appliances | Water Purifier, Water Heater, Water Softener, Blinds, Dishwasher, Dryer, Stove, Washer, Window Coverings, Refrigerator |
| Basement Type | None |
| Cooling Type | Central Air Conditioning |
| Exterior Finish | Brick |
| Flooring Type | Carpeted |
| Heating Fuel | Electric |
| Heating Type | Baseboard Heaters, Forced Air |
| Size Interior | 1,400 - 1,599 Sqft |
| Type | Apartment |
Parking
| Underground | |
| Garage |
Land
| Acreage | No |
| Zoning Description | Rh Sp:127 |
Rooms
| Level | Type | Length | Width | Dimensions |
|---|---|---|---|---|
| Flat | Living Room | 6.02 m | 5.28 m | 6.02 m x 5.28 m |
| Flat | Kitchen | 3.15 m | 2.87 m | 3.15 m x 2.87 m |
| Flat | Eating Area | 3.15 m | 1.93 m | 3.15 m x 1.93 m |
| Flat | Primary Bedroom | 4.17 m | 3.51 m | 4.17 m x 3.51 m |
| Flat | Bedroom 2 | 4.47 m | 2.79 m | 4.47 m x 2.79 m |
| Flat | Bedroom 3 | 4.39 m | 2.9 m | 4.39 m x 2.9 m |
| Flat | Utility Room | 2.44 m | 1.88 m | 2.44 m x 1.88 m |
| Flat | Other | 1.88 m | 1.37 m | 1.88 m x 1.37 m |

The trademarks REALTOR®, REALTORS®, and the REALTOR® logo are controlled by The Canadian Real Estate Association (CREA) and identify real estate professionals who are members of CREA. The trademarks MLS®, Multiple Listing Service® and the associated logos are owned by The Canadian Real Estate Association (CREA) and identify the quality of services provided by real estate professionals who are members of CREA. The trademark DDF® is owned by The Canadian Real Estate Association (CREA) and identifies CREA's Data Distribution Facility (DDF®)
November 11 2026 08:34:56
Toronto Regional Real Estate Board