2 Bedroom
2 Bathroom
600 - 699 sqft
Indoor Pool
Central Air Conditioning
Forced Air
$2,450 Monthly
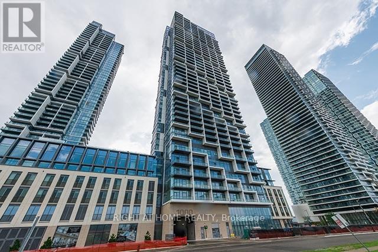
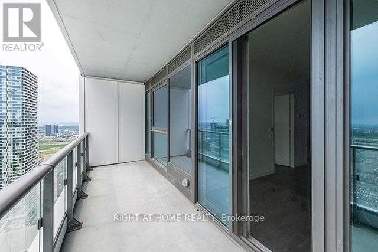
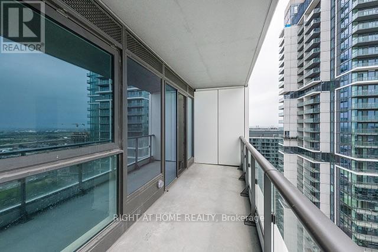
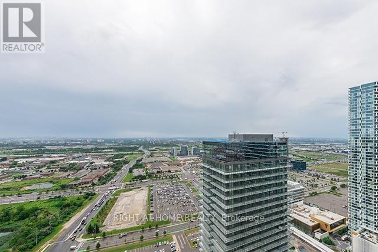
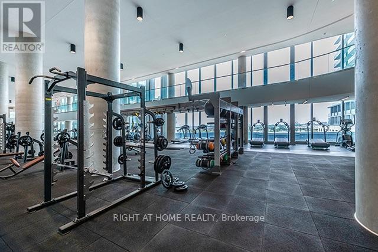
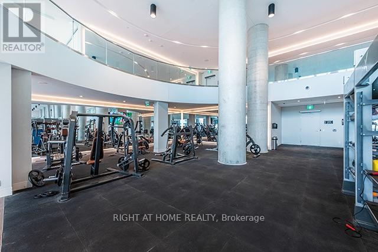
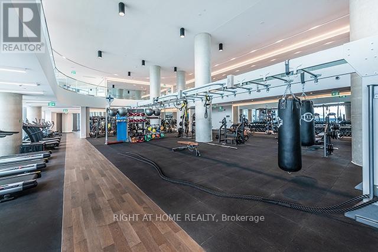
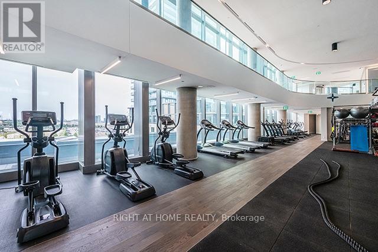
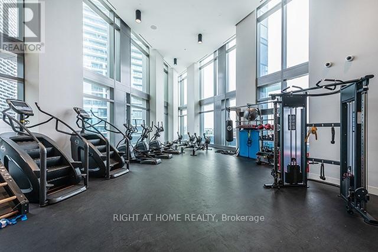
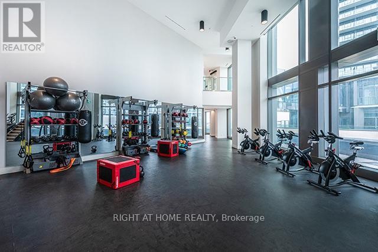
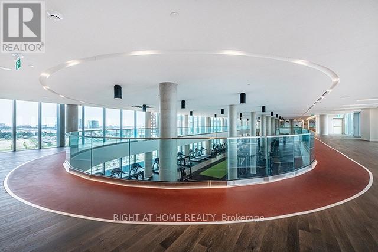
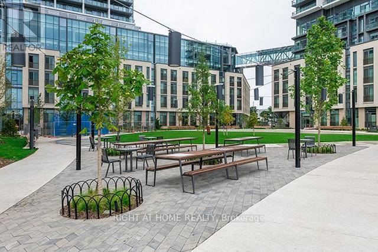
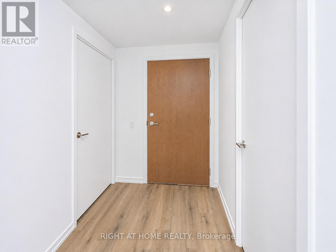
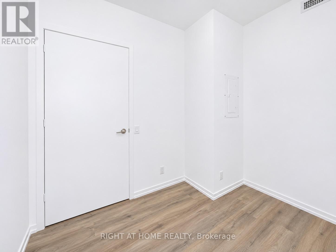
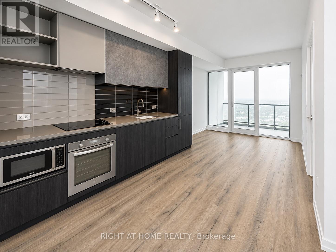
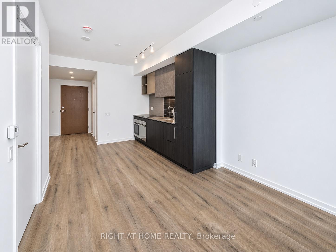
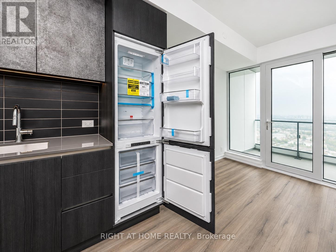
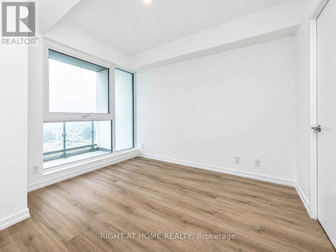
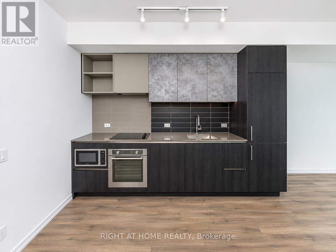
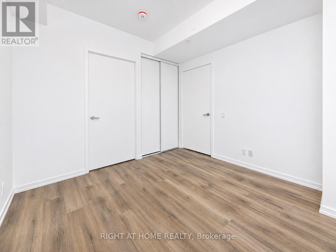
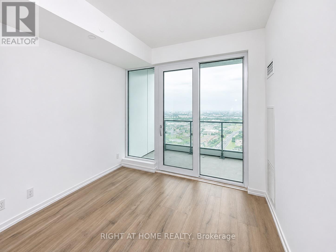
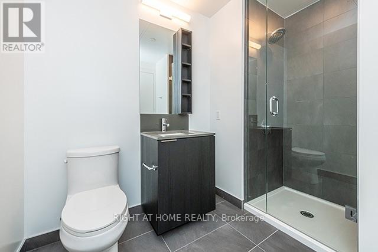
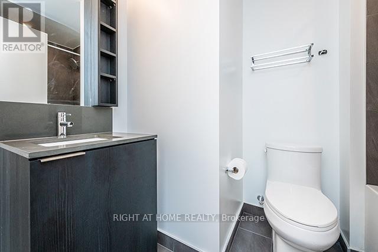
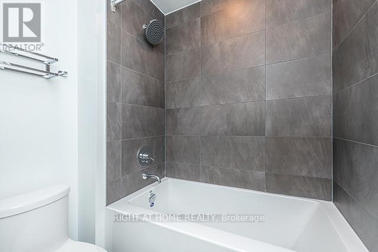
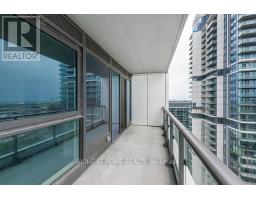
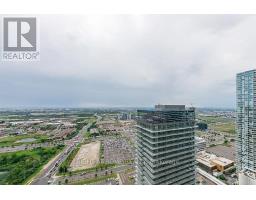
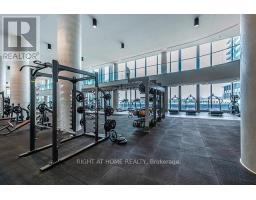
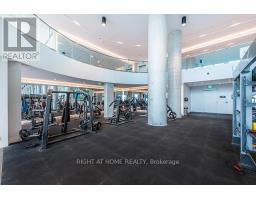
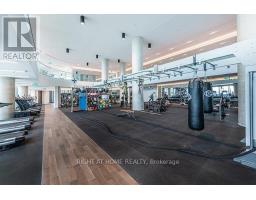
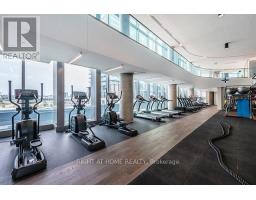
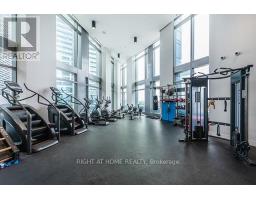
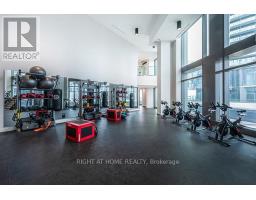
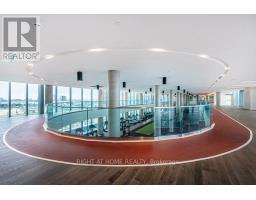
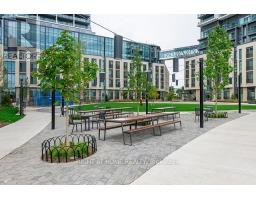
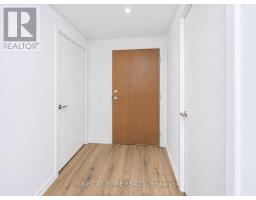
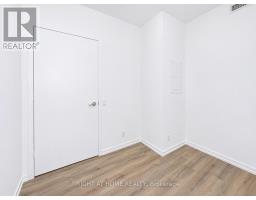
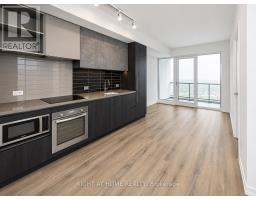
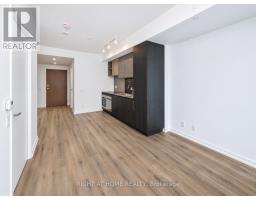
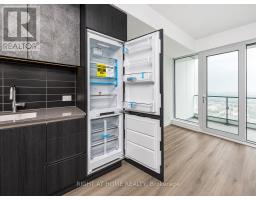
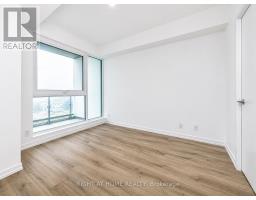
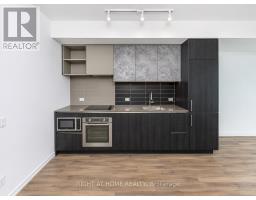
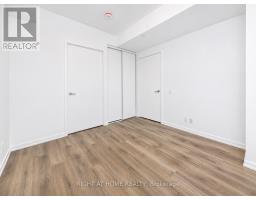
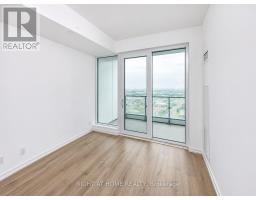
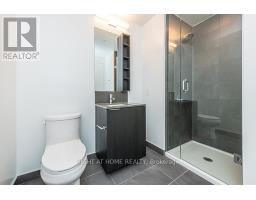
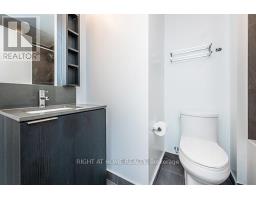
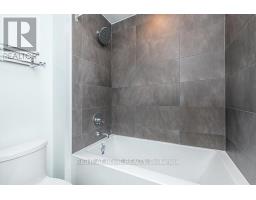
Welcome to Transit City 4 in the heart of Vaughan Metropolitan Centre! This unit is on the 43rd floor, this bright and spacious 695 sq. ft. 1-bedroom plus den suite features 2 full bathrooms, brand-new flooring, freshly painted, and breathtaking panoramic views of the Toronto skyline. The versatile den is ideal for a home office or guest space, while the open-concept living area features floor-to-ceiling windows, a modern kitchen with granite countertops and built-in appliances, and a large private balcony. Includes a storage locker and free dedicated internet. Enjoy over 24,000 sq. ft. of exceptional amenities, including a two-level fitness centre, indoor running track, squash court, yoga facilities, rooftop pool, and 24-hour concierge. Unbeatable location just steps from the Vaughan Metropolitan Centre TTC subway station, KPMG office tower, and surrounding business district. Minutes from shopping, restaurants, entertainment, and Highways 400, 407, and 7. An exceptional opportunity to enjoy modern, convenient living in the heart of Vaughan! (id:67892)
Property Details
|
MLS® Number
|
N14171492 |
|
Property Type
|
Single Family |
|
Community Name
|
Vaughan Corporate Centre |
|
Amenities Near By
|
Hospital, Public Transit |
|
Community Features
|
Pets Not Allowed |
|
Features
|
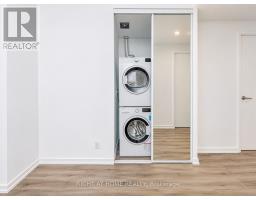
Elevator, Balcony, In Suite Laundry |
|
Pool Type
|
Indoor Pool |
|
View Type
|
View, City View |
Building
|
Bathroom Total
|
2 |
|
Bedrooms Above Ground
|
1 |
|
Bedrooms Below Ground
|
1 |
|
Bedrooms Total
|
2 |
|
Age
|
0 To 5 Years |
|
Amenities
|
Security/concierge, Exercise Centre, Party Room, Storage - Locker |
|
Appliances
|
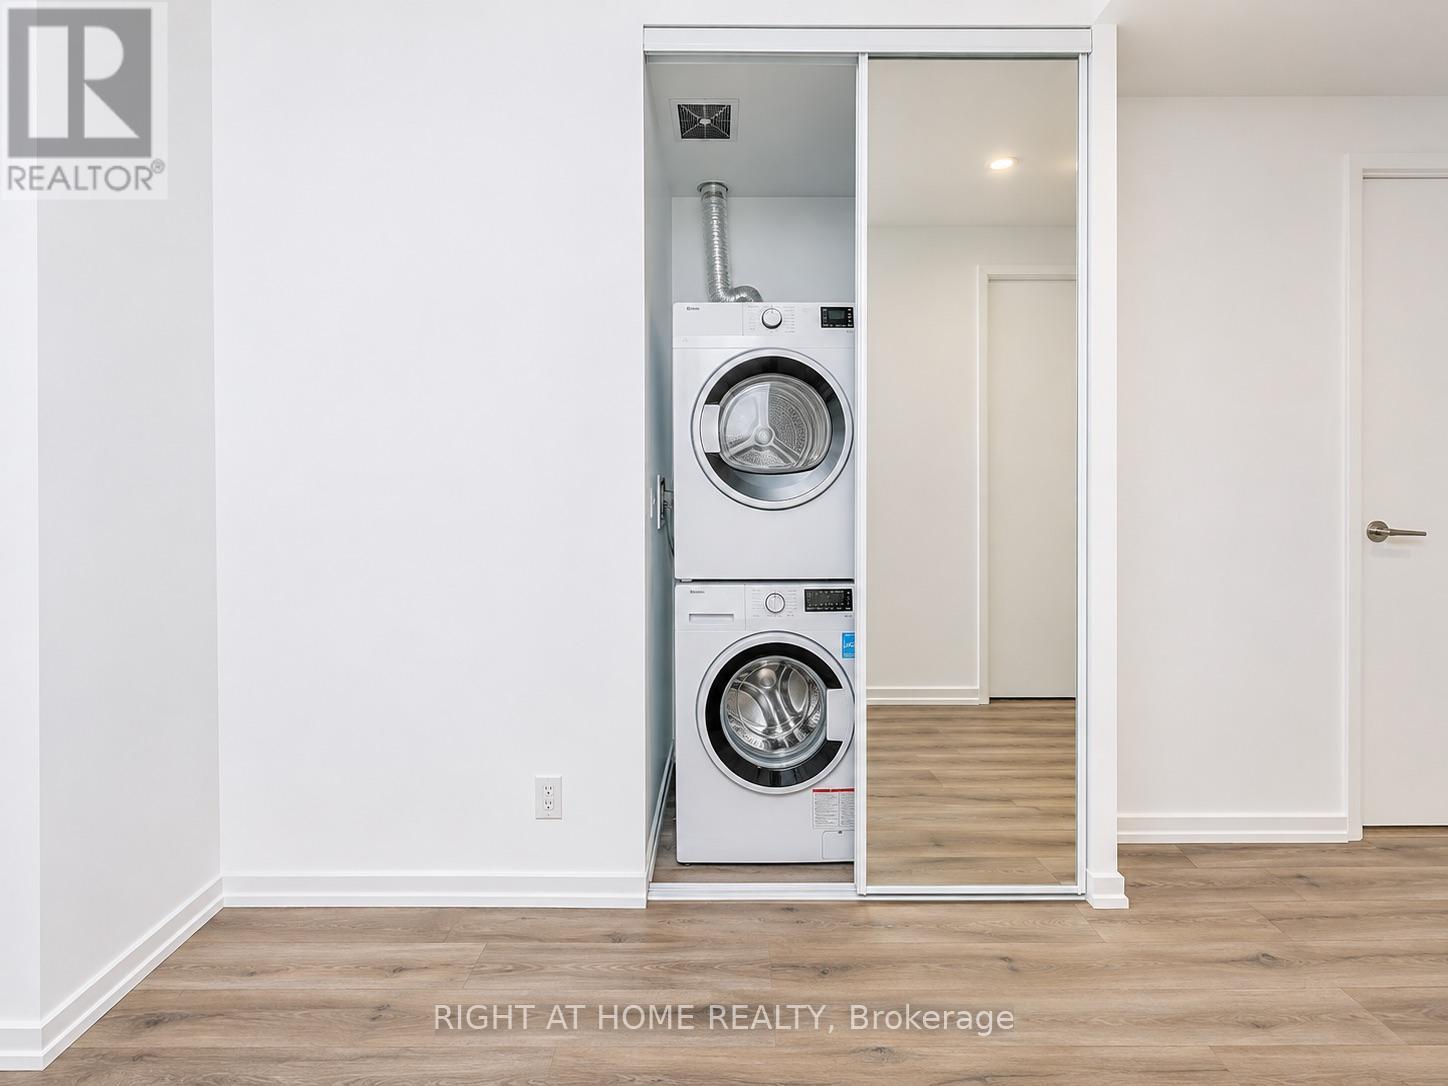
Dishwasher, Dryer, Microwave, Stove, Washer, Refrigerator |
|
Basement Type
|
None |
|
Cooling Type
|
Central Air Conditioning |
|
Exterior Finish
|
Concrete |
|
Heating Fuel
|
Natural Gas |
|
Heating Type
|
Forced Air |
|
Size Interior
|
600 - 699 Sqft |
|
Type
|
Apartment |
Parking
Land
|
Acreage
|
No |
|
Land Amenities
|
Hospital, Public Transit |
Rooms
| Level |
Type |
Length |
Width |
Dimensions |
|
Flat |
Family Room |
2.88 m |
2.94 m |
2.88 m x 2.94 m |
|
Flat |
Den |
2.74 m |
2.4 m |
2.74 m x 2.4 m |
|
Flat |
Primary Bedroom |
3.35 m |
3.2 m |
3.35 m x 3.2 m |
|
Flat |
Kitchen |
3.04 m |
2.94 m |
3.04 m x 2.94 m |
https://www.realtor.ca/real-estate/30503587/4306-1000-portage-parkway-vaughan-vaughan-corporate-centre-vaughan-corporate-centre