29 Woodside Drive Hamilton, Ontario L8T 1C4
$1,399,000
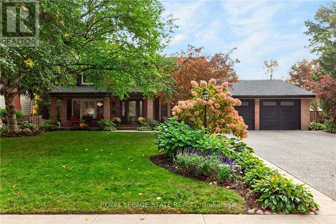
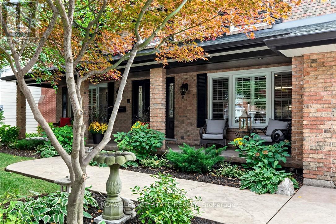
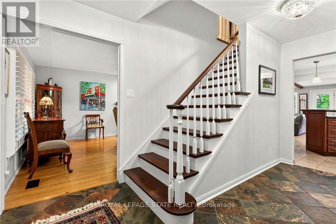
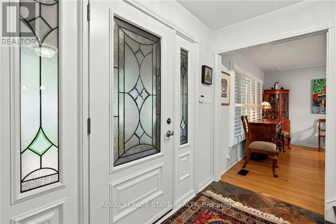
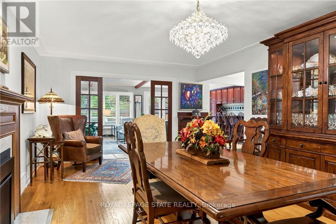
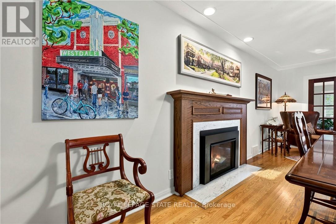
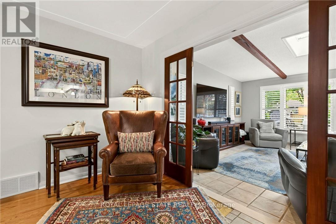
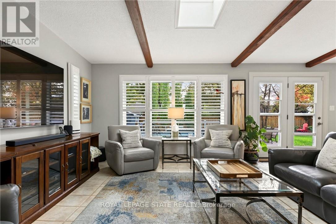
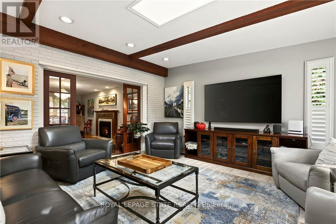
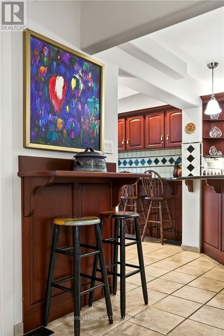
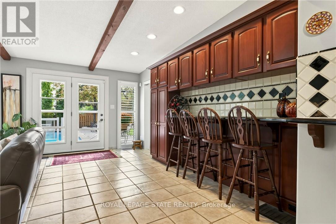
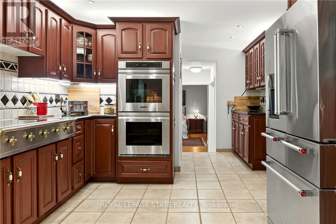
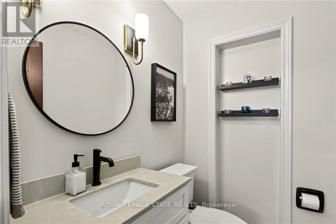
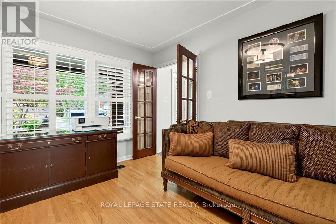
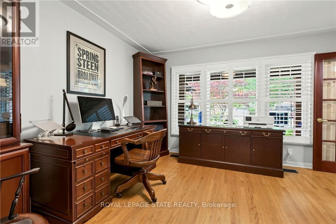
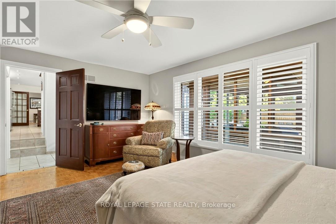
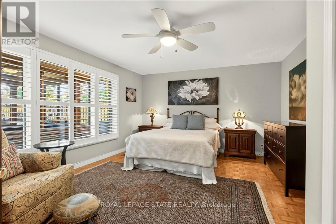
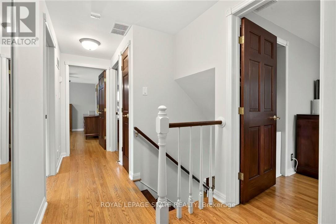
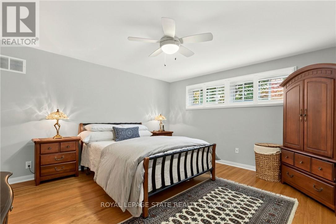
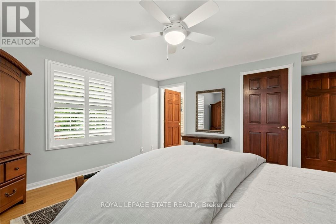
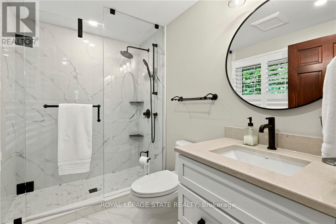
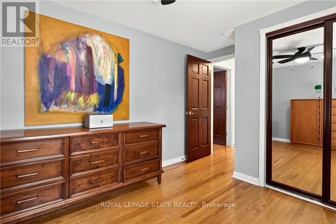
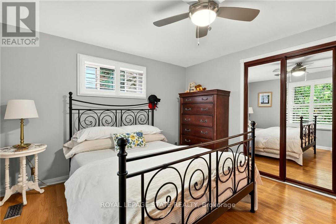
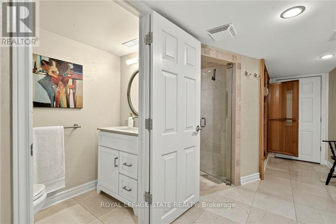
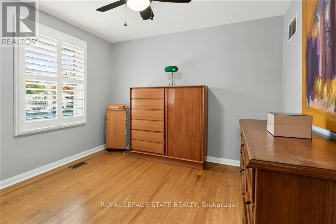
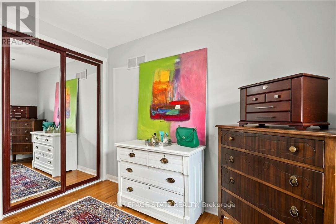
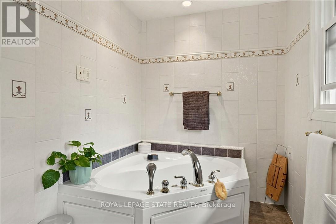
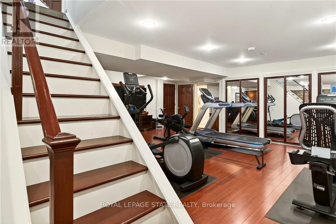
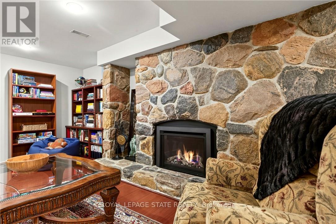
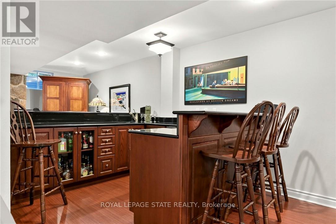
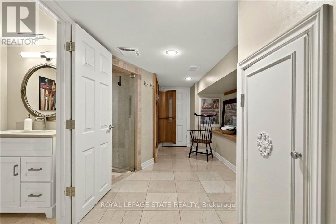
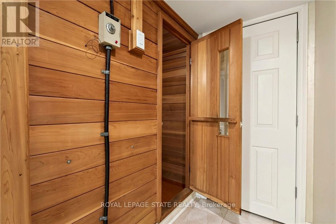
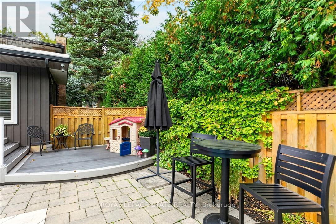
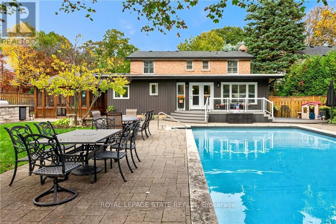
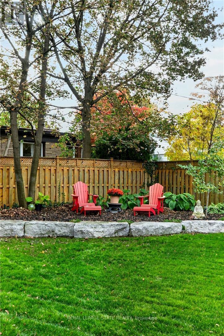
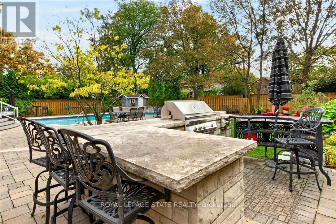
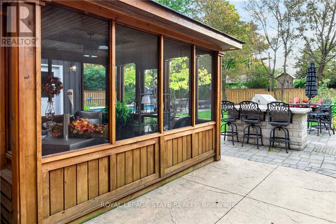
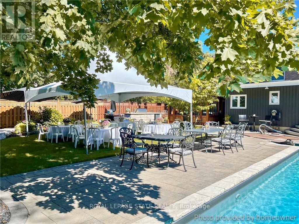
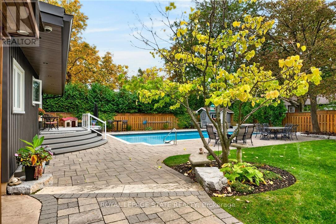
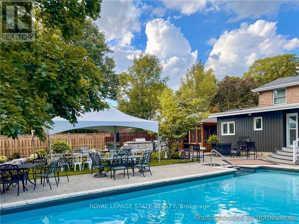
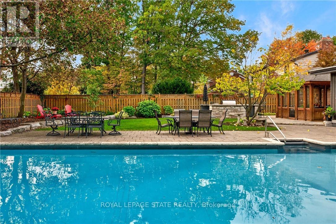
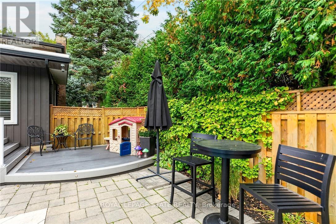
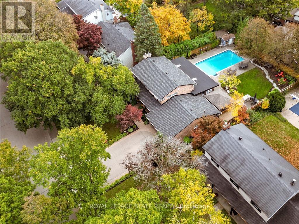
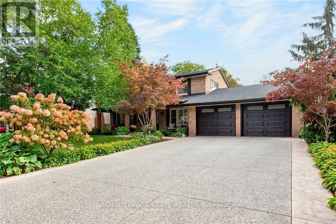
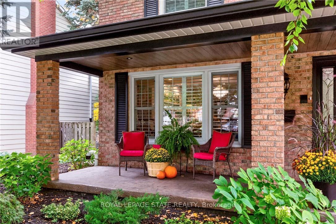
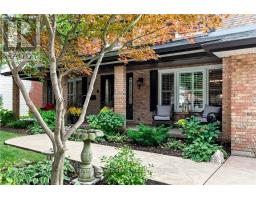
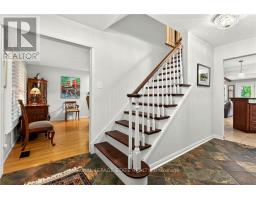
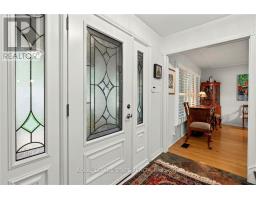
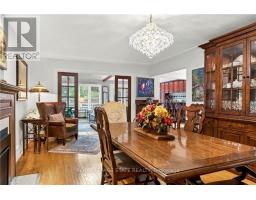
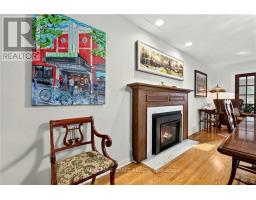
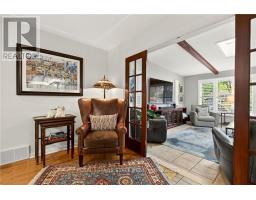
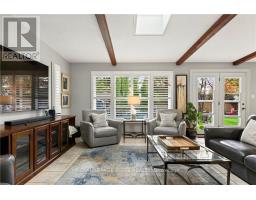
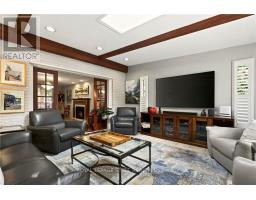
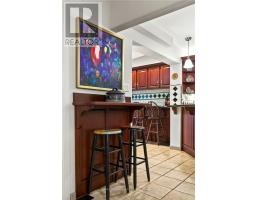
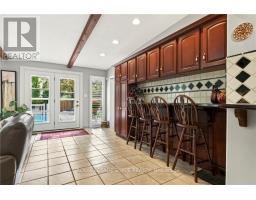
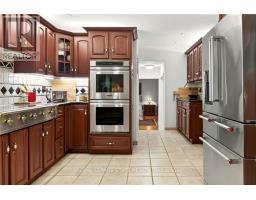
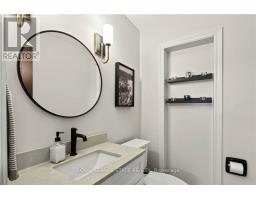
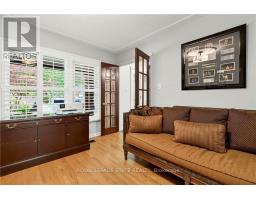
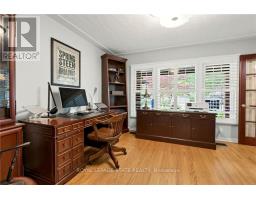
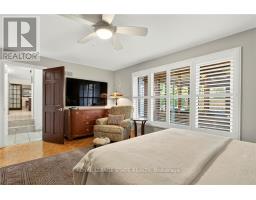
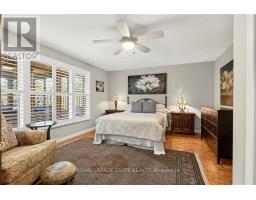
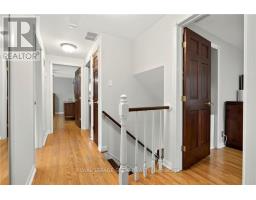
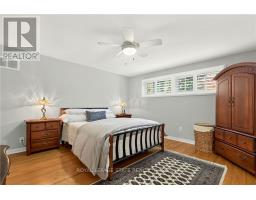
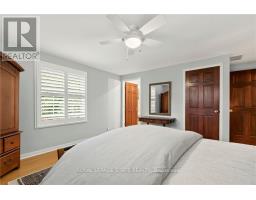
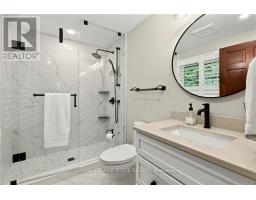
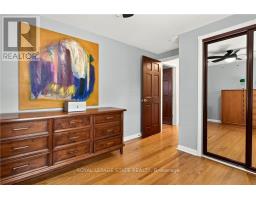
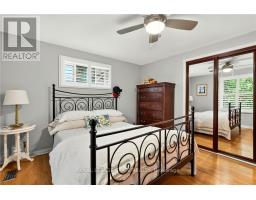
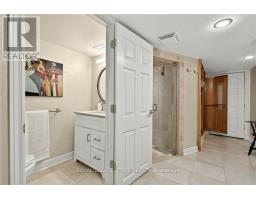
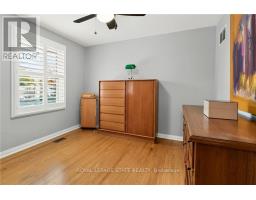
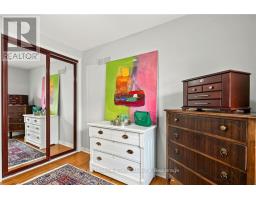
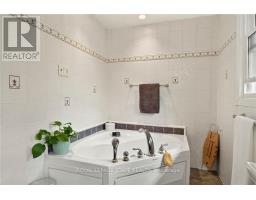
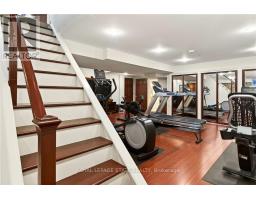
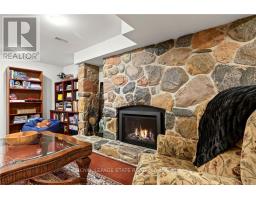
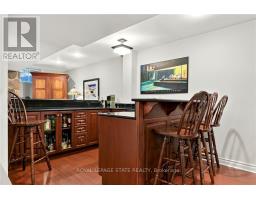
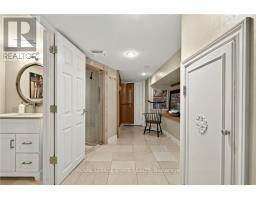
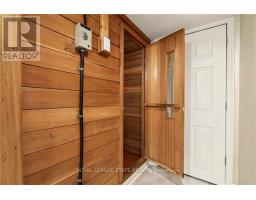
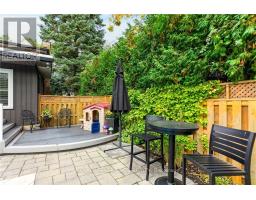
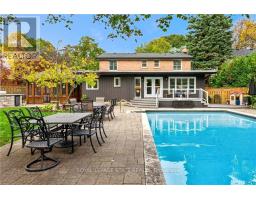
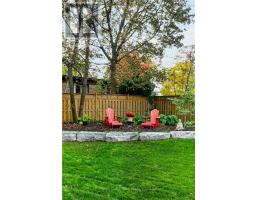
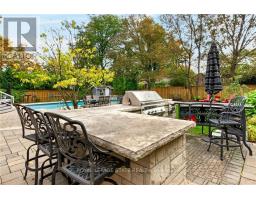
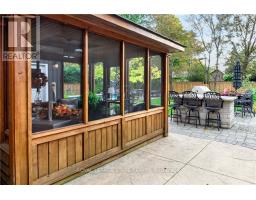
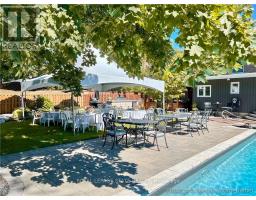
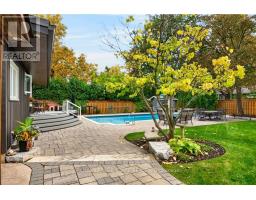
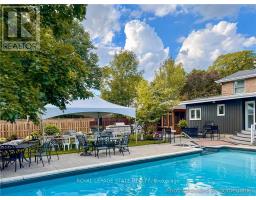
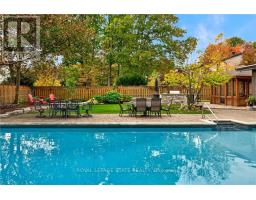
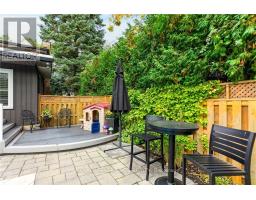
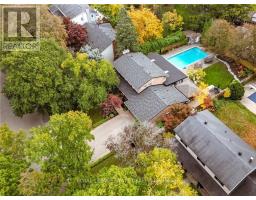
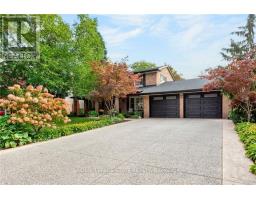
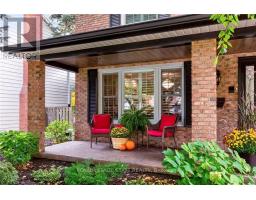
A fantastic home, an extraordinary lifestyle! Set on a spectacular, professionally landscaped property in one of Hamilton's sought after East Mountain neighbourhoods, this impressive centre hall plan brings an exceptional combination of elegance, generous living spaces and resort-inspired luxury. Beautifully refreshed with neutral décor, the home welcomes you with spacious principal rooms, including an elegant formal dining room, private home office and fabulous Great Room with multiple walkouts to the backyard paradise. A main-floor bedroom with its own private entrance provides wonderful flexibility for guests or extended family. Upstairs, 4 spacious bedrooms offer comfortable family living. Stunning updated primary ensuite (June 2026) and refreshed 4 pc. bathroom. The finished lower level is an entertainer's delight, featuring a family room with fireplace, wet bar, recreation and fitness areas, and sauna. Two separate basement entrances add versatility and potential for multi-generational living. Step outside and discover your own private vacation destination! The magnificent, fully fenced grounds are designed for relaxation and entertaining, complete with a heated 20' x 40' inground pool, expansive deck, inviting patios, charming gazebo and fabulous outdoor kitchen featuring stone countertops, built-in gas BBQ, two-burner cooktop and two refrigerators. An inground sprinkler system helps maintain the lush, beautifully manicured landscape. An exceptional property where everyday living feels like a getaway! With room for the whole family, wonderful spaces to entertain and an outdoor setting that rivals a luxury resort, this is a home to enjoy, inside and out, for years to come. (id:67892)
Property Details
| MLS® Number | X14171602 |
| Property Type | Single Family |
| Community Name | Sherwood |
| Amenities Near By | Hospital, Park, Place Of Worship, Schools, Public Transit |
| Features | Flat Site, Gazebo, Sauna |
| Parking Space Total | 6 |
| Pool Type | Inground Pool |
| Structure | Deck, Patio(s), Porch, Shed, Barn |
Building
| Bathroom Total | 4 |
| Bedrooms Above Ground | 5 |
| Bedrooms Total | 5 |
| Age | 51 To 99 Years |
| Amenities | Fireplace(s) |
| Appliances | Garage Door Opener Remote(s), Oven - Built-in, Range, Garburator, Water Heater, Water Meter, Central Vacuum, Cooktop, Dishwasher, Dryer, Freezer, Garage Door Opener, Oven, Washer, Window Coverings, Two Refrigerators |
| Basement Development | Finished |
| Basement Features | Walk-up, Separate Entrance |
| Basement Type | Full, N/a, N/a, N/a (finished) |
| Construction Status | Insulation Upgraded |
| Construction Style Attachment | Detached |
| Cooling Type | Central Air Conditioning |
| Exterior Finish | Brick, Vinyl Siding |
| Fire Protection | Alarm System, Security System, Smoke Detectors |
| Fireplace Present | Yes |
| Fireplace Total | 2 |
| Foundation Type | Poured Concrete |
| Half Bath Total | 1 |
| Heating Fuel | Natural Gas |
| Heating Type | Forced Air |
| Stories Total | 2 |
| Size Interior | 2,500 - 3,000 Sqft |
| Type | House |
| Utility Water | Municipal Water |
Parking
| Attached Garage | |
| Garage |
Land
| Acreage | No |
| Fence Type | Fully Fenced, Partially Fenced |
| Land Amenities | Hospital, Park, Place Of Worship, Schools, Public Transit |
| Landscape Features | Landscaped, Lawn Sprinkler |
| Sewer | Sanitary Sewer |
| Size Depth | 153 Ft ,1 In |
| Size Frontage | 80 Ft |
| Size Irregular | 80 X 153.1 Ft |
| Size Total Text | 80 X 153.1 Ft|under 1/2 Acre |
| Zoning Description | B-1 |
Rooms
| Level | Type | Length | Width | Dimensions |
|---|---|---|---|---|
| Second Level | Bedroom | 3.76 m | 3.35 m | 3.76 m x 3.35 m |
| Second Level | Bedroom | 2.77 m | 3.02 m | 2.77 m x 3.02 m |
| Second Level | Bathroom | 2.9 m | 1.96 m | 2.9 m x 1.96 m |
| Second Level | Bathroom | 3.84 m | 1.93 m | 3.84 m x 1.93 m |
| Second Level | Primary Bedroom | 5.28 m | 4.06 m | 5.28 m x 4.06 m |
| Second Level | Bedroom | 4.19 m | 3.12 m | 4.19 m x 3.12 m |
| Basement | Recreational, Games Room | 5.61 m | 4.11 m | 5.61 m x 4.11 m |
| Basement | Family Room | 5.61 m | 4.11 m | 5.61 m x 4.11 m |
| Basement | Bathroom | 2.9 m | 0.94 m | 2.9 m x 0.94 m |
| Basement | Other | 1.7 m | 1.83 m | 1.7 m x 1.83 m |
| Basement | Cold Room | 11.18 m | 2.69 m | 11.18 m x 2.69 m |
| Basement | Utility Room | 10.87 m | 4.5 m | 10.87 m x 4.5 m |
| Basement | Utility Room | 10.67 m | 2.51 m | 10.67 m x 2.51 m |
| Main Level | Foyer | 2.97 m | 4.24 m | 2.97 m x 4.24 m |
| Main Level | Dining Room | 3.96 m | 7.19 m | 3.96 m x 7.19 m |
| Main Level | Office | 3.96 m | 3.68 m | 3.96 m x 3.68 m |
| Main Level | Kitchen | 7.04 m | 3.51 m | 7.04 m x 3.51 m |
| Main Level | Great Room | 6.83 m | 4.9 m | 6.83 m x 4.9 m |
| Main Level | Bedroom | 5.21 m | 4.11 m | 5.21 m x 4.11 m |
| Main Level | Bathroom | 1.27 m | 1.73 m | 1.27 m x 1.73 m |
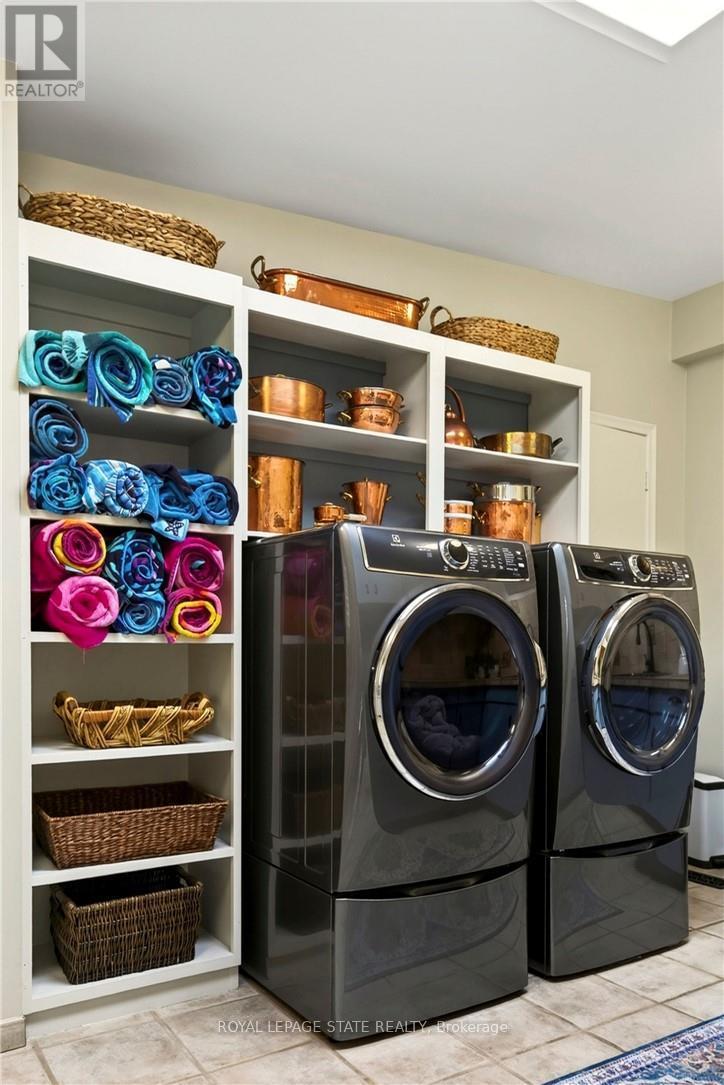
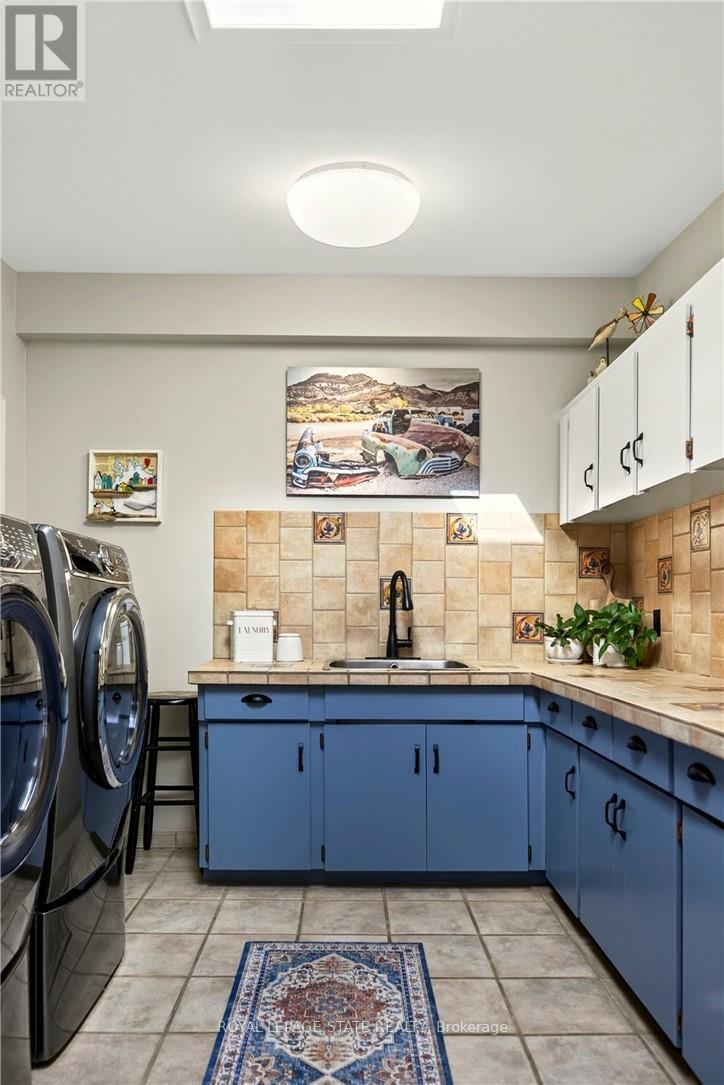
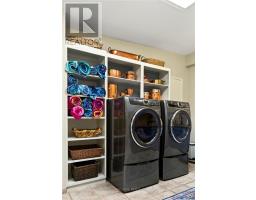
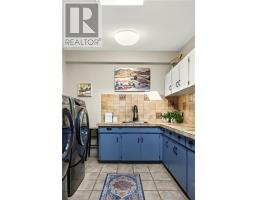
| Main Level | Laundry Room | 2.79 m | 4.83 m | 2.79 m x 4.83 m |
https://www.realtor.ca/real-estate/30503641/29-woodside-drive-hamilton-sherwood-sherwood

The trademarks REALTOR®, REALTORS®, and the REALTOR® logo are controlled by The Canadian Real Estate Association (CREA) and identify real estate professionals who are members of CREA. The trademarks MLS®, Multiple Listing Service® and the associated logos are owned by The Canadian Real Estate Association (CREA) and identify the quality of services provided by real estate professionals who are members of CREA. The trademark DDF® is owned by The Canadian Real Estate Association (CREA) and identifies CREA's Data Distribution Facility (DDF®)
November 11 2026 11:36:43
Toronto Regional Real Estate Board