776 Spadina Road Toronto, Ontario M5P 2X6
$2,799,000
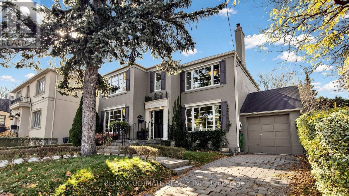
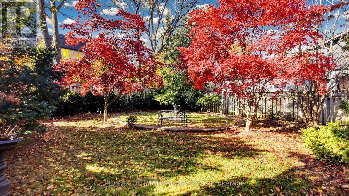
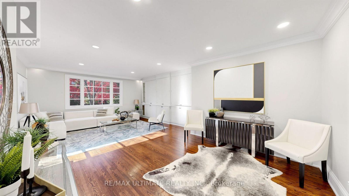
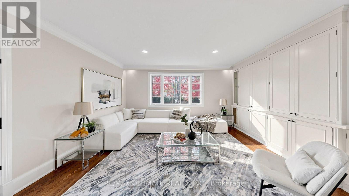
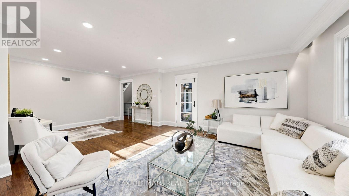
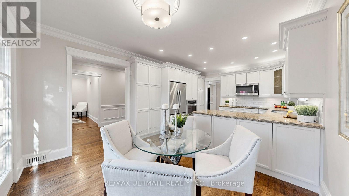
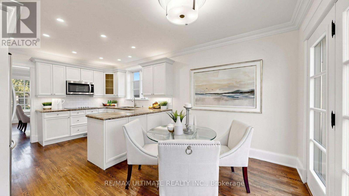
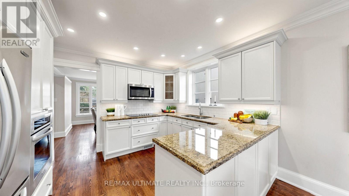
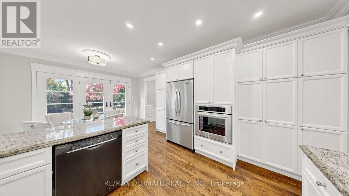
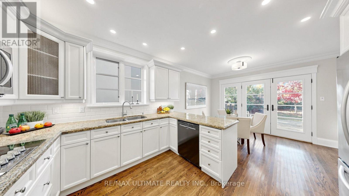
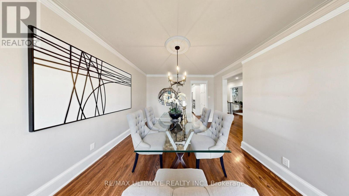
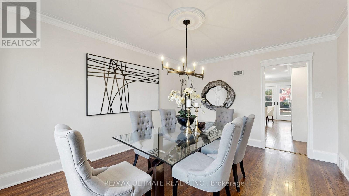
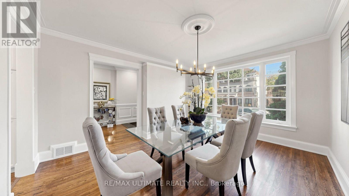
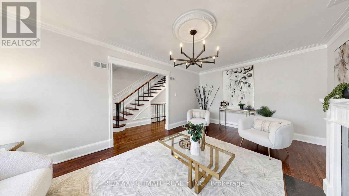
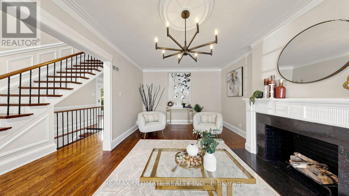
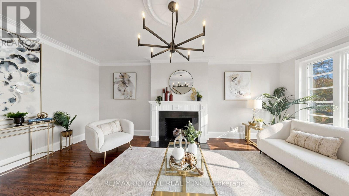
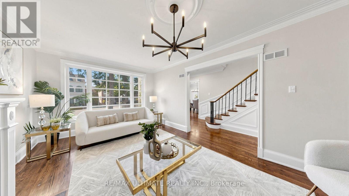
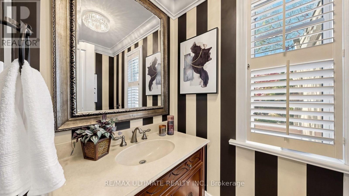
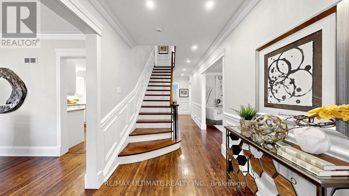
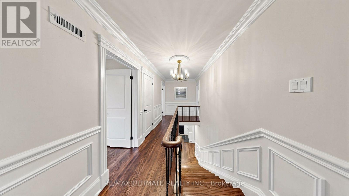
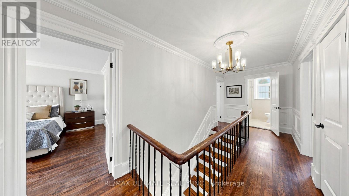
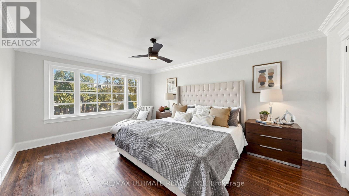
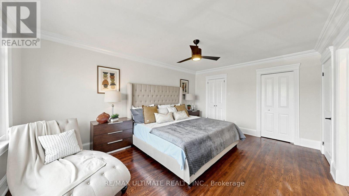
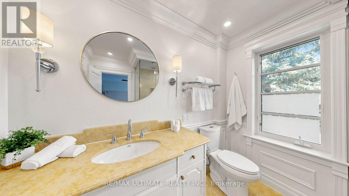
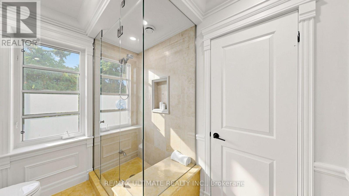
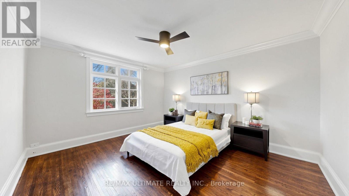
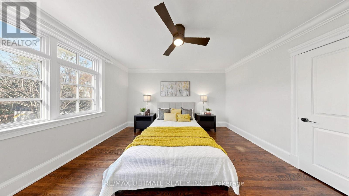
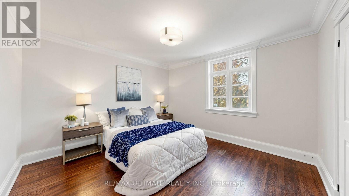
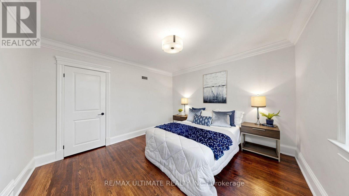
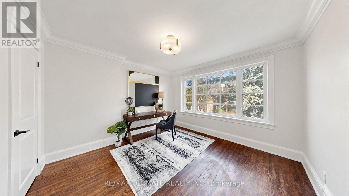
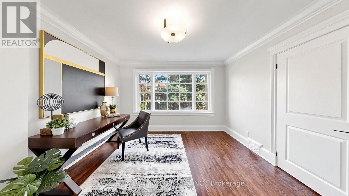
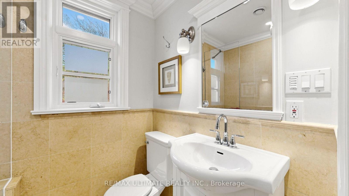
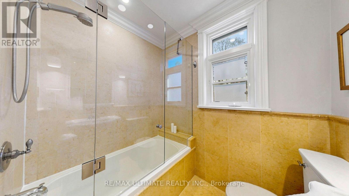
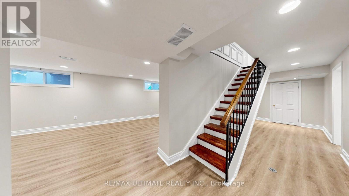
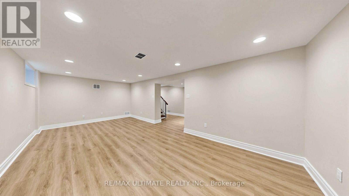
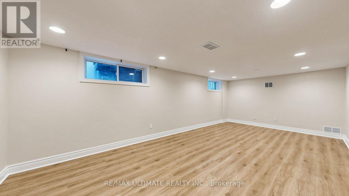
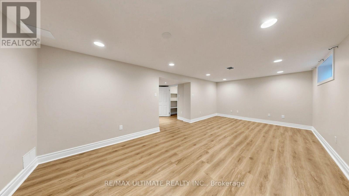
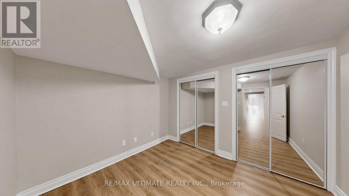
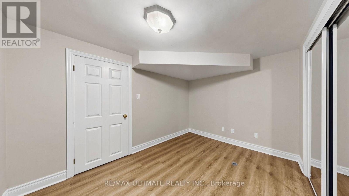
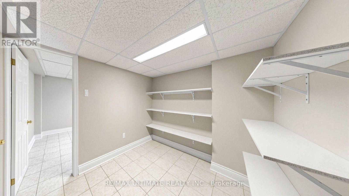
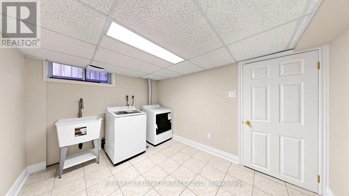
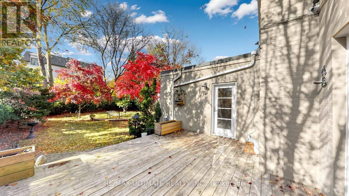
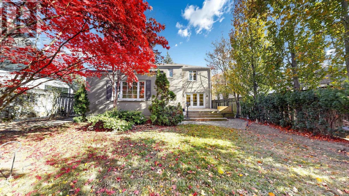
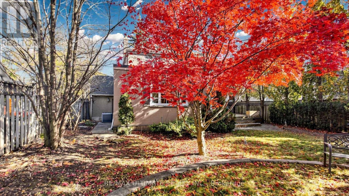
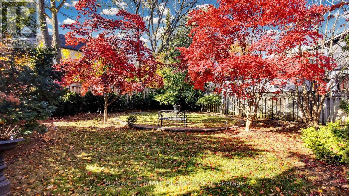
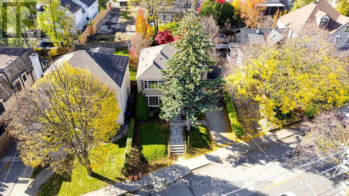
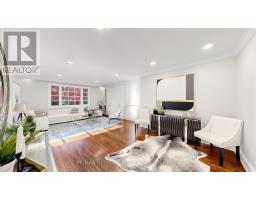
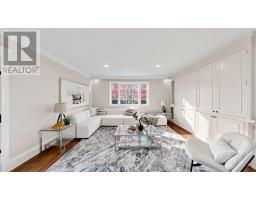
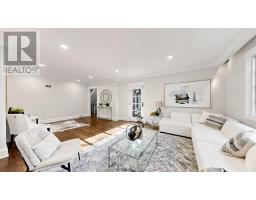
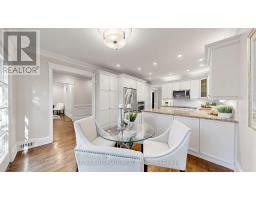
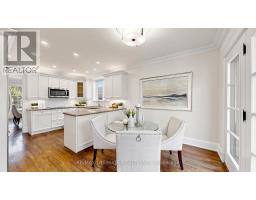
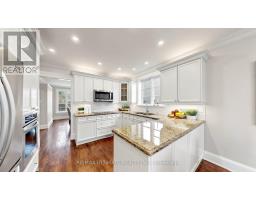
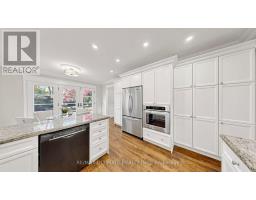
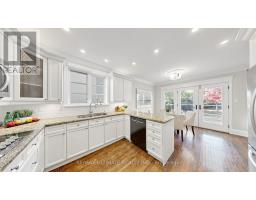
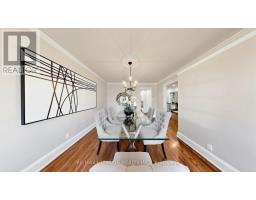
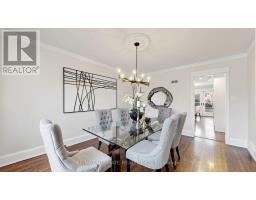
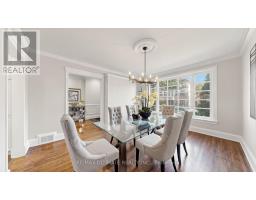
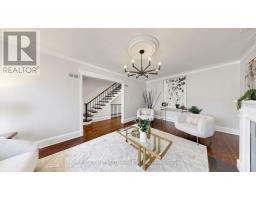
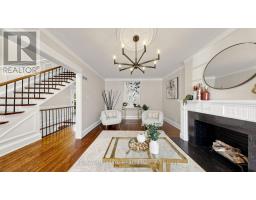
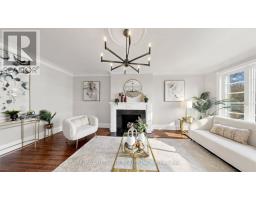
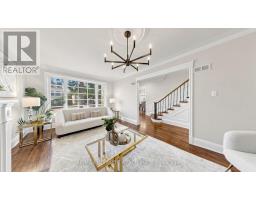
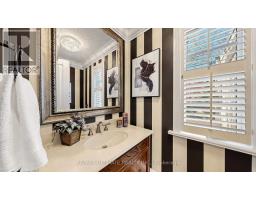
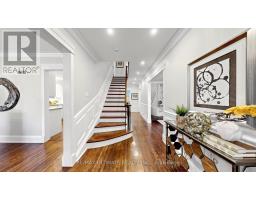
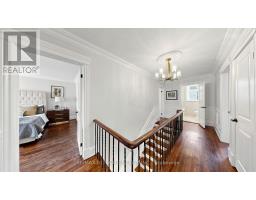
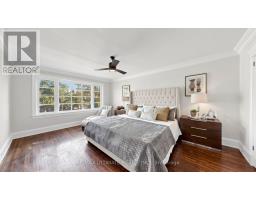
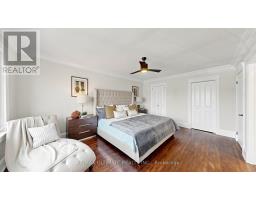
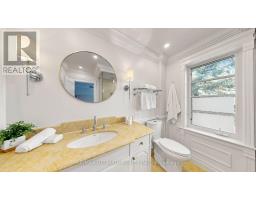
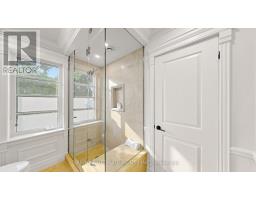
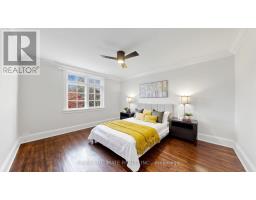
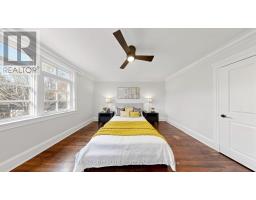
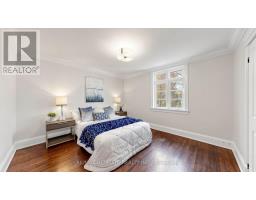
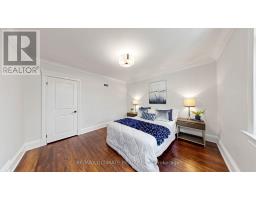
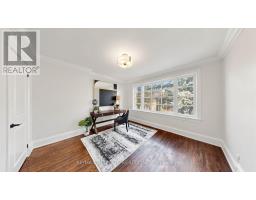
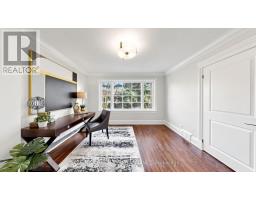
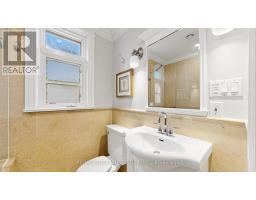
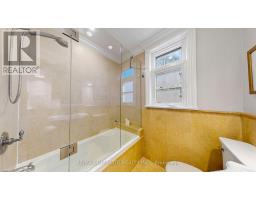
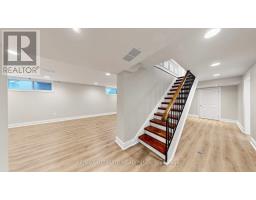
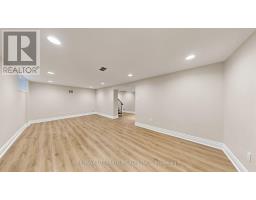
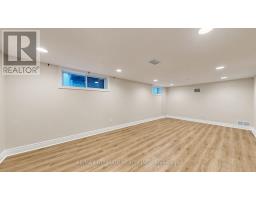
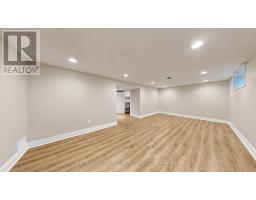
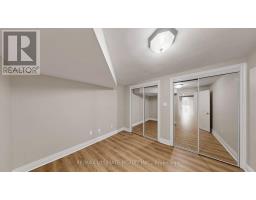
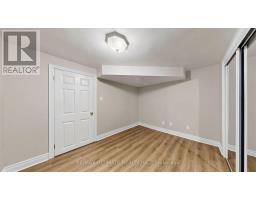
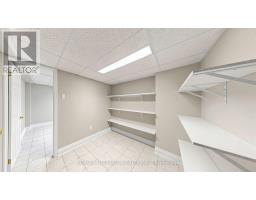
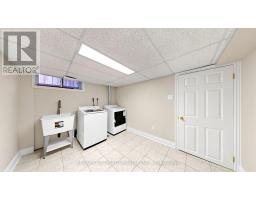
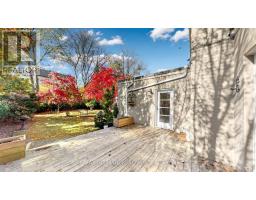
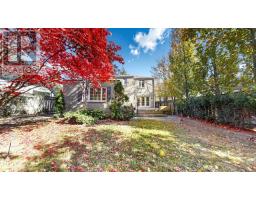
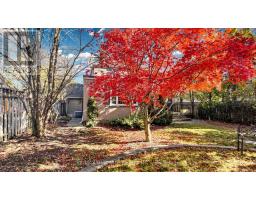
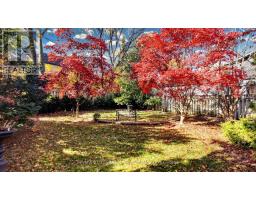
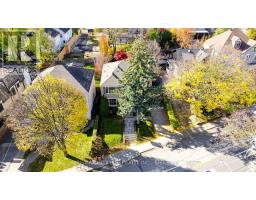
Set on a rare 53.73 x 122.6 ft lot of nearly 6,600 sq ft, with a private backyard and expansive deck, this exceptional 4+2 bedroom, 4-bathroom detached family home sits in prestigious Forest Hill South. Welcome to 776 Spadina Rd, where timeless elegance meets comfortable family living. French doors from the kitchen's breakfast area open onto the deck and backyard, creating a seamless connection between indoor and outdoor living for everyday enjoyment and entertaining. Inside, rich hardwood floors, crown moulding, wainscoting and elegant ceiling details create a warm, sophisticated feel throughout. The bright living room features a classic fireplace and large multi-pane window, complemented by a separate dining room. The kitchen offers granite countertops, subway tile backsplash, stainless steel appliances and ample cabinetry, while the spacious family room boasts a full wall of built-ins, pot lighting and serene treed backyard views. Upstairs, the generous primary bedroom features a walk-in closet and ensuite with glass shower, along with three additional bedrooms and a full bath. The finished lower level adds exceptional versatility with a family room, two additional bedrooms, a full bath, brand new laundry machines and a storage room. Attached garage plus private driveway parking for two. Enjoy one of Toronto's most coveted neighbourhoods, surrounded by tree-lined streets and distinguished homes, minutes to Forest Hill Village, the Beltline Trail, Cedarvale Ravine, Eglinton Ave W shops and restaurants, and Cedarvale Station with TTC Line 1 and Line 5 access. Close to some of Toronto's finest schools, including UCC, BSS, St. Clement's, Havergal College, Forest Hill Jr & Sr Public School and Forest Hill Collegiate. Don't miss your chance to own a large lot in Forest Hill South. (id:67892)
Open House
This property has open houses!
2:00 pm
Ends at:4:00 pm
2:00 pm
Ends at:4:00 pm
Property Details
| MLS® Number | C14171422 |
| Property Type | Single Family |
| Community Name | Forest Hill South |
| Amenities Near By | Public Transit, Schools |
| Features | Level Lot |
| Parking Space Total | 3 |
Building
| Bathroom Total | 4 |
| Bedrooms Above Ground | 4 |
| Bedrooms Below Ground | 2 |
| Bedrooms Total | 6 |
| Amenities | Fireplace(s) |
| Appliances | Cooktop, Dishwasher, Dryer, Microwave, Oven, Washer, Refrigerator |
| Basement Development | Finished |
| Basement Type | Full (finished) |
| Construction Style Attachment | Detached |
| Cooling Type | Central Air Conditioning |
| Exterior Finish | Brick |
| Fireplace Present | Yes |
| Fireplace Total | 1 |
| Flooring Type | Hardwood, Laminate |
| Foundation Type | Concrete |
| Half Bath Total | 2 |
| Heating Fuel | Natural Gas |
| Heating Type | Forced Air |
| Stories Total | 2 |
| Size Interior | 2,500 - 3,000 Sqft |
| Type | House |
| Utility Water | Municipal Water |
Parking
| Attached Garage | |
| Garage |
Land
| Acreage | No |
| Fence Type | Fenced Yard |
| Land Amenities | Public Transit, Schools |
| Sewer | Sanitary Sewer |
| Size Depth | 122 Ft ,7 In |
| Size Frontage | 53 Ft ,8 In |
| Size Irregular | 53.7 X 122.6 Ft |
| Size Total Text | 53.7 X 122.6 Ft |
Rooms
| Level | Type | Length | Width | Dimensions |
|---|---|---|---|---|
| Second Level | Primary Bedroom | 5.06 m | 3.71 m | 5.06 m x 3.71 m |
| Second Level | Bedroom 2 | 4.17 m | 3.68 m | 4.17 m x 3.68 m |
| Second Level | Bedroom 3 | 3.71 m | 3.58 m | 3.71 m x 3.58 m |
| Second Level | Bedroom 4 | 3.68 m | 3.48 m | 3.68 m x 3.48 m |
| Basement | Laundry Room | 3.58 m | 2.72 m | 3.58 m x 2.72 m |
| Basement | Other | 3.58 m | 2.39 m | 3.58 m x 2.39 m |
| Basement | Furnace | 3.58 m | 3.28 m | 3.58 m x 3.28 m |
| Basement | Recreational, Games Room | 6.91 m | 3.53 m | 6.91 m x 3.53 m |
| Basement | Bedroom | 3.33 m | 2.69 m | 3.33 m x 2.69 m |
| Main Level | Living Room | 6.33 m | 3.61 m | 6.33 m x 3.61 m |
| Main Level | Dining Room | 4.5 m | 3.73 m | 4.5 m x 3.73 m |
| Main Level | Kitchen | 5.82 m | 3.73 m | 5.82 m x 3.73 m |
| Main Level | Family Room | 7.37 m | 4.93 m | 7.37 m x 4.93 m |

The trademarks REALTOR®, REALTORS®, and the REALTOR® logo are controlled by The Canadian Real Estate Association (CREA) and identify real estate professionals who are members of CREA. The trademarks MLS®, Multiple Listing Service® and the associated logos are owned by The Canadian Real Estate Association (CREA) and identify the quality of services provided by real estate professionals who are members of CREA. The trademark DDF® is owned by The Canadian Real Estate Association (CREA) and identifies CREA's Data Distribution Facility (DDF®)
November 11 2026 07:29:48
Toronto Regional Real Estate Board