2 Bedroom
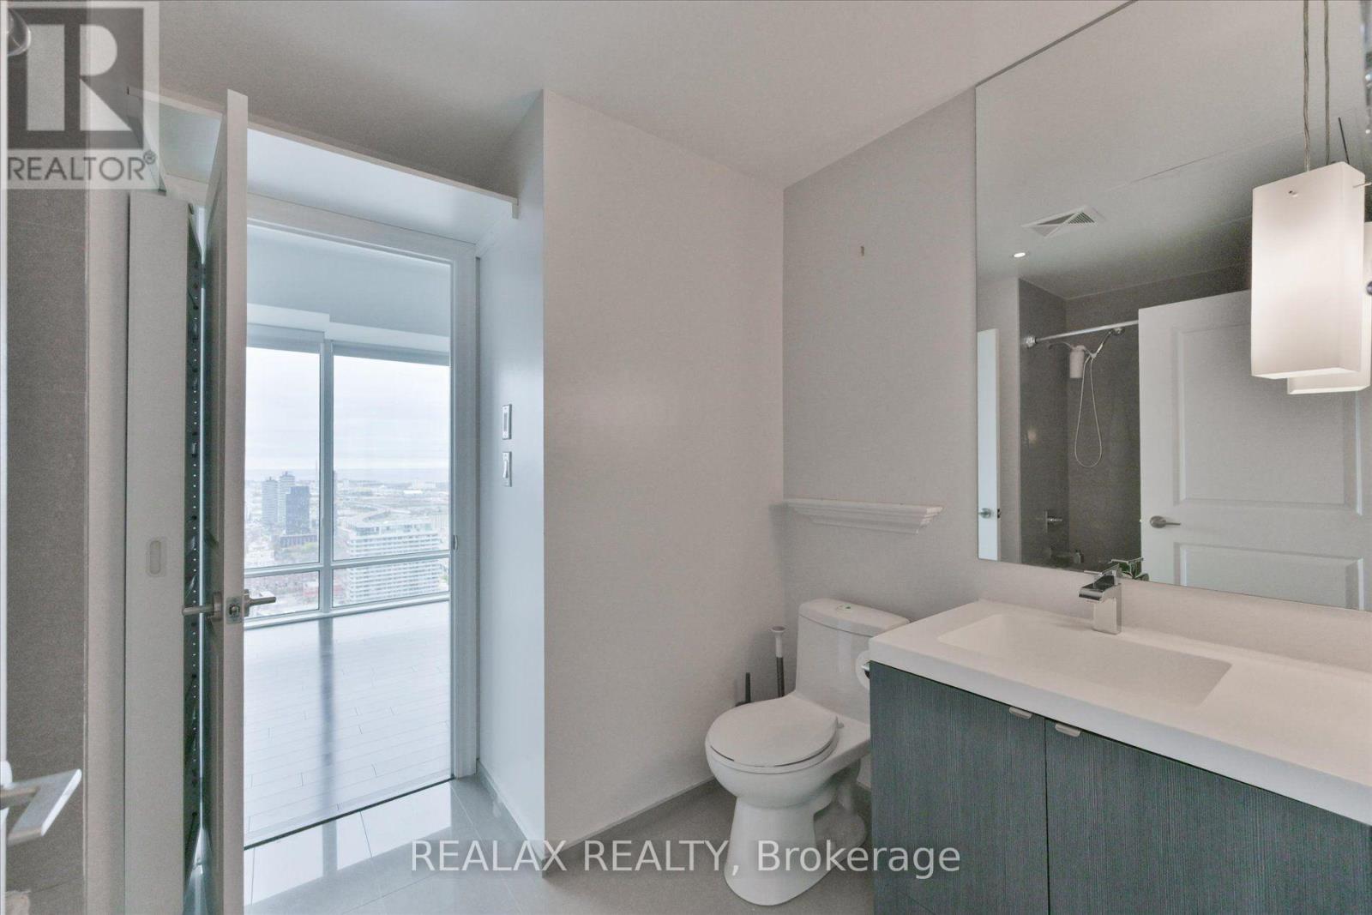
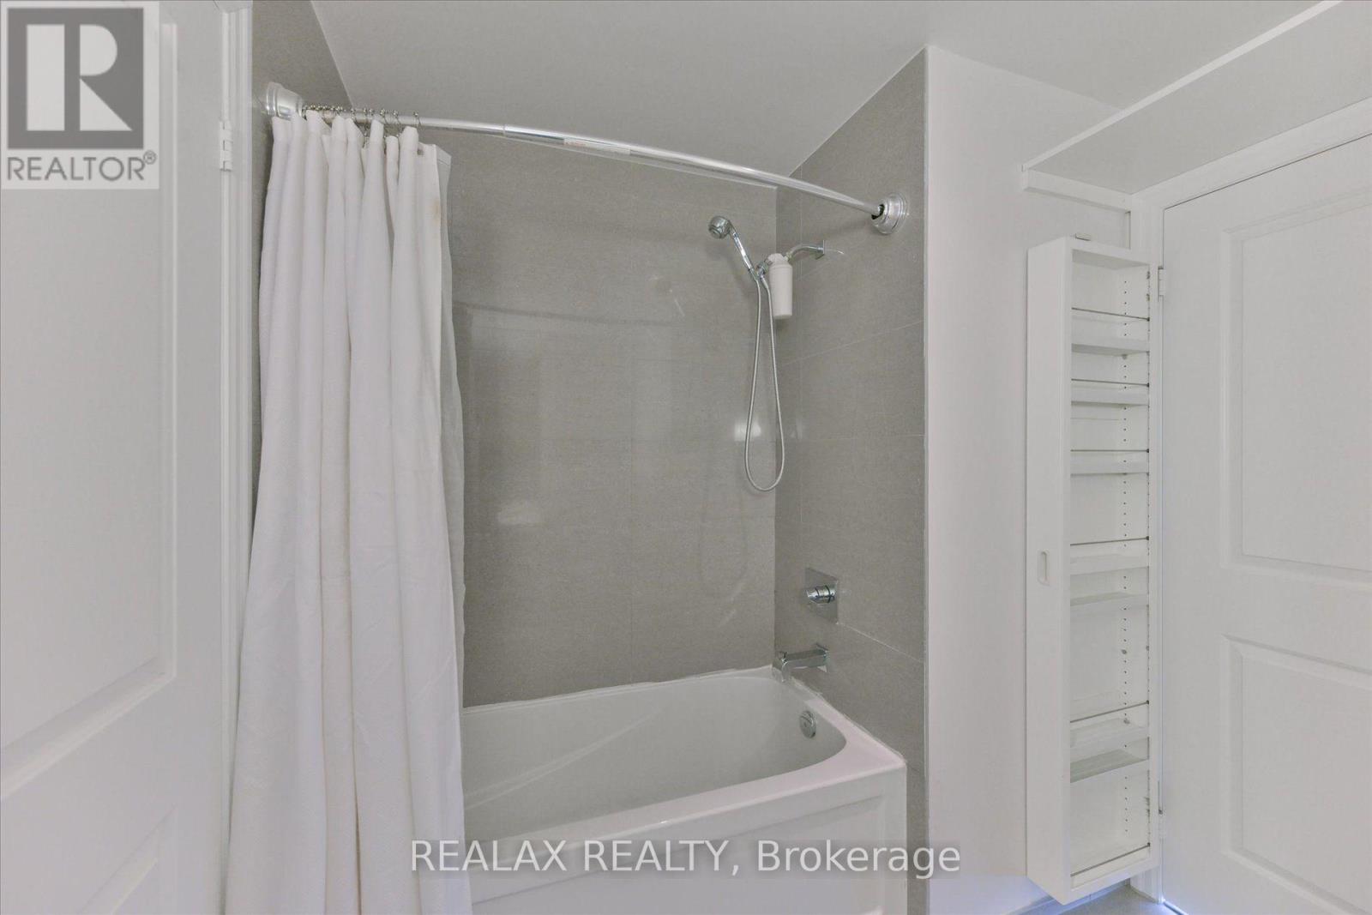
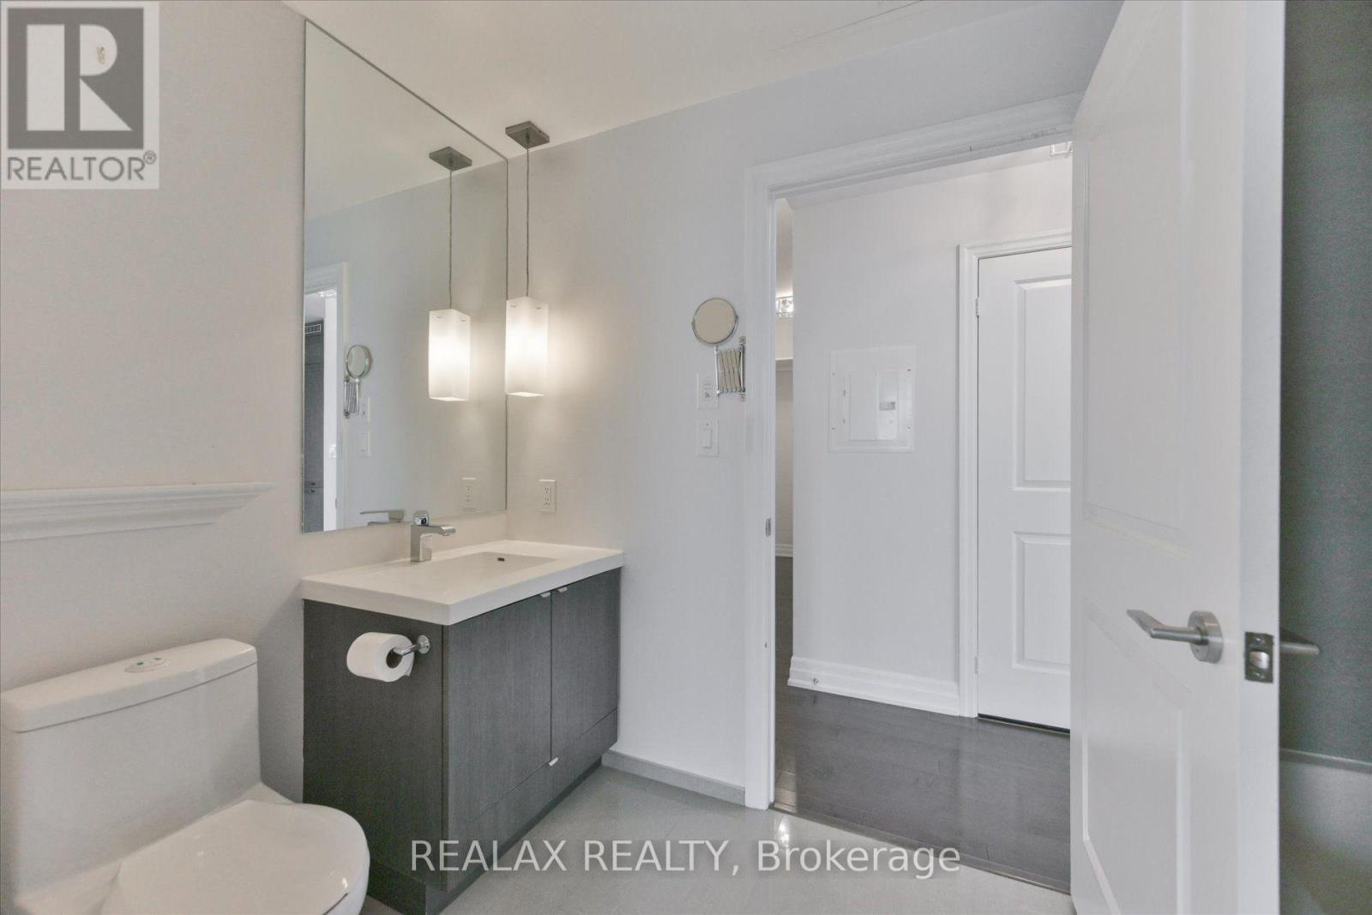
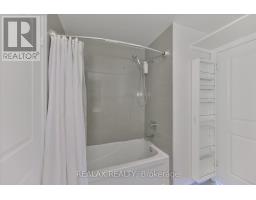
1 Bathroom
800 - 899 sqft
Indoor Pool
Central Air Conditioning
Forced Air
$3,500 Monthly
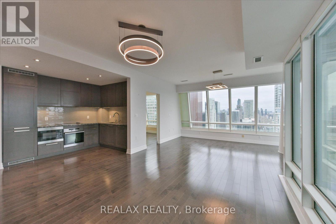
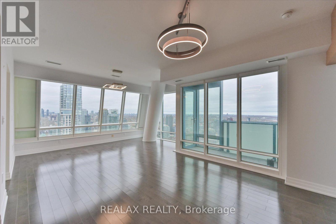
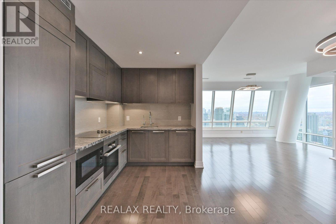
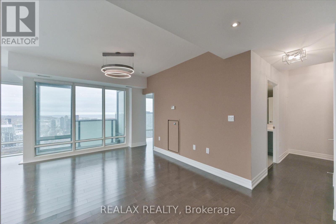
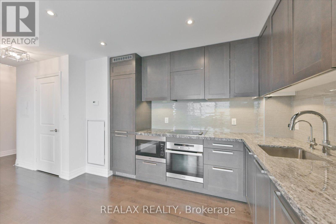
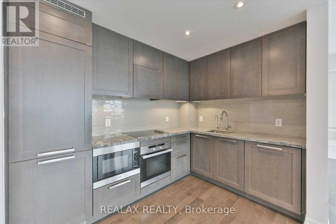
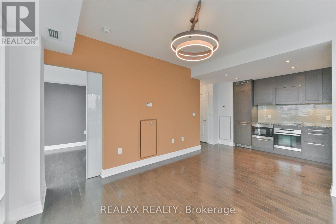
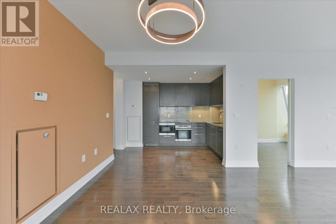
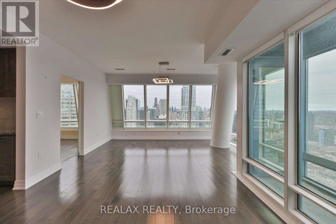
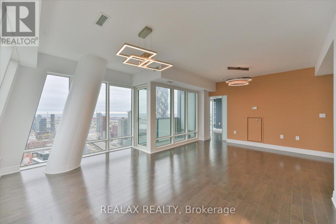
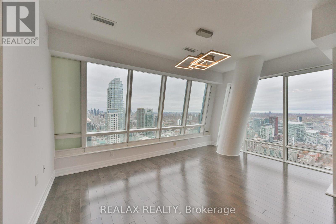
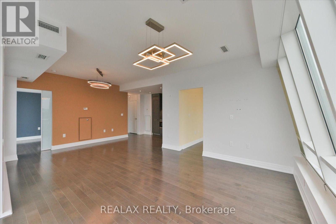
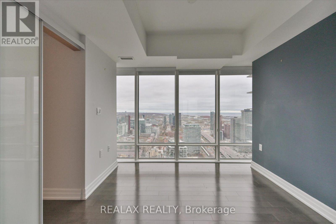
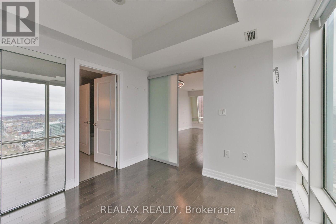
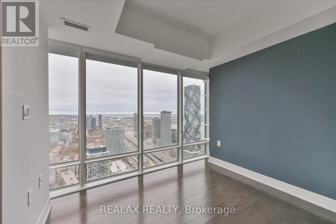
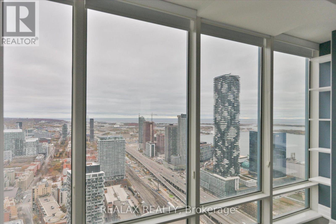
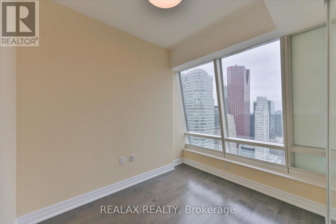
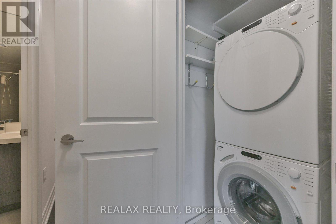
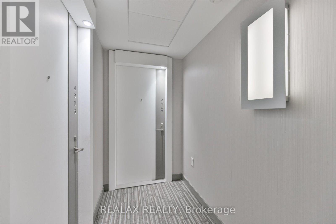
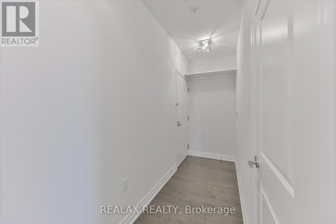
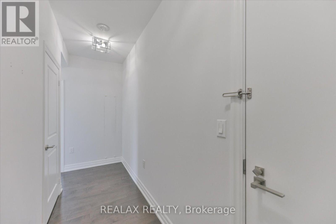
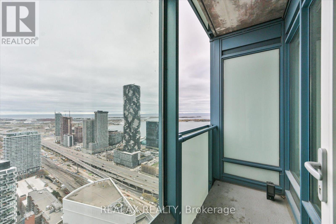
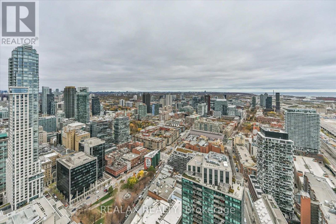
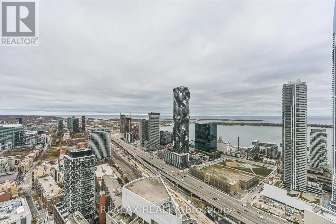
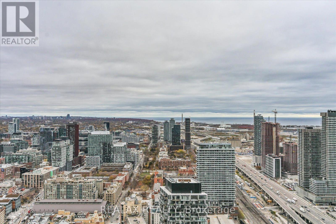
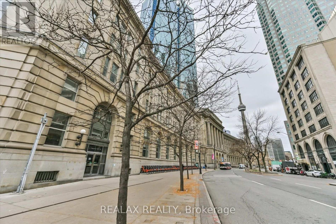
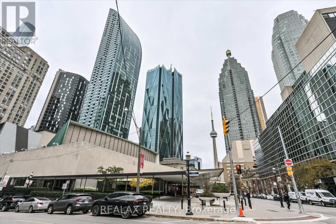
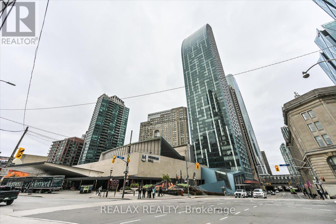
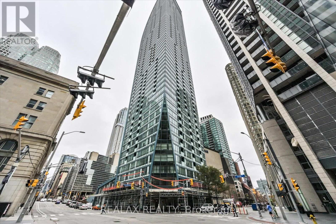
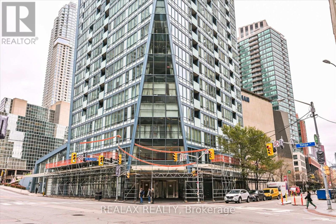
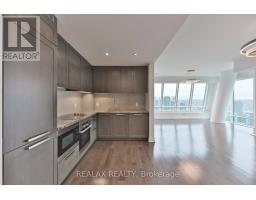
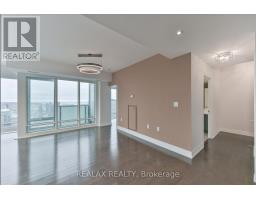
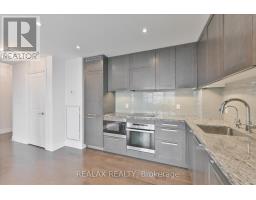
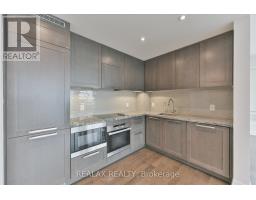
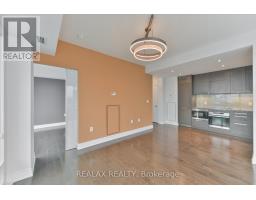
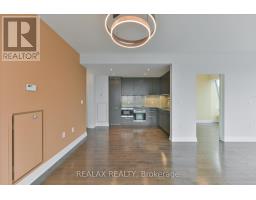
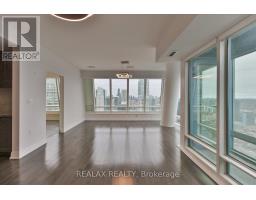
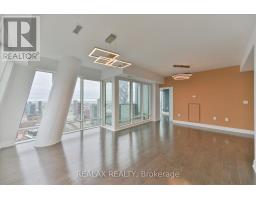
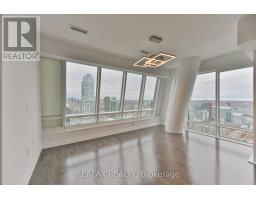
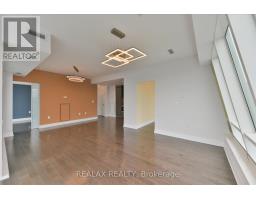
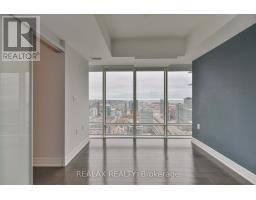
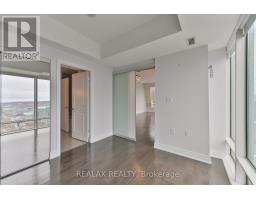
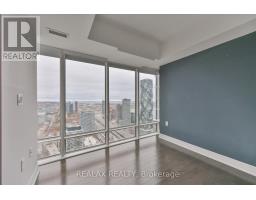
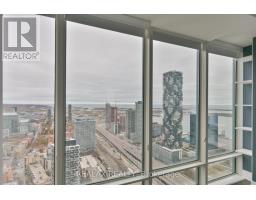
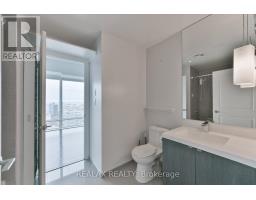
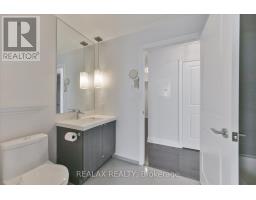
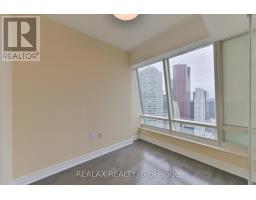
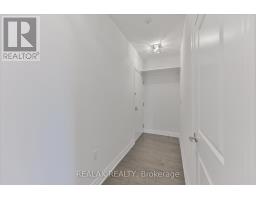
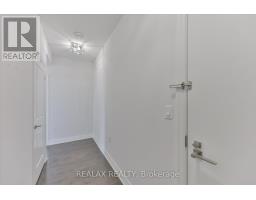
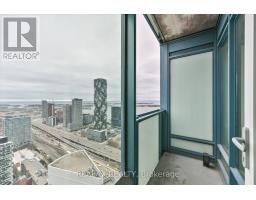
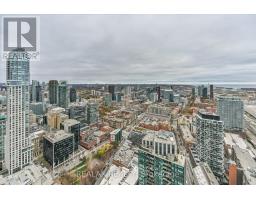
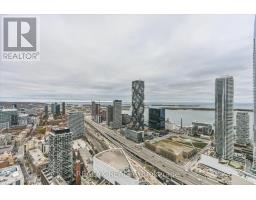
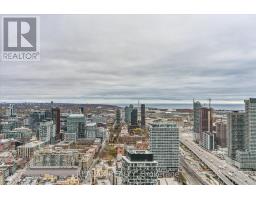
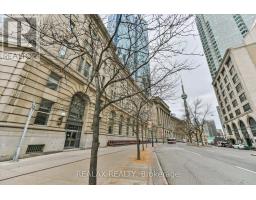
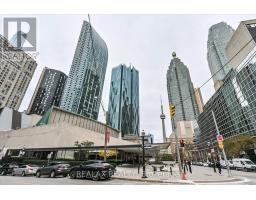
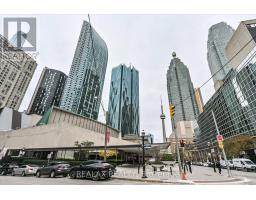
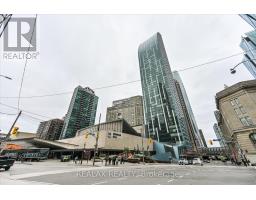
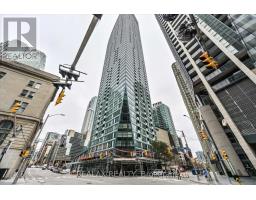
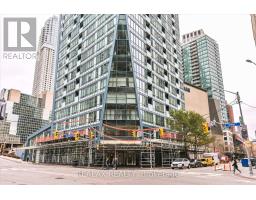
Experience luxury executive living at the iconic L Tower! This spectacular 49th-floor corner suite is the largest 1-bedroom plus den model in the building (857 sq ft). The massive open-concept living and dining area features rich dark hardwood floors, striking geometric LED chandeliers, and the building's signature angled architectural pillars. Expansive wrap-around floor-to-ceiling windows flood the space with natural light and frame breathtaking panoramic city and lake views. Entertain in the sleek gourmet kitchen, showcasing dark flat-panel cabinetry, a glass tile backsplash, and premium integrated Miele appliances. The versatile den serves as a true separate room with frosted sliding glass doors and a massive window offering a spectacular north-facing, Manhattan-style skyline view. Unbeatable convenience: step right out to the Financial District, Union Station, UP Express, and St. Lawrence Market. Unwind with five-star amenities: 24-hour concierge, indoor pool, sauna, and premium gym. One underground parking space included. Tenant pays hydro and insurance. (id:67892)
Property Details
|
MLS® Number
|
C14171488 |
|
Property Type
|
Single Family |
|
Community Name
|
Waterfront Communities C8 |
|
Amenities Near By
|
Hospital, Park, Public Transit |
|
Community Features
|
Pets Allowed With Restrictions |
|
Features
|
Balcony |
|
Parking Space Total
|
1 |
|
Pool Type
|
Indoor Pool |
|
View Type
|
View |
Building
|
Bathroom Total
|
1 |
|
Bedrooms Above Ground
|
1 |
|
Bedrooms Below Ground
|
1 |
|
Bedrooms Total
|
2 |
|
Age
|
11 To 15 Years |
|
Amenities
|
Security/concierge, Exercise Centre, Party Room, Sauna |
|
Appliances
|
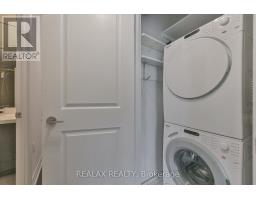
Oven - Built-in, Dishwasher, Dryer, Microwave, Oven, Stove, Washer, Window Coverings, Refrigerator |
|
Basement Type
|
None |
|
Cooling Type
|
Central Air Conditioning |
|
Exterior Finish
|
Concrete |
|
Flooring Type
|
Hardwood |
|
Heating Fuel
|
Natural Gas |
|
Heating Type
|
Forced Air |
|
Size Interior
|
800 - 899 Sqft |
|
Type
|
Apartment |
Parking
Land
|
Acreage
|
No |
|
Land Amenities
|
Hospital, Park, Public Transit |
Rooms
| Level |
Type |
Length |
Width |
Dimensions |
|
Main Level |
Living Room |
5.02 m |
2.9 m |
5.02 m x 2.9 m |
|
Main Level |
Dining Room |
3.8 m |
3.65 m |
3.8 m x 3.65 m |
|
Main Level |
Kitchen |
3.55 m |
2.42 m |
3.55 m x 2.42 m |
|
Main Level |
Primary Bedroom |
3.02 m |
2.94 m |
3.02 m x 2.94 m |
|
Main Level |
Den |
2.33 m |
2.9 m |
2.33 m x 2.9 m |
https://www.realtor.ca/real-estate/30503554/4907-8-the-esplanade-toronto-waterfront-communities-waterfront-communities-c8