4 Bedroom
4 Bathroom
1,500 - 2,000 sqft
Central Air Conditioning, Air Exchanger, Ventilation System
Forced Air
$1,060,000
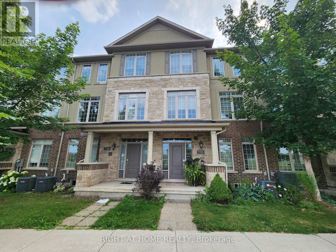
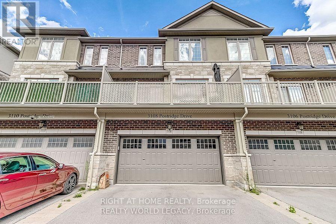
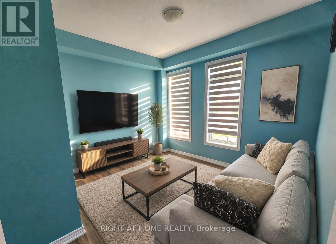
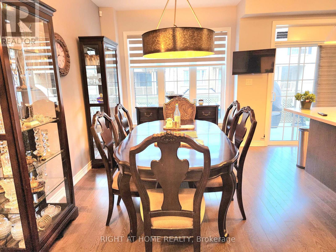
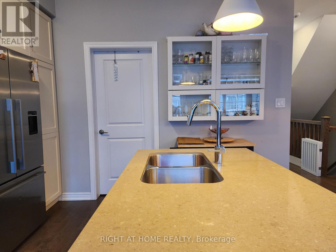
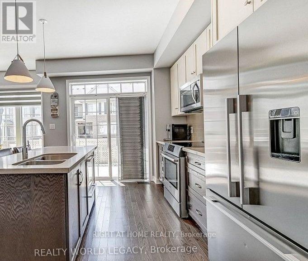
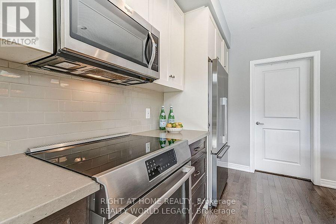
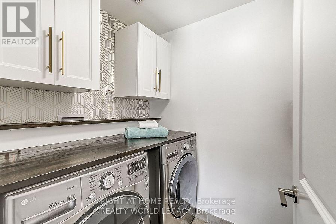
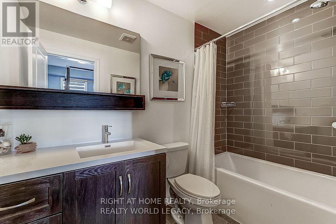
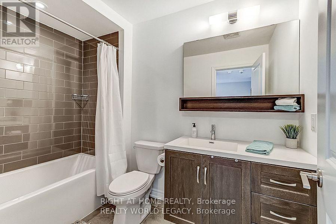
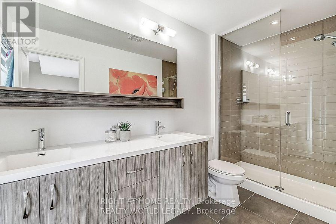
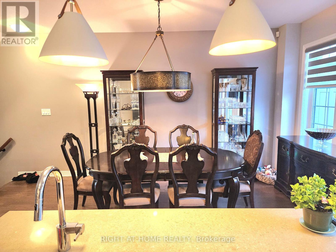
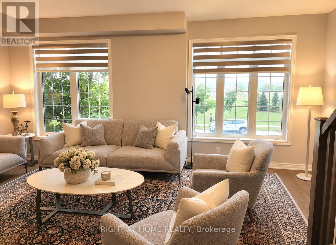
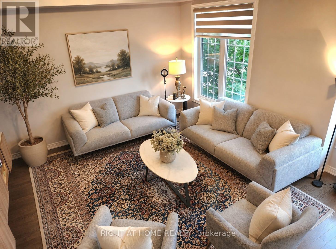
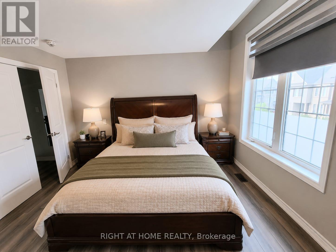
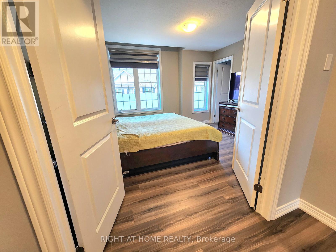
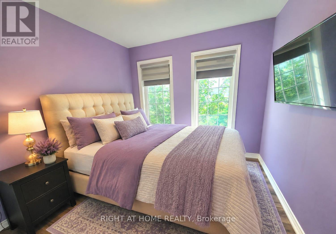
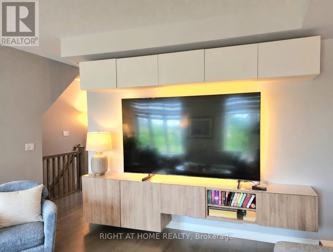
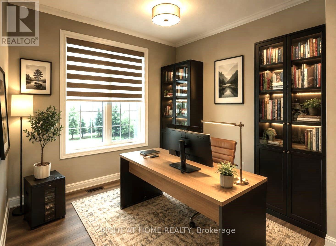
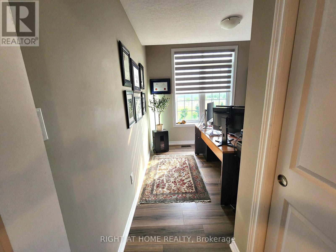
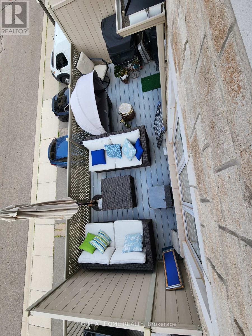
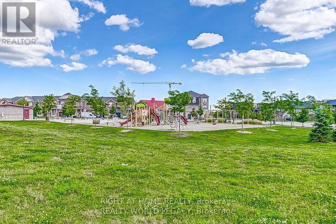
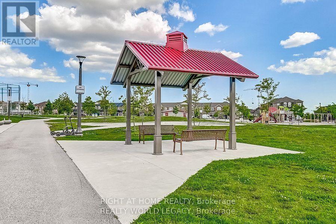
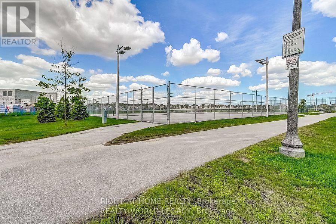
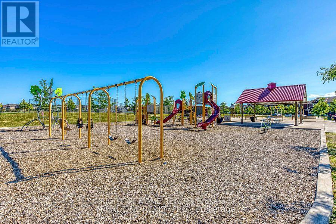
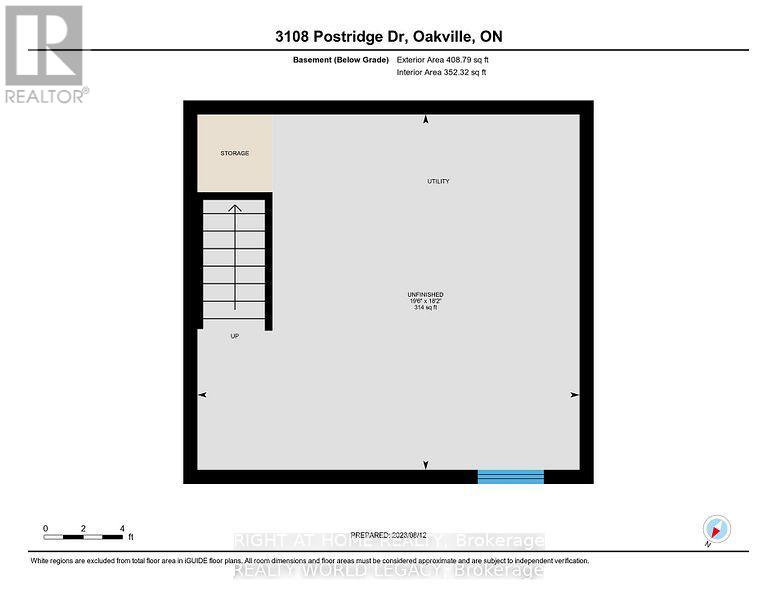
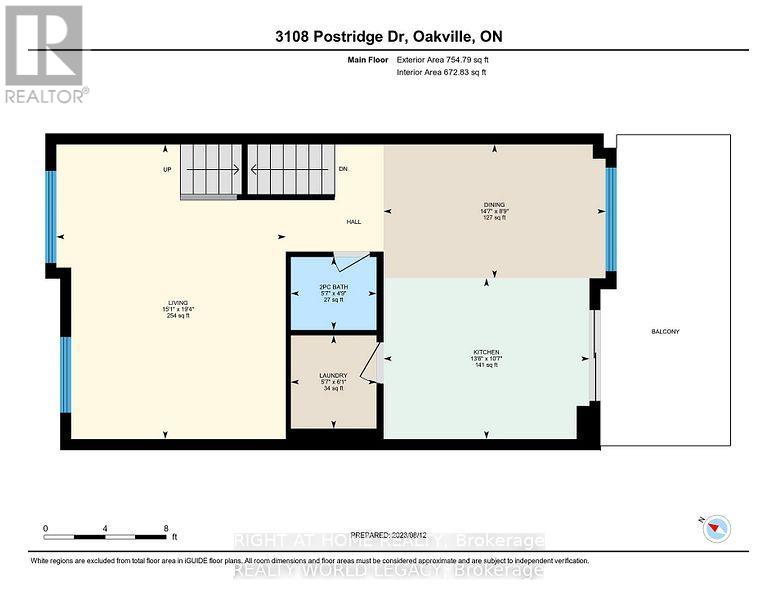
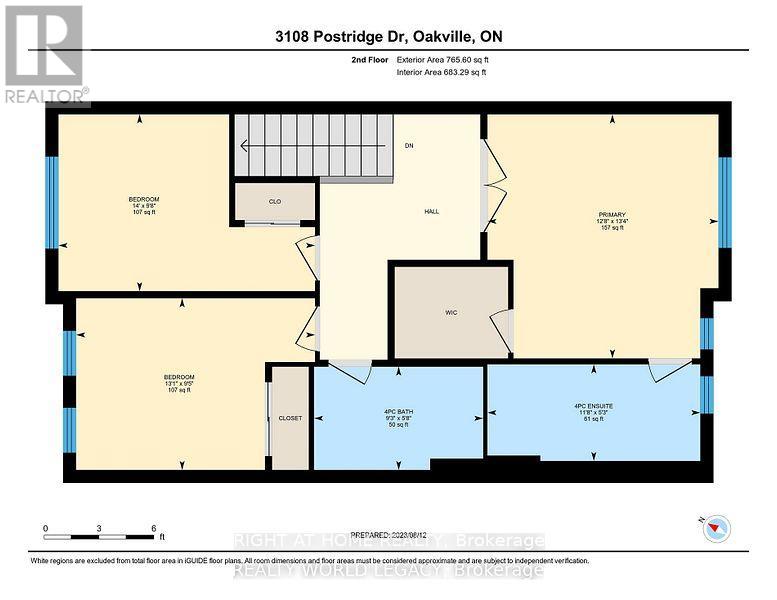
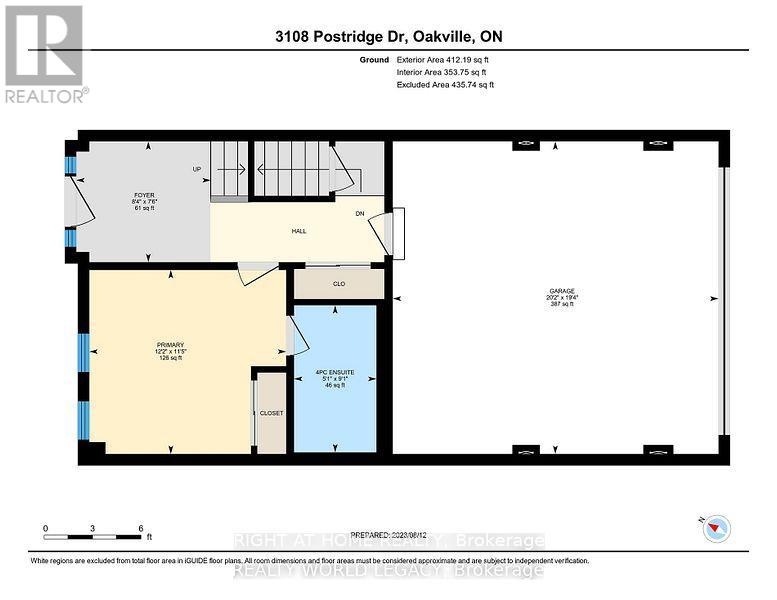
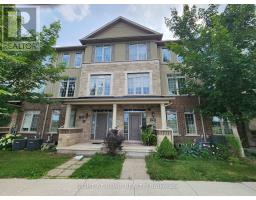
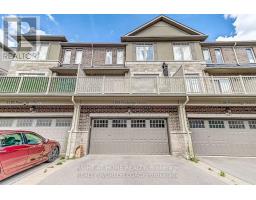
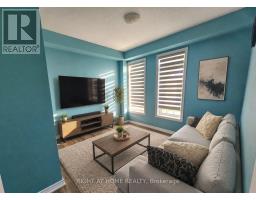
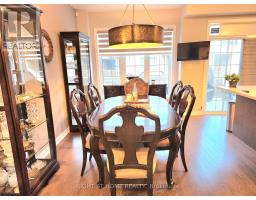
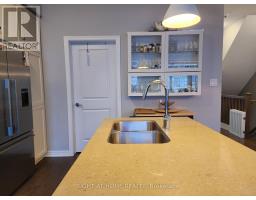
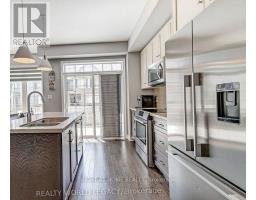
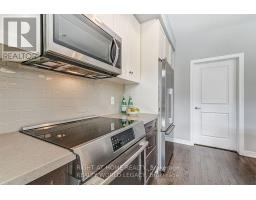
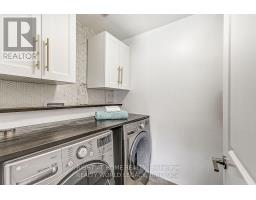
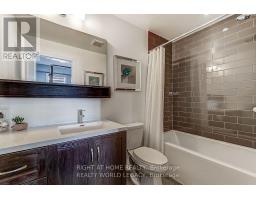
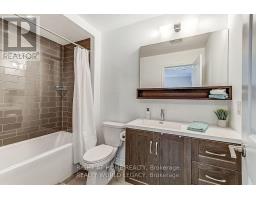
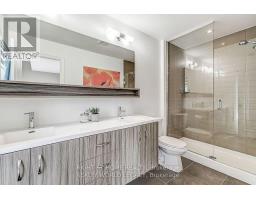
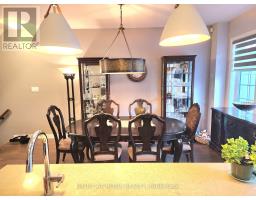
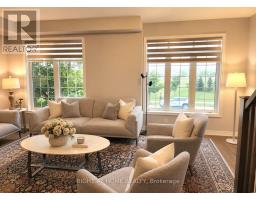
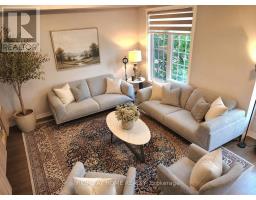
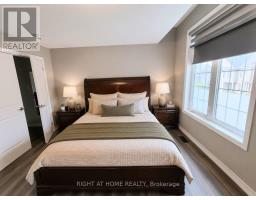
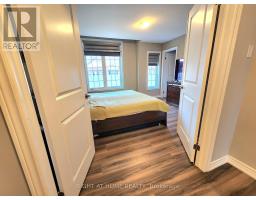
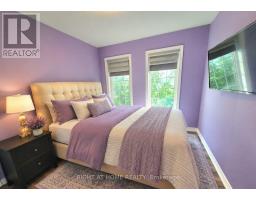
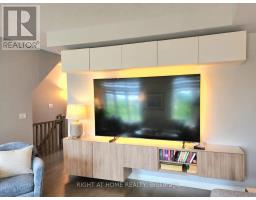
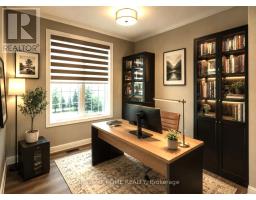
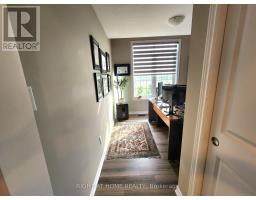
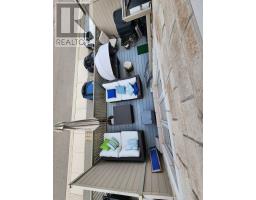
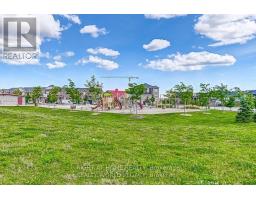
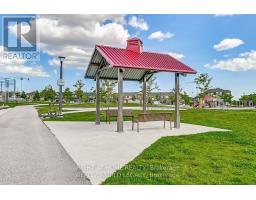
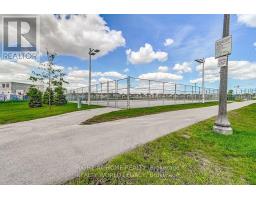
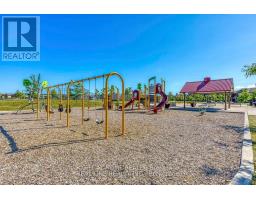
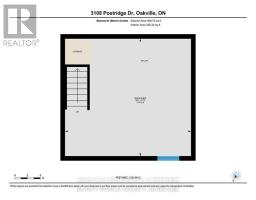
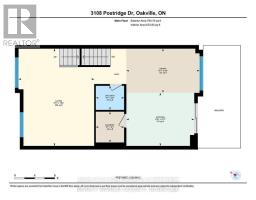
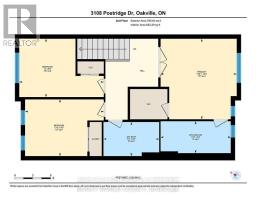
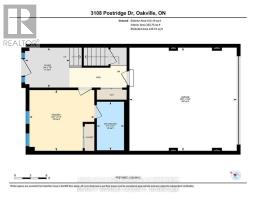
Welcome to this beautifully crafted three-storey townhouse in Oakville, built by Branthaven Homes in 2018. The first level features a spacious guest suite with a private ensuite bathroom and access to a partly finished basement. The second level offers an open-concept layout with a dining area, stunning kitchen featuring a large island and breakfast bar, quartz countertops, Bosch and Fisher & Paykel stainless steel appliances, in-suite laundry, a powder room, a large private balcony, and a bright living room with custom-built cabinetry for storage and display. The third level showcases the primary bedroom through picturesque French double doors. The primary ensuite features beautiful cabinetry, a double-sink vanity, and a spacious walk-in shower. Across the hall are two additional bedrooms and a full bathroom. The home faces a beautiful park with tennis and pickleball courts, a children's playground, and scenic walking paths. (id:67892)
Property Details
|
MLS® Number
|
W14171156 |
|
Property Type
|
Single Family |
|
Community Name
|
1010 - JM Joshua Meadows |
|
Equipment Type
|
Water Heater |
|
Parking Space Total
|
4 |
|
Rental Equipment Type
|
Water Heater |
Building
|
Bathroom Total
|
4 |
|
Bedrooms Above Ground
|
4 |
|
Bedrooms Total
|
4 |
|
Appliances
|
Central Vacuum, Water Heater - Tankless, Water Heater |
|
Basement Development
|
Partially Finished |
|
Basement Type
|
N/a (partially Finished) |
|
Construction Style Attachment
|
Attached |
|
Cooling Type
|
Central Air Conditioning, Air Exchanger, Ventilation System |
|
Exterior Finish
|
Brick |
|
Flooring Type
|
Laminate, Hardwood |
|
Foundation Type
|
Concrete |
|
Half Bath Total
|
1 |
|
Heating Fuel
|
Natural Gas |
|
Heating Type
|
Forced Air |
|
Stories Total
|
3 |
|
Size Interior
|
1,500 - 2,000 Sqft |
|
Type
|
Row / Townhouse |
|
Utility Water
|
Municipal Water |
Parking
Land
|
Acreage
|
No |
|
Sewer
|
Sanitary Sewer |
|
Size Depth
|
72 Ft ,8 In |
|
Size Frontage
|
20 Ft ,1 In |
|
Size Irregular
|
20.1 X 72.7 Ft |
|
Size Total Text
|
20.1 X 72.7 Ft |
Rooms
| Level |
Type |
Length |
Width |
Dimensions |
|
Third Level |
Primary Bedroom |
4.06 m |
3.86 m |
4.06 m x 3.86 m |
|
Third Level |
Bedroom |
4.27 m |
2.95 m |
4.27 m x 2.95 m |
|
Third Level |
Bedroom |
3.99 m |
2.87 m |
3.99 m x 2.87 m |
|
Upper Level |
Dining Room |
4.44 m |
2.76 m |
4.44 m x 2.76 m |
|
Upper Level |
Kitchen |
4.11 m |
3.23 m |
4.11 m x 3.23 m |
|
Upper Level |
Living Room |
5.89 m |
4.06 m |
5.89 m x 4.06 m |
|
Upper Level |
Laundry Room |
3.2 m |
2.1 m |
3.2 m x 2.1 m |
|
Ground Level |
Bedroom |
3.48 m |
3.74 m |
3.48 m x 3.74 m |
https://www.realtor.ca/real-estate/30503329/3108-postridge-drive-oakville-jm-joshua-meadows-1010-jm-joshua-meadows