79 Delburn Drive Toronto, Ontario M1V 1A8
$1,400 Monthly
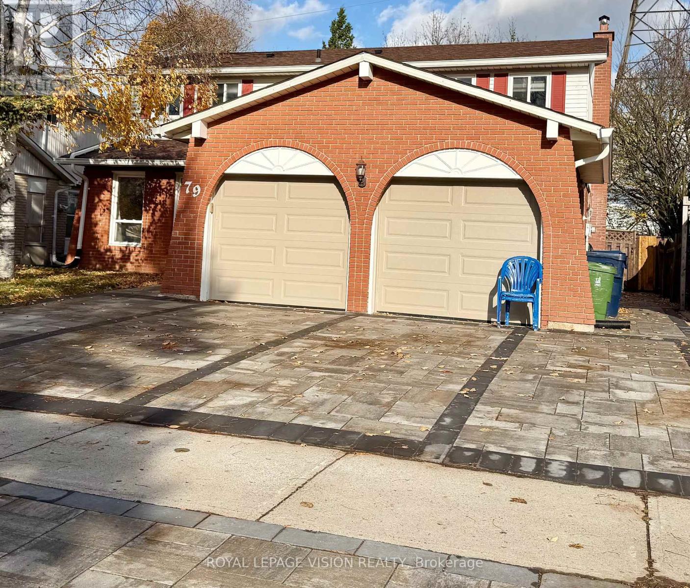
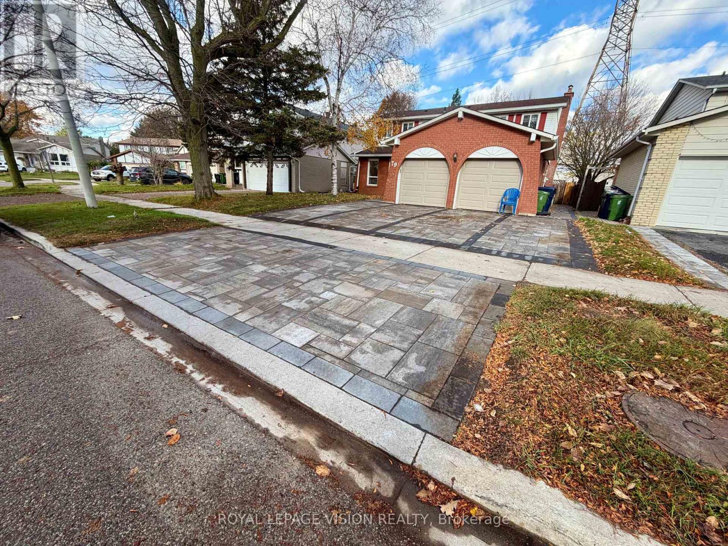
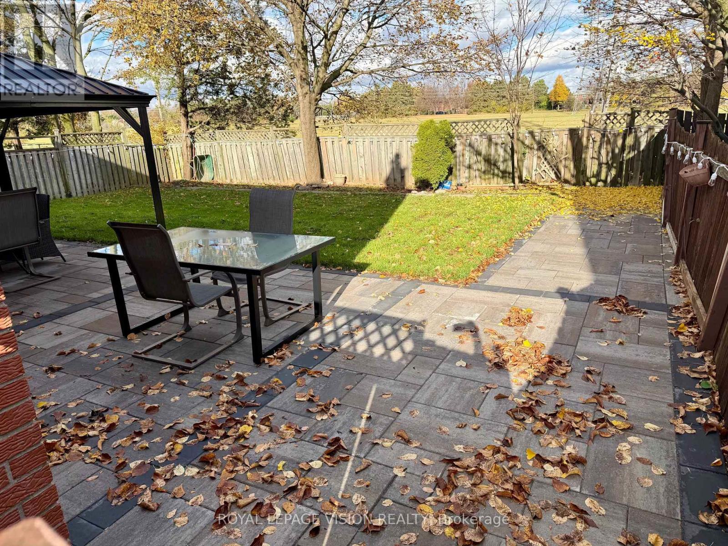
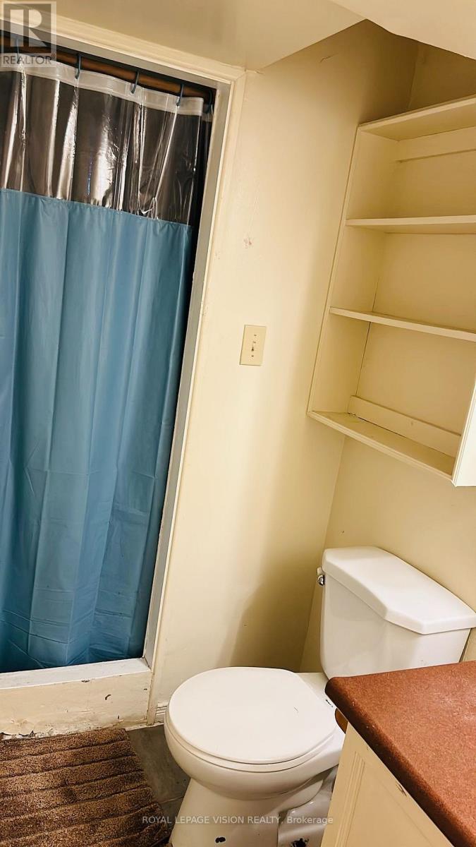
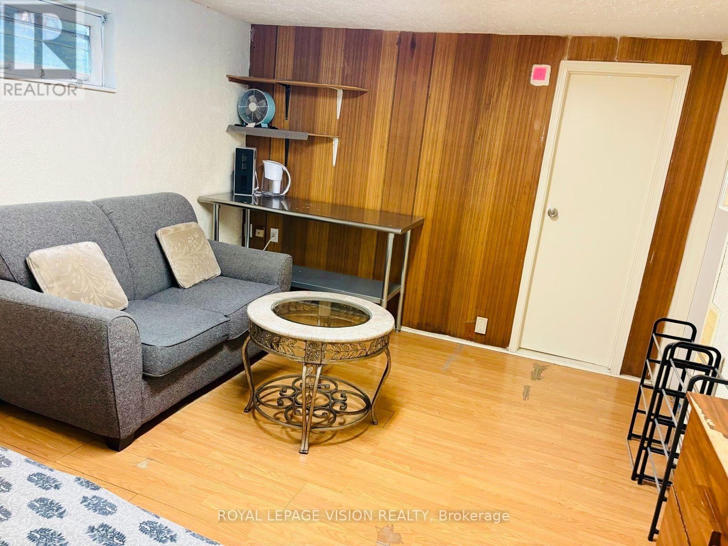
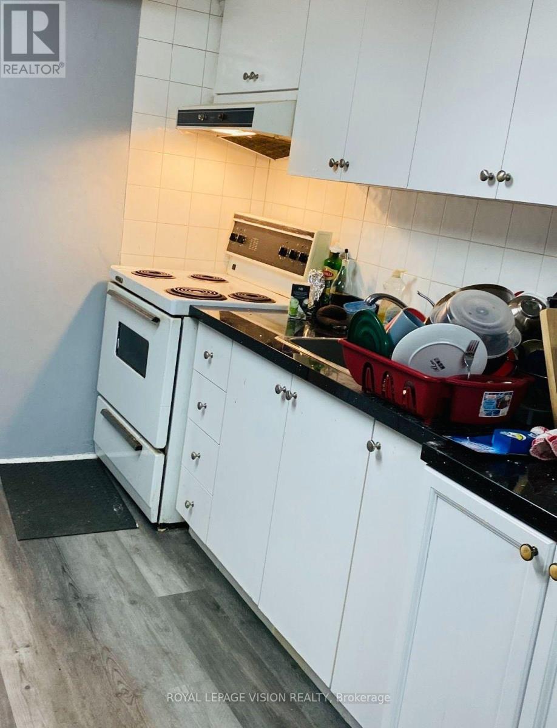
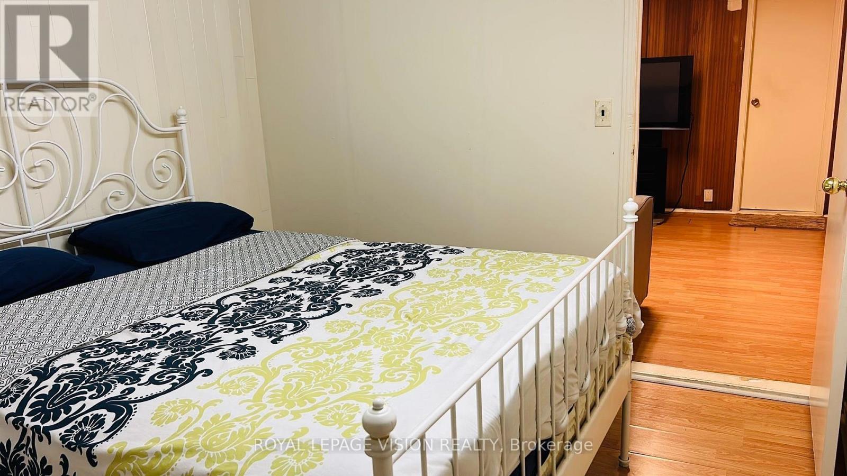
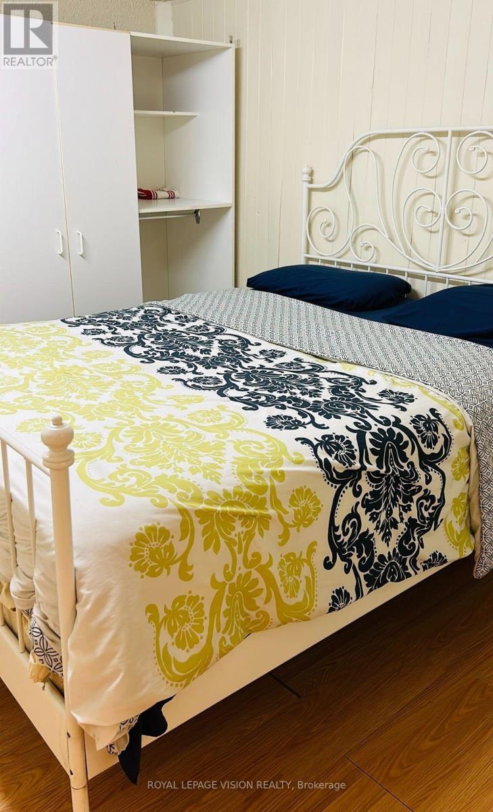
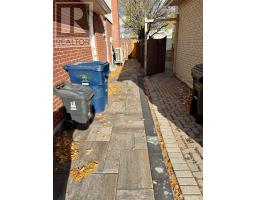
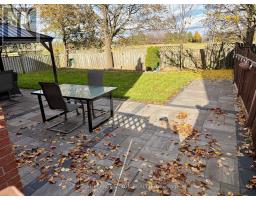
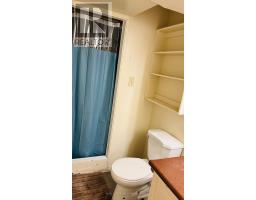
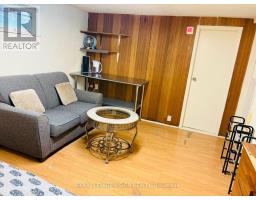
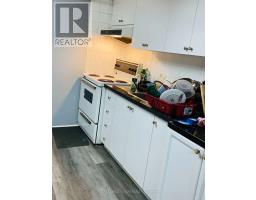
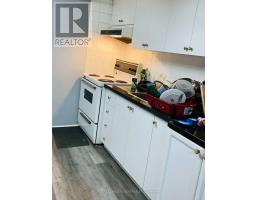
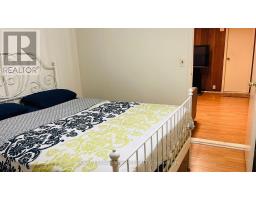
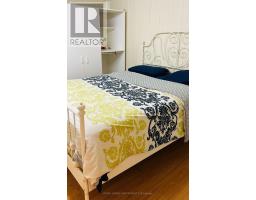
Premium Furnished 1-Bedroom + Hall | All-Inclusive Options | Prime Scarborough (McCowan &McNicoll) Description: Bright, spacious, and fully furnished 1-bedroom unit with a private attached washroom and a dedicated living hall space. Located in one of Scarborough's most convenient and central neighborhoods at McCowan Rd & Mc Nicoll Ave. Property Features: Private Space: 1 Furnished Bedroom + Private Living Hall + Attached Private Washroom. Shared Amenities: Clean, fully equipped kitchen (shared with only 1 quiet person).Parking Included: 1 reserved parking spot on-site. Occupancy: Ideal for 1 Working Executive OR 2 Students / Working Professionals. Unbeatable Location & Transit: Walking Distance: Woodside Square Mall (grocery stores, dining, banks, retail).Schools Nearby: Steps to Albert Campbell Collegiate Institute. Commuter's Dream: TTC Bus Stop right at your doorstep with quick connections to Finch Station, Scarborough Centre, and subway lines. Rental Requirements: Rental Application, Detail Credit Report. Proof of income / employment letter or student enrollment proof. First and last month's rent deposit. Credit check & reference check required (id:67892)
Property Details
| MLS® Number | E14171064 |
| Property Type | Single Family |
| Community Name | Agincourt North |
| Features | Carpet Free |
| Parking Space Total | 1 |
Building
| Bathroom Total | 1 |
| Bedrooms Above Ground | 1 |
| Bedrooms Below Ground | 1 |
| Bedrooms Total | 2 |
| Appliances | Oven - Built-in |
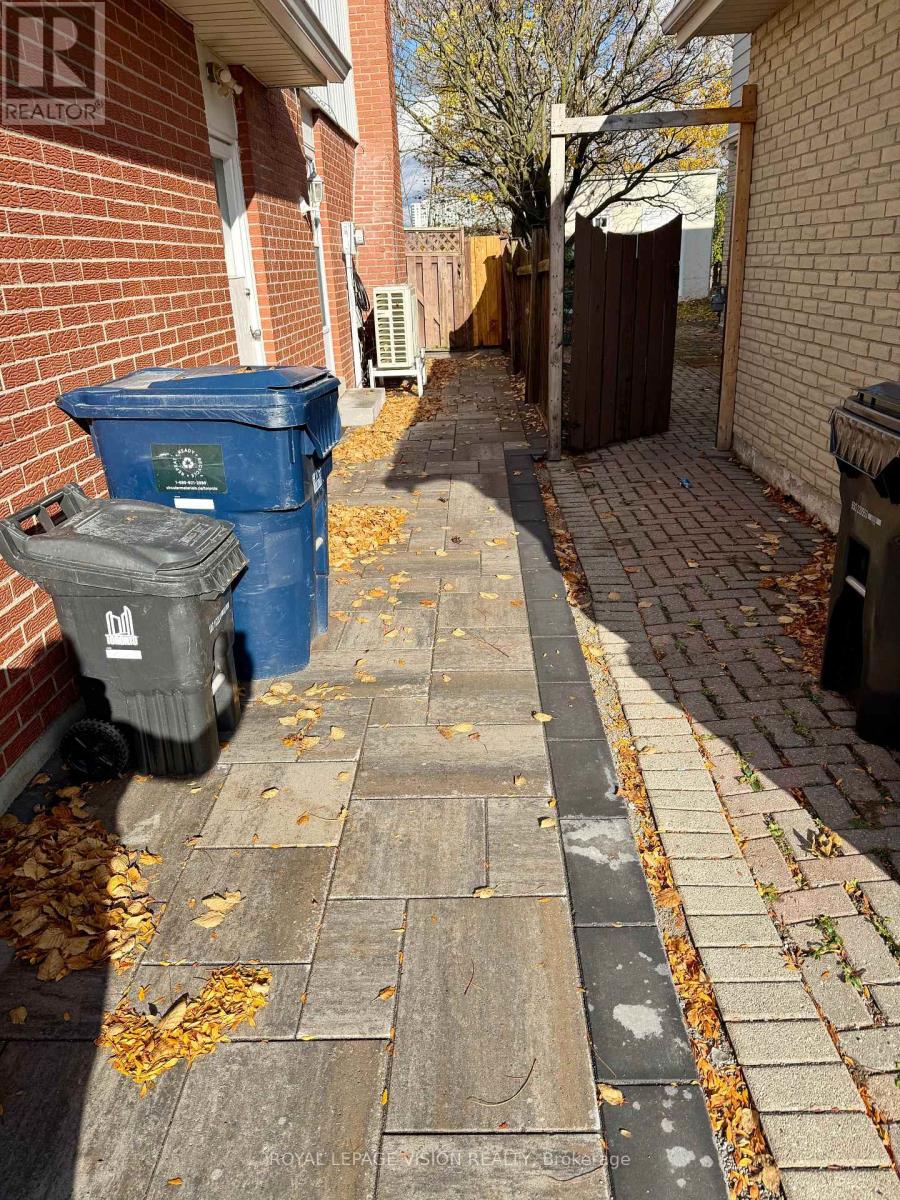
| Basement Features | Apartment In Basement, Separate Entrance |
| Basement Type | N/a, N/a |
| Construction Style Attachment | Detached |
| Cooling Type | Central Air Conditioning |
| Exterior Finish | Brick |
| Fireplace Present | Yes |
| Foundation Type | Block |
| Heating Fuel | Electric |
| Heating Type | Heat Pump |
| Stories Total | 2 |
| Size Interior | 700 - 1,100 Sqft |
| Type | House |
| Utility Water | Municipal Water |
Parking
| Garage |
Land
| Acreage | No |
| Sewer | Holding Tank |
| Size Depth | 110 Ft |
| Size Frontage | 50 Ft |
| Size Irregular | 50 X 110 Ft |
| Size Total Text | 50 X 110 Ft |
Rooms
| Level | Type | Length | Width | Dimensions |
|---|
https://www.realtor.ca/real-estate/30503281/79-delburn-drive-toronto-agincourt-north-agincourt-north

The trademarks REALTOR®, REALTORS®, and the REALTOR® logo are controlled by The Canadian Real Estate Association (CREA) and identify real estate professionals who are members of CREA. The trademarks MLS®, Multiple Listing Service® and the associated logos are owned by The Canadian Real Estate Association (CREA) and identify the quality of services provided by real estate professionals who are members of CREA. The trademark DDF® is owned by The Canadian Real Estate Association (CREA) and identifies CREA's Data Distribution Facility (DDF®)
November 11 2026 06:30:47
Toronto Regional Real Estate Board