7 Jermyn Street Whitby, Ontario L1N 5M4
$579,900
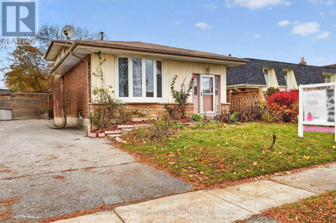
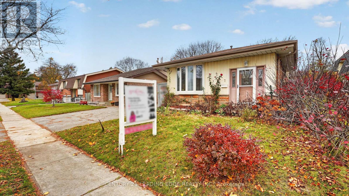
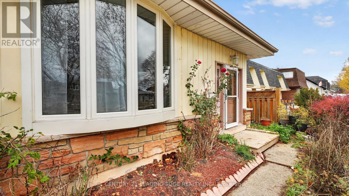
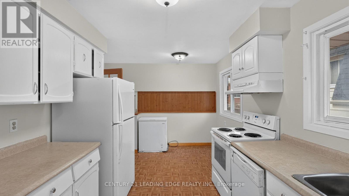
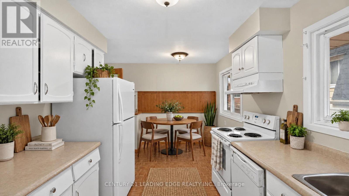
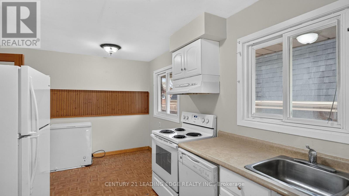
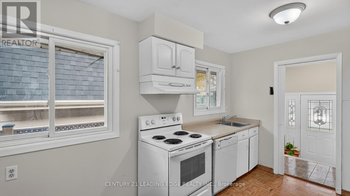
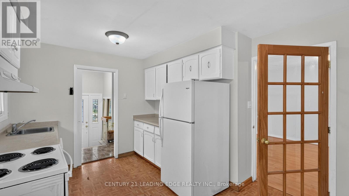
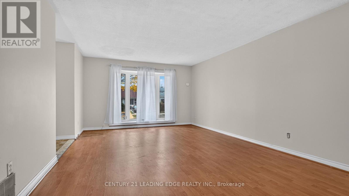
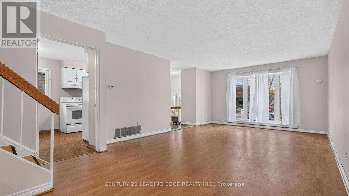
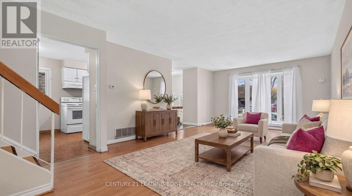
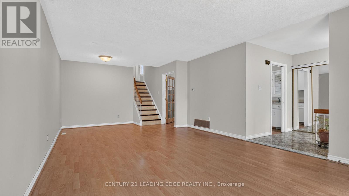
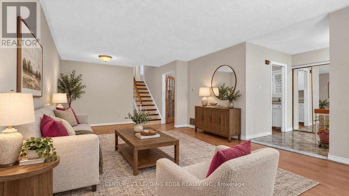
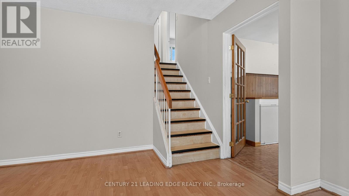
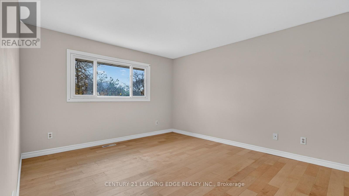
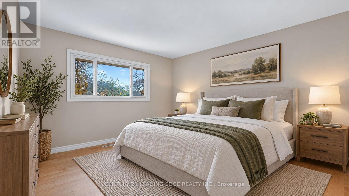
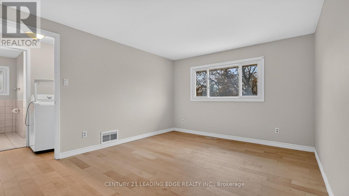
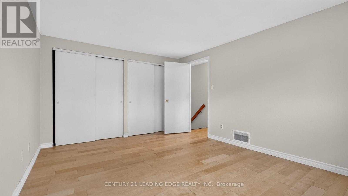
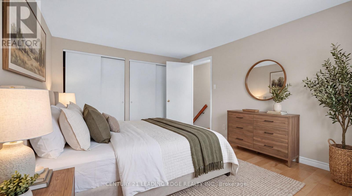
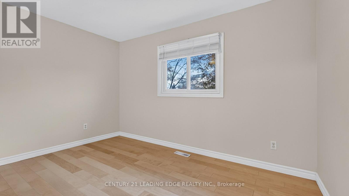
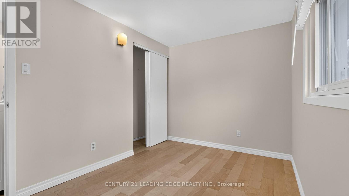
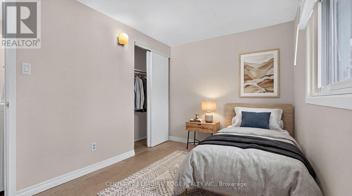
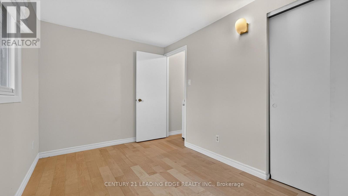
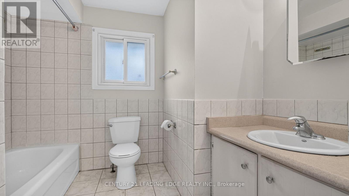
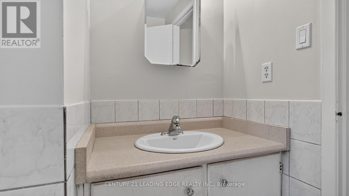
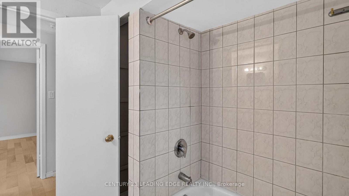
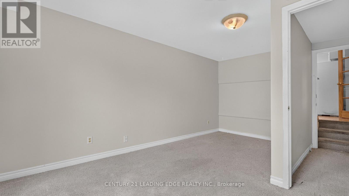
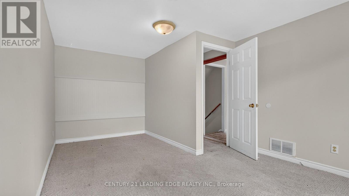
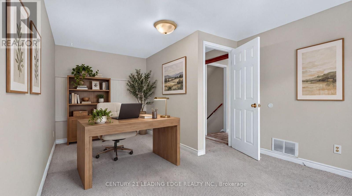
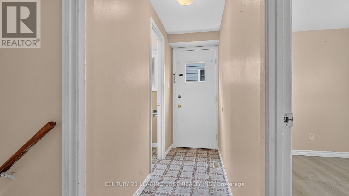
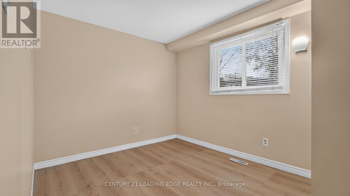
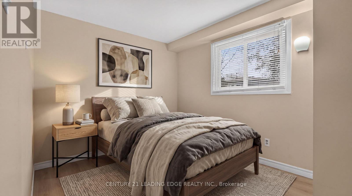
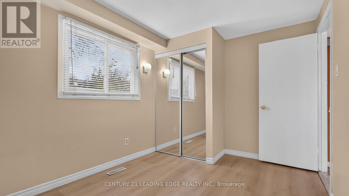
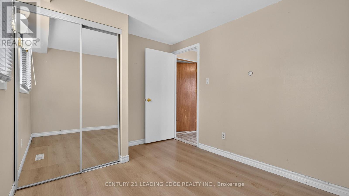
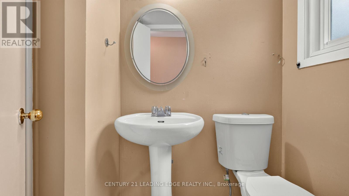
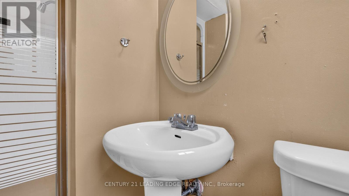
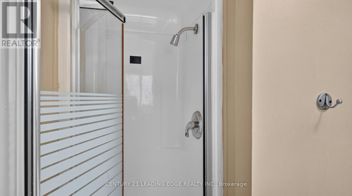
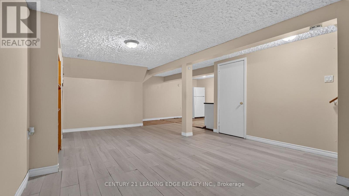
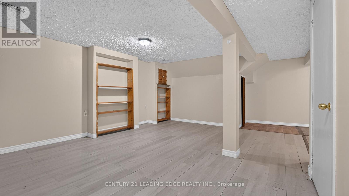
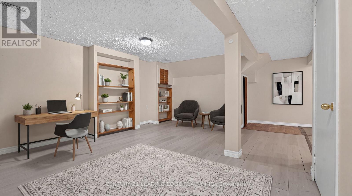
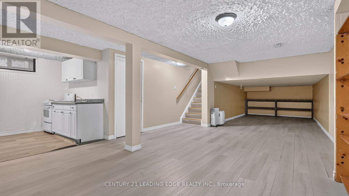
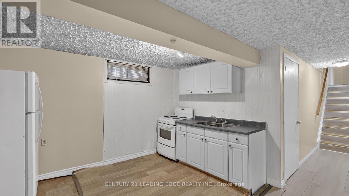
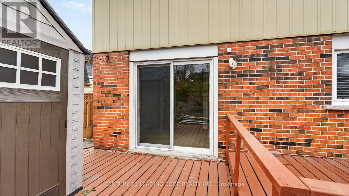
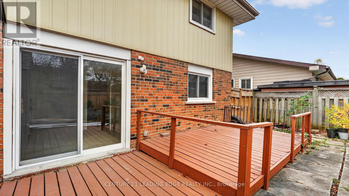
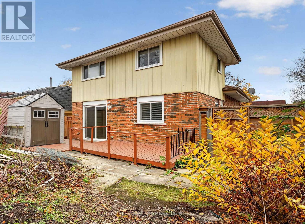
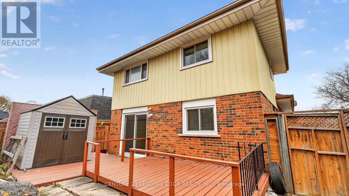
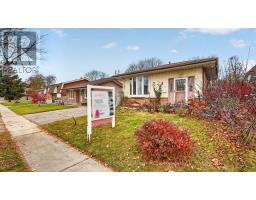
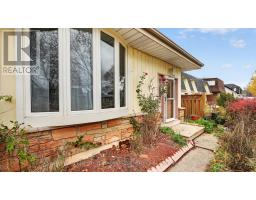
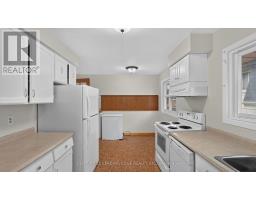
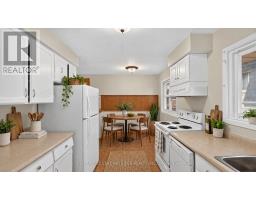
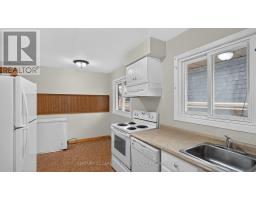
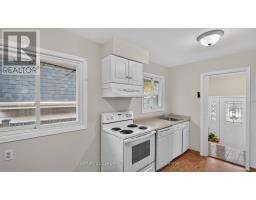
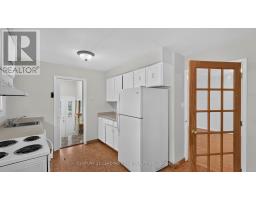
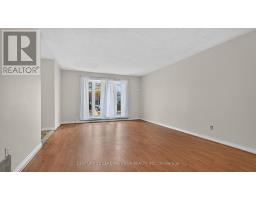
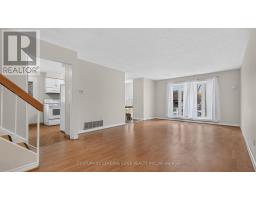
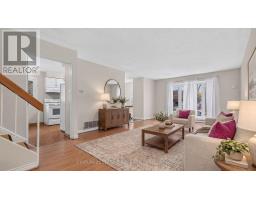
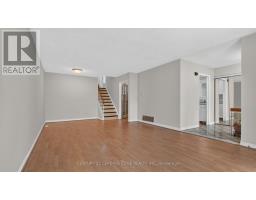
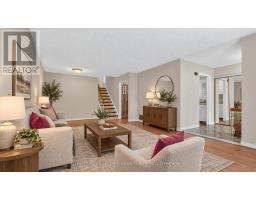
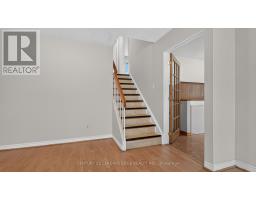
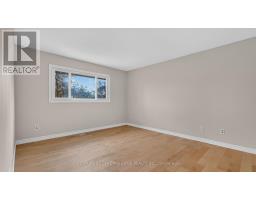
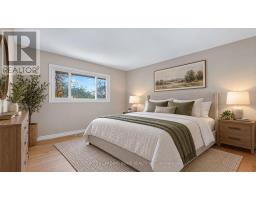
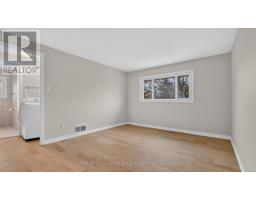
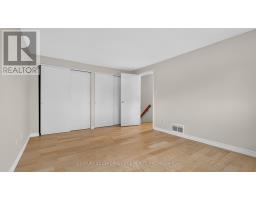
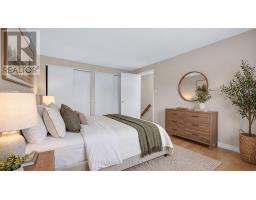
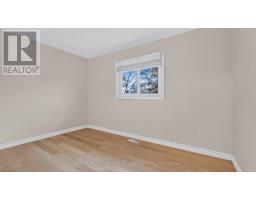
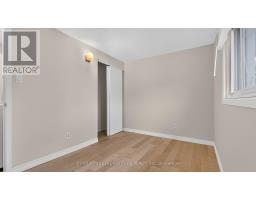
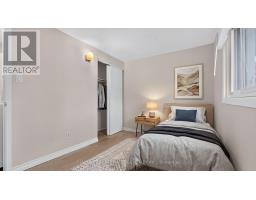
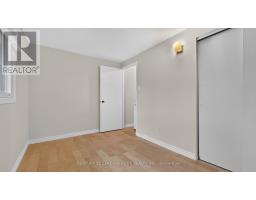
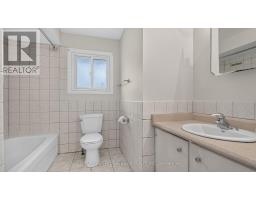
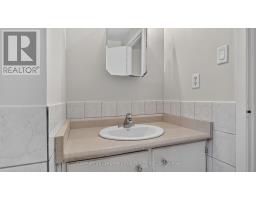
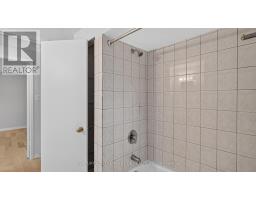
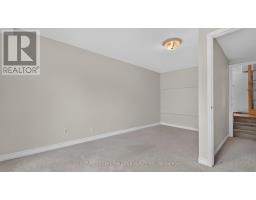
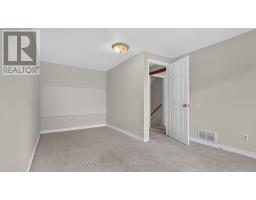
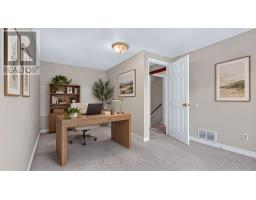
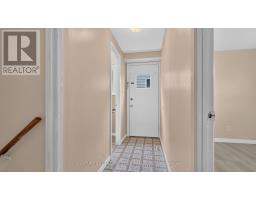
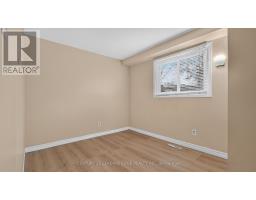
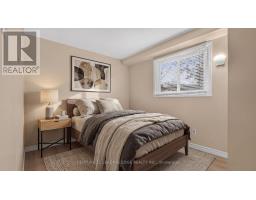
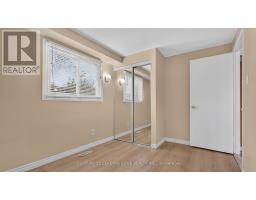
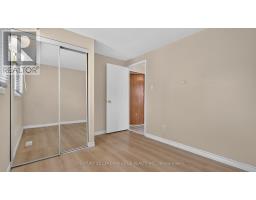
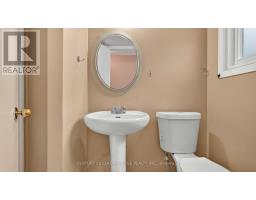
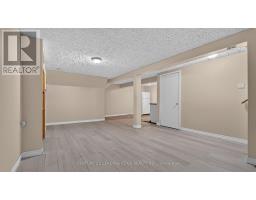
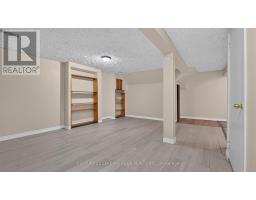
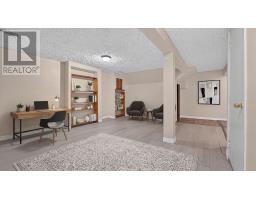
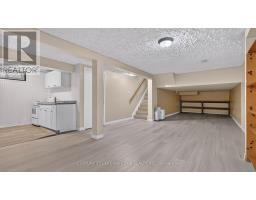
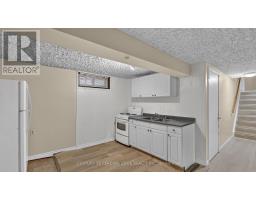
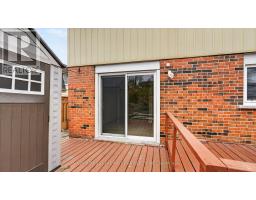
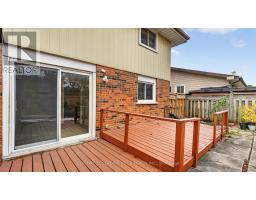
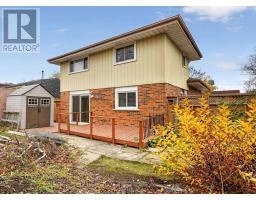
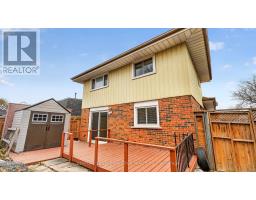
Your haven awaits! Welcome to this charming home located in the safe and desirable West Lynde community. This home boasts a large south facing bay window bringing loads of sunshine into your living and dining room where your family will spend time creating many memories. Freshly painted Living, dining and two upper bedrooms also have new flooring. You'll also find a third bedroom and three piece bathroom on the main level, along with a basement kitchen and living area great for aging parents or extended family. Children will love running around the spacious back yard, great for family gatherings!This loved home has a very functional layout for many different dynamics and awaits your personal touch to make it your own. (id:67892)
Property Details
| MLS® Number | E14171076 |
| Property Type | Single Family |
| Community Name | Lynde Creek |
| Amenities Near By | Public Transit, Schools |
| Community Features | School Bus |
| Parking Space Total | 3 |
| Structure | Shed |
Building
| Bathroom Total | 2 |
| Bedrooms Above Ground | 3 |
| Bedrooms Total | 3 |
| Appliances | Dishwasher, Dryer, Freezer, Water Heater, Two Stoves, Washer, Two Refrigerators |
| Basement Development | Finished |
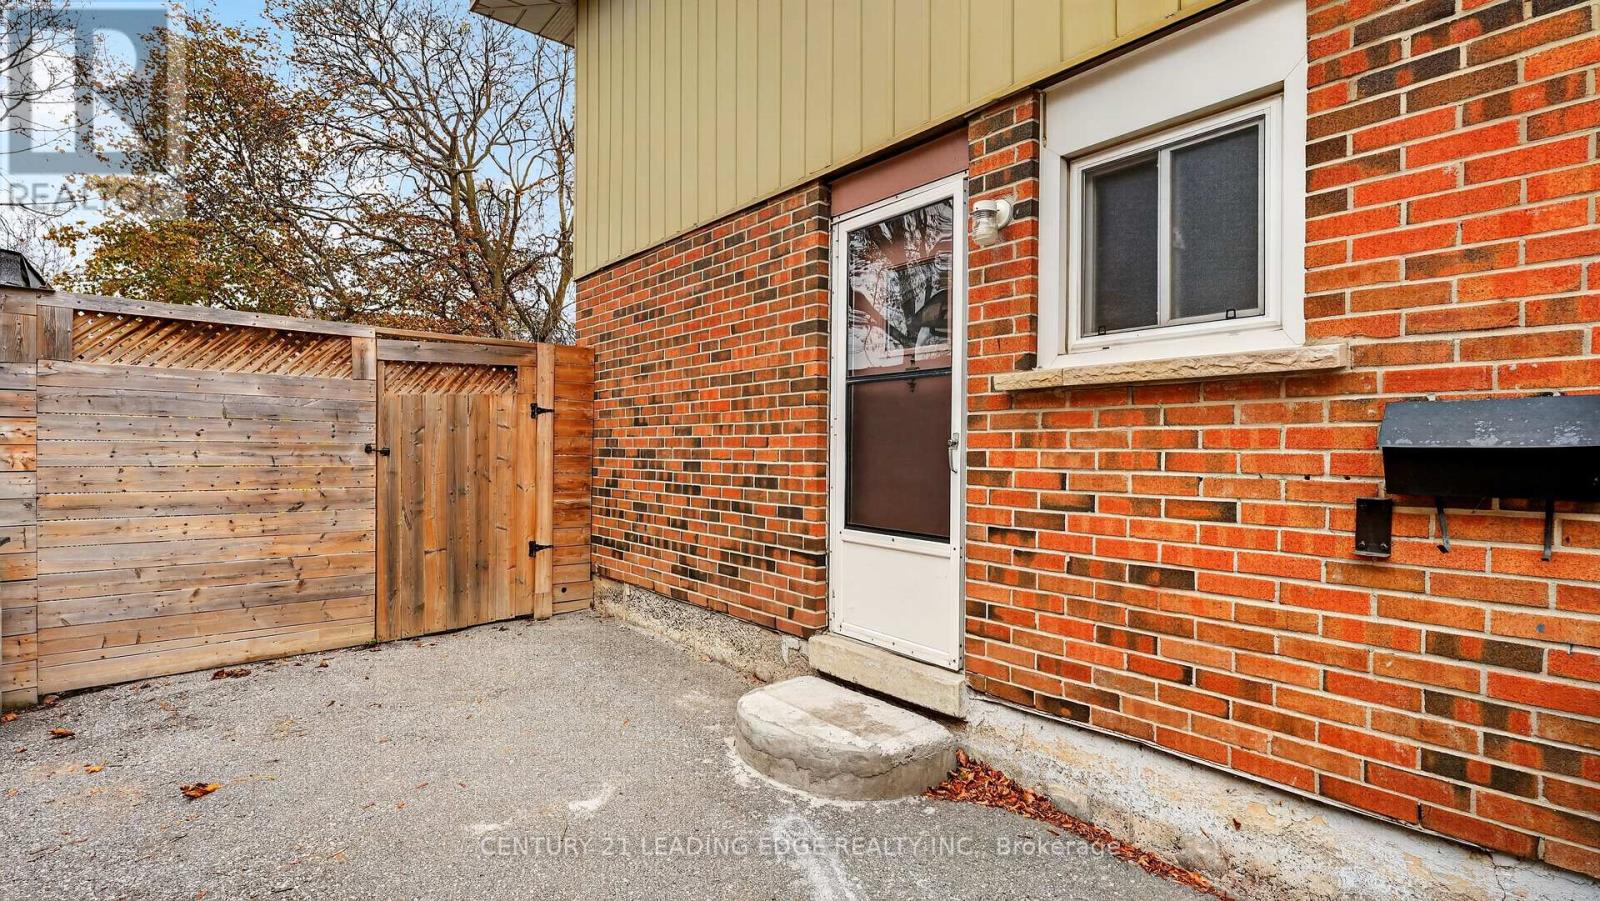
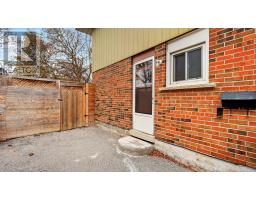
| Basement Features | Walk-up |
| Basement Type | N/a, N/a (finished) |
| Construction Style Attachment | Detached |
| Construction Style Split Level | Backsplit |
| Cooling Type | Central Air Conditioning |
| Exterior Finish | Aluminum Siding, Brick |
| Flooring Type | Laminate, Vinyl, Carpeted |
| Foundation Type | Unknown |
| Heating Fuel | Natural Gas |
| Heating Type | Forced Air |
| Size Interior | 1,100 - 1,500 Sqft |
| Type | House |
| Utility Water | Municipal Water |
Parking
| No Garage |
Land
| Acreage | No |
| Fence Type | Fenced Yard |
| Land Amenities | Public Transit, Schools |
| Sewer | Sanitary Sewer |
| Size Depth | 100 Ft |
| Size Frontage | 40 Ft |
| Size Irregular | 40 X 100 Ft |
| Size Total Text | 40 X 100 Ft |
Rooms
| Level | Type | Length | Width | Dimensions |
|---|---|---|---|---|
| Second Level | Primary Bedroom | 3.44 m | 4.46 m | 3.44 m x 4.46 m |
| Basement | Kitchen | 2.36 m | 3.65 m | 2.36 m x 3.65 m |
| Basement | Recreational, Games Room | 4.25 m | 11.01 m | 4.25 m x 11.01 m |
| Main Level | Living Room | 7.25 m | 4 m | 7.25 m x 4 m |
| Main Level | Dining Room | 7.25 m | 4 m | 7.25 m x 4 m |
| Main Level | Kitchen | 4.38 m | 3.26 m | 4.38 m x 3.26 m |
| Main Level | Eating Area | 4.38 m | 3.26 m | 4.38 m x 3.26 m |
| Upper Level | Bedroom 2 | 2.43 m | 3.61 m | 2.43 m x 3.61 m |
| In Between | Family Room | 5 m | 3.26 m | 5 m x 3.26 m |
| In Between | Bedroom 3 | 2.65 m | 3.47 m | 2.65 m x 3.47 m |
https://www.realtor.ca/real-estate/30503282/7-jermyn-street-whitby-lynde-creek-lynde-creek

The trademarks REALTOR®, REALTORS®, and the REALTOR® logo are controlled by The Canadian Real Estate Association (CREA) and identify real estate professionals who are members of CREA. The trademarks MLS®, Multiple Listing Service® and the associated logos are owned by The Canadian Real Estate Association (CREA) and identify the quality of services provided by real estate professionals who are members of CREA. The trademark DDF® is owned by The Canadian Real Estate Association (CREA) and identifies CREA's Data Distribution Facility (DDF®)
November 11 2026 06:30:47
Toronto Regional Real Estate Board