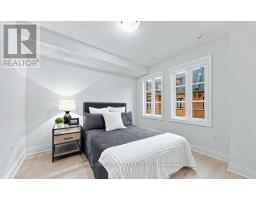
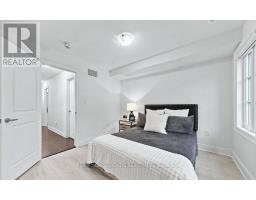
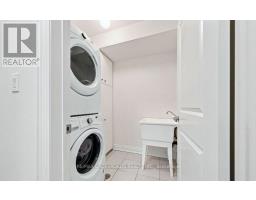
4 Bedroom
3 Bathroom
1,500 - 2,000 sqft
Fireplace
Central Air Conditioning
Forced Air
$3,800 Monthly
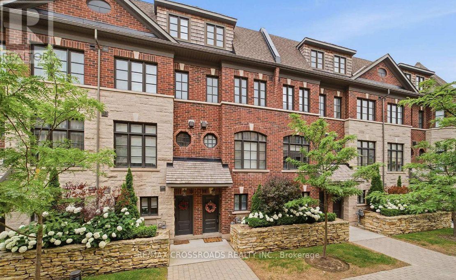
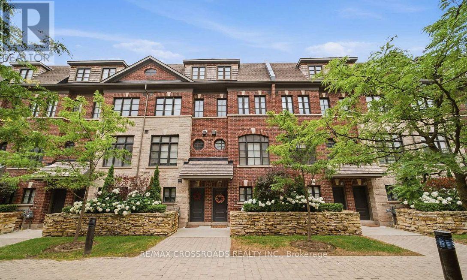
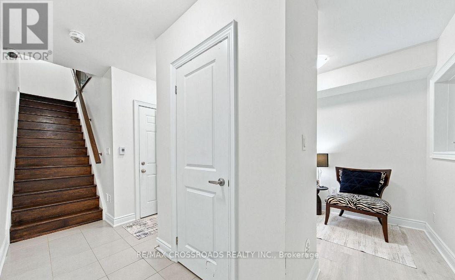
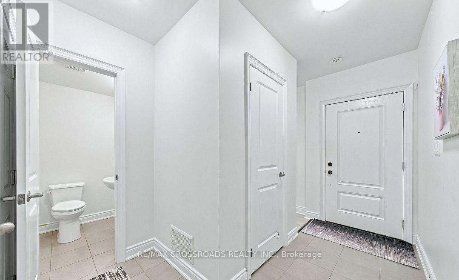
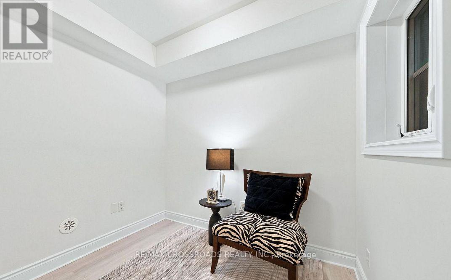
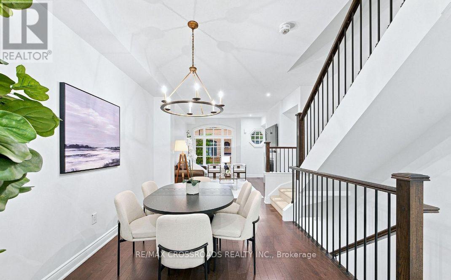
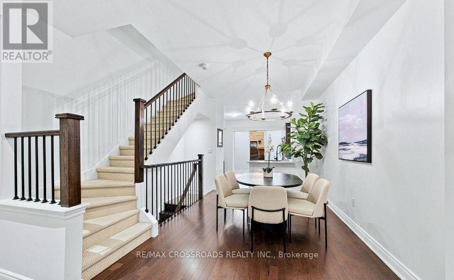
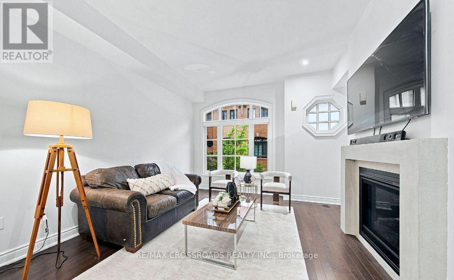
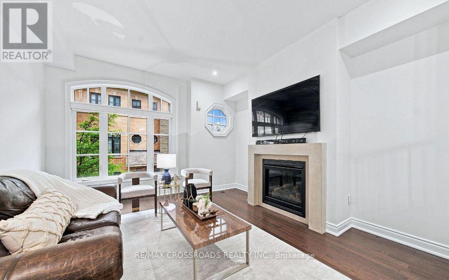
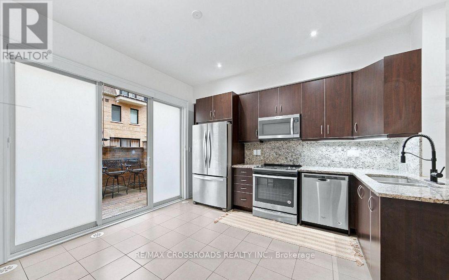
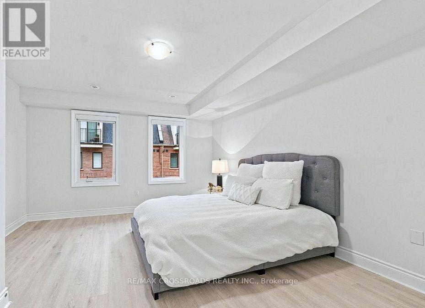
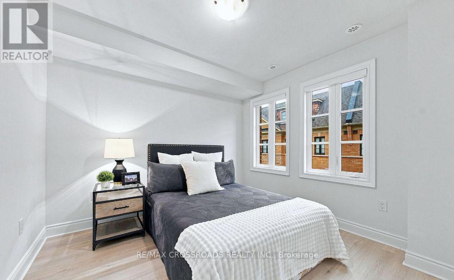
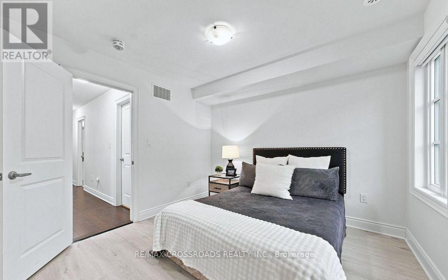
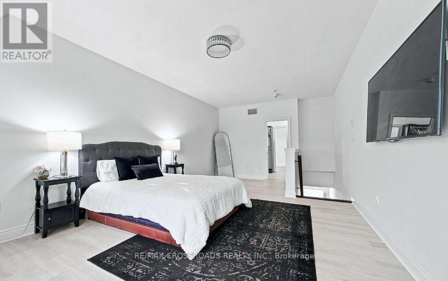
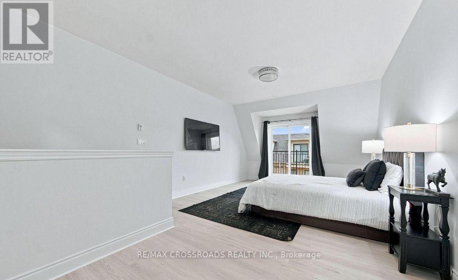
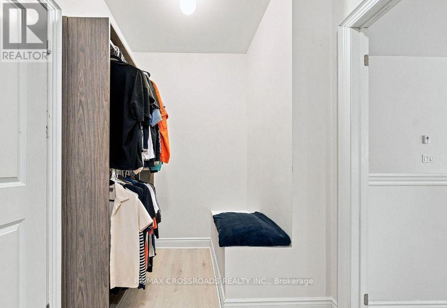
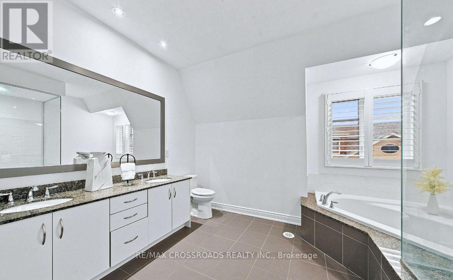
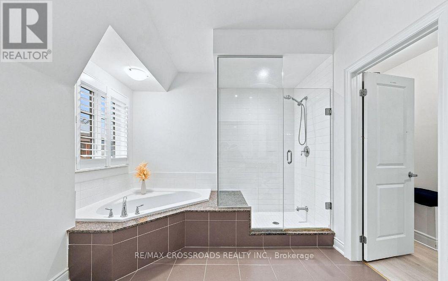
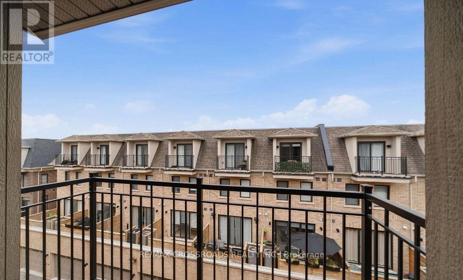
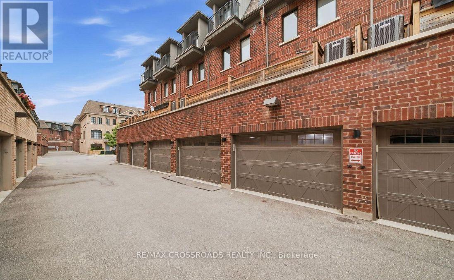
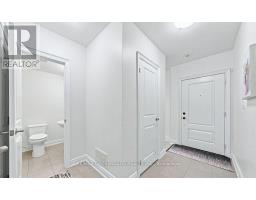
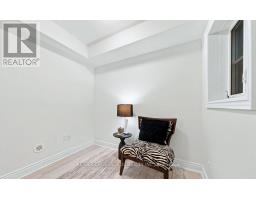
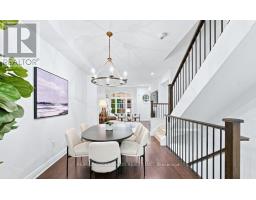
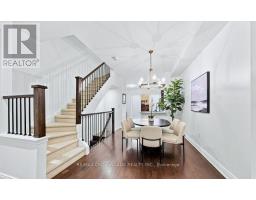
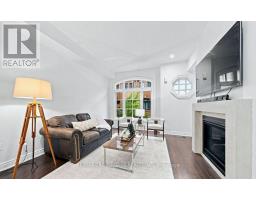
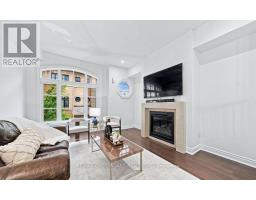
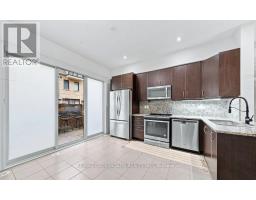
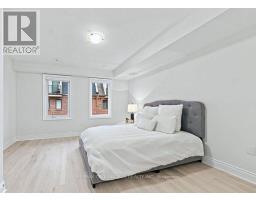
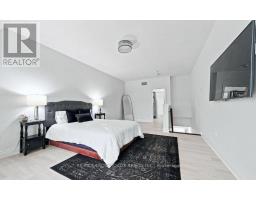
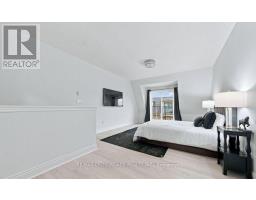
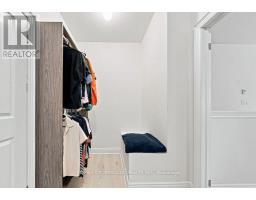
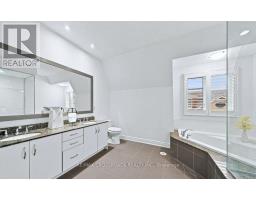
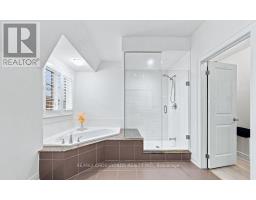
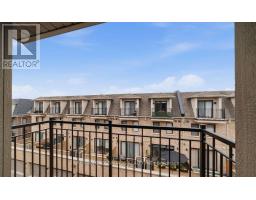
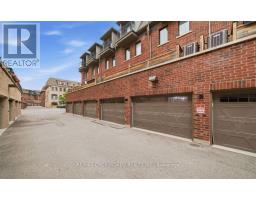
Experience sophisticated executive living in one of Oakville's most sought-after neighbourhoods. This beautifully appointed, sun-filled townhome features an open-concept layout complemented by soaring 9.5-foot smooth ceilings, rich hardwood flooring and pot lights throughout. The stylish kitchen showcases granite countertops, stainless steel appliances and a breakfast bar, seamlessly flowing into the inviting living and dining areas. Enjoy effortless indoor-outdoor entertaining with direct access to a private patio featuring a gas BBQ hookup. A cozy gas fireplace adds warmth and elegance to the living space. A dedicated main-floor office offers the ideal work-from-home environment, with a conveniently located powder room. Upstairs, the spacious primary retreat boasts a walk-in closet, luxurious five-piece ensuite and charming Juliette balcony. An exceptional blend of elegance, comfort and functionality in a desirable Oakville location. (id:67892)
Property Details
|
MLS® Number
|
W14171132 |
|
Property Type
|
Single Family |
|
Community Name
|
1015 - RO River Oaks |
|
Equipment Type
|
Water Heater |
|
Parking Space Total
|
2 |
|
Rental Equipment Type
|
Water Heater |
Building
|
Bathroom Total
|
3 |
|
Bedrooms Above Ground
|
3 |
|
Bedrooms Below Ground
|
1 |
|
Bedrooms Total
|
4 |
|
Appliances
|
Dishwasher, Oven, Range, Refrigerator |
|
Basement Type
|
None |
|
Construction Style Attachment
|
Attached |
|
Cooling Type
|
Central Air Conditioning |
|
Exterior Finish
|
Brick |
|
Fireplace Present
|
Yes |
|
Foundation Type
|
Concrete |
|
Half Bath Total
|
1 |
|
Heating Fuel
|
Natural Gas |
|
Heating Type
|
Forced Air |
|
Stories Total
|
3 |
|
Size Interior
|
1,500 - 2,000 Sqft |
|
Type
|
Row / Townhouse |
|
Utility Water
|
Municipal Water |
Parking
Land
|
Acreage
|
No |
|
Sewer
|
Sanitary Sewer |
Rooms
| Level |
Type |
Length |
Width |
Dimensions |
|
Second Level |
Bedroom 2 |
4.02 m |
4.6 m |
4.02 m x 4.6 m |
|
Third Level |
Primary Bedroom |
4.87 m |
6.4 m |
4.87 m x 6.4 m |
|
Third Level |
Bedroom 3 |
4.01 m |
4.58 m |
4.01 m x 4.58 m |
|
Main Level |
Dining Room |
3.35 m |
3.05 m |
3.35 m x 3.05 m |
|
Main Level |
Kitchen |
4.82 m |
4.01 m |
4.82 m x 4.01 m |
|
Main Level |
Living Room |
4.02 m |
4.6 m |
4.02 m x 4.6 m |
|
Ground Level |
Den |
2.47 m |
2.52 m |
2.47 m x 2.52 m |
https://www.realtor.ca/real-estate/30503326/77-250-royalton-common-oakville-ro-river-oaks-1015-ro-river-oaks