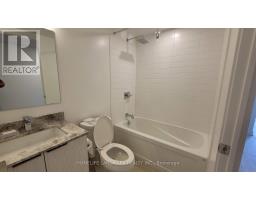
2 Bedroom
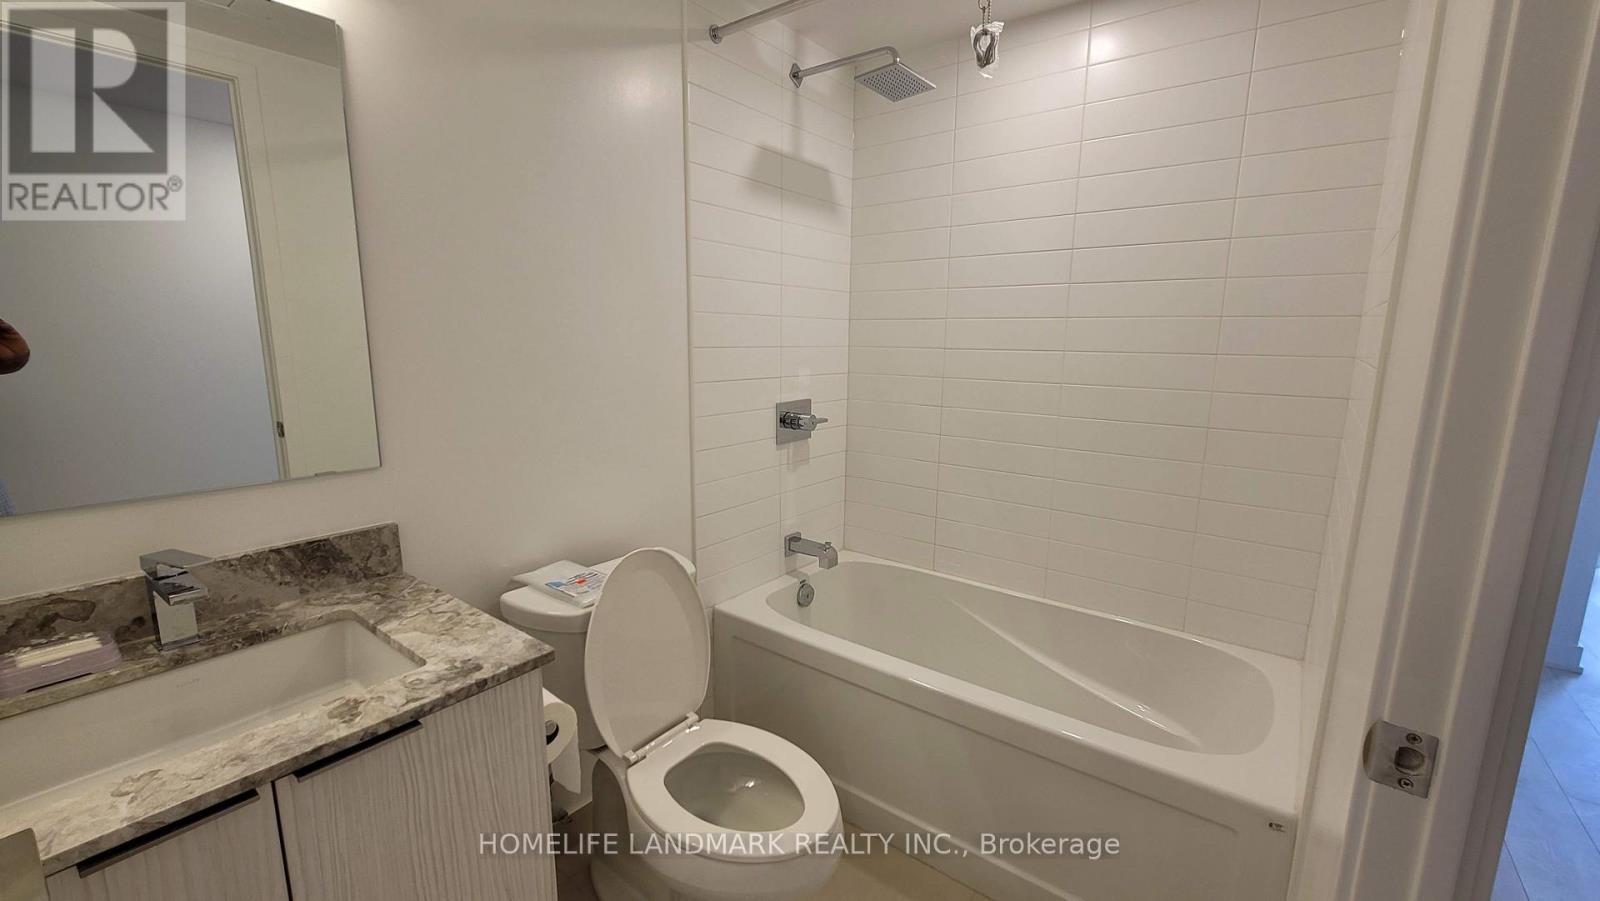
1 Bathroom
500 - 599 sqft
Outdoor Pool
Central Air Conditioning
Forced Air
$2,500 Monthly
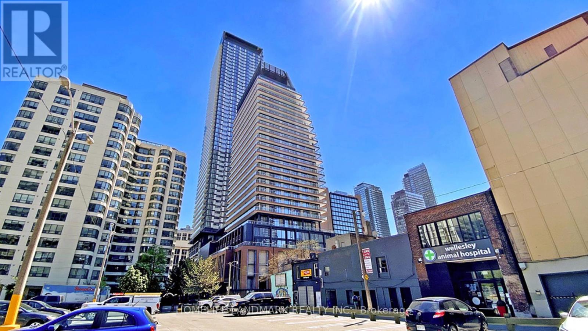
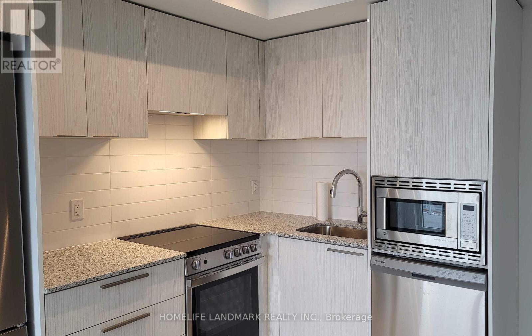
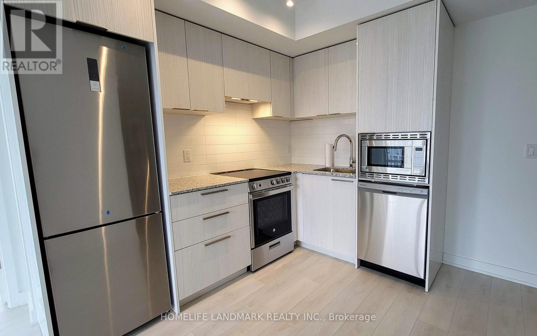
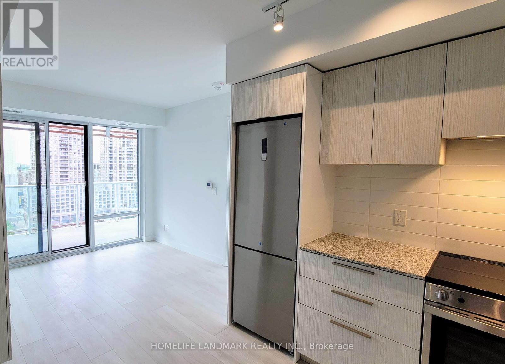
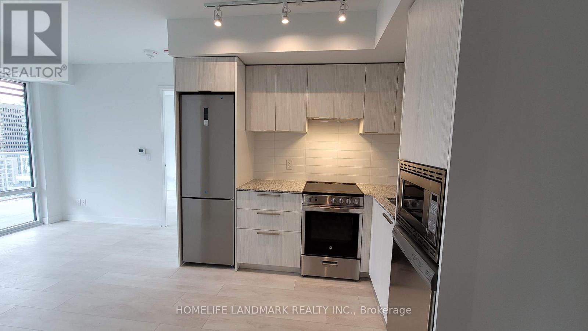
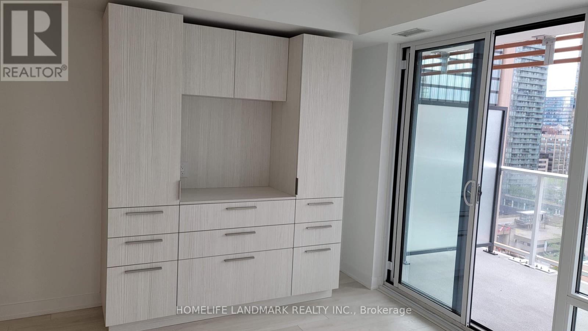
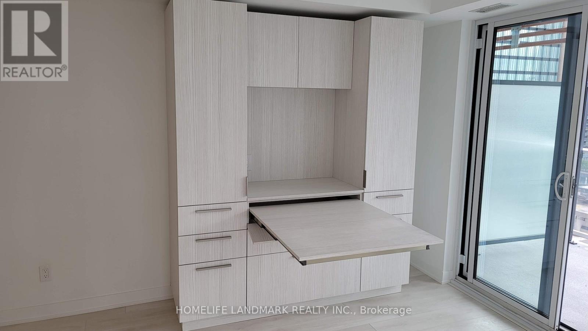
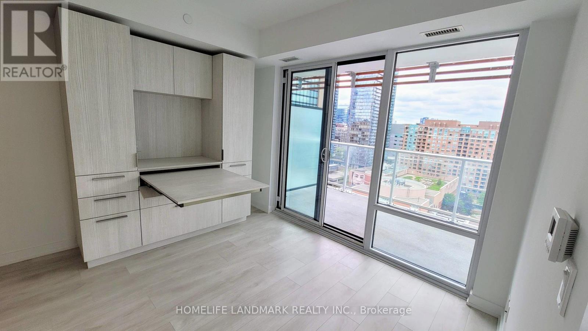
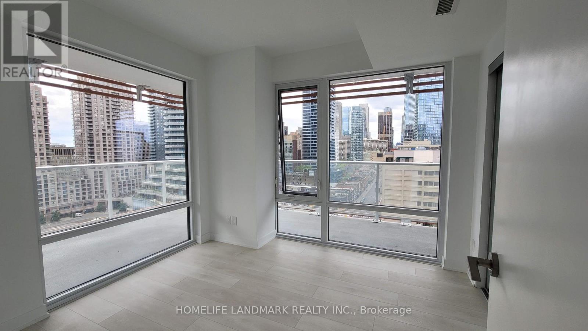
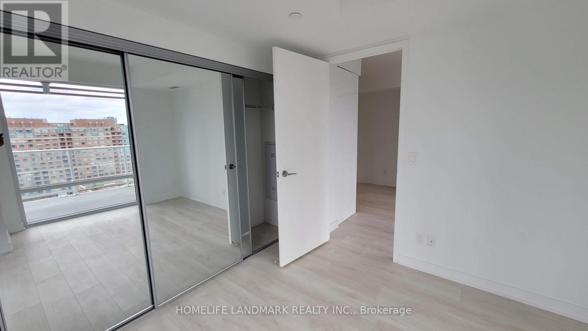
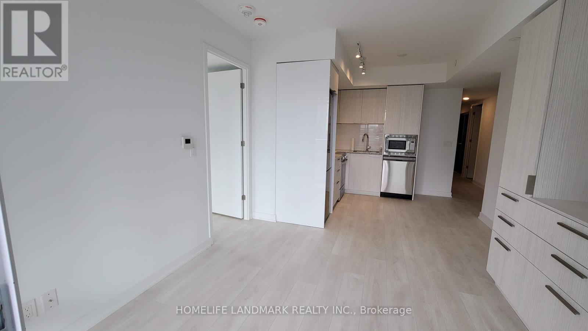
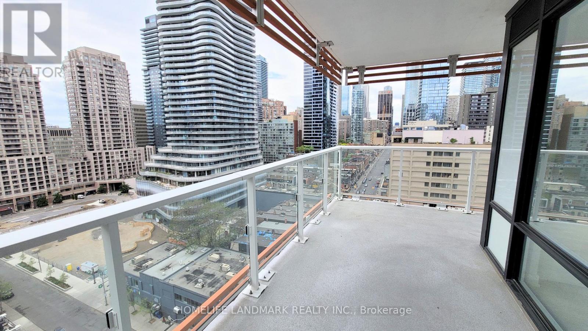
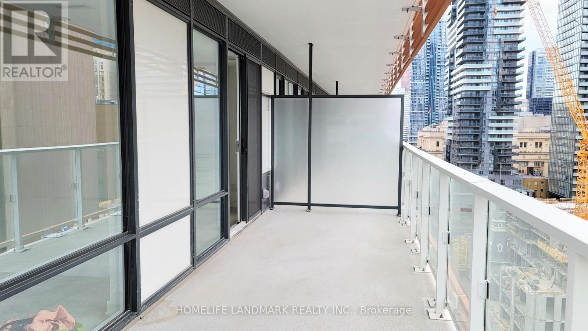
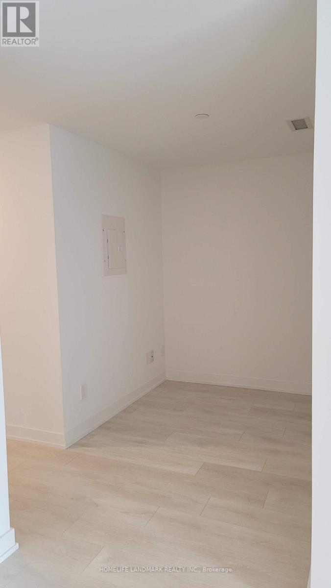
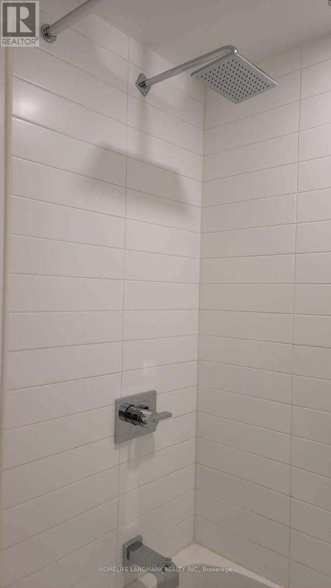
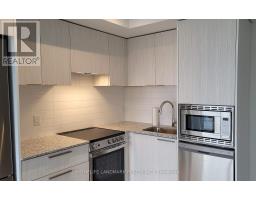
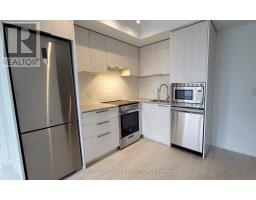
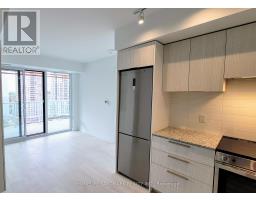
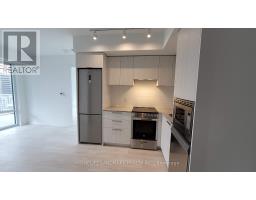
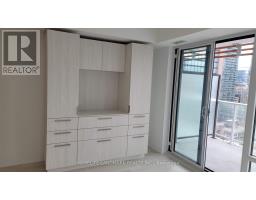
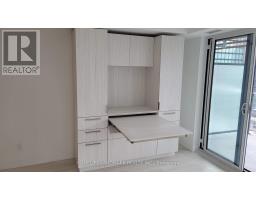
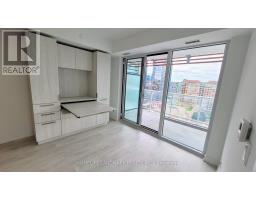
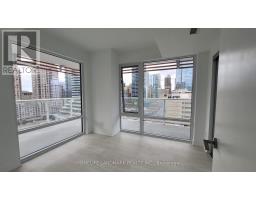
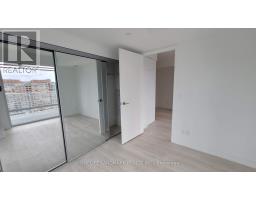
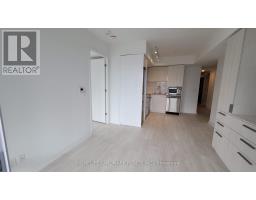
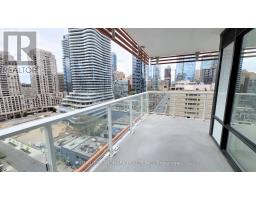
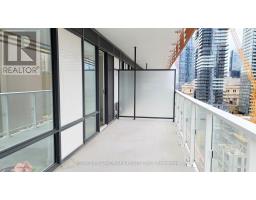
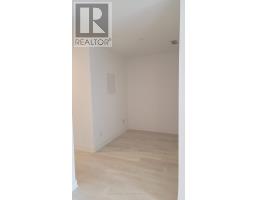
Newer Building - Bright And Spacious 1+1 Unit- Appx 553 Sq Ft - With A Huge Wrap Around Balcony Ideal To Stretch Your Legs Whilst Studying Or Working From Home!! Beautiful Unobstructed Views - Great Place To Hang Out! Large Wall Unit In Living Can Serve As Tv Placement, Dining Table Or Work/Study Station. Floor To Ceiling Windows, Wood Floors Everywhere. Den Can Serve As Dining Area Or Study/Work /Office Area.** Currently occupied - Pictures from when vacant previously.** (id:67892)
Property Details
|
MLS® Number
|
C14171184 |
|
Property Type
|
Single Family |
|
Community Name
|
Church-Yonge Corridor |
|
Amenities Near By
|
Hospital, Place Of Worship, Public Transit |
|
Community Features
|
Pets Allowed With Restrictions |
|
Features
|
Balcony |
|
Pool Type
|
Outdoor Pool |
Building
|
Bathroom Total
|
1 |
|
Bedrooms Above Ground
|
1 |
|
Bedrooms Below Ground
|
1 |
|
Bedrooms Total
|
2 |
|
Age
|
0 To 5 Years |
|
Amenities
|
Security/concierge, Exercise Centre, Sauna, Visitor Parking |
|
Appliances
|
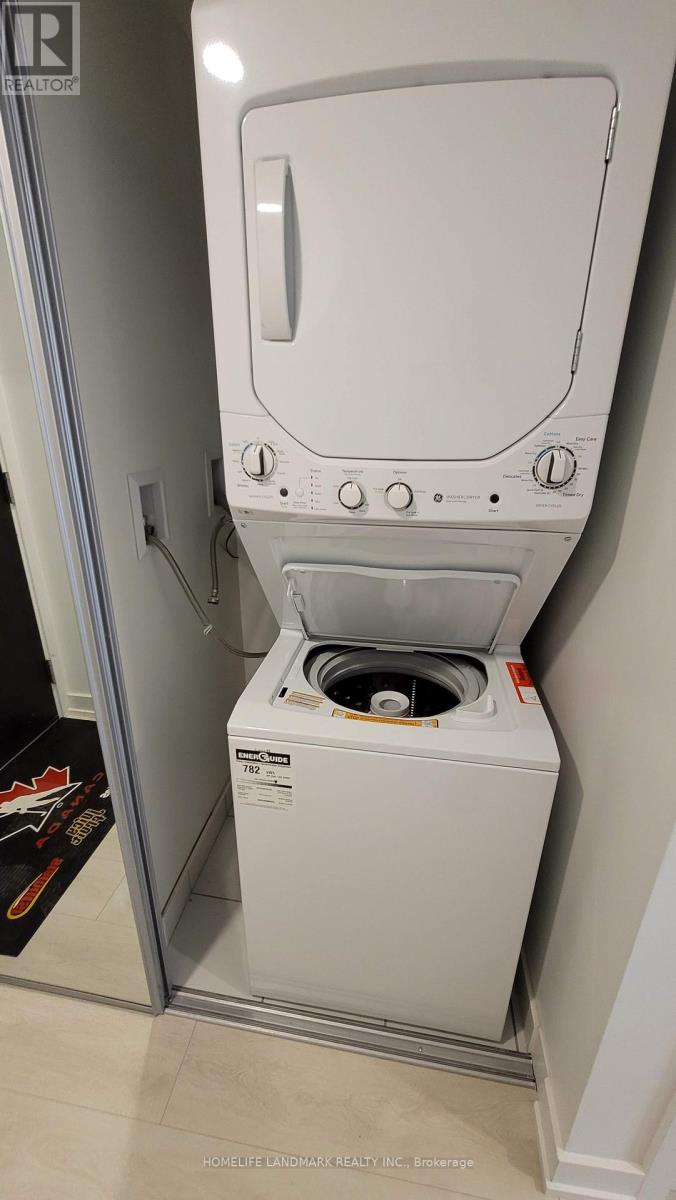
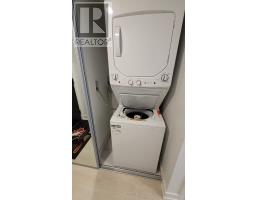
Dishwasher, Dryer, Microwave, Stove, Washer, Refrigerator |
|
Basement Type
|
None |
|
Cooling Type
|
Central Air Conditioning |
|
Exterior Finish
|
Concrete |
|
Flooring Type
|
Wood |
|
Heating Fuel
|
Natural Gas |
|
Heating Type
|
Forced Air |
|
Size Interior
|
500 - 599 Sqft |
|
Type
|
Apartment |
Parking
Land
|
Acreage
|
No |
|
Land Amenities
|
Hospital, Place Of Worship, Public Transit |
Rooms
| Level |
Type |
Length |
Width |
Dimensions |
|
Main Level |
Kitchen |
5.6 m |
3.41 m |
5.6 m x 3.41 m |
|
Main Level |
Living Room |
5.6 m |
3.41 m |
5.6 m x 3.41 m |
|
Main Level |
Dining Room |
5.6 m |
3.41 m |
5.6 m x 3.41 m |
|
Main Level |
Primary Bedroom |
3.01 m |
3.29 m |
3.01 m x 3.29 m |
|
Main Level |
Den |
1.86 m |
1.86 m |
1.86 m x 1.86 m |
https://www.realtor.ca/real-estate/30503266/1310-18-maitland-terrace-toronto-church-yonge-corridor-church-yonge-corridor