1109 - 3 Pemberton Avenue Toronto, Ontario M2M 4M1
$420,000Maintenance, Common Area Maintenance, Heat, Electricity, Insurance, Parking, Water
$652.59 Monthly
Maintenance, Common Area Maintenance, Heat, Electricity, Insurance, Parking, Water
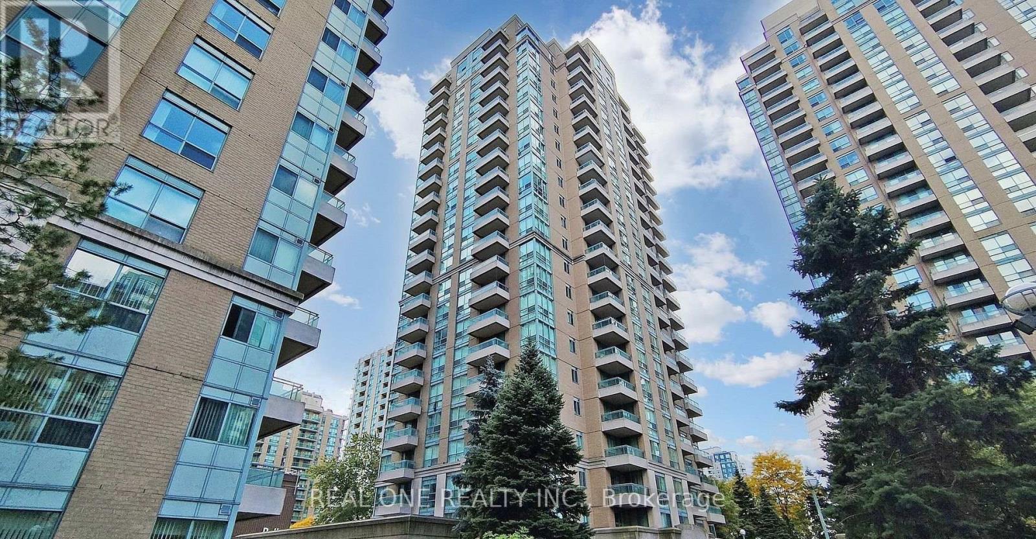
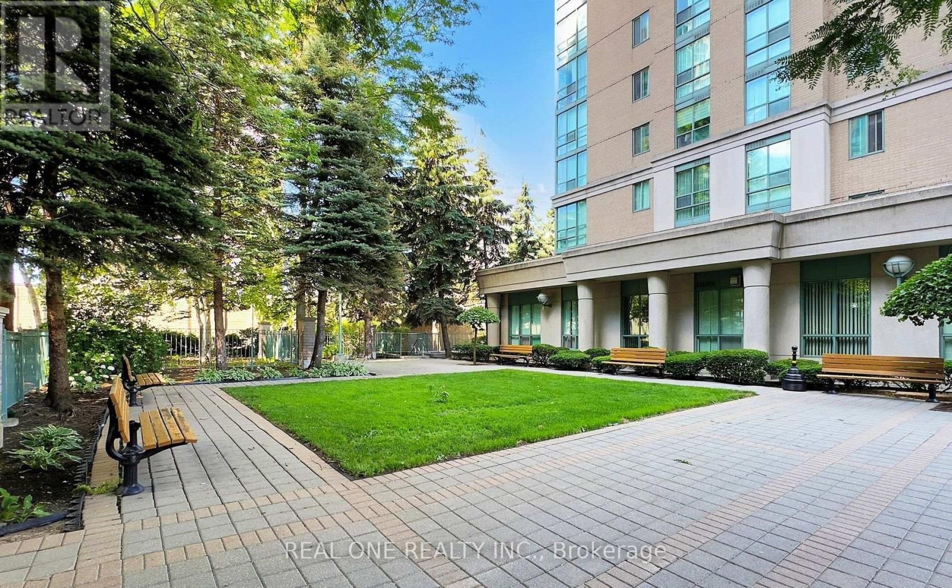
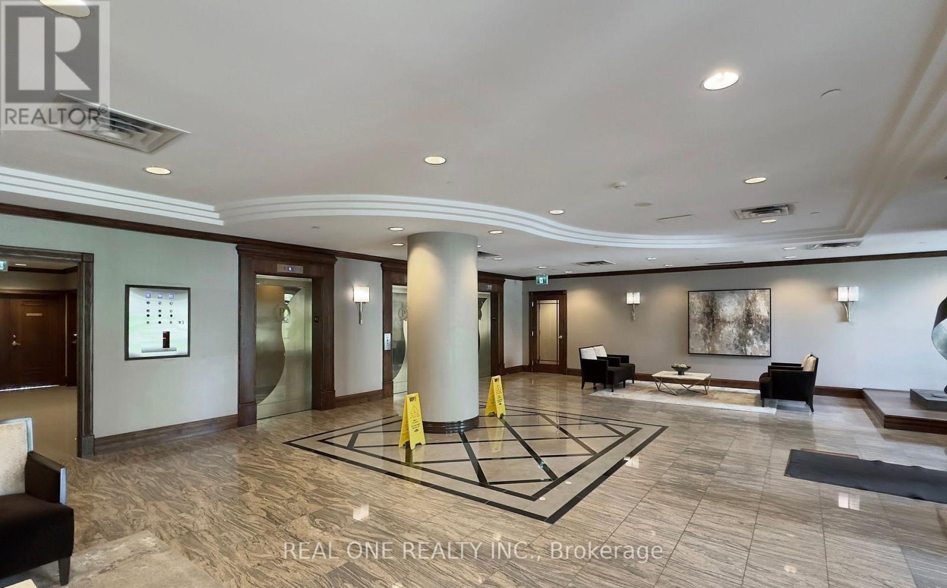
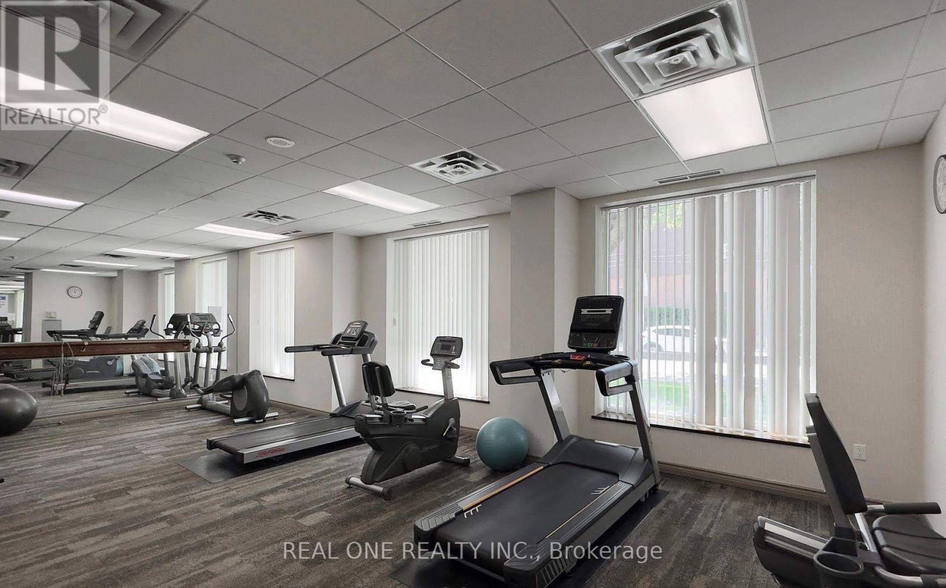
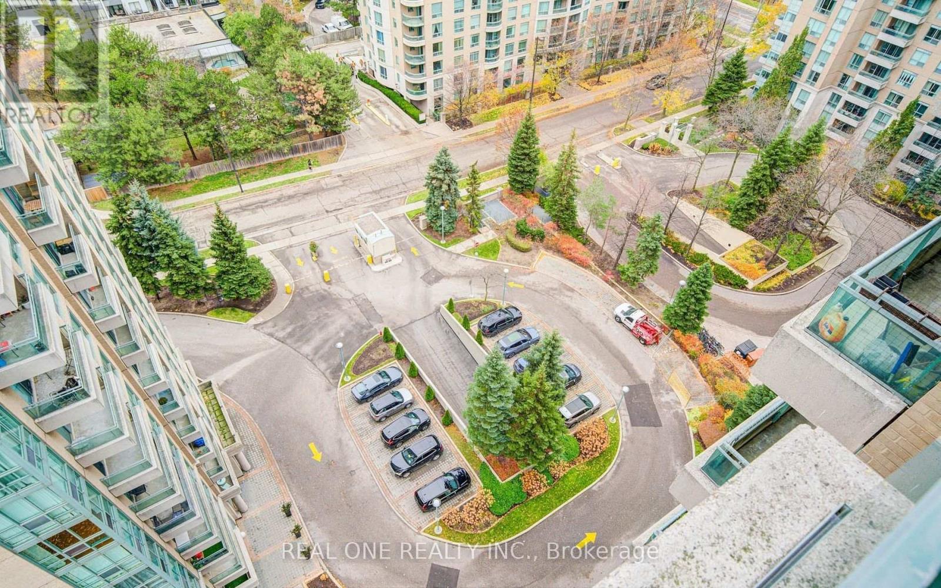
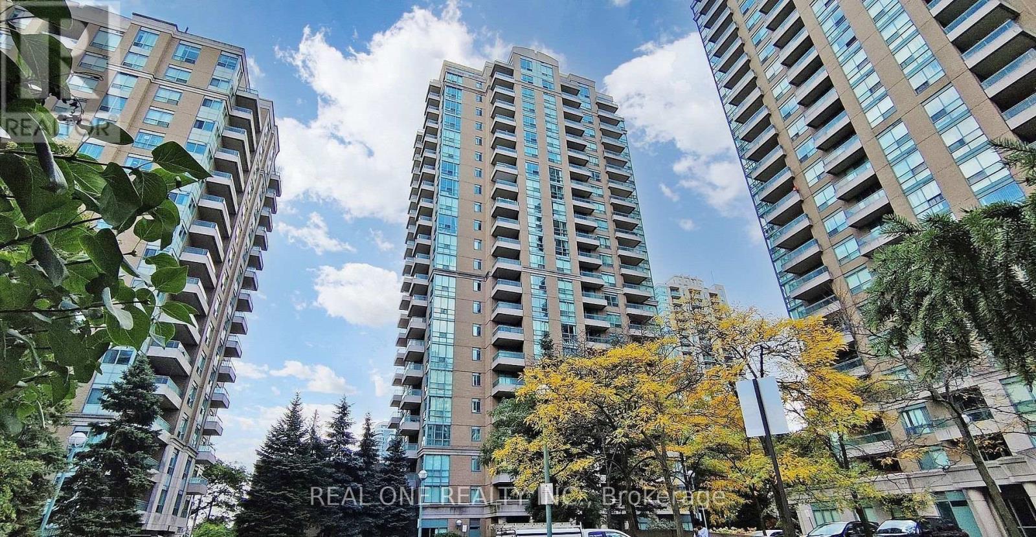
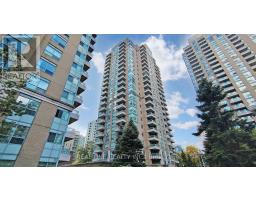
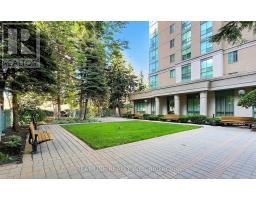
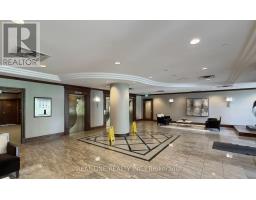
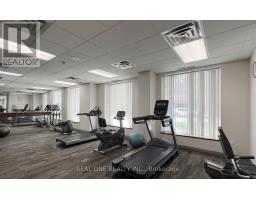
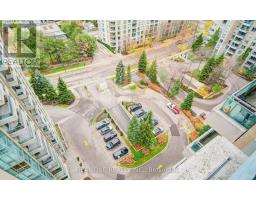
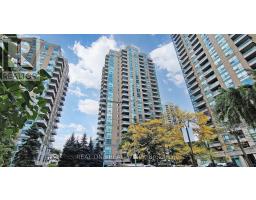
$652.59 MonthlyExcellent Location with Sun Filled And South Facing Unit Offers Unobstructed Views. High Demanded Area With DIRECT ACCESS to Finch Sub Station via Underground Pathway. Spacious And Functional Layout With A Large Balcony. Super Close To Finch Subway , Go, YRT Bus Terminal, 1 Transit To York University, U Of T ,Easy Walk To Restaurants, Schools, Shopping And Park. Earl Haig For High School. 1 Parking + 1 Locker Included. All Utilities Included In The Maintenance. (id:67892)
Property Details
| MLS® Number | C14171050 |
| Property Type | Single Family |
| Community Name | Newtonbrook East |
| Community Features | Pets Allowed With Restrictions |
| Features | Balcony, In Suite Laundry |
| Parking Space Total | 1 |
Building
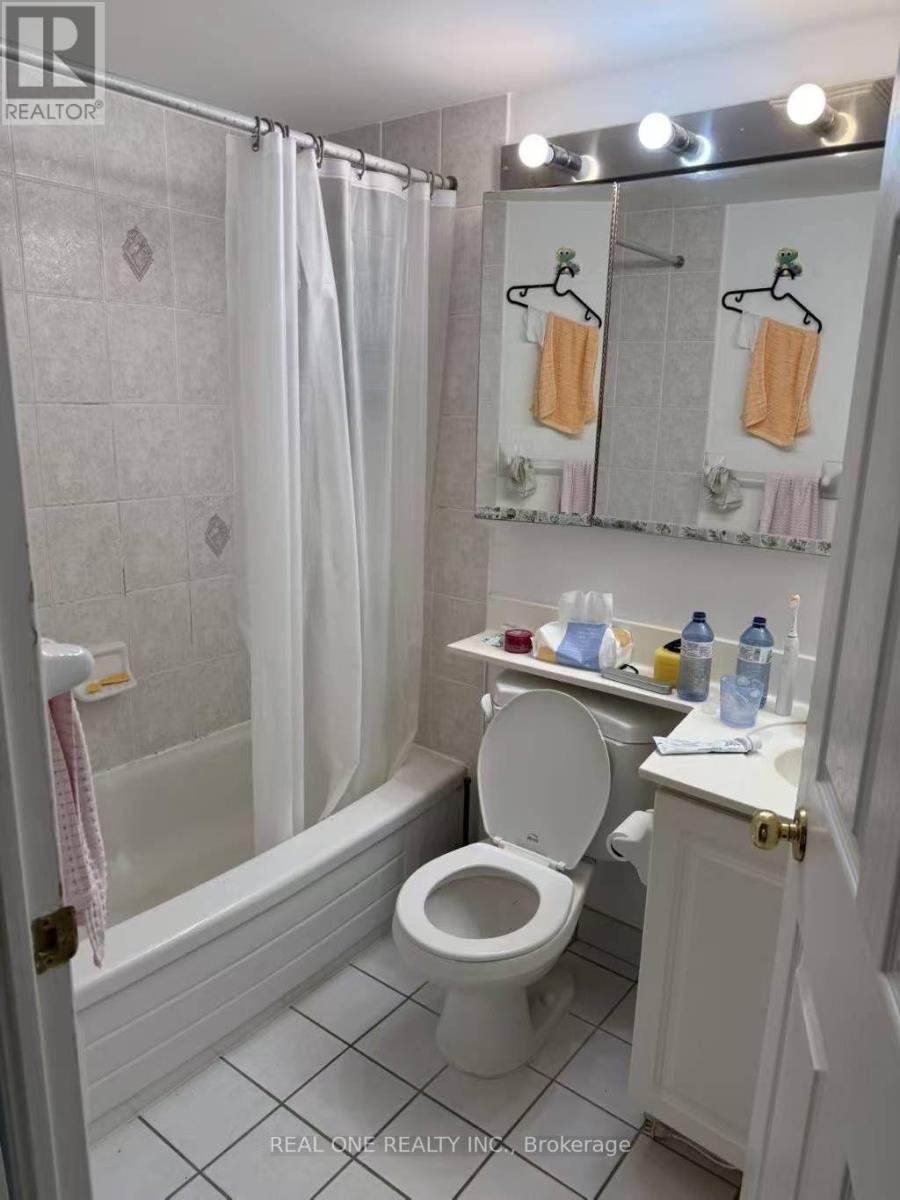
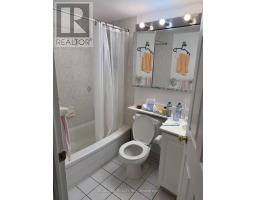
| Bathroom Total | 1 |
| Bedrooms Above Ground | 1 |
| Bedrooms Total | 1 |
| Age | 16 To 30 Years |
| Amenities | Storage - Locker |
| Appliances | Dishwasher, Dryer, Stove, Washer, Window Coverings, Refrigerator |
| Basement Type | None |
| Cooling Type | Central Air Conditioning |
| Exterior Finish | Concrete |
| Flooring Type | Laminate, Ceramic |
| Heating Fuel | Natural Gas |
| Heating Type | Forced Air |
| Size Interior | 500 - 599 Sqft |
| Type | Apartment |
Parking
| Underground | |
| Garage |
Land
| Acreage | No |
Rooms
| Level | Type | Length | Width | Dimensions |
|---|---|---|---|---|
| Main Level | Living Room | 5.55 m | 3.4 m | 5.55 m x 3.4 m |
| Main Level | Kitchen | 2.1 m | 2.35 m | 2.1 m x 2.35 m |
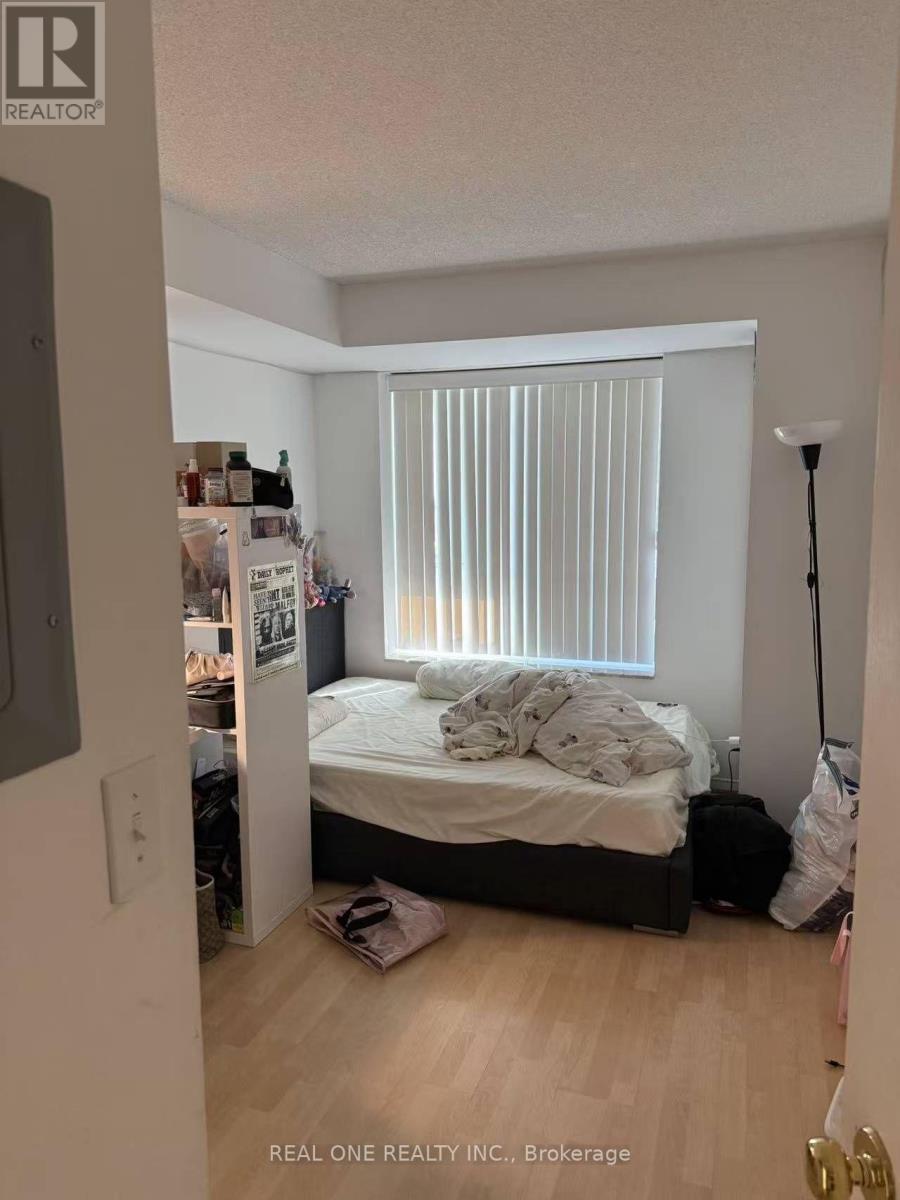
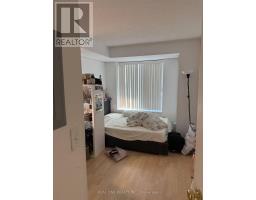
| Main Level | Primary Bedroom | 3.5 m | 2.8 m | 3.5 m x 2.8 m |

The trademarks REALTOR®, REALTORS®, and the REALTOR® logo are controlled by The Canadian Real Estate Association (CREA) and identify real estate professionals who are members of CREA. The trademarks MLS®, Multiple Listing Service® and the associated logos are owned by The Canadian Real Estate Association (CREA) and identify the quality of services provided by real estate professionals who are members of CREA. The trademark DDF® is owned by The Canadian Real Estate Association (CREA) and identifies CREA's Data Distribution Facility (DDF®)
November 11 2026 06:00:45
Toronto Regional Real Estate Board