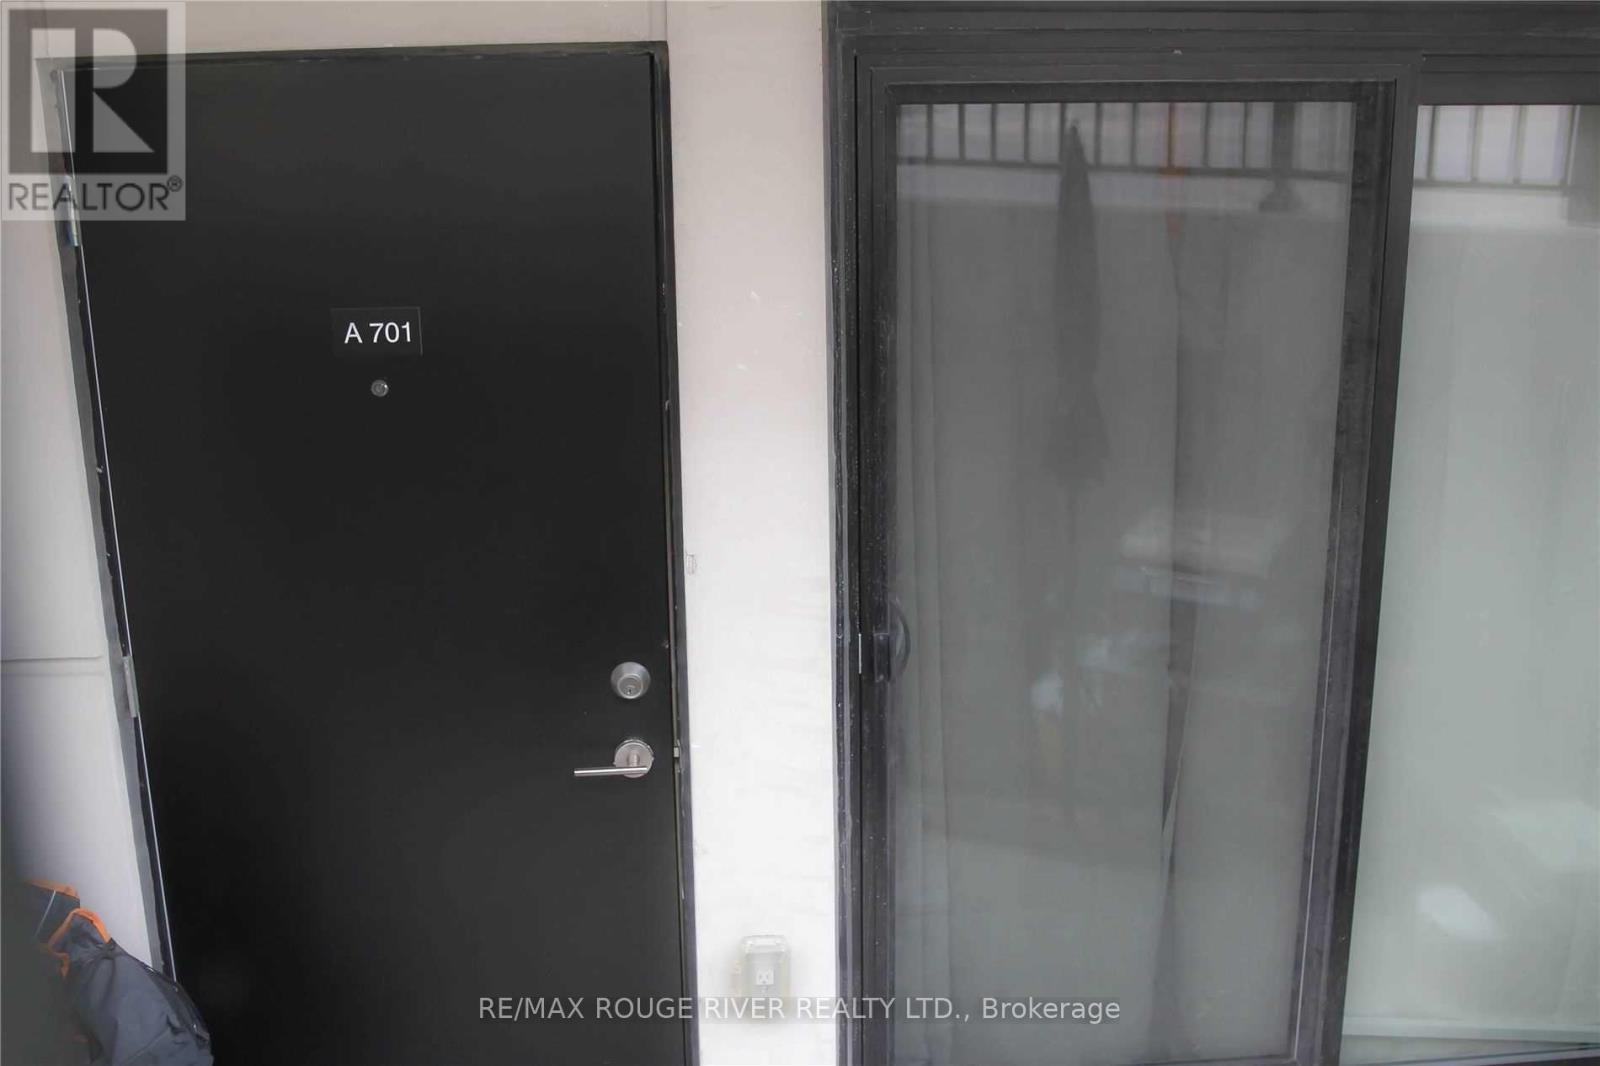
A701 - 5309 Highway 7 Road Vaughan, Ontario L4L 1T3
$499,888Maintenance, Common Area Maintenance, Insurance, Water, Parking
$322.58 Monthly
Maintenance, Common Area Maintenance, Insurance, Water, Parking
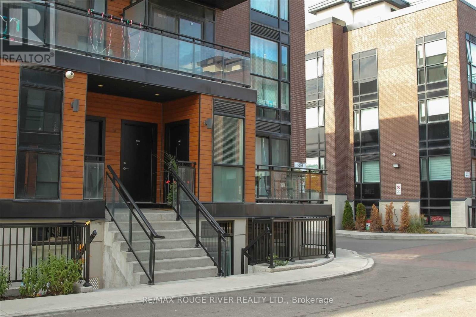
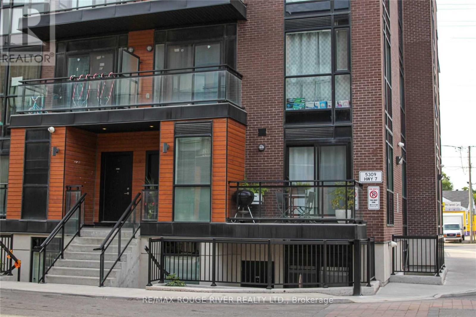
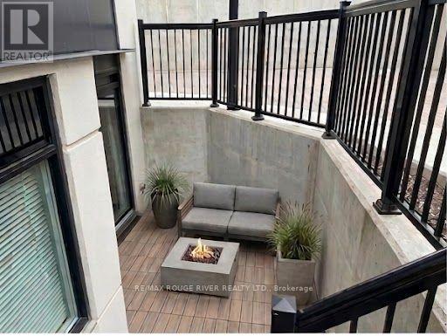
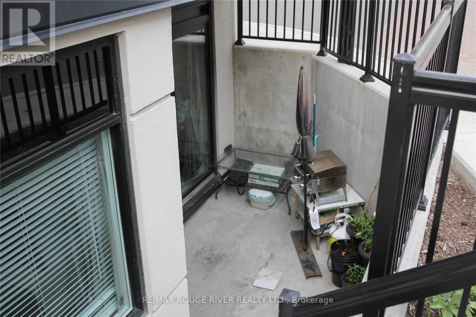
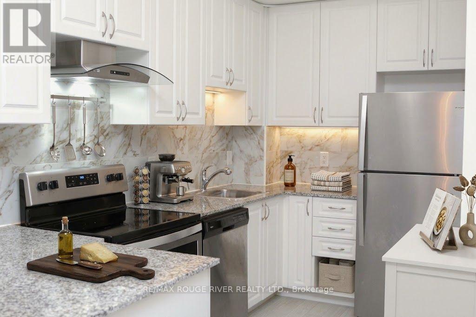
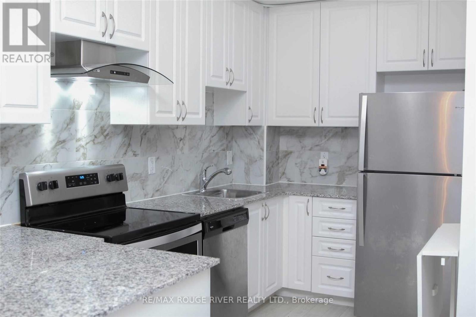
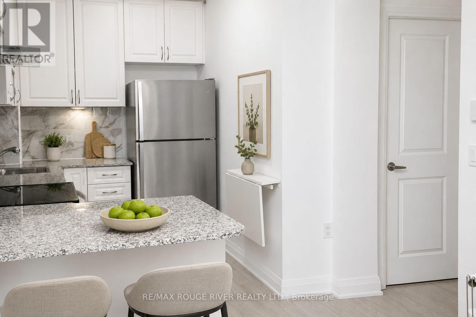
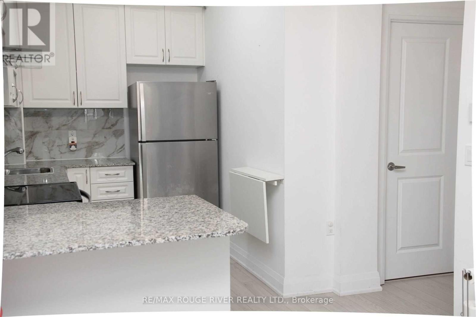
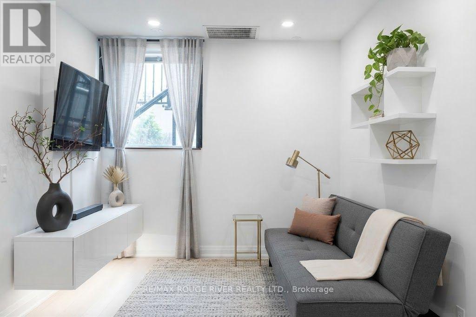
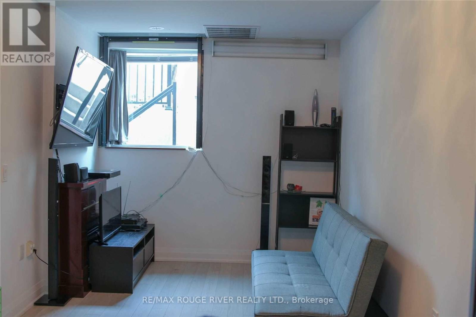
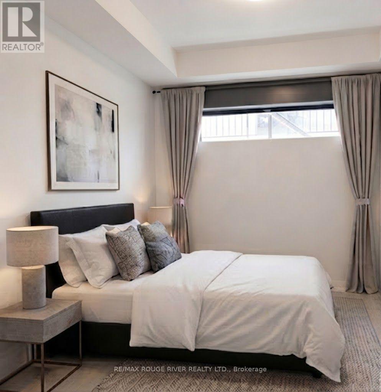
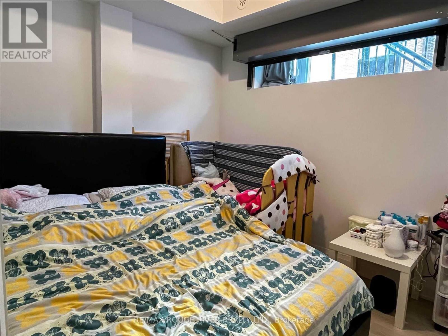
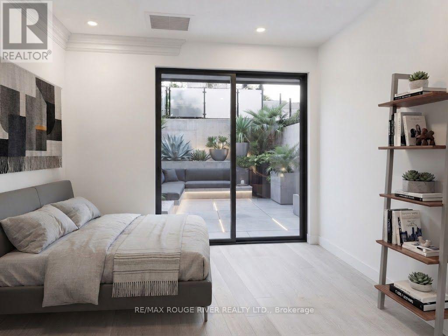
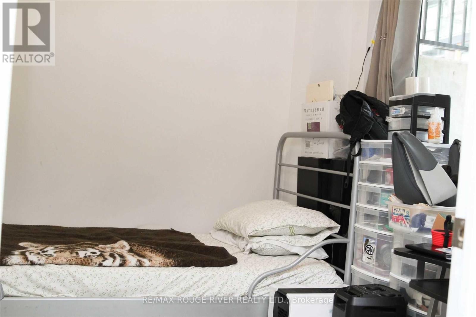
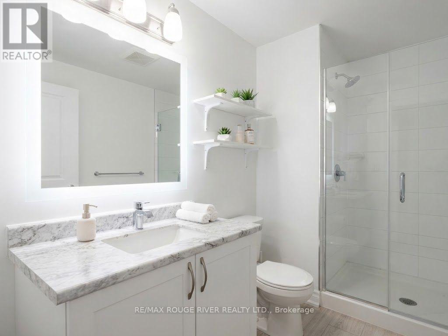
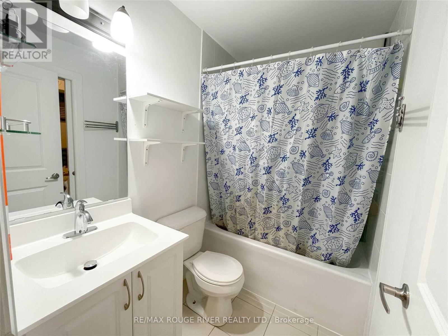
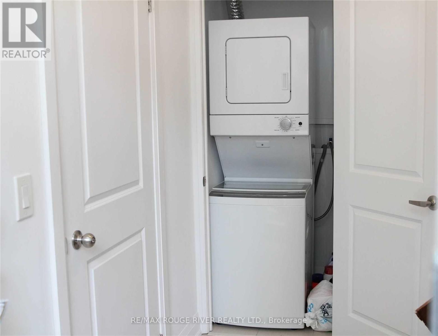
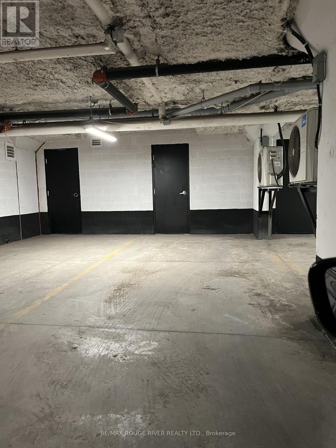
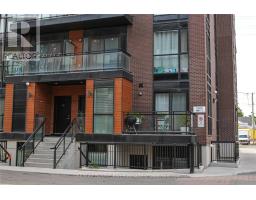
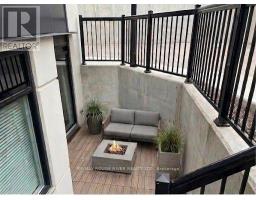
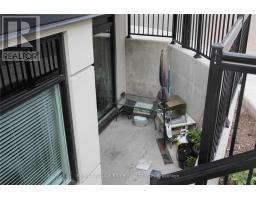
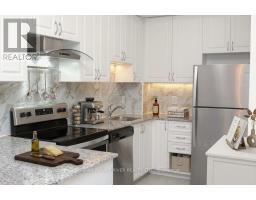
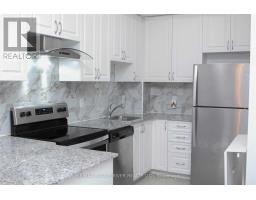
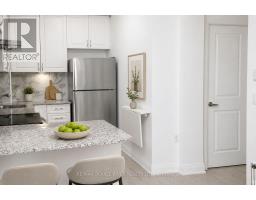
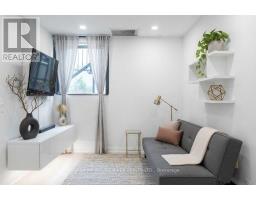
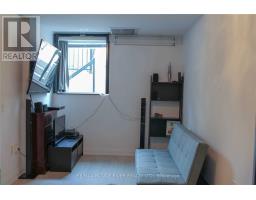
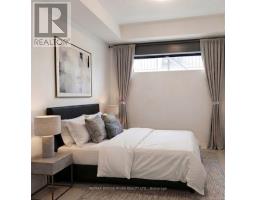
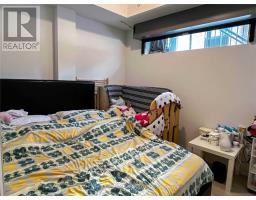
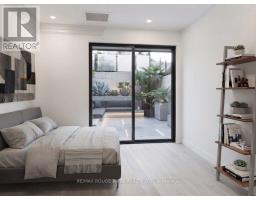
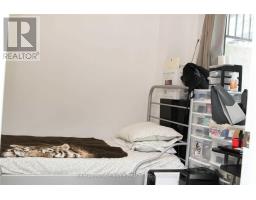
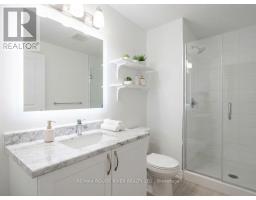
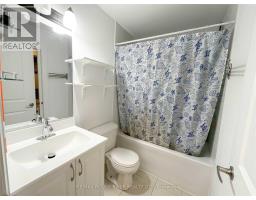
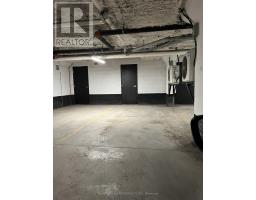
$322.58 MonthlyWelcome To This Bright And Stylish 2-Bedroom Stacked Townhome Offering Sleek Modern Living In The Heart Of Vaughan, Designed With An Open-Concept Flow, Featuring Seamless Laminate Flooring Throughout, A Well-Appointed Kitchen Complete With Granite Countertops, Tiled Backsplash, Stainless Steel Appliances, And A Brand-New Stainless Steel Range Hood, A Comfortable Living Space To Relax Or Entertain, A Second Bedroom Stepping Out Through Sliding Patio Doors Onto Your Private Terrace Ideal For Your Morning Coffee, A Full 4-Piece Bathroom, A Massive Storage Locker Conveniently Located Right At Your Underground Parking Spot, And An Unmatched Location At Highway 7 And Kipling Minutes To Local Shopping, Parks, Top-Rated Schools, And Effortless GTA Commuting Via Highways 400, 427, And 407, Making This An Incredible Opportunity For First-Time Buyers, Downsizers, Or Savvy Investors. (id:67892)
Property Details
| MLS® Number | N14170726 |
| Property Type | Single Family |
| Community Name | Vaughan Grove |
| Community Features | Pets Allowed With Restrictions |
| Equipment Type | Furnace |
| Features | Carpet Free |
| Parking Space Total | 1 |
| Rental Equipment Type | Furnace |
Building
| Bathroom Total | 1 |
| Bedrooms Above Ground | 2 |
| Bedrooms Total | 2 |
| Age | 6 To 10 Years |
| Amenities | Storage - Locker |
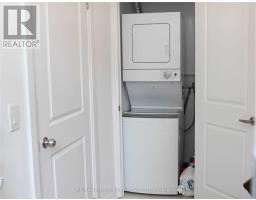
| Appliances | Dishwasher, Dryer, Stove, Washer, Window Coverings, Refrigerator |
| Basement Type | None |
| Cooling Type | Central Air Conditioning |
| Exterior Finish | Brick |
| Flooring Type | Laminate |
| Heating Fuel | Natural Gas |
| Heating Type | Forced Air |
| Size Interior | 600 - 699 Sqft |
| Type | Row / Townhouse |
Parking
| Underground | |
| Garage |
Land
| Acreage | No |
Rooms
| Level | Type | Length | Width | Dimensions |
|---|---|---|---|---|
| Main Level | Kitchen | 3.2 m | 2.21 m | 3.2 m x 2.21 m |
| Main Level | Living Room | 2.99 m | 2.74 m | 2.99 m x 2.74 m |
| Main Level | Dining Room | 2.69 m | 2.29 m | 2.69 m x 2.29 m |
| Main Level | Primary Bedroom | 3.04 m | 2.74 m | 3.04 m x 2.74 m |
| Main Level | Bedroom 2 | 2.74 m | 2.64 m | 2.74 m x 2.64 m |

The trademarks REALTOR®, REALTORS®, and the REALTOR® logo are controlled by The Canadian Real Estate Association (CREA) and identify real estate professionals who are members of CREA. The trademarks MLS®, Multiple Listing Service® and the associated logos are owned by The Canadian Real Estate Association (CREA) and identify the quality of services provided by real estate professionals who are members of CREA. The trademark DDF® is owned by The Canadian Real Estate Association (CREA) and identifies CREA's Data Distribution Facility (DDF®)
November 11 2026 05:31:42
Toronto Regional Real Estate Board