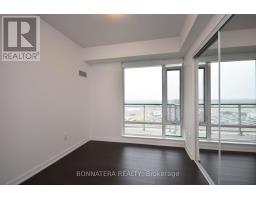
3 Bedroom
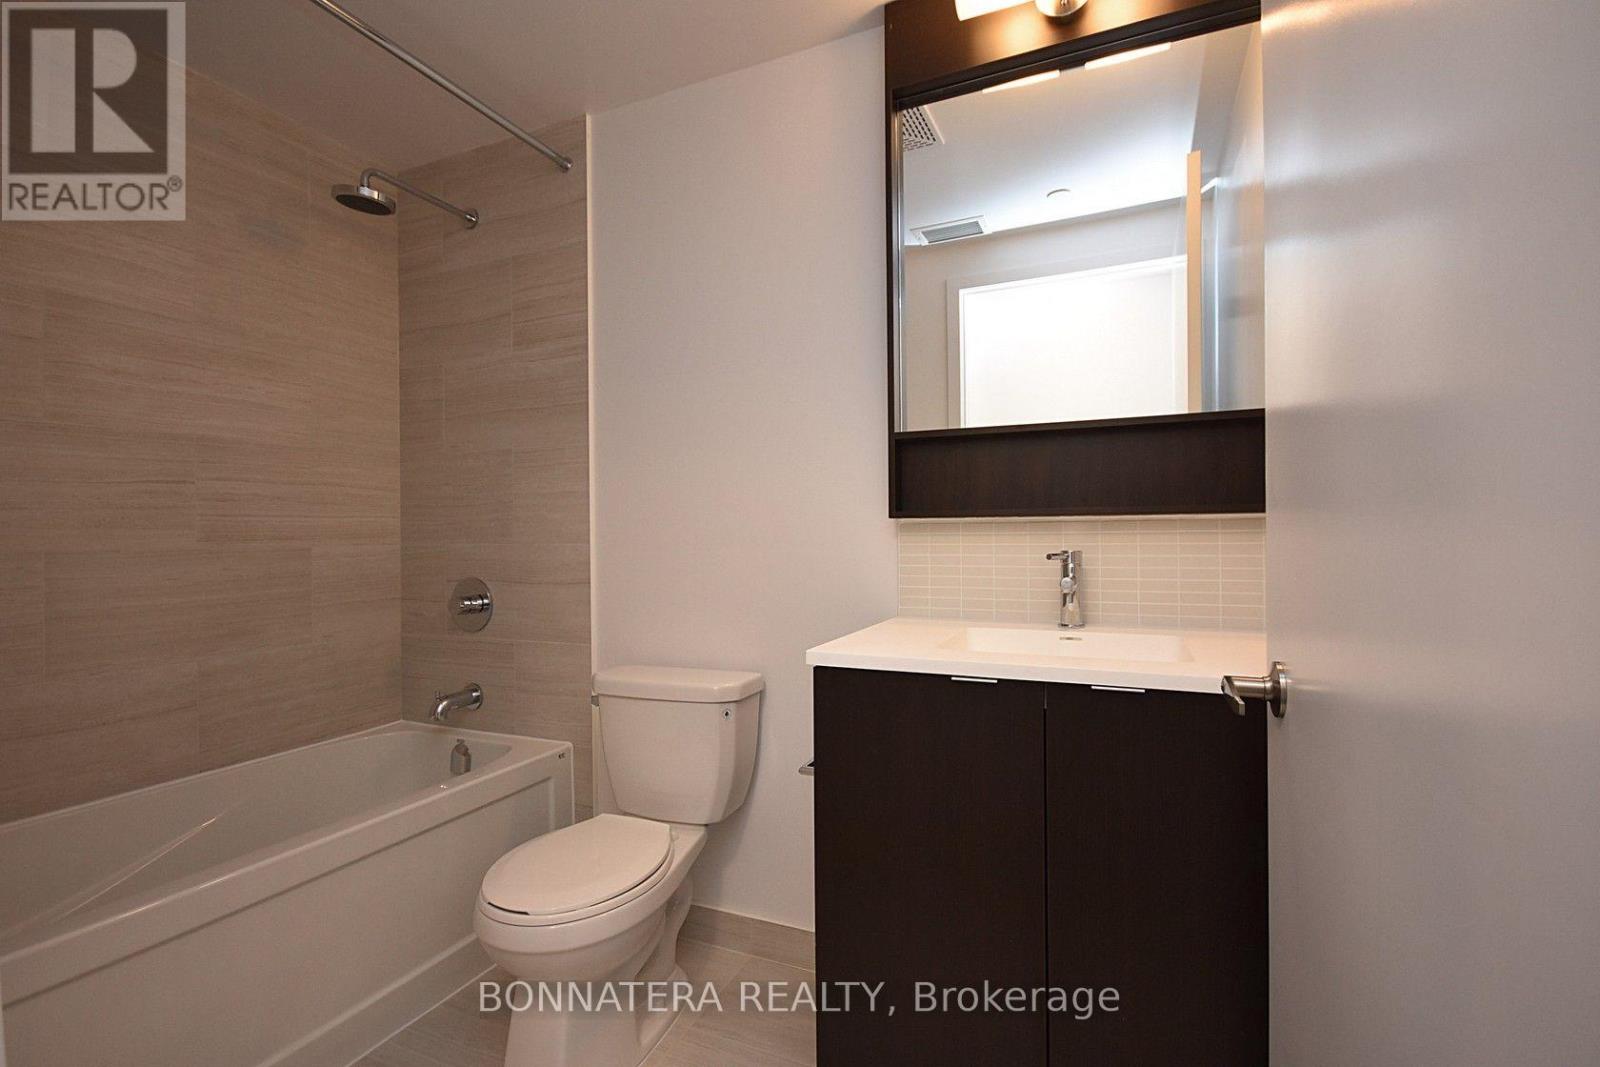
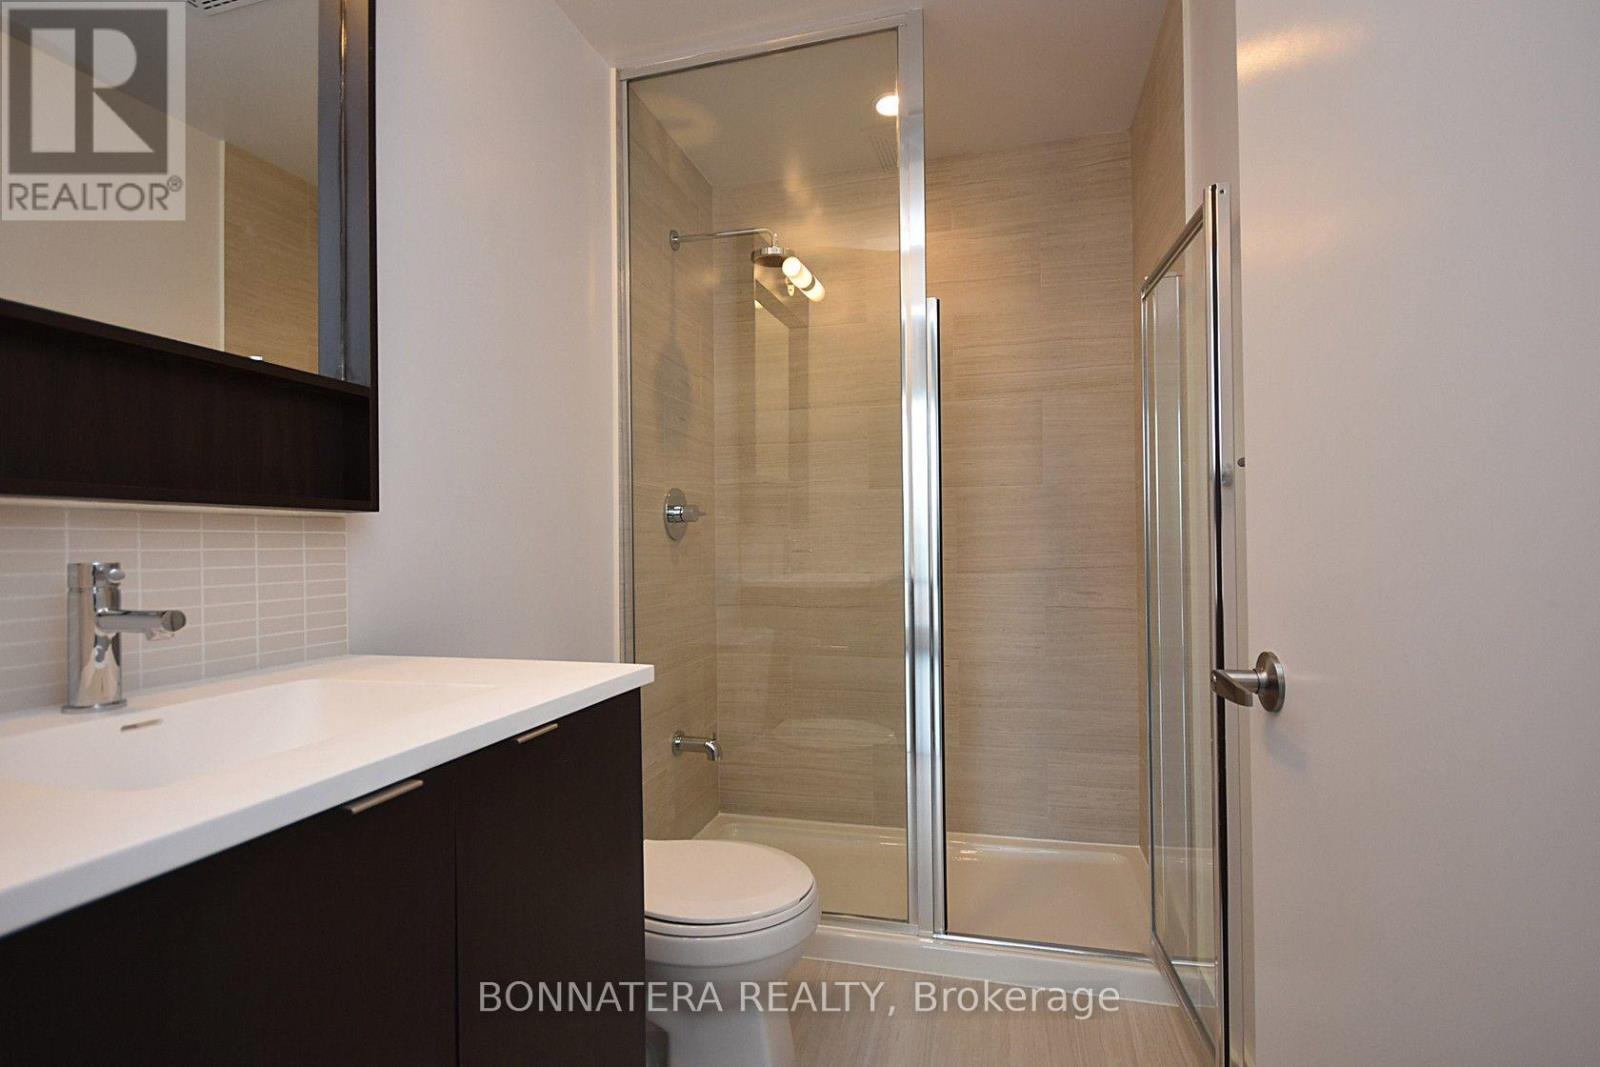
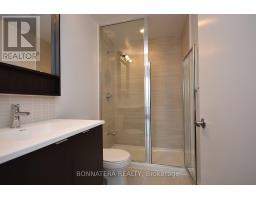
2 Bathroom
900 - 999 sqft
Central Air Conditioning
Forced Air
$2,800 Monthly
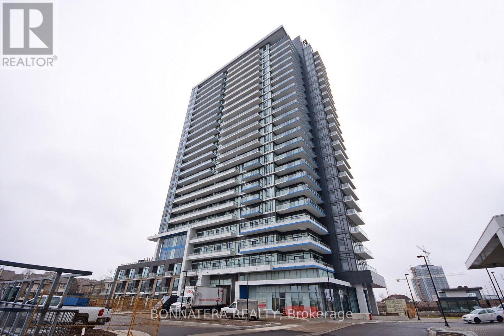
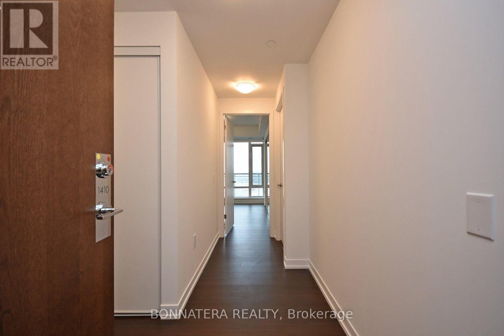
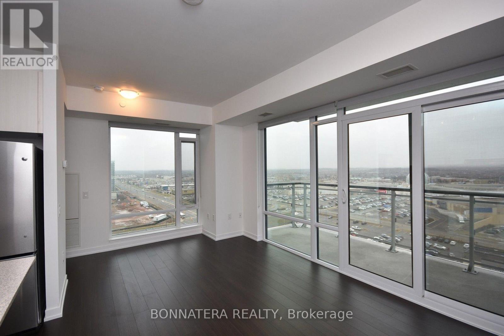
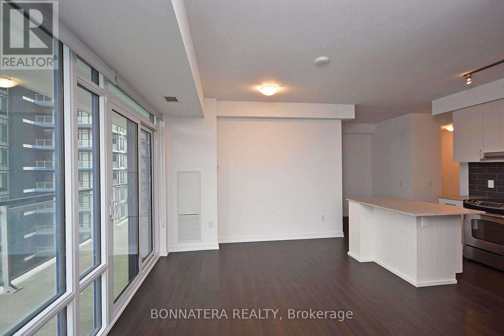
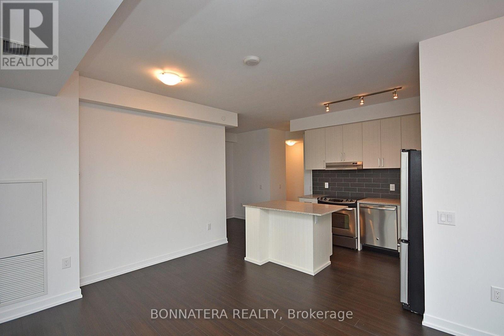
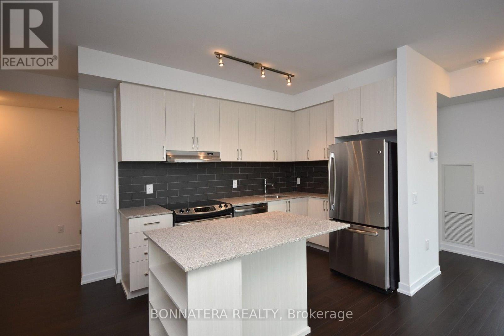
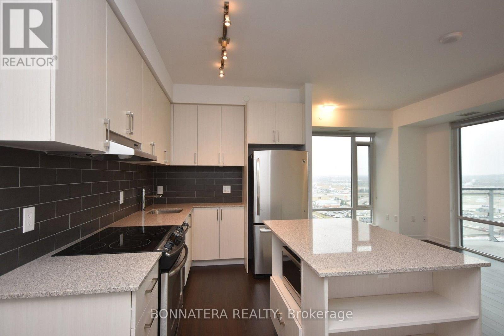
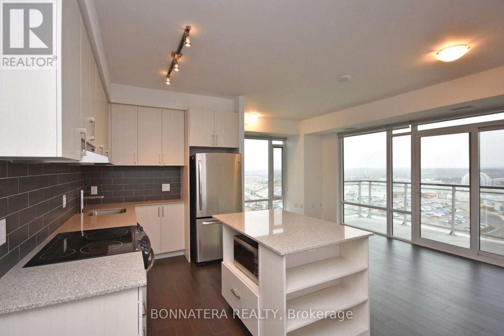
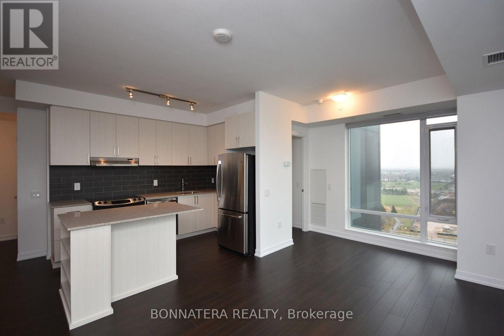
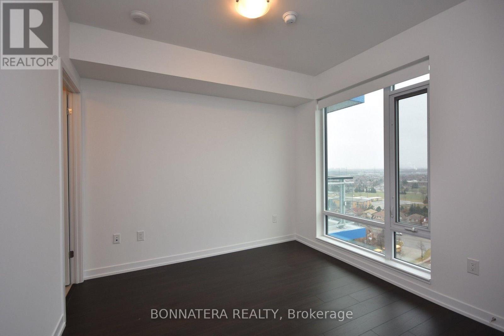
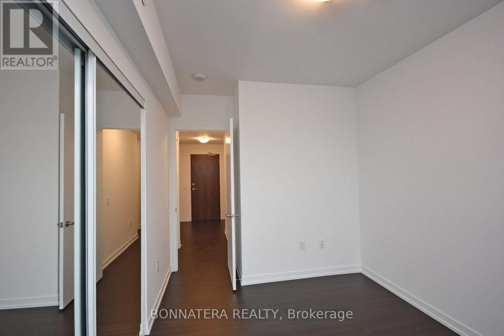
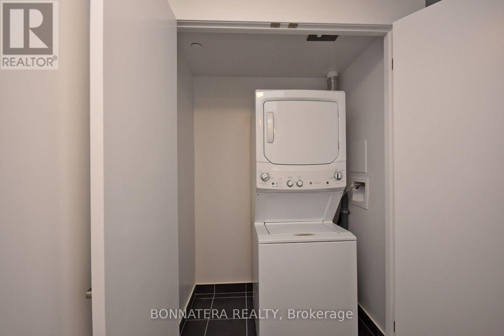
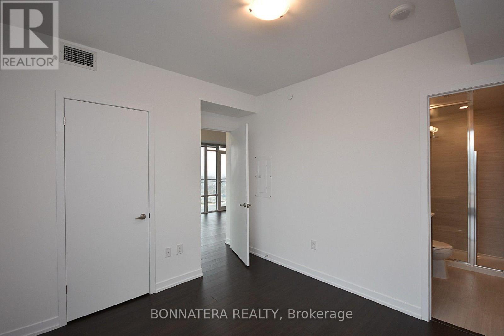
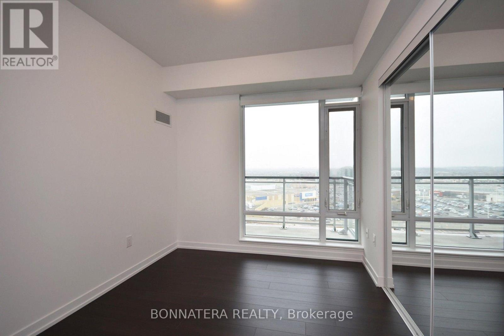
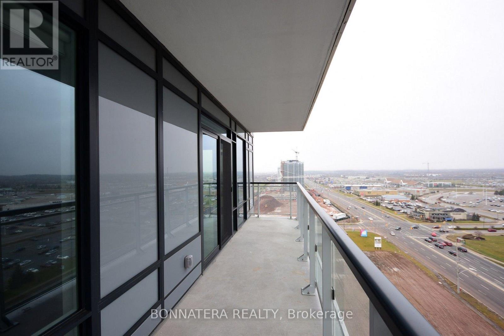
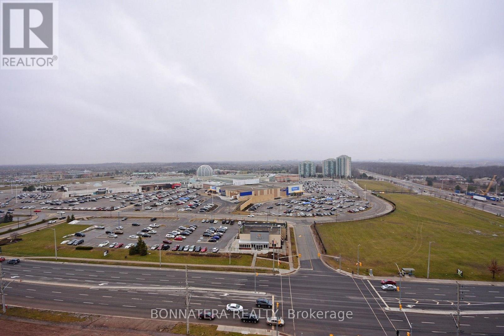
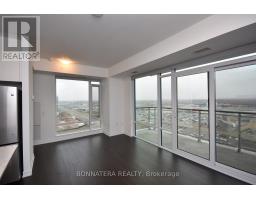
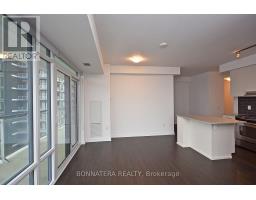
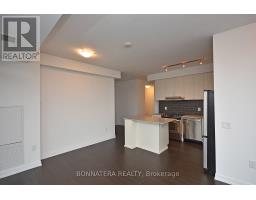
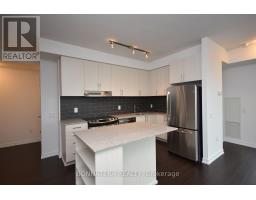
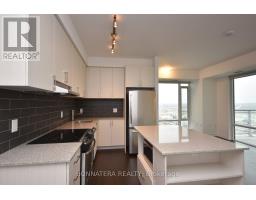
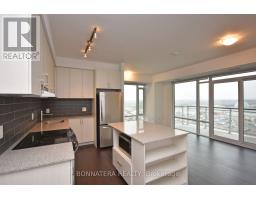
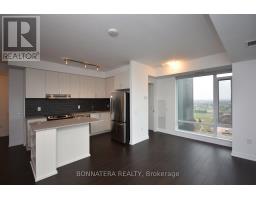
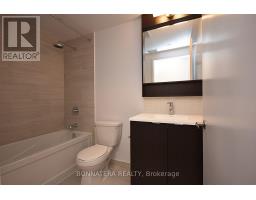
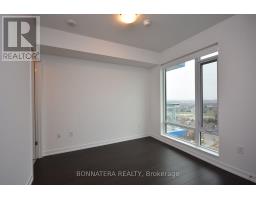
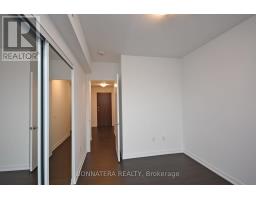
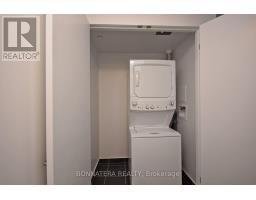
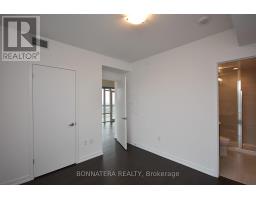
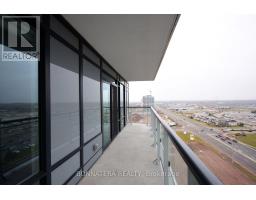
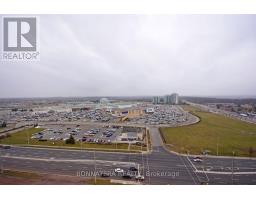
Stunning, unobstructed city views from this bright and spacious 2 bedroom + den, 2 bathroom suite, right across from Erin Mills Town Centre!Suite Features 931 sq ft of living space plus balcony. Two bedrooms + den (perfect for a home office). Two full washrooms. 9 ft ceilings. Stainless steel appliances, Granite countertops and backsplash. 1 underground parking spot& 1 locker. Unbeatable Location. Walk to restaurants, shopping, and public transit. Minutes to Hwy 403, Credit Valley Hospital, Walmart, and the GO Station. Zoned for two top-ranking schools: John Fraser and St. Aloysius Gonzaga. Whether you're a professional, a growing family, or someone who wants everything within walking distance, this unit has it all. (id:67892)
Property Details
|
MLS® Number
|
W14170782 |
|
Property Type
|
Single Family |
|
Community Name
|
Central Erin Mills |
|
Amenities Near By
|
Hospital, Park, Public Transit, Schools |
|
Community Features
|
Pets Not Allowed, Community Centre |
|
Features
|
Balcony, Carpet Free |
|
Parking Space Total
|
1 |
|
View Type
|
View |
Building
|
Bathroom Total
|
2 |
|
Bedrooms Above Ground
|
2 |
|
Bedrooms Below Ground
|
1 |
|
Bedrooms Total
|
3 |
|
Amenities
|
Security/concierge, Visitor Parking, Storage - Locker |
|
Appliances
|
Blinds, Dishwasher, Dryer, Microwave, Stove, Washer, Window Coverings, Refrigerator |
|
Basement Type
|
None |
|
Cooling Type
|
Central Air Conditioning |
|
Exterior Finish
|
Concrete |
|
Flooring Type
|
Laminate |
|
Heating Fuel
|
Natural Gas |
|
Heating Type
|
Forced Air |
|
Size Interior
|
900 - 999 Sqft |
|
Type
|
Apartment |
Parking
Land
|
Acreage
|
No |
|
Land Amenities
|
Hospital, Park, Public Transit, Schools |
Rooms
| Level |
Type |
Length |
Width |
Dimensions |
|
Main Level |
Living Room |
5.21 m |
3.33 m |
5.21 m x 3.33 m |
|
Main Level |
Dining Room |
5.21 m |
3.33 m |
5.21 m x 3.33 m |
|
Main Level |
Kitchen |
5.21 m |
3.33 m |
5.21 m x 3.33 m |
|
Main Level |
Primary Bedroom |
3.2 m |
3.01 m |
3.2 m x 3.01 m |
|
Main Level |
Bedroom 2 |
3.36 m |
2.74 m |
3.36 m x 2.74 m |
|
Ground Level |
Den |
1.98 m |
1.91 m |
1.98 m x 1.91 m |
https://www.realtor.ca/real-estate/30503002/1410-2560-eglinton-avenue-w-mississauga-central-erin-mills-central-erin-mills