14 Engel Street Vaughan, Ontario L4L 0L9
$2,850 Monthly
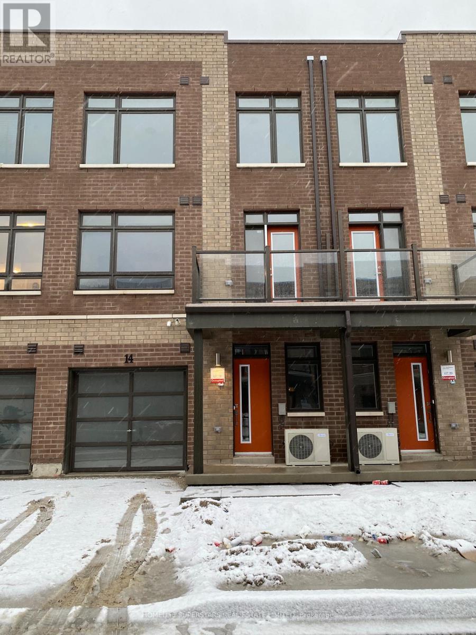
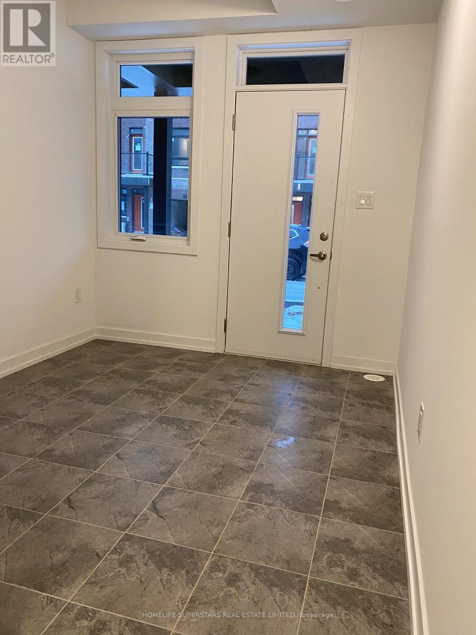
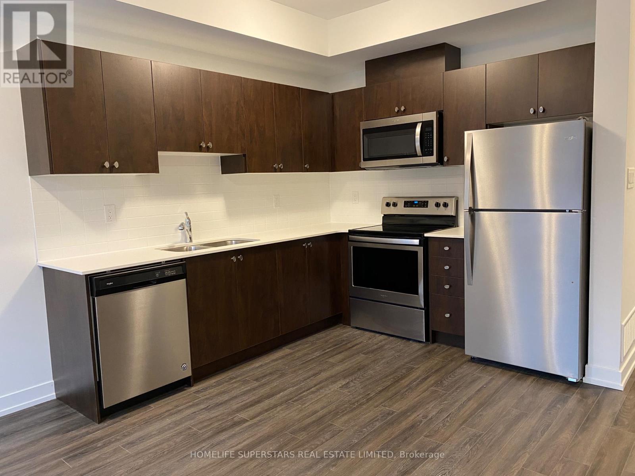
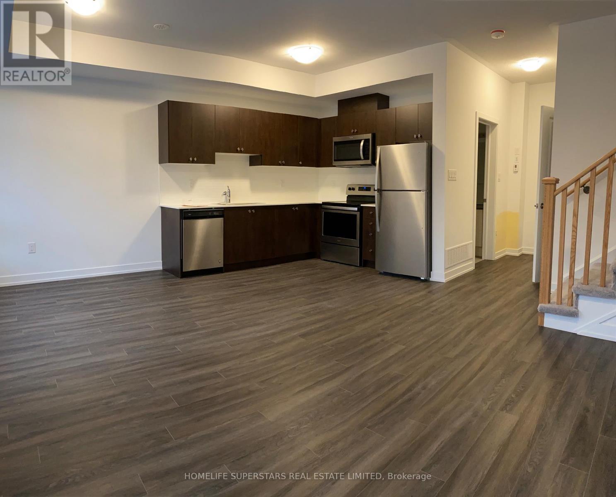
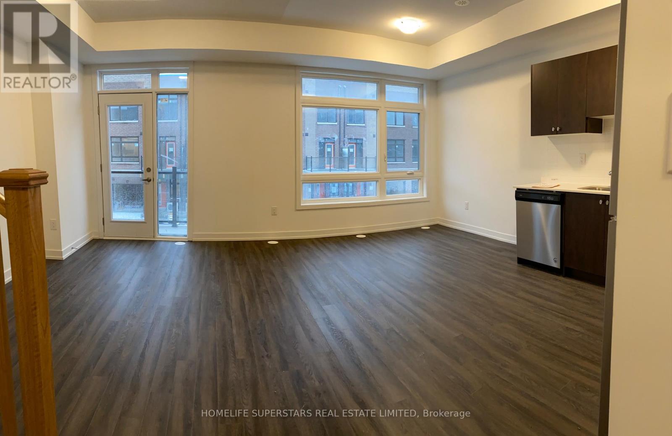
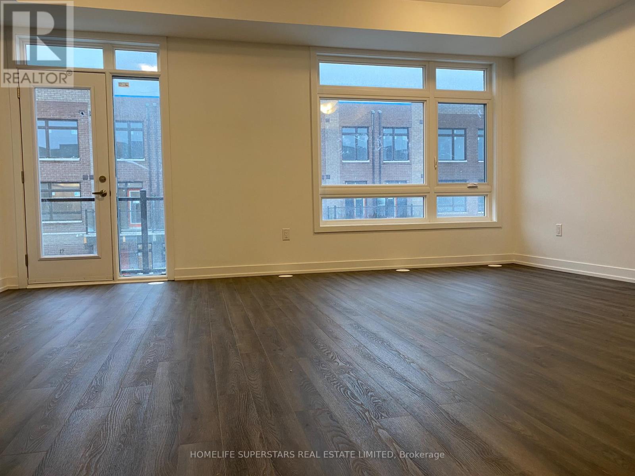
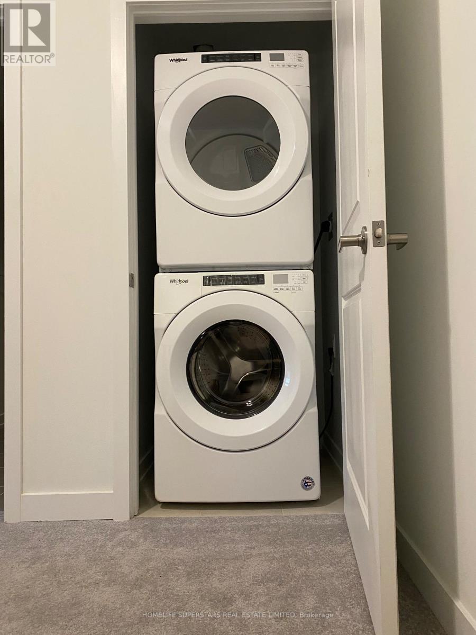
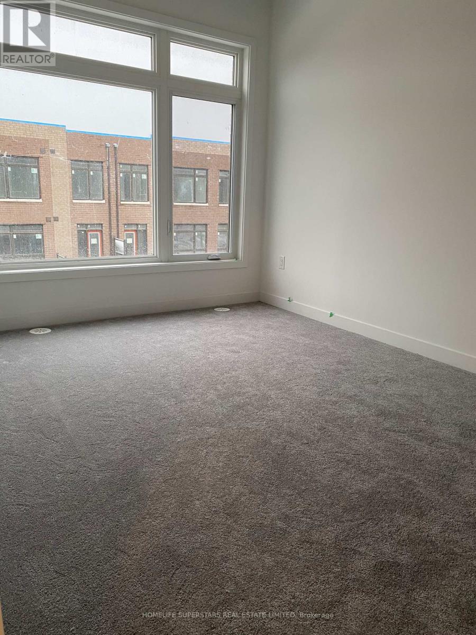
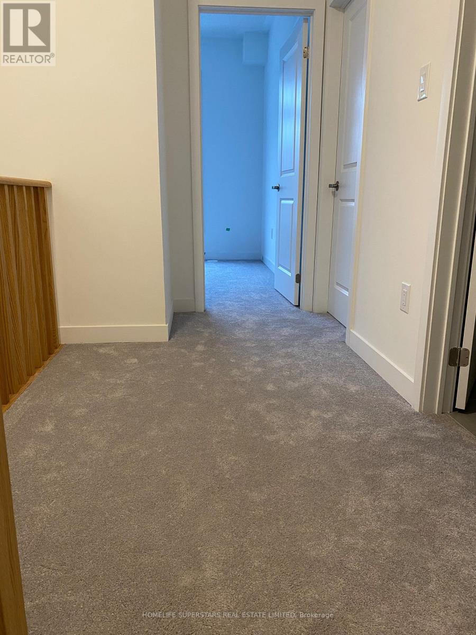
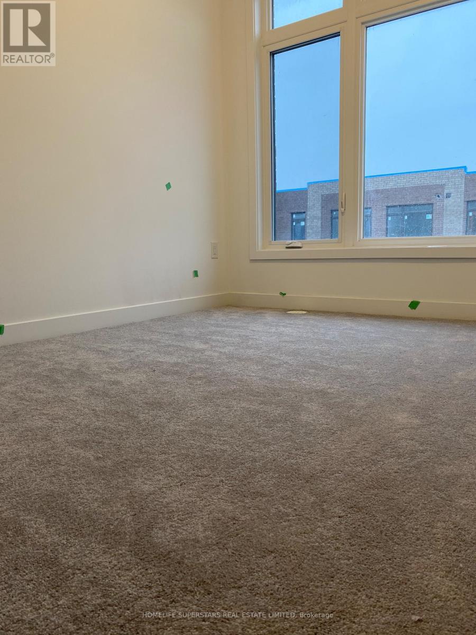
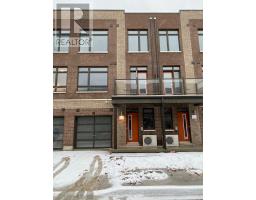
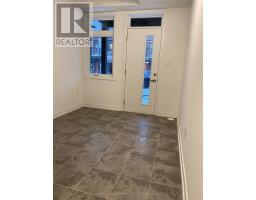
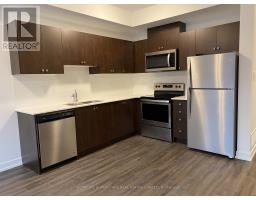
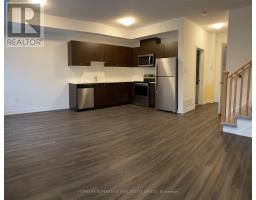
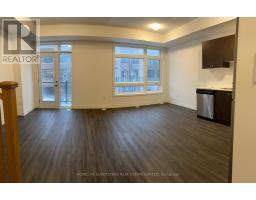
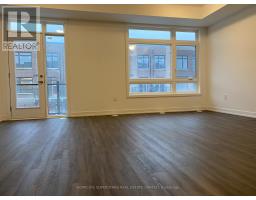
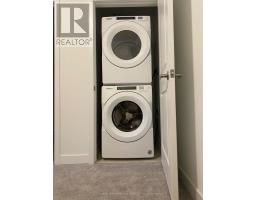
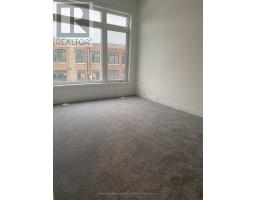
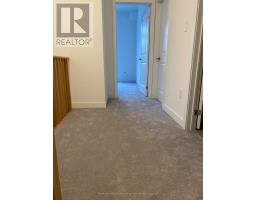
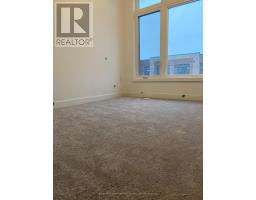
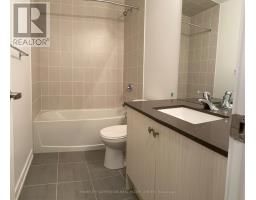
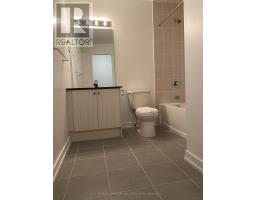
Modern 2 Bed + Ground Floor Den Townhome | Woodbridge / Etobicoke Border***Available Dec1st or -Jan 1st*Live in this beautifully maintained 2 Bedroom + Den townhome located at Kipling & Steeles, right on the Woodbridge/Etobicoke border! The den on the ground floor is perfect for a home office or optional 3rd bedroom. Features:Spacious open-concept layout with large windows and tons of natural light with a Walk-out balcony from the living room. Garage with inside home access, 2 parking spaces (garage + driveway)Modern kitchen with fridge, stove, dishwasherWasher & dryer included. Prime Location:Minutes to Hwy 7, 27, 427, 407, 400 Close to transit, shops, and all amenities. Convenient access to both Vaughan and Etobicoke and Brampton. Tenant to pay all utilities. Avail Dec1st or Jan 1st. Well kept spacious home, with 2 car Parking. (id:67892)
Property Details
| MLS® Number | N14170644 |
| Property Type | Single Family |
| Community Name | Vaughan Grove |
| Amenities Near By | Public Transit, Schools, Park |
| Equipment Type | Water Heater |
| Features | In Suite Laundry |
| Parking Space Total | 2 |
| Rental Equipment Type | Water Heater |
Building
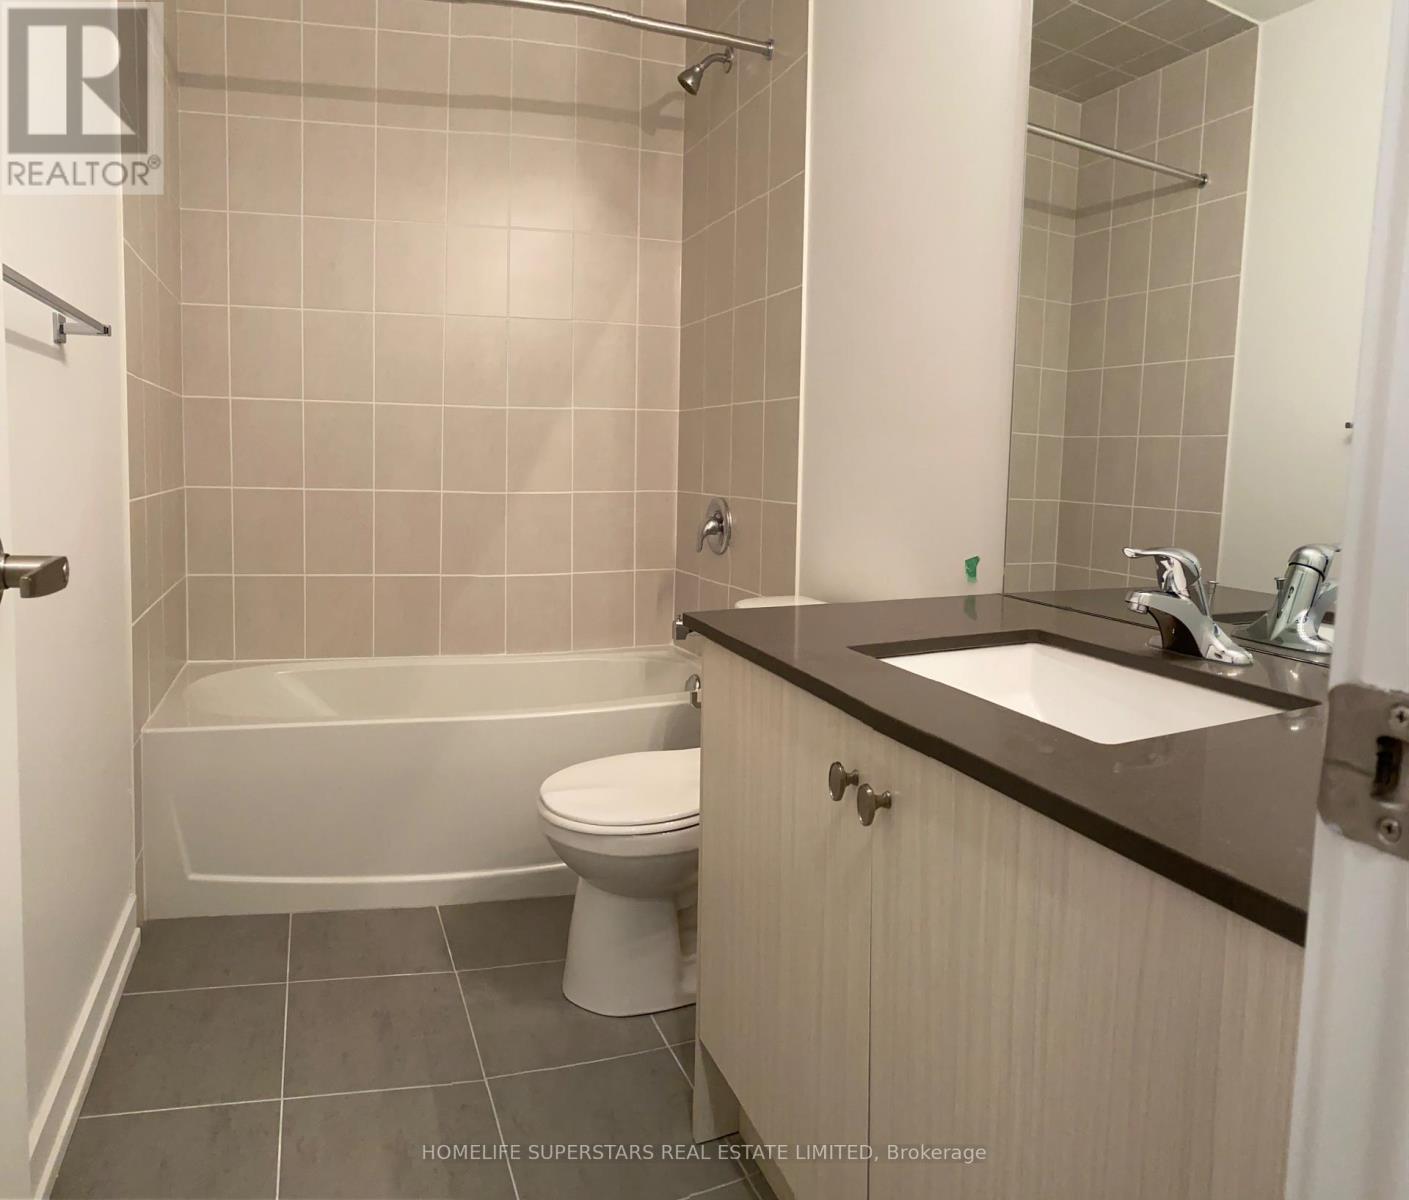
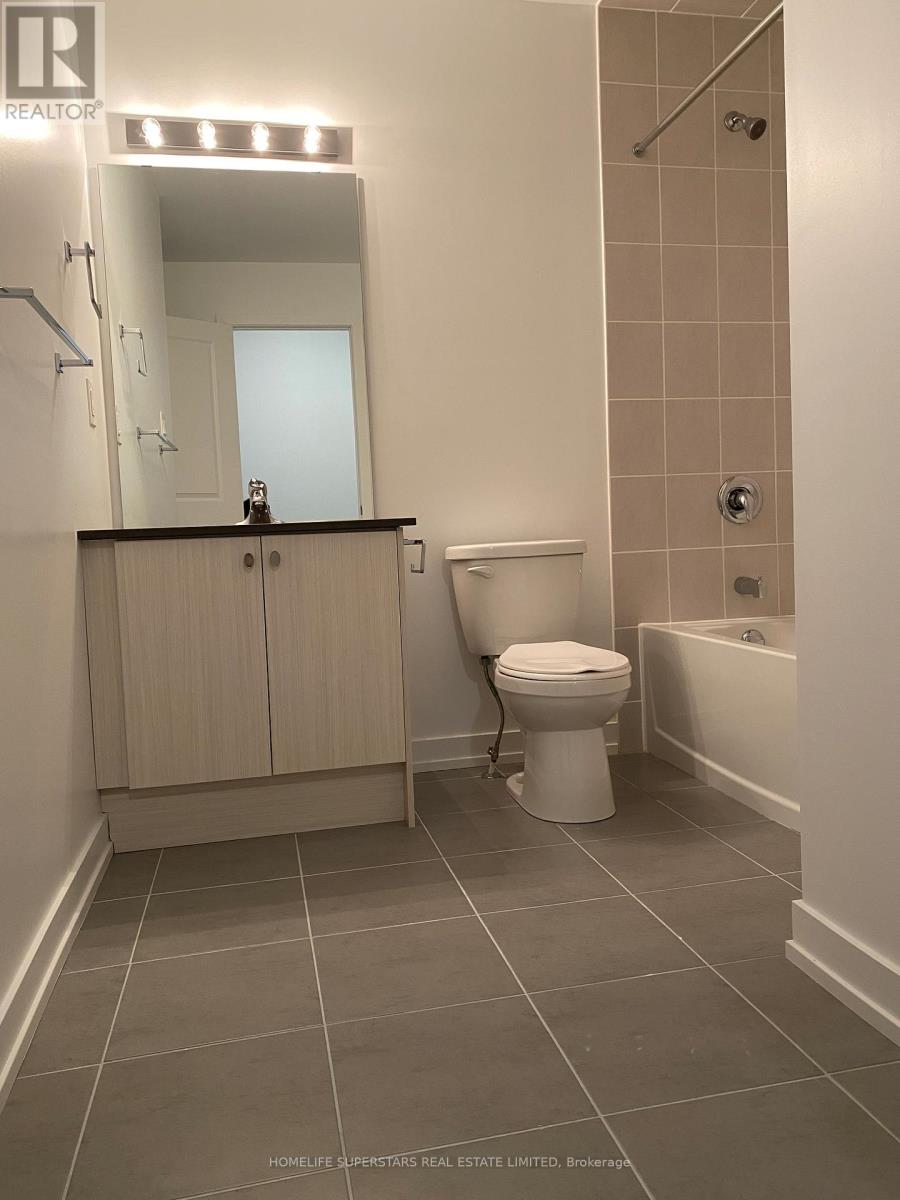
| Bathroom Total | 2 |
| Bedrooms Above Ground | 2 |
| Bedrooms Total | 2 |
| Age | 0 To 5 Years |
| Appliances | Water Heater, Dishwasher, Dryer, Stove, Refrigerator |
| Basement Type | None |
| Construction Style Attachment | Attached |
| Cooling Type | Central Air Conditioning |
| Exterior Finish | Brick Facing |
| Flooring Type | Laminate, Carpeted |
| Foundation Type | Unknown |
| Heating Fuel | Natural Gas |
| Heating Type | Forced Air |
| Stories Total | 3 |
| Size Interior | 1,100 - 1,500 Sqft |
| Type | Row / Townhouse |
| Utility Water | Municipal Water |
Parking
| Garage |
Land
| Acreage | No |
| Land Amenities | Public Transit, Schools, Park |
| Sewer | Sanitary Sewer |
Rooms
| Level | Type | Length | Width | Dimensions |
|---|---|---|---|---|
| Second Level | Living Room | 3.84 m | 5.73 m | 3.84 m x 5.73 m |
| Second Level | Dining Room | 3.84 m | 5.73 m | 3.84 m x 5.73 m |
| Second Level | Kitchen | 2.98 m | 2.47 m | 2.98 m x 2.47 m |
| Third Level | Primary Bedroom | 3.779 m | 2.865 m | 3.779 m x 2.865 m |
| Third Level | Bedroom 2 | 2.776 m | 2.743 m | 2.776 m x 2.743 m |
| Ground Level | Den | 3.017 m | 1.524 m | 3.017 m x 1.524 m |
https://www.realtor.ca/real-estate/30502822/14-engel-street-vaughan-vaughan-grove-vaughan-grove

The trademarks REALTOR®, REALTORS®, and the REALTOR® logo are controlled by The Canadian Real Estate Association (CREA) and identify real estate professionals who are members of CREA. The trademarks MLS®, Multiple Listing Service® and the associated logos are owned by The Canadian Real Estate Association (CREA) and identify the quality of services provided by real estate professionals who are members of CREA. The trademark DDF® is owned by The Canadian Real Estate Association (CREA) and identifies CREA's Data Distribution Facility (DDF®)
November 11 2026 05:03:07
Toronto Regional Real Estate Board