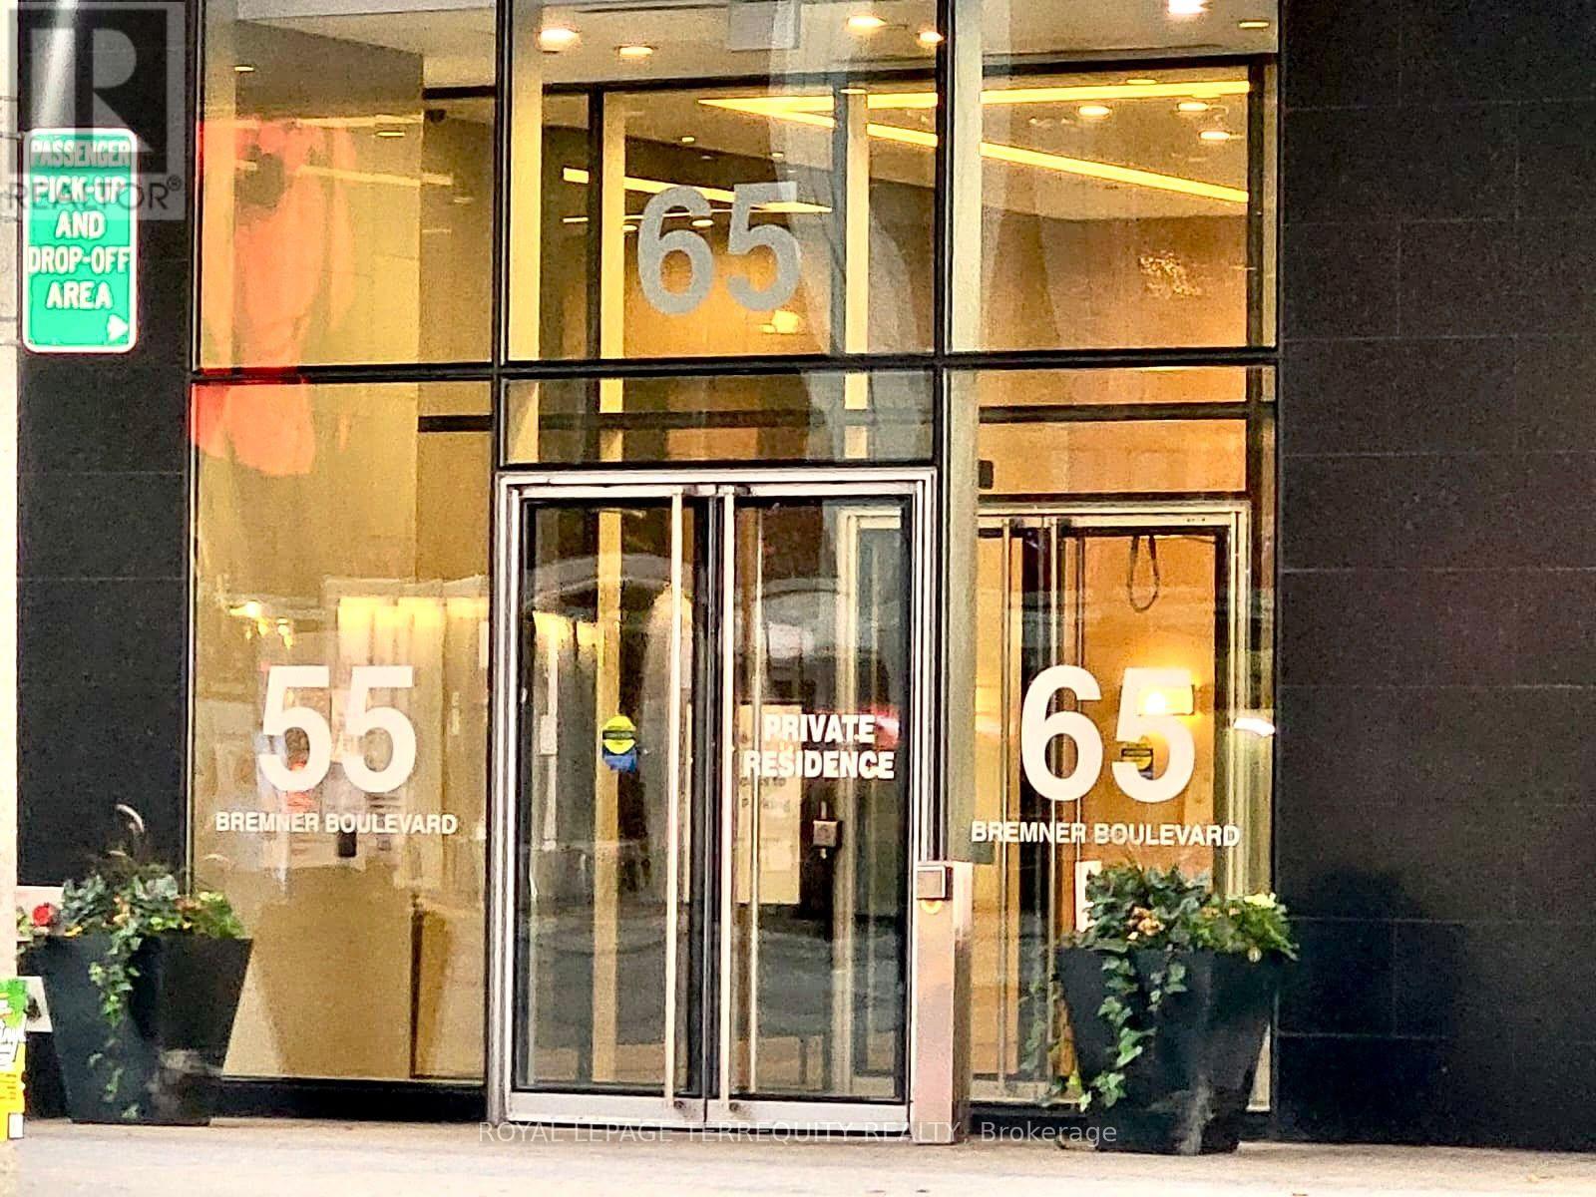
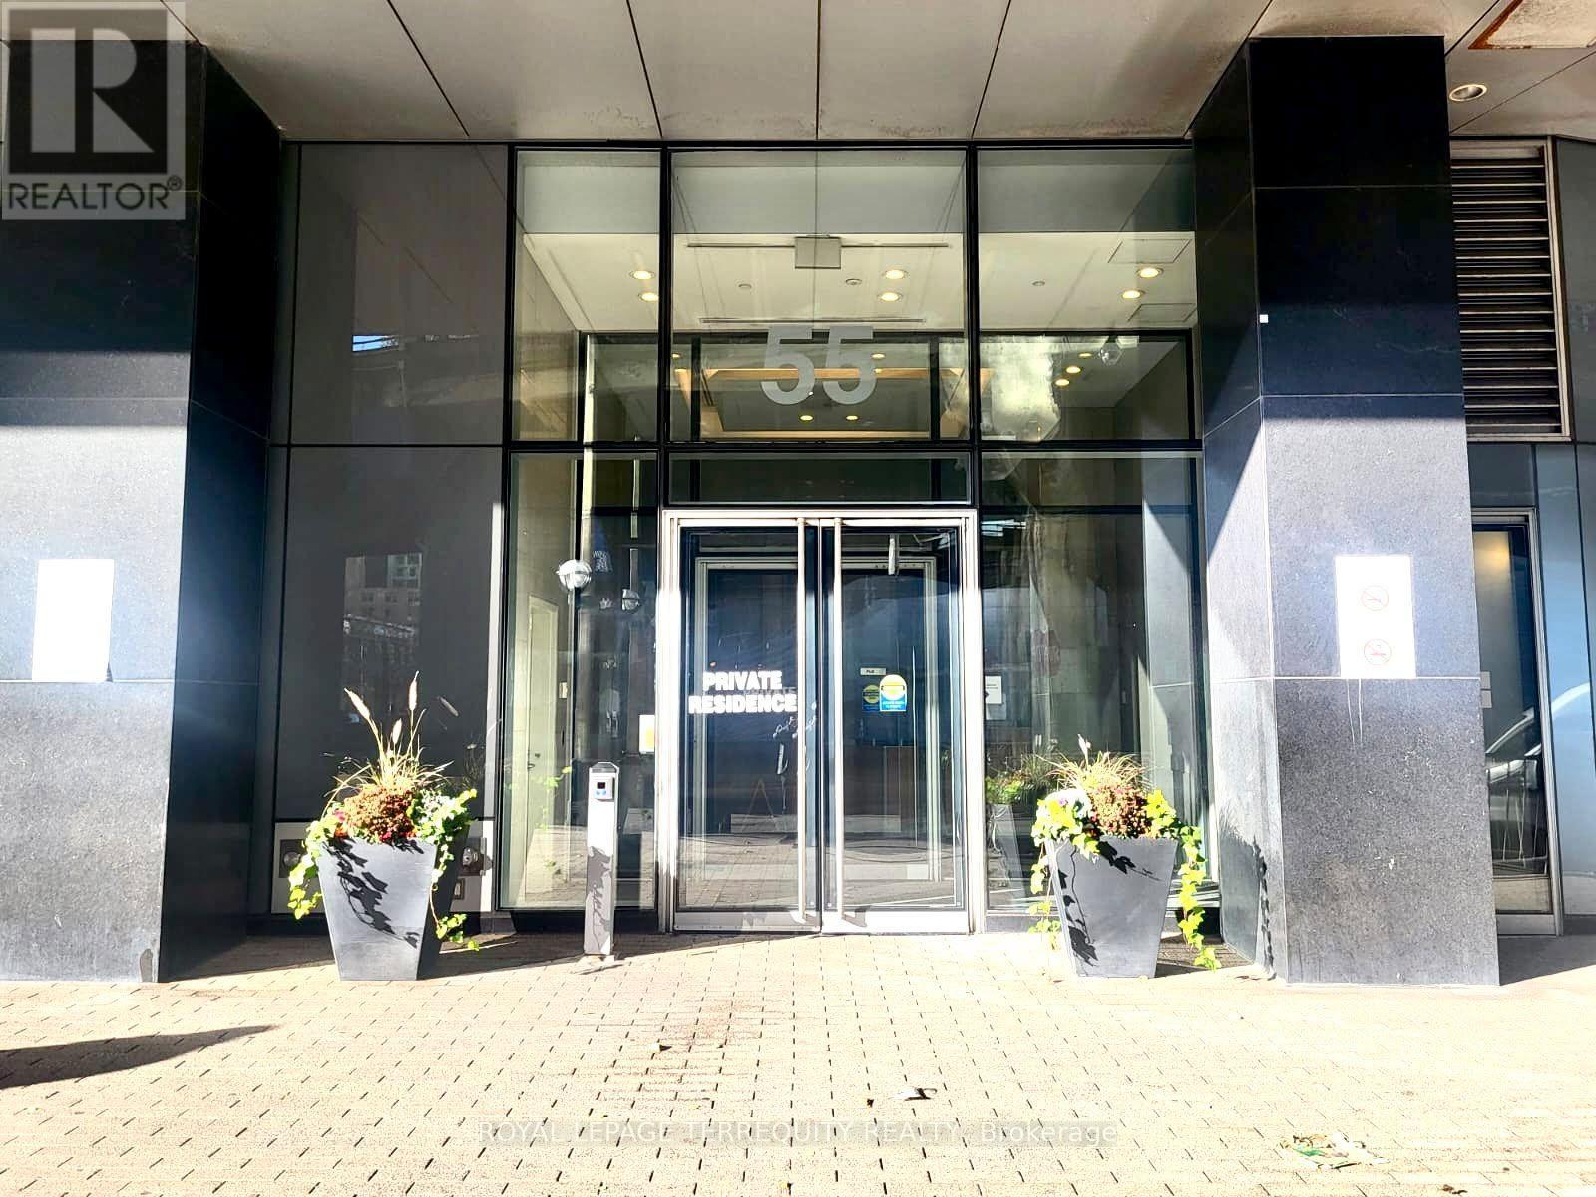
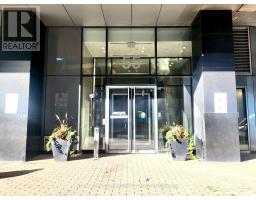
2110 - 55 Bremner Boulevard Toronto, Ontario M5J 0A6
$828,000Maintenance, Water, Common Area Maintenance, Insurance, Parking
$1,031.23 Monthly
Maintenance, Water, Common Area Maintenance, Insurance, Parking
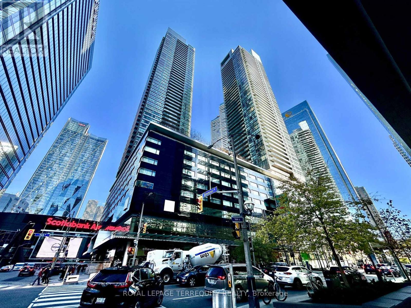
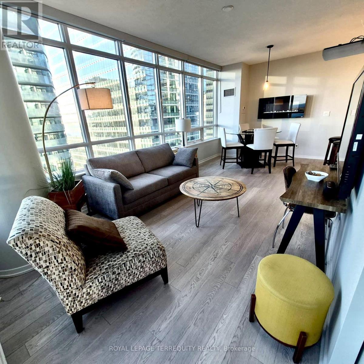
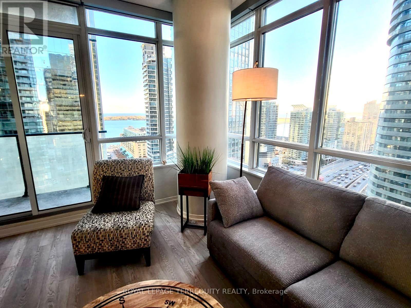
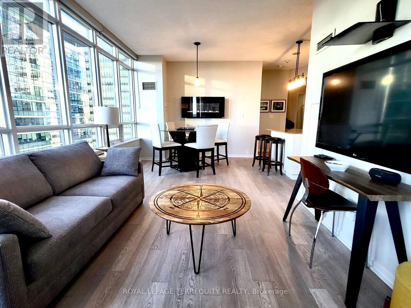
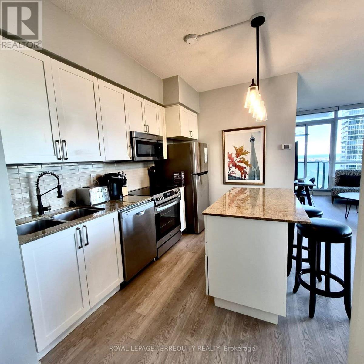
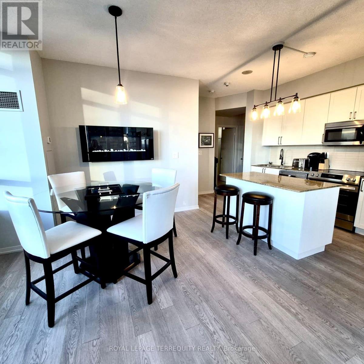
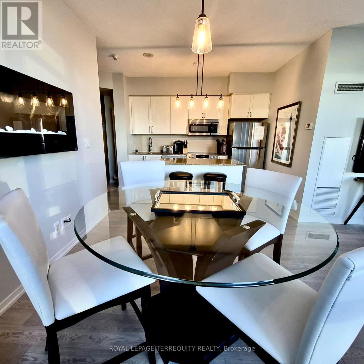
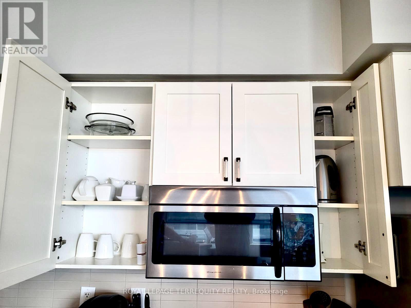
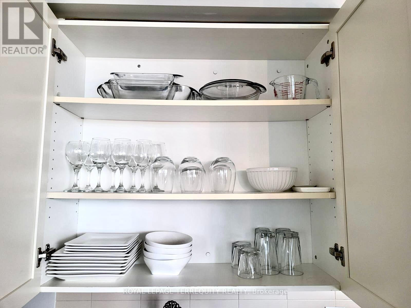
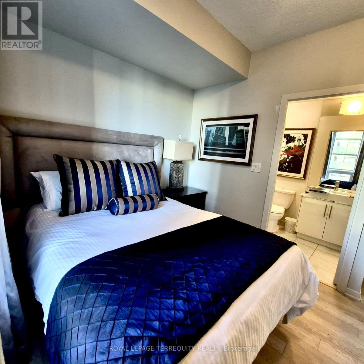
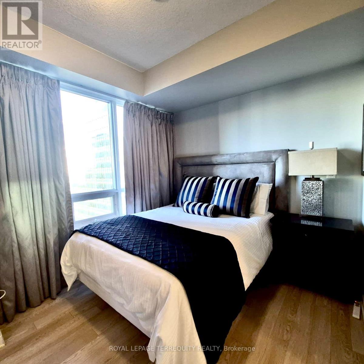
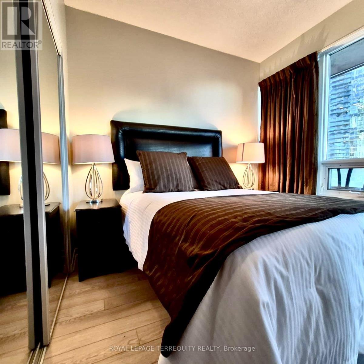
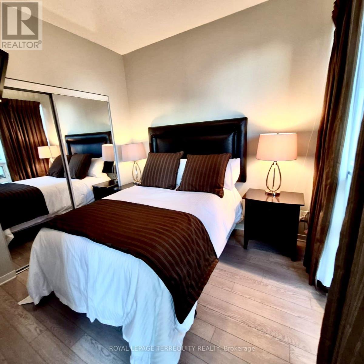
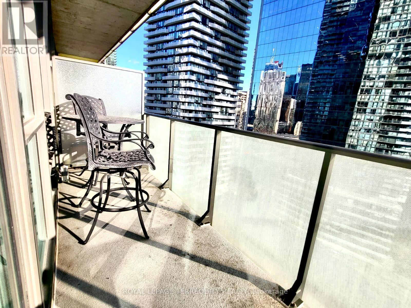
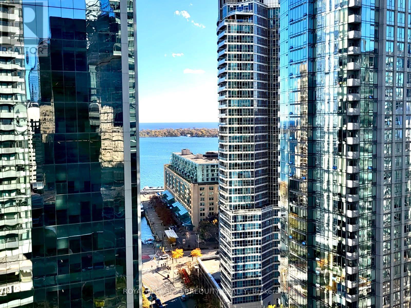
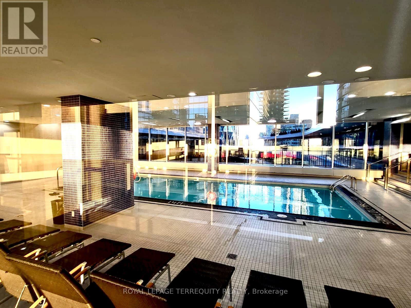
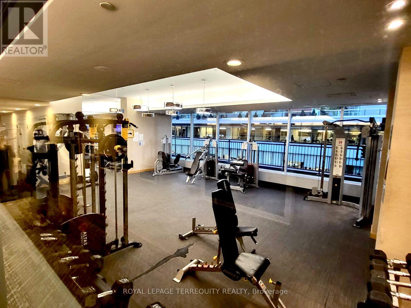
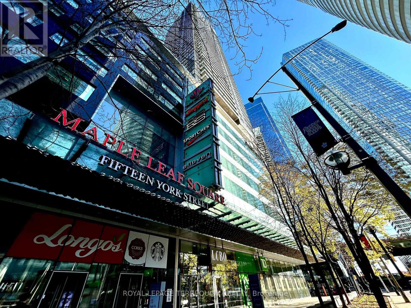
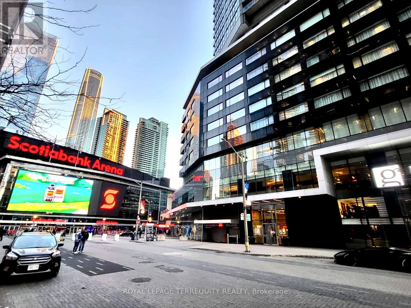
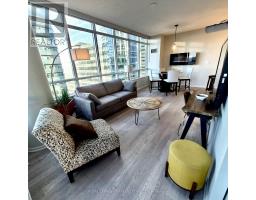
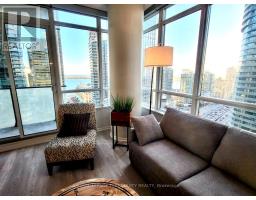
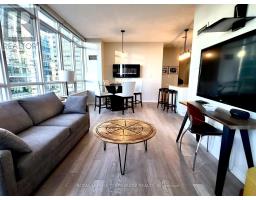
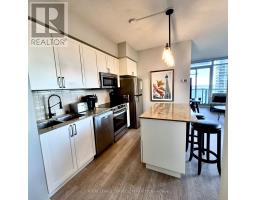
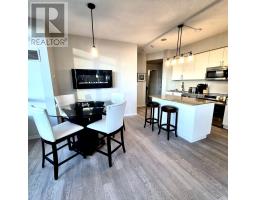
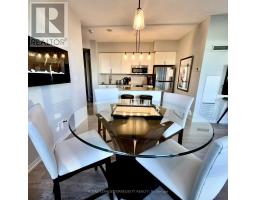
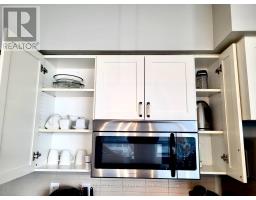
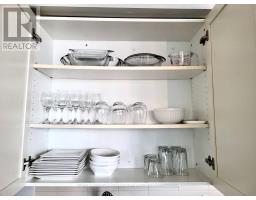
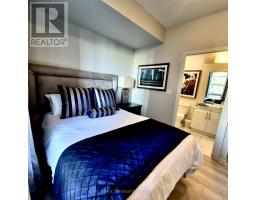
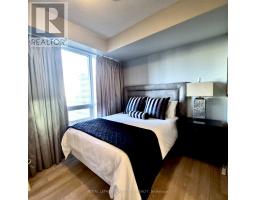
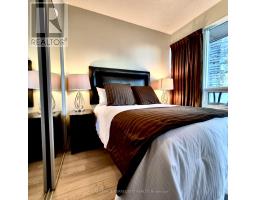
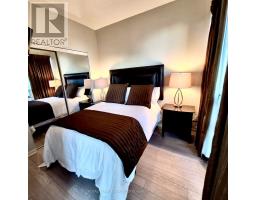
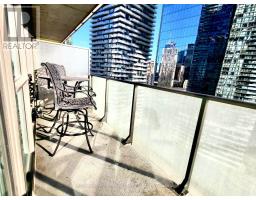
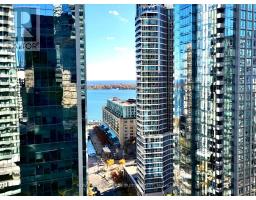
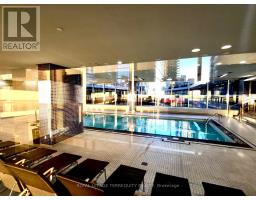
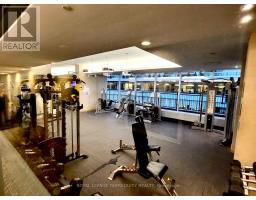
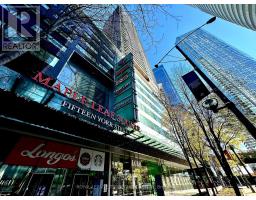
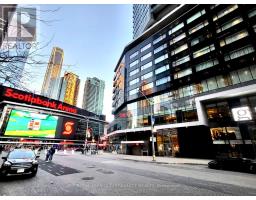
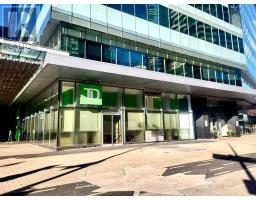
$1,031.23 MonthlyJust Walk In with your suitcase & enjoy! Sought-after San Jose 10-Model unit layout with south-facing balcony. Comes fully furnished, renovated and move-in ready. Connected underground to Scotiabank Arena and Union Station - Has been used by owners for personal enjoyment and corporate executive rentals for 15 years - Parking + Locker included! Welcome to Unit 2110 at Residences of Maple Leafs Square, 55 Bremner Blvd! This updated 761sqft. corner unit features a desirable 2-bedroom 2-bathroom split, open-concept layout with spectacular views of Harbourfront, Toronto Islands, and more! Enjoy resort-style amenities including indoor and outdoor pools, well-equipped gym, his and hers sauna, office meeting rooms, party rooms, theatre room and keyless entry. *Updates include new vinyl plank flooring, new kitchen cabinet doors with custom handles, roller shades, custom drapery, new washer and dryer. The kitchen features a new Kenmore stainless steel induction stove with True Convection and Air-Fry technology, plus a new stainless steel fridge, dishwasher and microwave. Enjoy or rent out this ideal unit model in the heart of the action Downtown Toronto with a southwest balcony view of the lake. No hassle to move in - It's all here! Ready for you to Enjoy from Day One! (id:67892)
Property Details
| MLS® Number | C14170620 |
| Property Type | Single Family |
| Community Name | Waterfront Communities C1 |
| Amenities Near By | Marina, Park, Public Transit |
| Community Features | Pets Allowed With Restrictions |
| Features | Balcony, Carpet Free, In Suite Laundry |
| Parking Space Total | 1 |
| Pool Type | Indoor Pool, Outdoor Pool |
| View Type | City View, Lake View, View Of Water |
Building
| Bathroom Total | 2 |
| Bedrooms Above Ground | 2 |
| Bedrooms Total | 2 |
| Amenities | Security/concierge, Exercise Centre, Party Room, Fireplace(s), Separate Heating Controls, Storage - Locker |
| Appliances | Garage Door Opener Remote(s), Dishwasher, Dryer, Freezer, Furniture, Microwave, Stove, Washer, Whirlpool, Refrigerator |
| Basement Development | Other, See Remarks |
| Basement Type | N/a (other, See Remarks) |
| Cooling Type | Central Air Conditioning |
| Exterior Finish | Concrete |
| Fire Protection | Alarm System, Security Guard, Security System, Smoke Detectors |
| Fireplace Present | Yes |
| Fireplace Total | 1 |
| Flooring Type | Vinyl, Ceramic |
| Foundation Type | Concrete |
| Heating Fuel | Other |
| Heating Type | Coil Fan |
| Size Interior | 700 - 799 Sqft |
| Type | Apartment |
Parking
| Underground | |
| Garage |
Land
| Acreage | No |
| Land Amenities | Marina, Park, Public Transit |
| Surface Water | Lake/pond |
Rooms
| Level | Type | Length | Width | Dimensions |
|---|---|---|---|---|
| Flat | Kitchen | 3.35 m | 2.41 m | 3.35 m x 2.41 m |
| Flat | Living Room | 6.82 m | 3.15 m | 6.82 m x 3.15 m |
| Flat | Dining Room | 6.82 m | 3.15 m | 6.82 m x 3.15 m |
| Flat | Primary Bedroom | 3.55 m | 3.23 m | 3.55 m x 3.23 m |
| Flat | Bedroom 2 | 2.84 m | 2.75 m | 2.84 m x 2.75 m |
| Flat | Bathroom | 2.42 m | 1.51 m | 2.42 m x 1.51 m |
| Flat | Bathroom | 1.57 m | 1.52 m | 1.57 m x 1.52 m |
| Flat | Laundry Room | 0.9 m | 0.91 m | 0.9 m x 0.91 m |
| Flat | Foyer | 2.3 m | 1.55 m | 2.3 m x 1.55 m |

The trademarks REALTOR®, REALTORS®, and the REALTOR® logo are controlled by The Canadian Real Estate Association (CREA) and identify real estate professionals who are members of CREA. The trademarks MLS®, Multiple Listing Service® and the associated logos are owned by The Canadian Real Estate Association (CREA) and identify the quality of services provided by real estate professionals who are members of CREA. The trademark DDF® is owned by The Canadian Real Estate Association (CREA) and identifies CREA's Data Distribution Facility (DDF®)
November 11 2026 08:59:03
Toronto Regional Real Estate Board