1403 - 555 Wilson Avenue Toronto, Ontario M3H 0C6
$4,500 Monthly
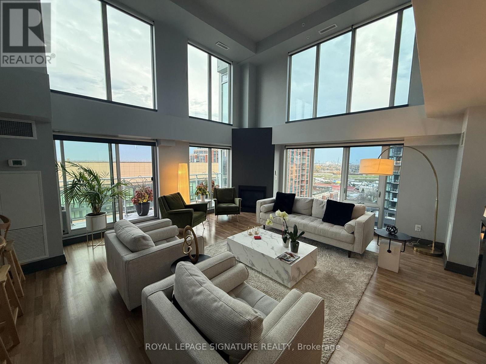
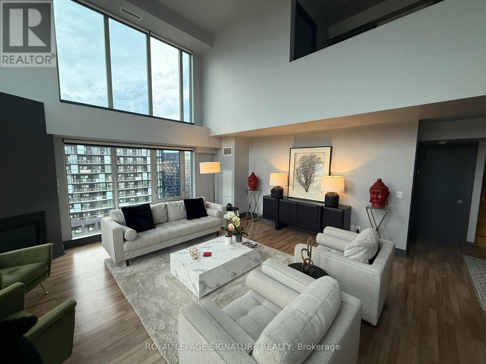
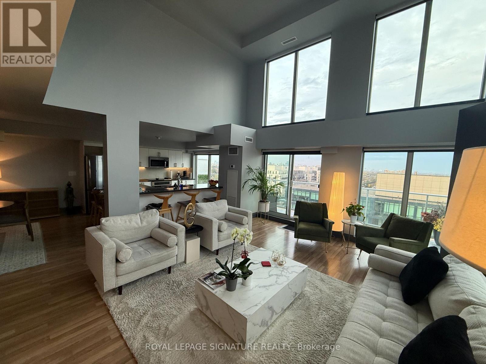
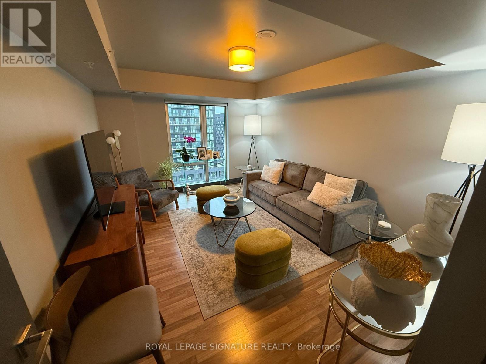
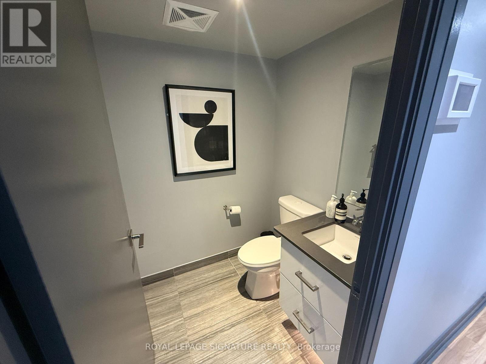
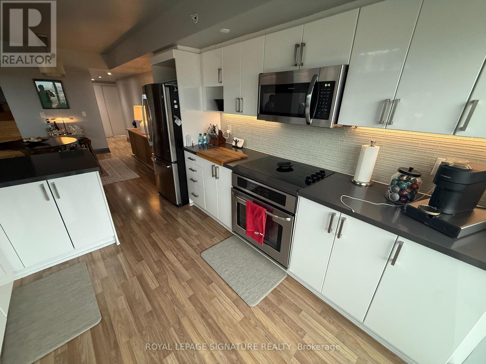
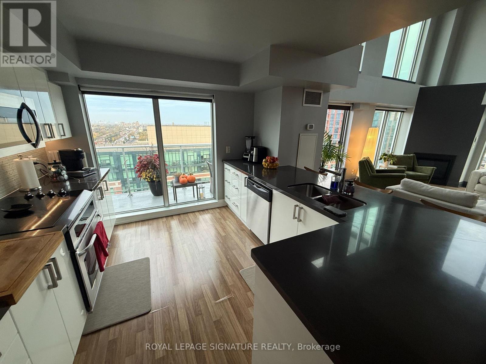
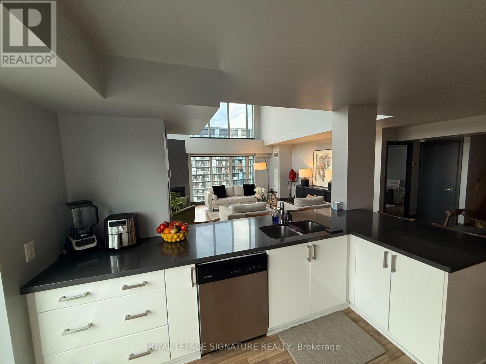
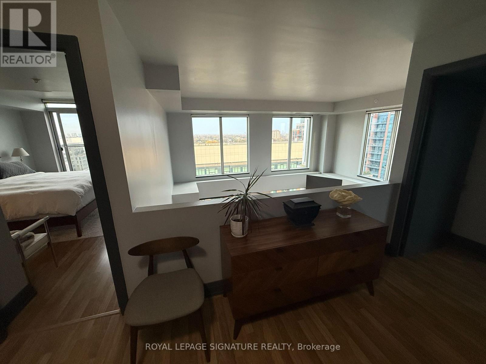
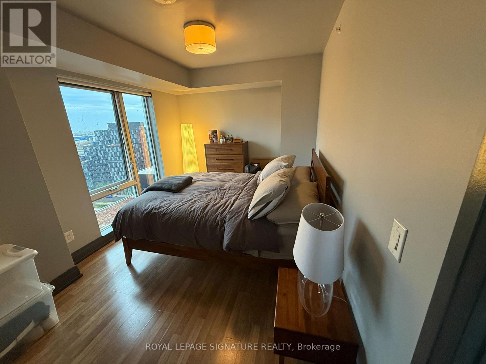
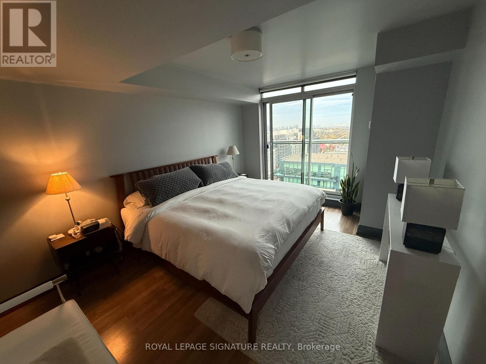
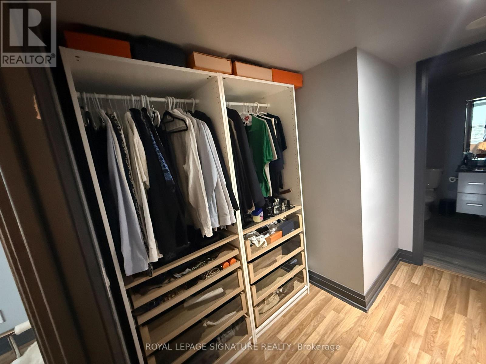
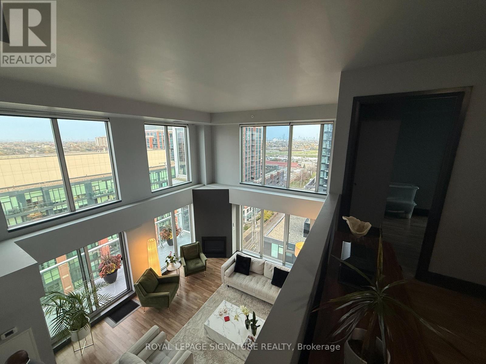
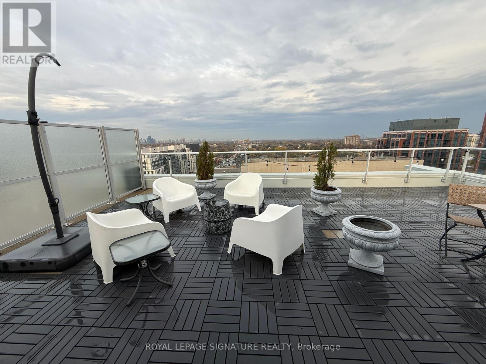
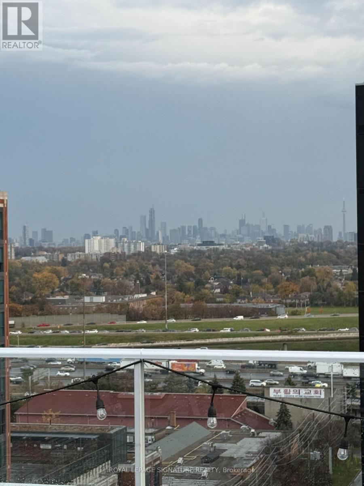
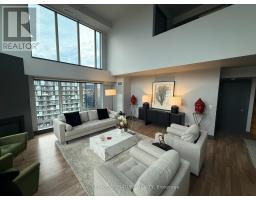
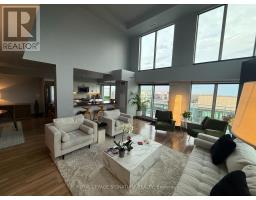
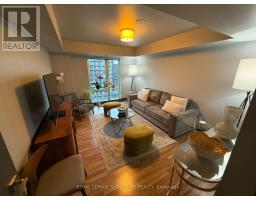
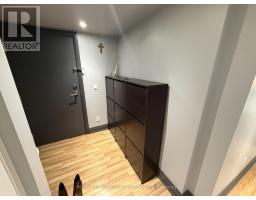
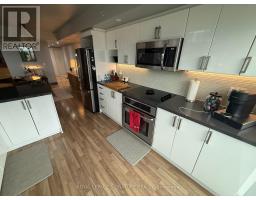
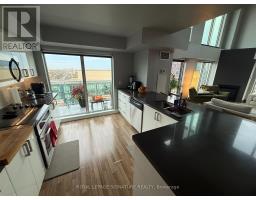
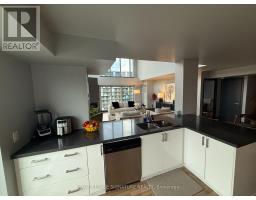
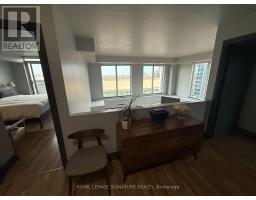
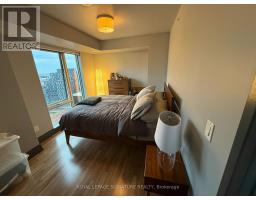
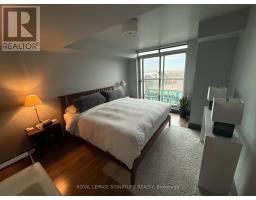
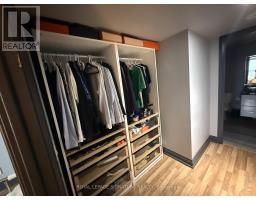
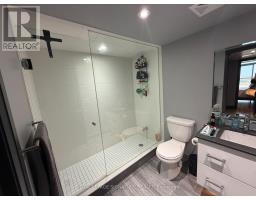
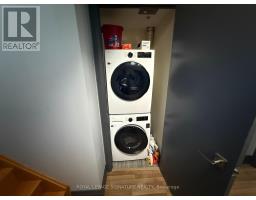
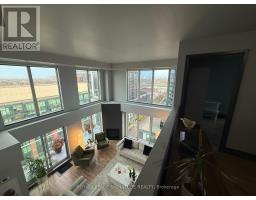
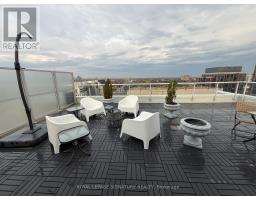
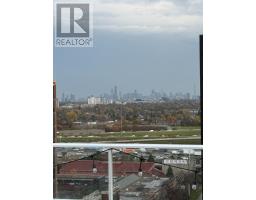
Experience elevated living in this exceptional 3-bedroom corner loft penthouse offering 1,885 sq. ft. of interior space, a 144 sq. ft. balcony and a spectacular 721 sq. ft. private terrace. A true townhouse in the sky, this spacious multi-level suite features an open-concept living area with soaring 20-ft ceilings, floor-to-ceiling windows and motorized blinds. Enjoy stunning Toronto skyline views and expansive outdoor space ideal for entertaining or relaxing. Building amenities include an indoor pool, gym, sauna, media room, security and 24-hour concierge. Steps to Wilson Subway Station and conveniently located near Yorkdale Mall, Costco, shops, cafés and parks, with easy access to Allen Road and Highway 401. Heat, water, one underground parking space and one locker included in the lease. Available from Jan 1, 2027 (id:67892)
Property Details
| MLS® Number | C14170640 |
| Property Type | Single Family |
| Community Name | Clanton Park |
| Community Features | Pets Allowed With Restrictions |
| Parking Space Total | 1 |
| Pool Type | Indoor Pool |
| View Type | View |
Building
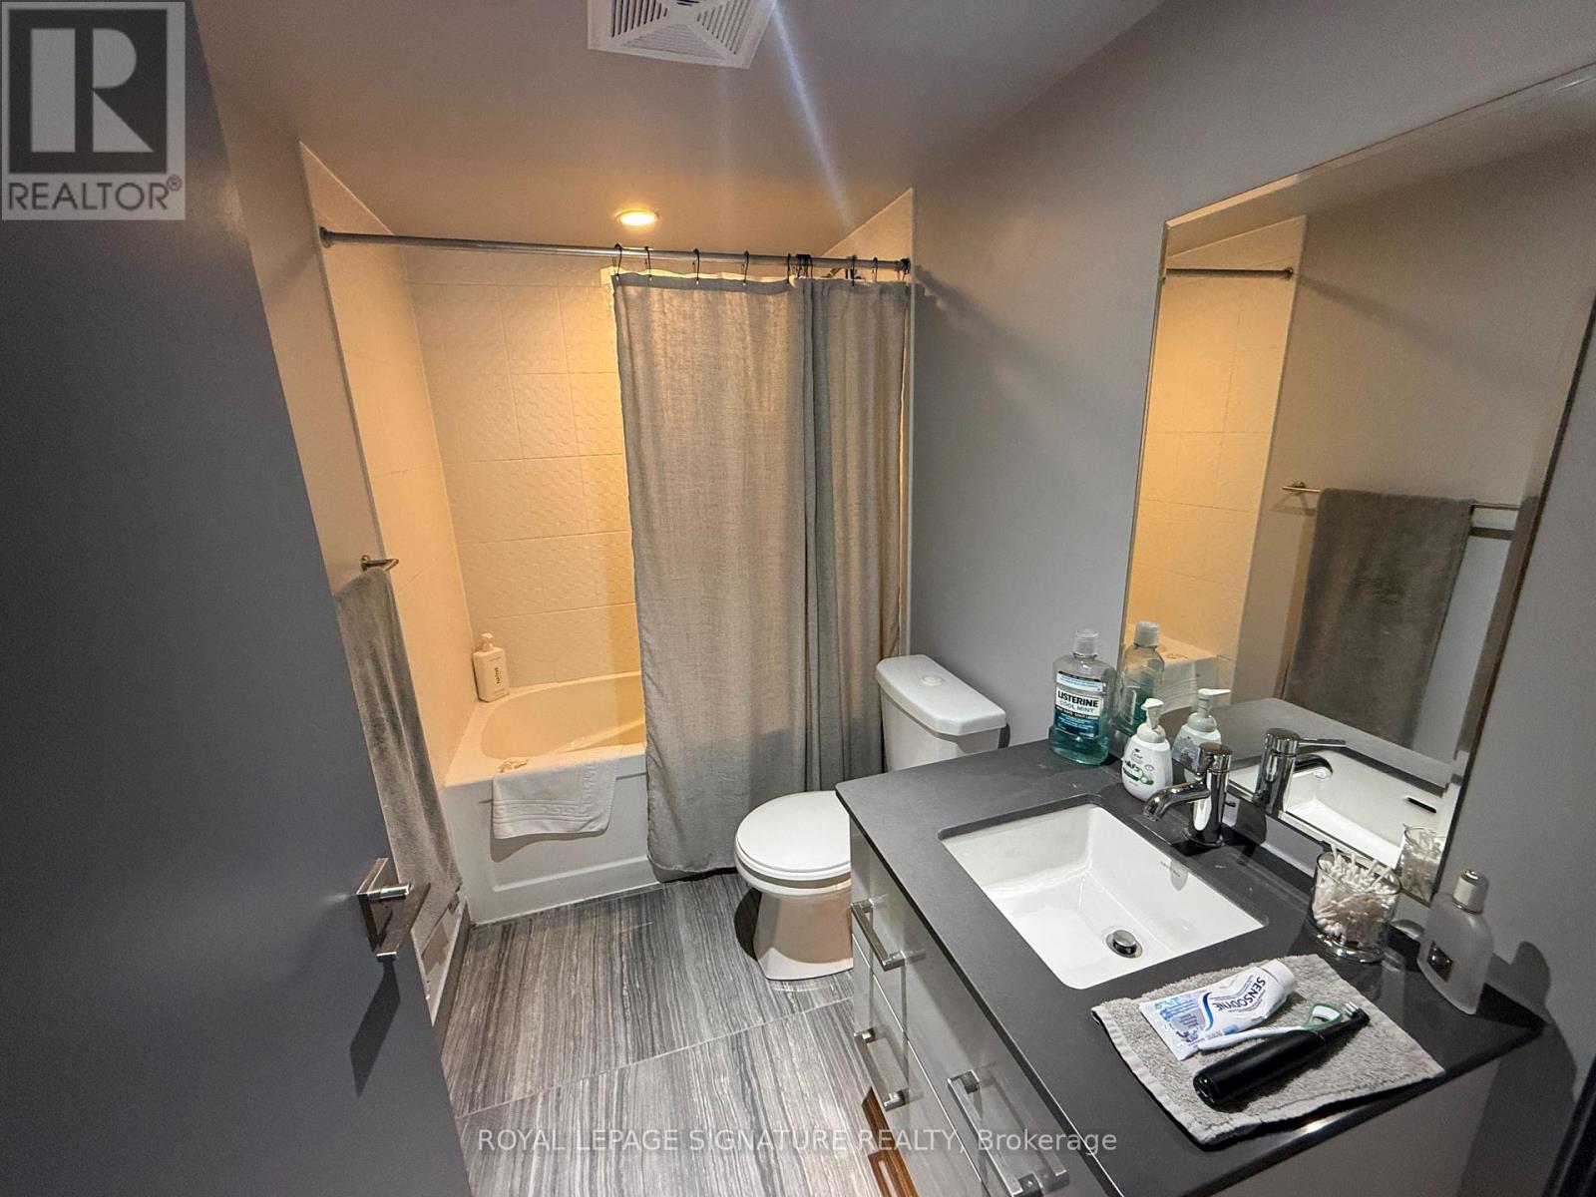
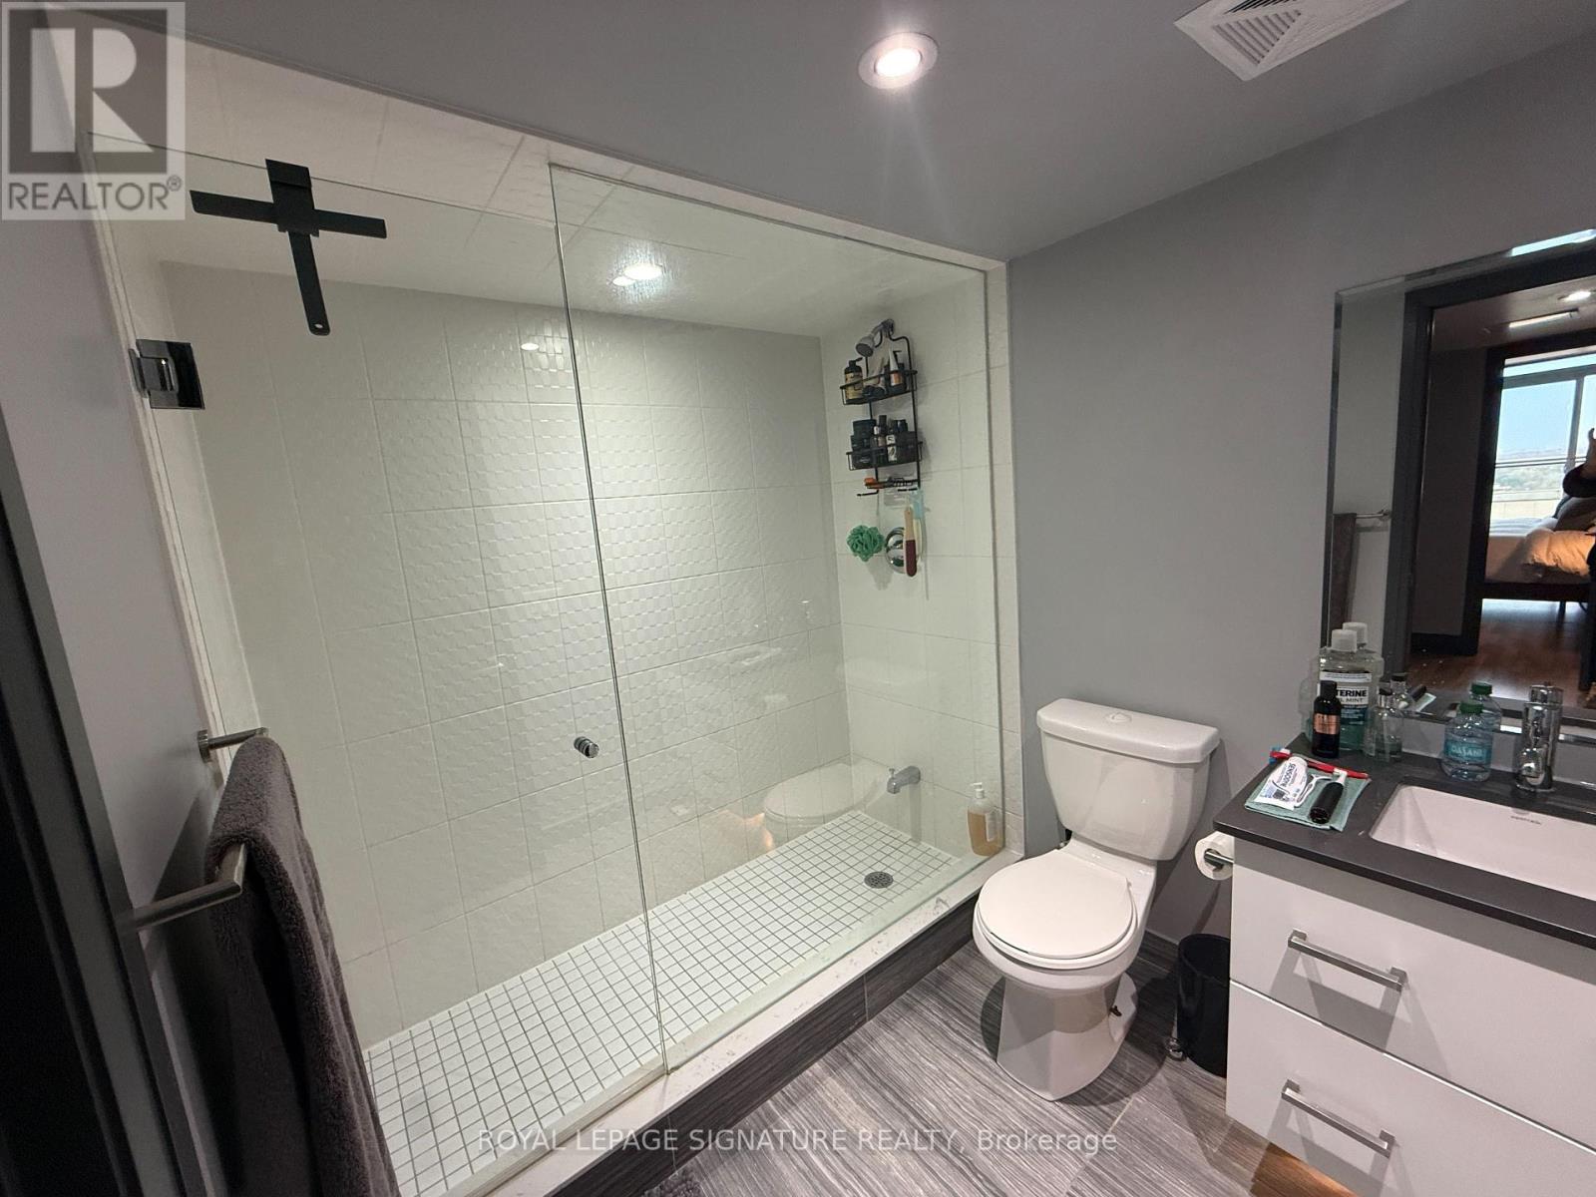
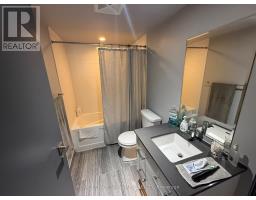
| Bathroom Total | 3 |
| Bedrooms Above Ground | 3 |
| Bedrooms Total | 3 |
| Amenities | Security/concierge, Exercise Centre, Visitor Parking, Fireplace(s), Storage - Locker |
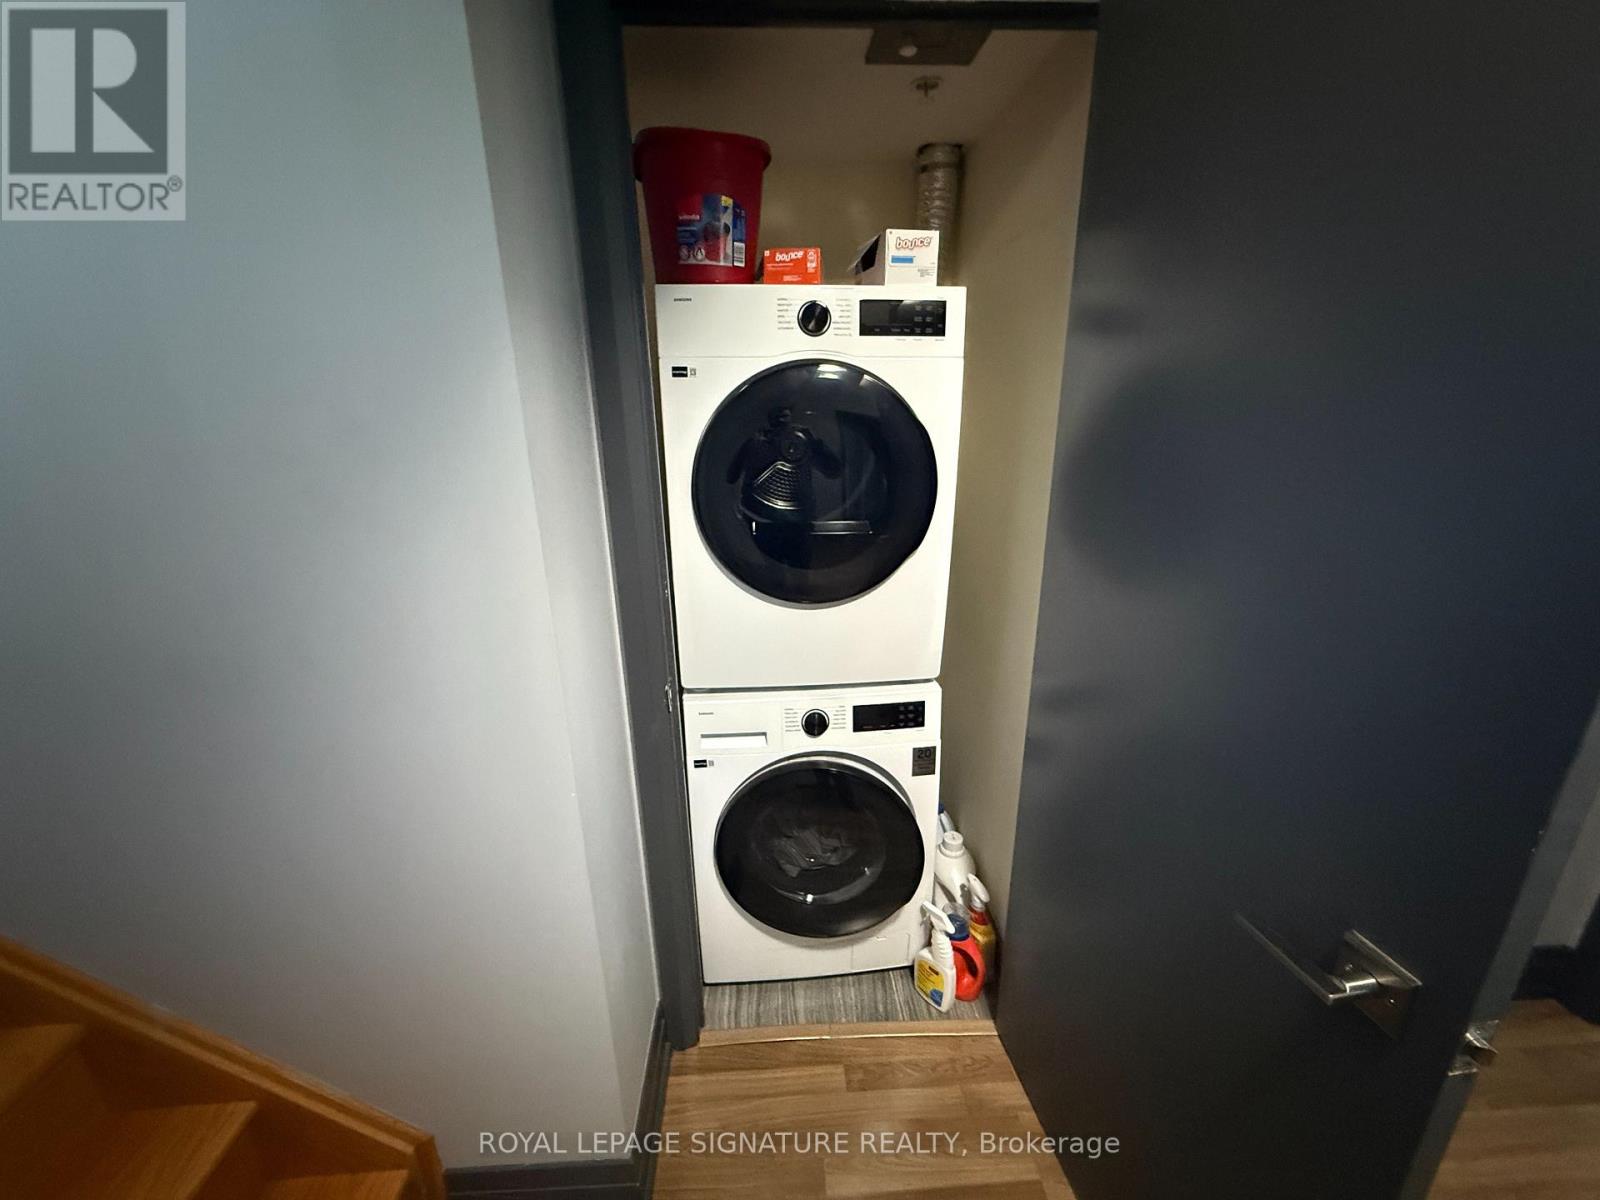
| Appliances | Blinds, Dishwasher, Dryer, Microwave, Stove, Washer, Refrigerator |
| Basement Type | None |
| Cooling Type | Central Air Conditioning |
| Exterior Finish | Brick, Concrete |
| Fireplace Present | Yes |
| Flooring Type | Laminate |
| Half Bath Total | 1 |
| Heating Fuel | Natural Gas |
| Heating Type | Forced Air |
| Stories Total | 3 |
| Size Interior | 1,800 - 1,999 Sqft |
| Type | Apartment |
Parking
| Underground | |
| Garage |
Land
| Acreage | No |
Rooms
| Level | Type | Length | Width | Dimensions |
|---|---|---|---|---|
| Second Level | Primary Bedroom | 4.65 m | 3.25 m | 4.65 m x 3.25 m |
| Second Level | Bedroom 3 | 3.97 m | 2.74 m | 3.97 m x 2.74 m |
| Third Level | Other | 2.95 m | 1.5 m | 2.95 m x 1.5 m |
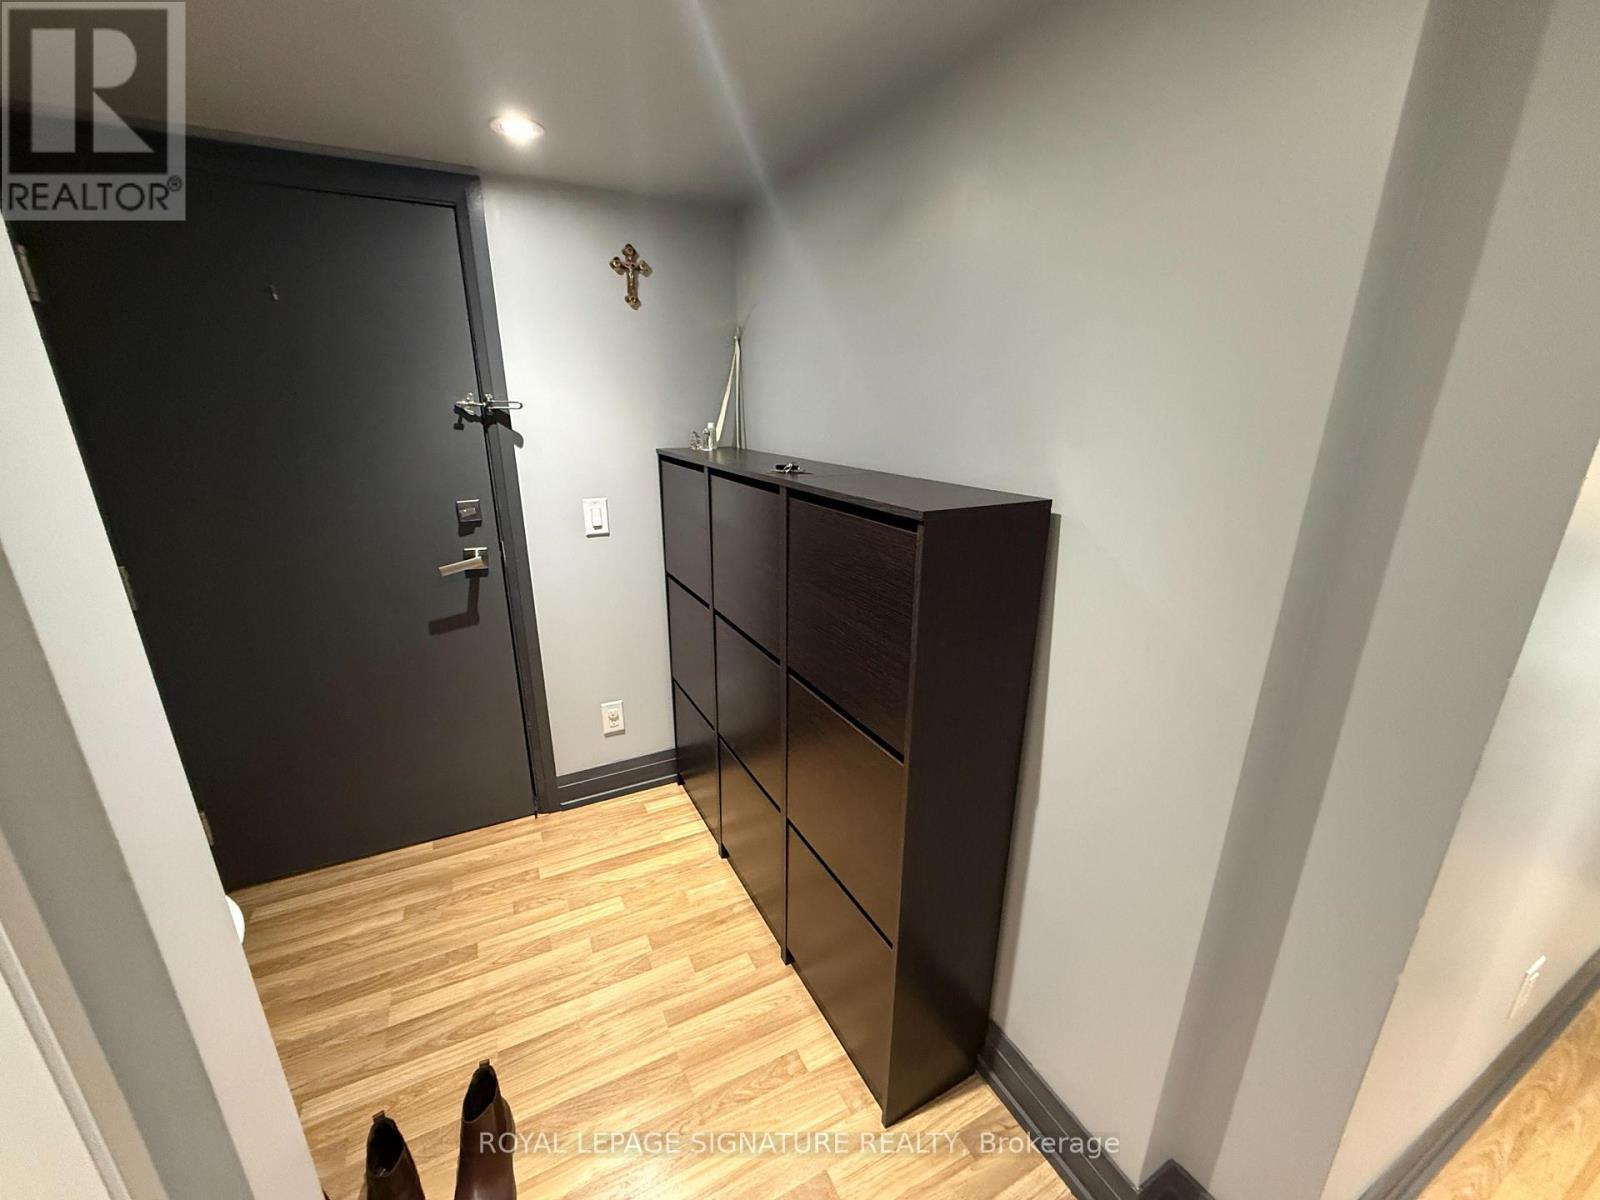
| Main Level | Foyer | 2.95 m | 1.88 m | 2.95 m x 1.88 m |
| Main Level | Kitchen | 3.33 m | 3.07 m | 3.33 m x 3.07 m |
| Main Level | Dining Room | 9.17 m | 5.79 m | 9.17 m x 5.79 m |
| Main Level | Living Room | 9.17 m | 5.79 m | 9.17 m x 5.79 m |
| Main Level | Bedroom 2 | 4.65 m | 3.43 m | 4.65 m x 3.43 m |
https://www.realtor.ca/real-estate/30502796/1403-555-wilson-avenue-toronto-clanton-park-clanton-park

The trademarks REALTOR®, REALTORS®, and the REALTOR® logo are controlled by The Canadian Real Estate Association (CREA) and identify real estate professionals who are members of CREA. The trademarks MLS®, Multiple Listing Service® and the associated logos are owned by The Canadian Real Estate Association (CREA) and identify the quality of services provided by real estate professionals who are members of CREA. The trademark DDF® is owned by The Canadian Real Estate Association (CREA) and identifies CREA's Data Distribution Facility (DDF®)
November 11 2026 05:00:30
Toronto Regional Real Estate Board