1102 - 7895 Jane Street Vaughan, Ontario L4K 0K2
$2,300 Monthly
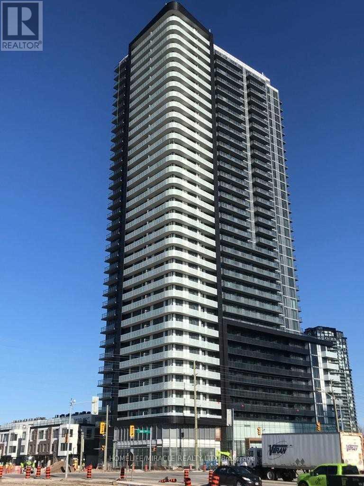
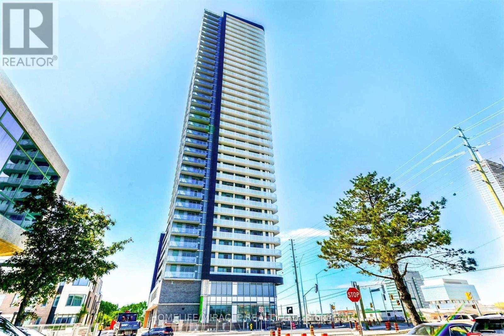
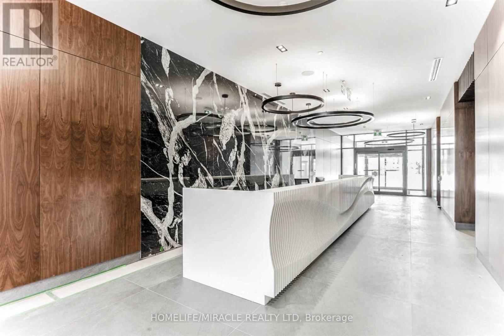
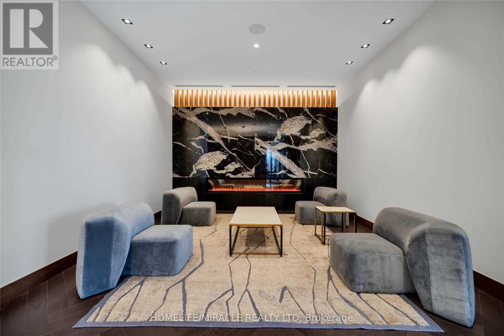
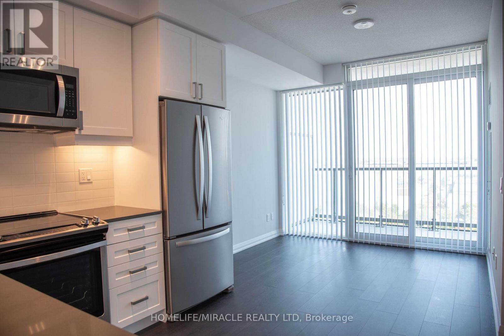
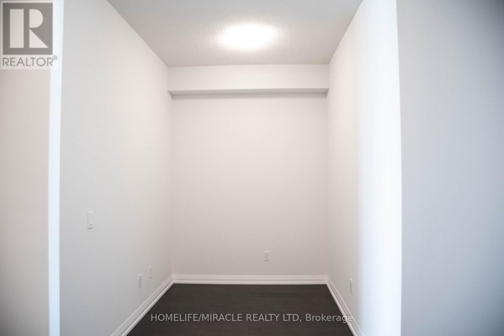
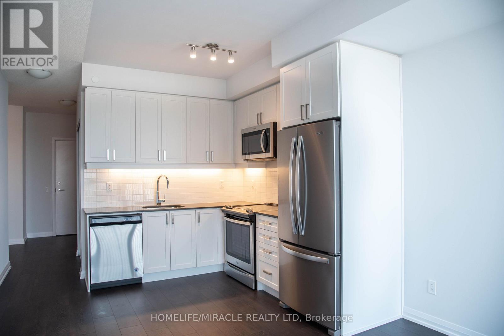
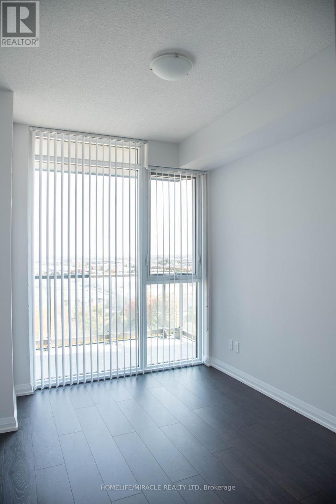
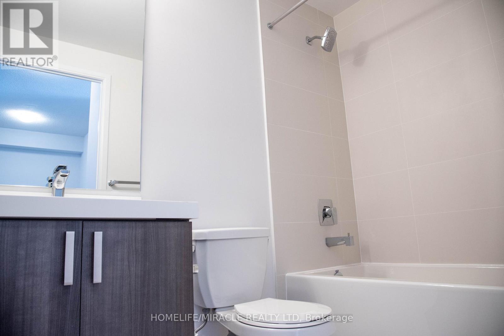
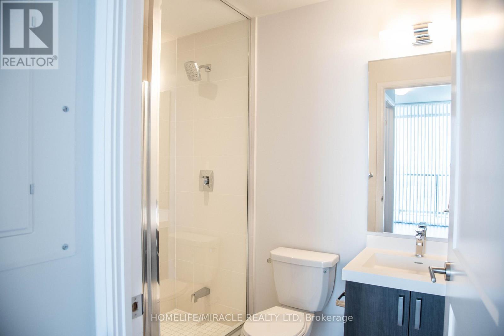
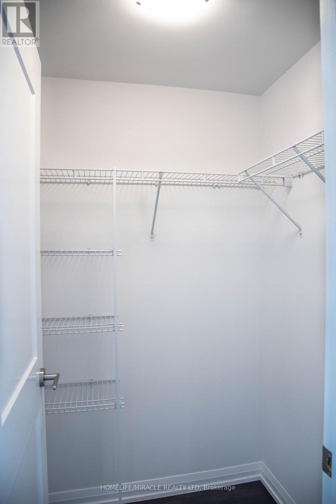
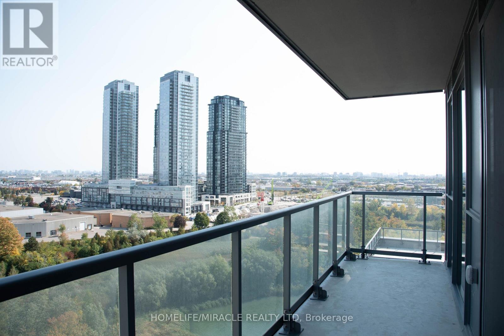
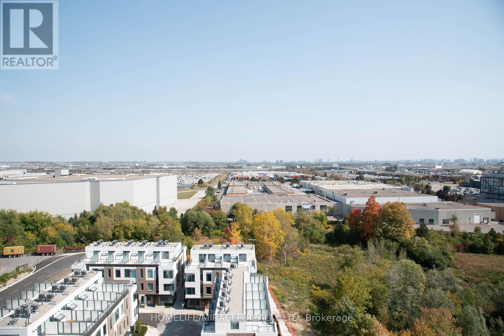
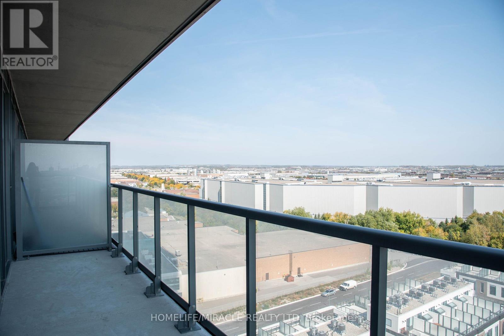
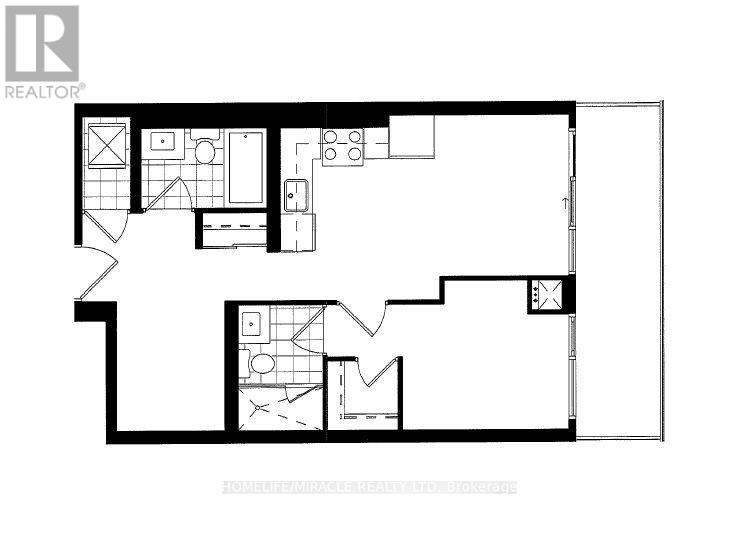
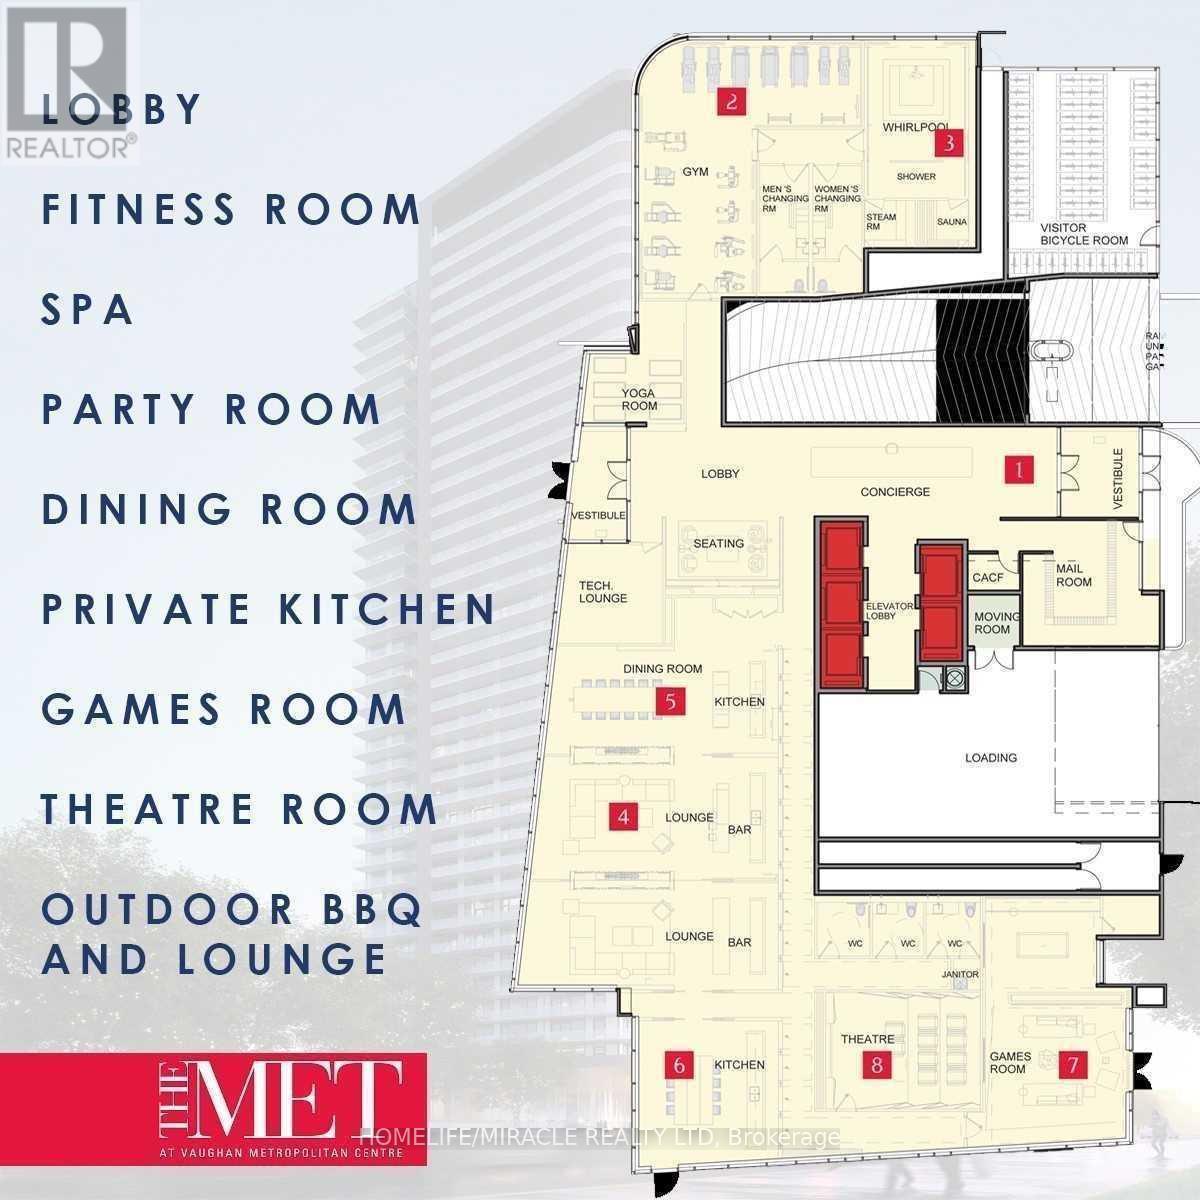
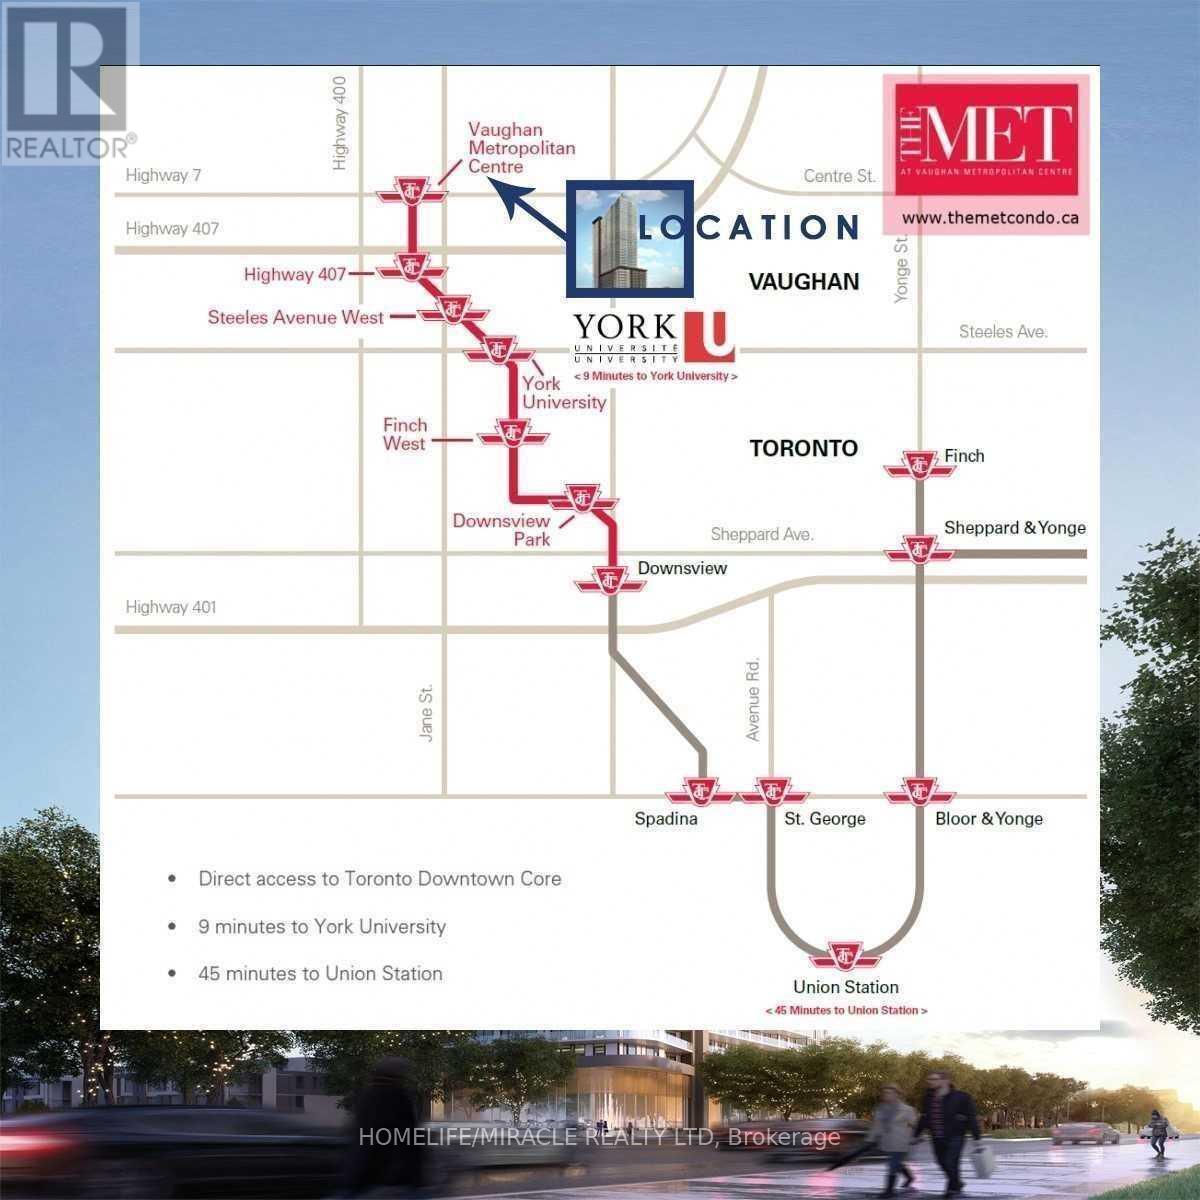
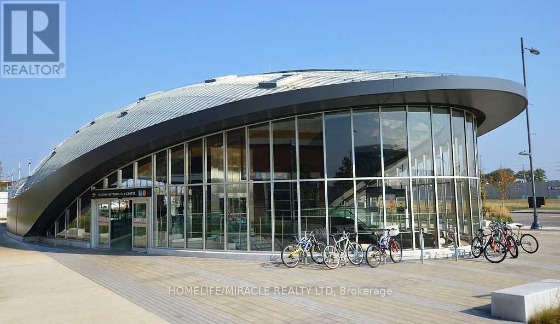
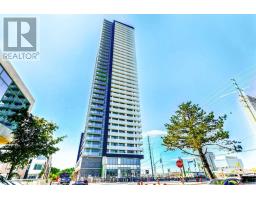
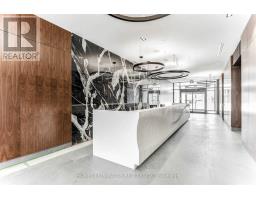
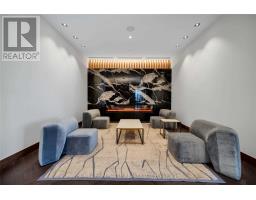
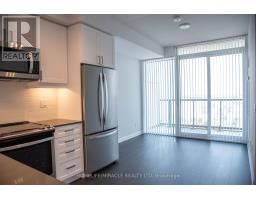
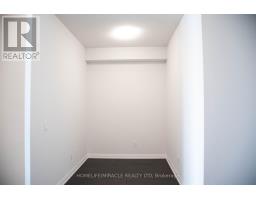
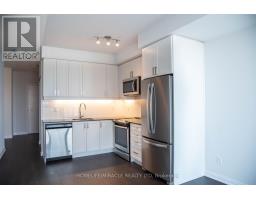
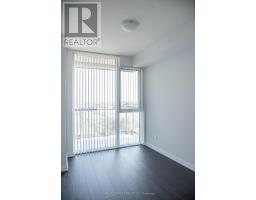
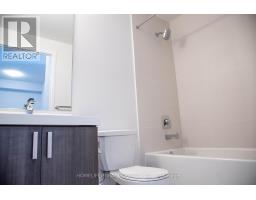
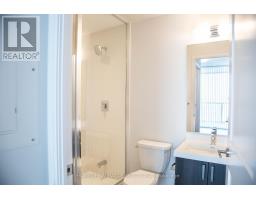
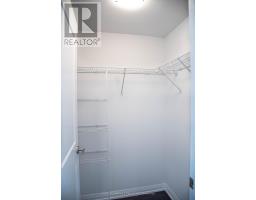
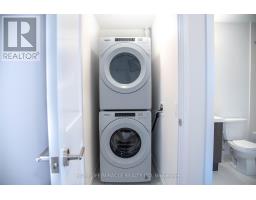
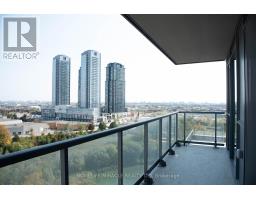
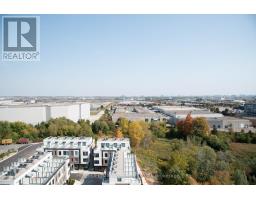
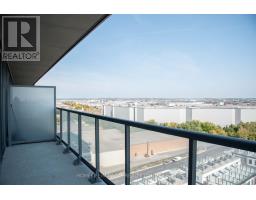
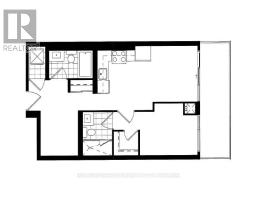
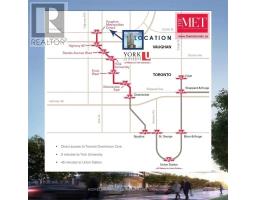
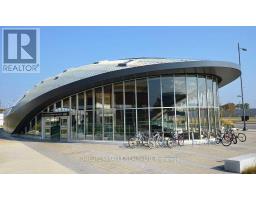
Welcome To The Met Condos In The Heart Of Vaughan Metropolitan Centre! Modern 611 Sq. Ft. 1 Bedroom Plus Den, Offers A Functional Open-Concept Layout Designed For Comfortable Urban Living. The Versatile Den Can Be Used As A Home Office, Study, Or Compact Guest Room, Offering Added Flexibility. Enjoy A Contemporary Kitchen, Open Living And Dining Area, And A Private Balcony. Unbeatable Location Just Steps From Vaughan Metropolitan Centre Subway Station, TTC And YRT Transit, Providing Convenient Access To Downtown Toronto And York University. Minutes To Vaughan Mills Shopping Centre, IKEA, Costco, Walmart, Cineplex Cinemas, Canada's Wonderland, And A Wide Selection Of Restaurants, Cafés, Grocery Stores, Banks, And Everyday Essentials. Nearby Dining Options Include Grazie Restaurant, Pho Anh Vu, Local Sushi Restaurants, Bakeries, And Coffee Shops. Enjoy Convenient Access To The YMCA, Vaughan Public Library, Community Facilities, Parks, And Recreational Amenities. Commuters Will Appreciate Easy Access To Highways 400, 407, And Highway 7. A Fantastic Opportunity To Enjoy Modern Condo Living In One Of Vaughan's Most Convenient And Growing Urban Communities! (id:67892)
Property Details
| MLS® Number | N14170614 |
| Property Type | Single Family |
| Community Name | Concord |
| Community Features | Pets Not Allowed |
| Features | Balcony, Carpet Free |
| Parking Space Total | 1 |
Building
| Bathroom Total | 2 |
| Bedrooms Above Ground | 1 |
| Bedrooms Below Ground | 1 |
| Bedrooms Total | 2 |
| Amenities | Storage - Locker |
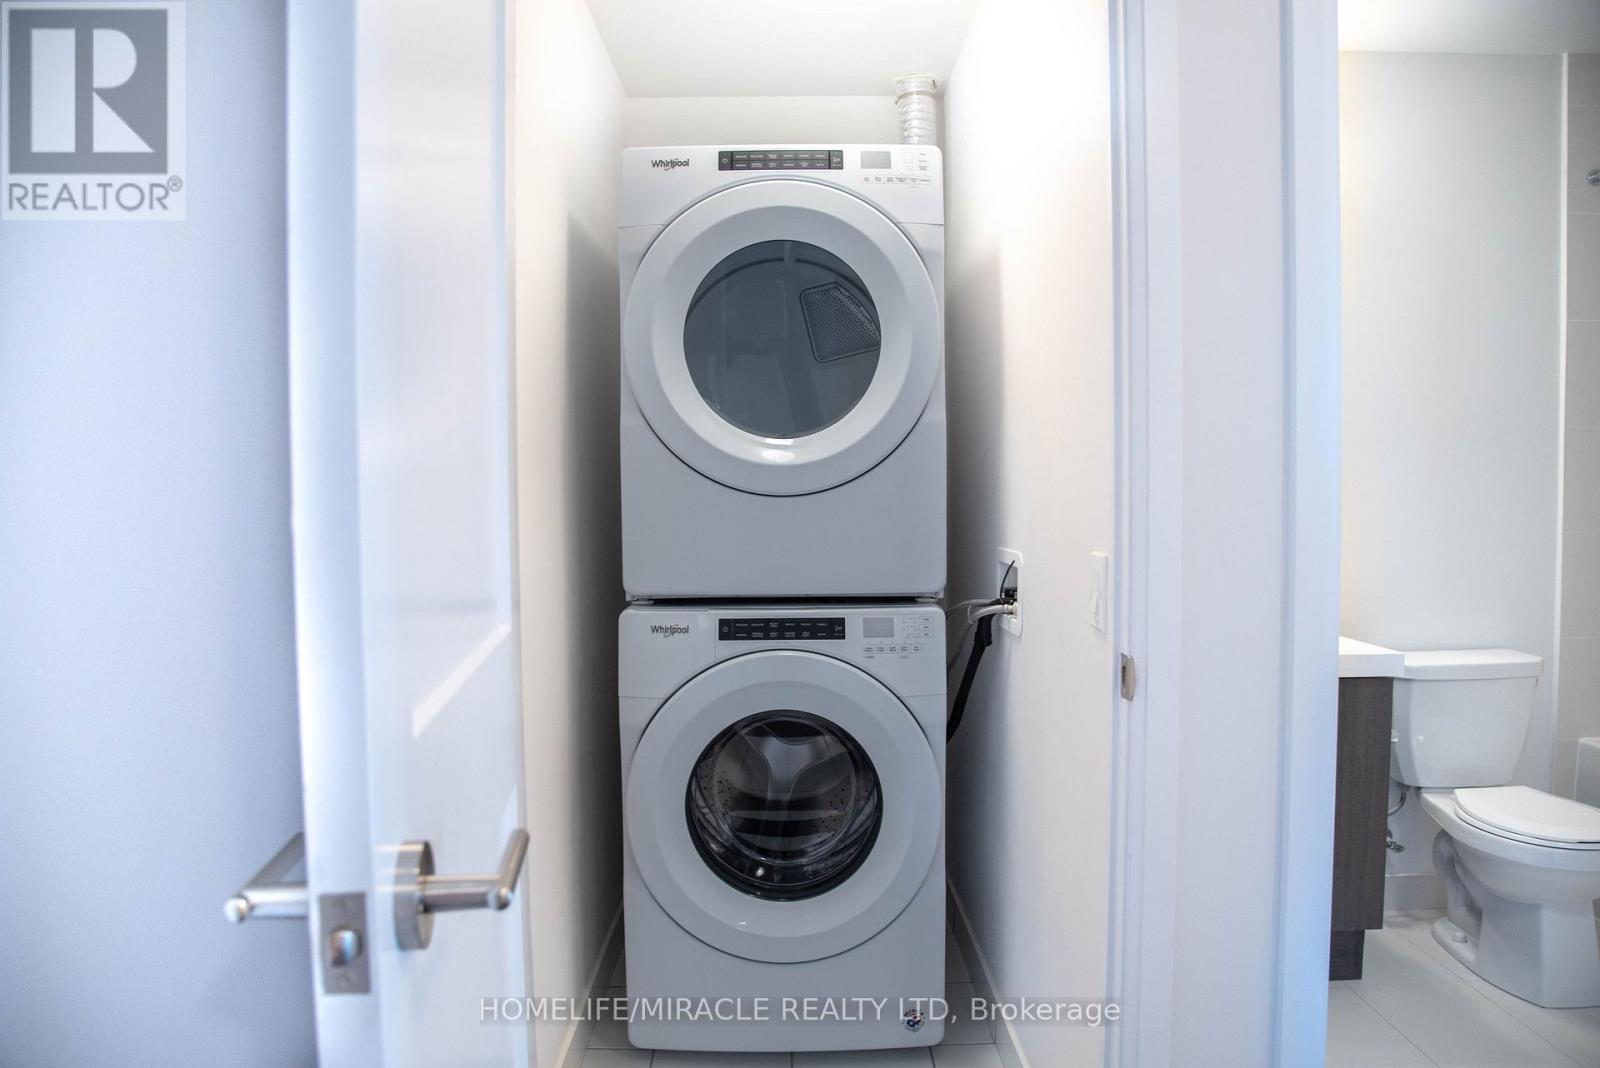
| Appliances | Dryer, Stove, Washer, Refrigerator |
| Basement Type | None |
| Cooling Type | Central Air Conditioning |
| Exterior Finish | Concrete |
| Heating Fuel | Natural Gas |
| Heating Type | Forced Air |
| Size Interior | 600 - 699 Sqft |
| Type | Apartment |
Parking
| Underground | |
| Garage |
Land
| Acreage | No |
Rooms
| Level | Type | Length | Width | Dimensions |
|---|---|---|---|---|
| Main Level | Living Room | 3.35 m | 3.05 m | 3.35 m x 3.05 m |
| Main Level | Dining Room | 3.35 m | 3.05 m | 3.35 m x 3.05 m |
| Main Level | Kitchen | 3.05 m | 2.13 m | 3.05 m x 2.13 m |
| Main Level | Bedroom | 2.74 m | 2.44 m | 2.74 m x 2.44 m |
| Main Level | Den | 2.44 m | 1.52 m | 2.44 m x 1.52 m |
https://www.realtor.ca/real-estate/30502820/1102-7895-jane-street-vaughan-concord-concord

The trademarks REALTOR®, REALTORS®, and the REALTOR® logo are controlled by The Canadian Real Estate Association (CREA) and identify real estate professionals who are members of CREA. The trademarks MLS®, Multiple Listing Service® and the associated logos are owned by The Canadian Real Estate Association (CREA) and identify the quality of services provided by real estate professionals who are members of CREA. The trademark DDF® is owned by The Canadian Real Estate Association (CREA) and identifies CREA's Data Distribution Facility (DDF®)
November 11 2026 05:03:06
Toronto Regional Real Estate Board