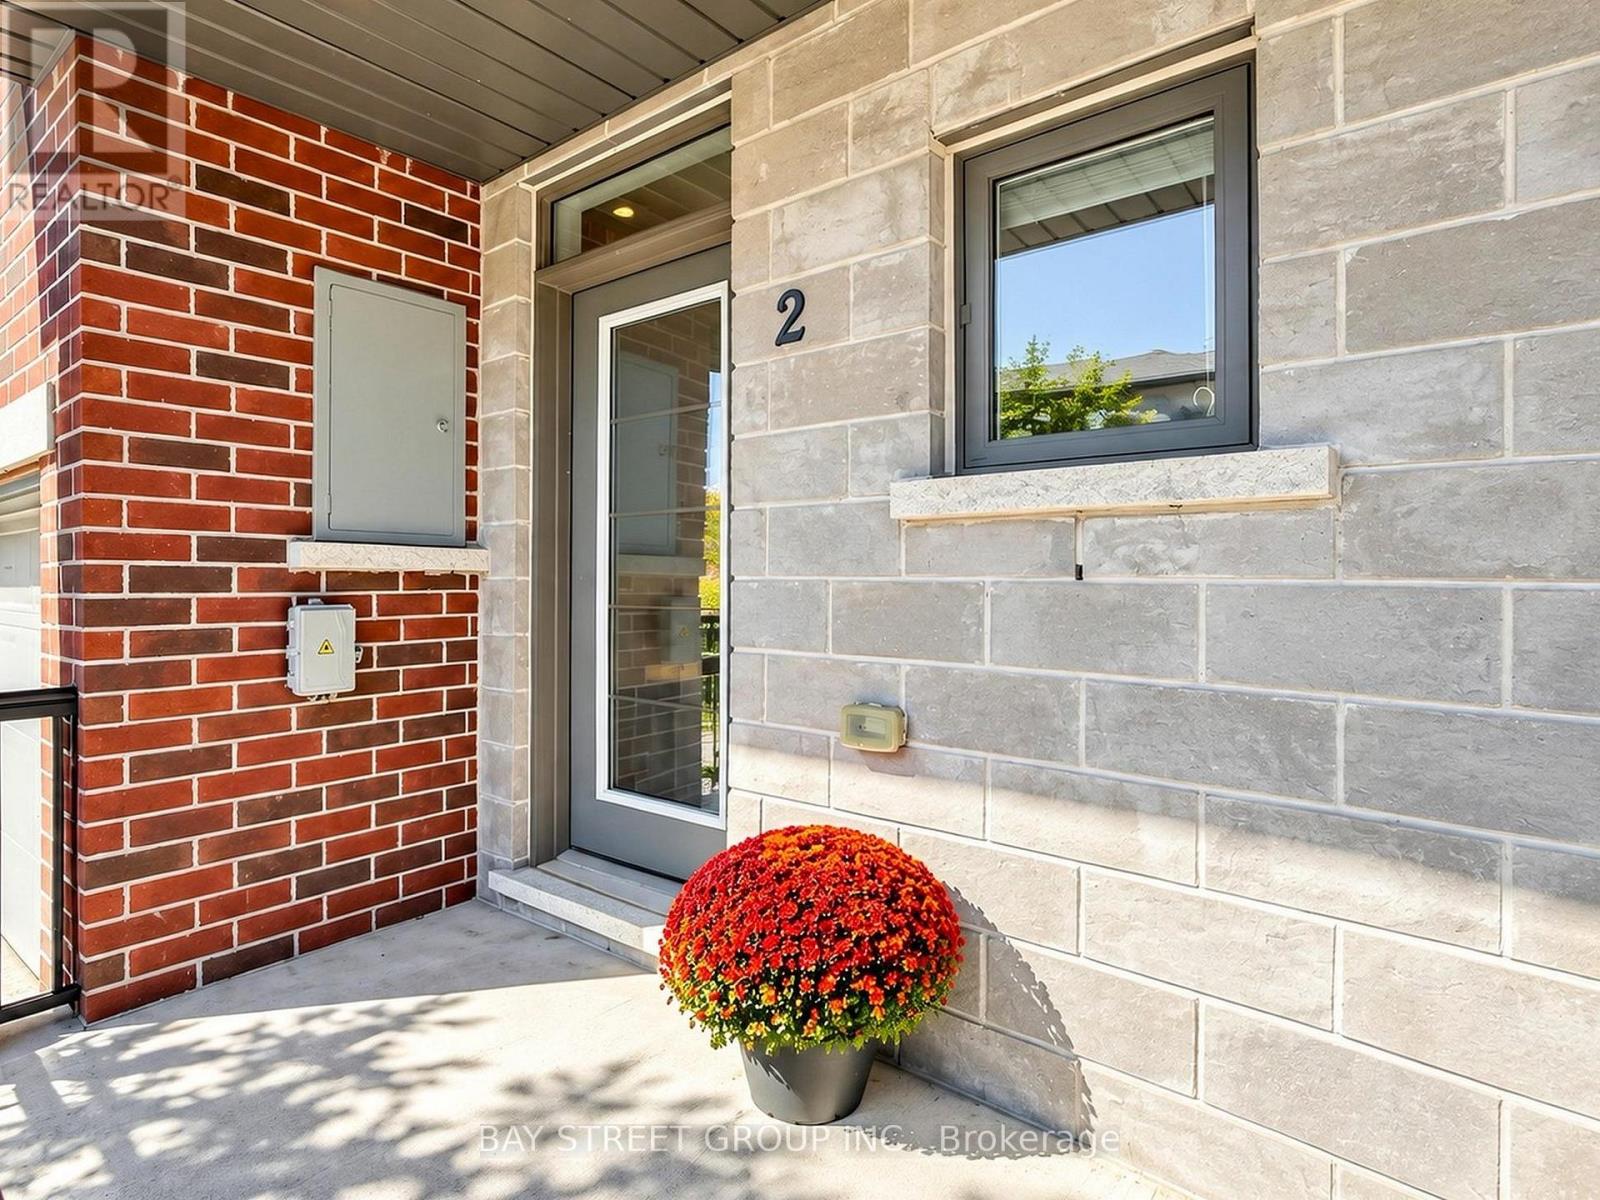
2 Longshore Way Whitby, Ontario L1N 0M1
$3,250 Monthly
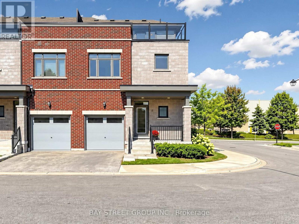
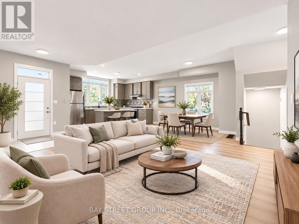
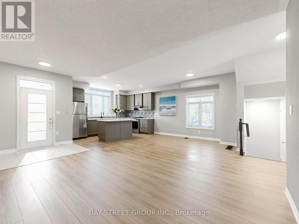
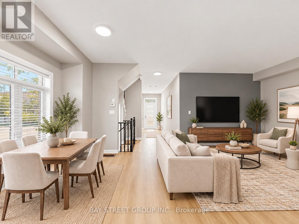
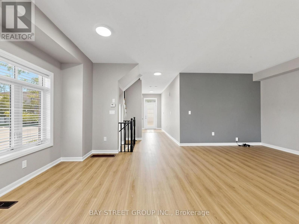
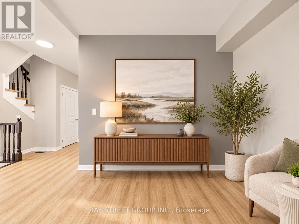
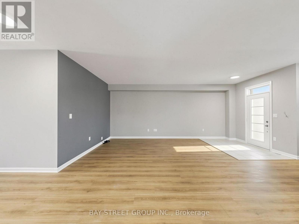
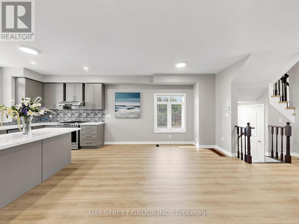
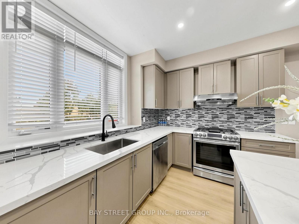
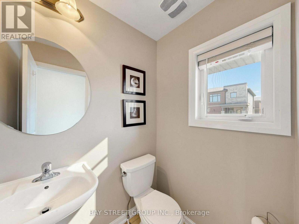
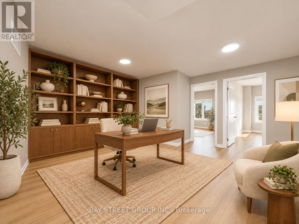
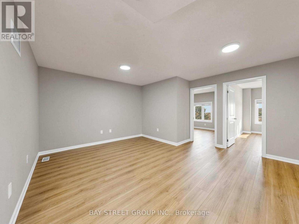
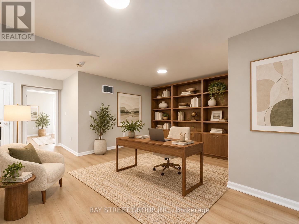
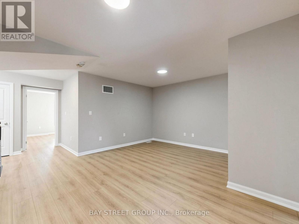
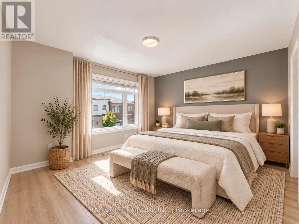
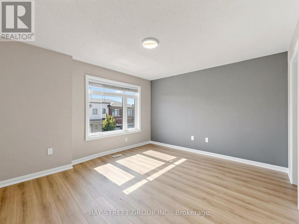
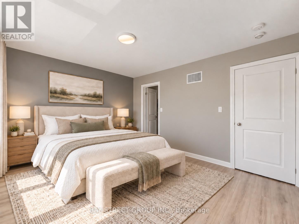
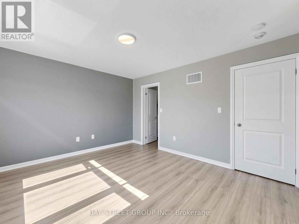
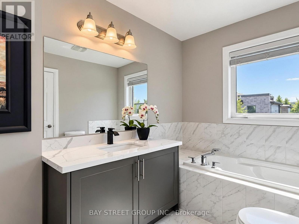
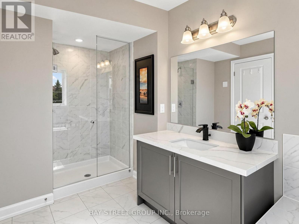
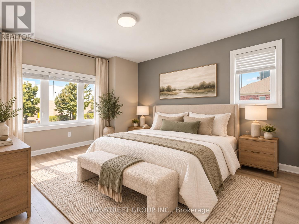
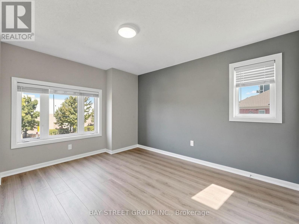
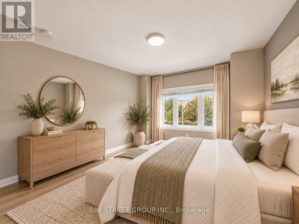
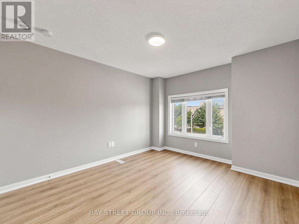
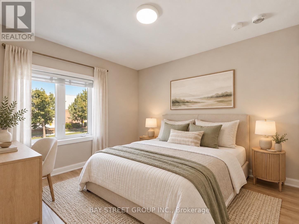
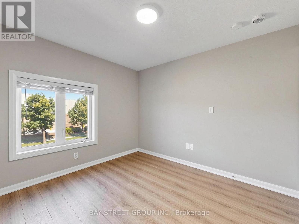
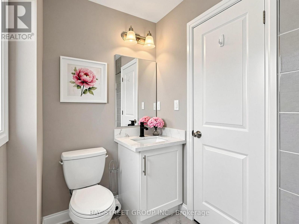
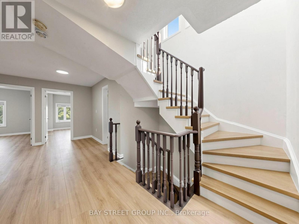
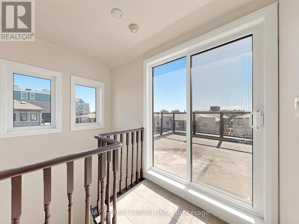
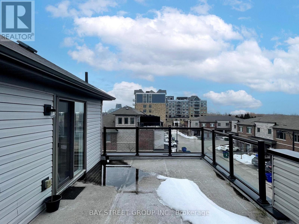
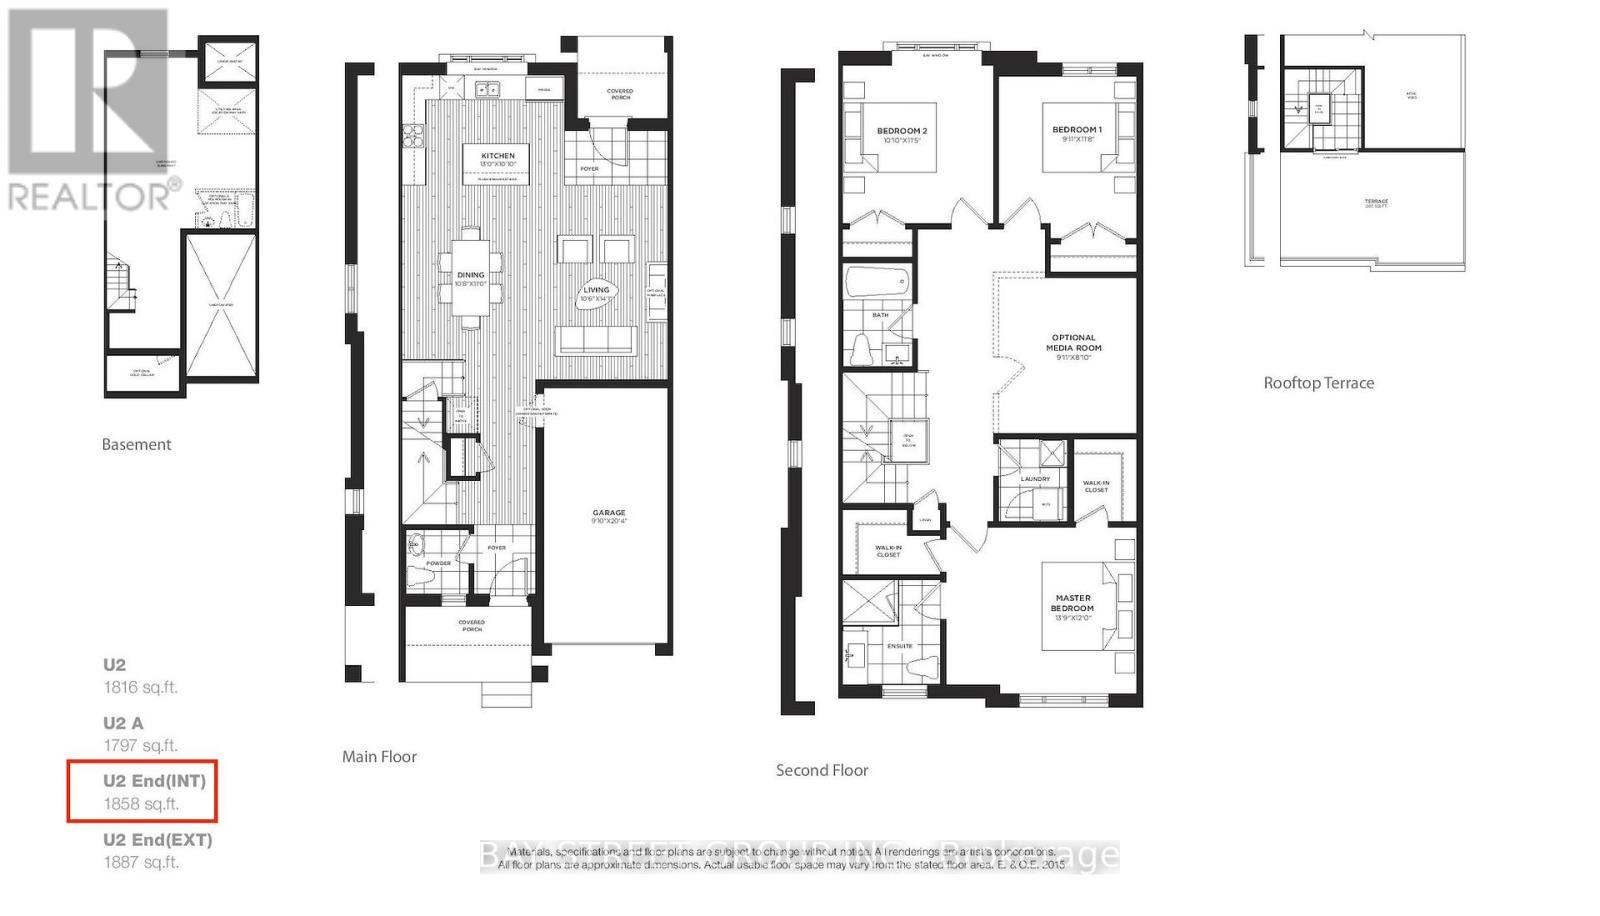
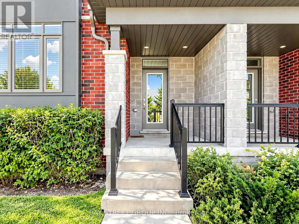
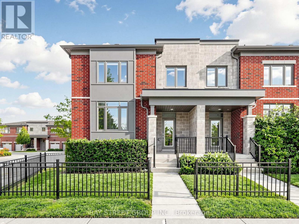
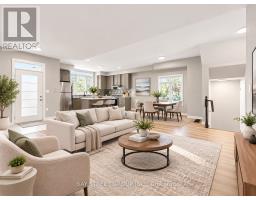
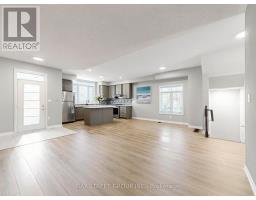
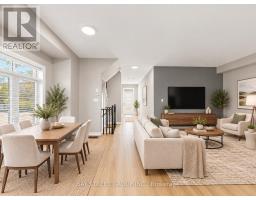
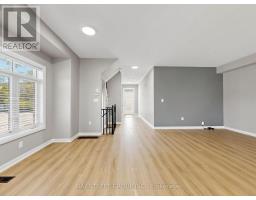
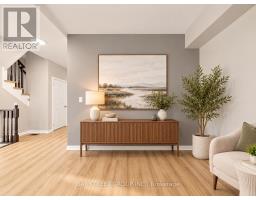
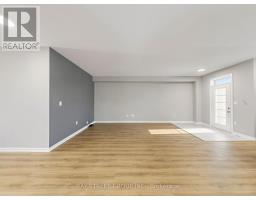
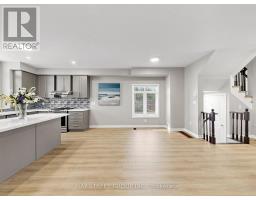
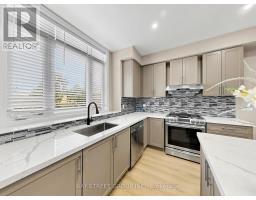
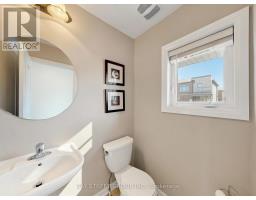
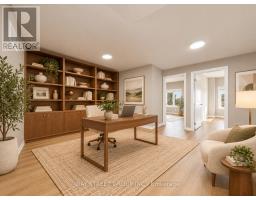
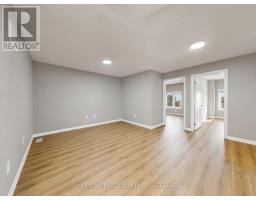
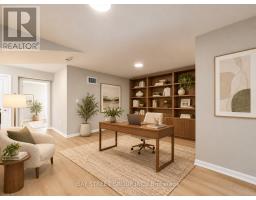
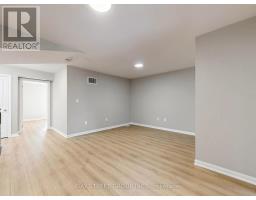
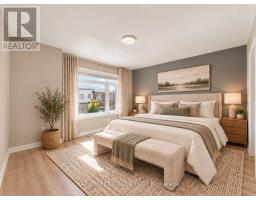
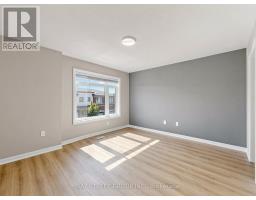
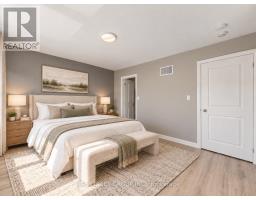
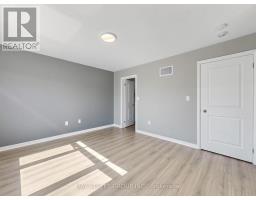
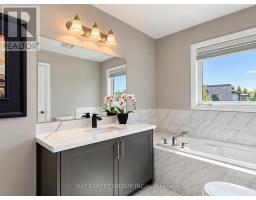
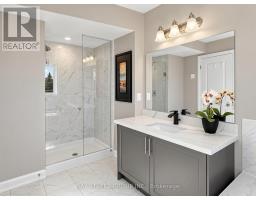
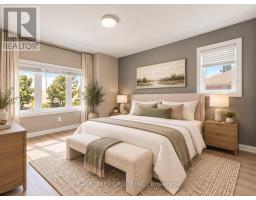
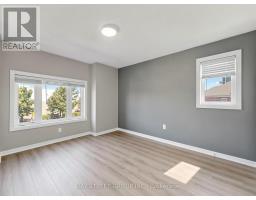
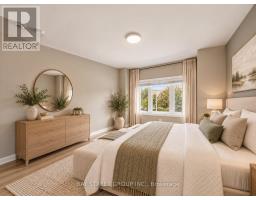
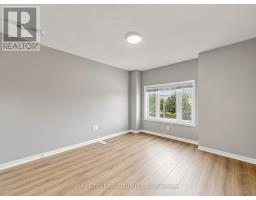
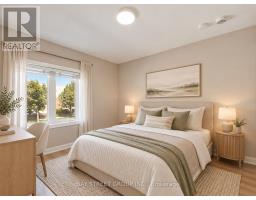
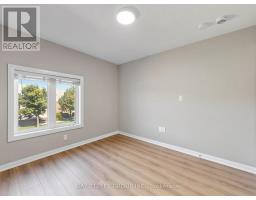
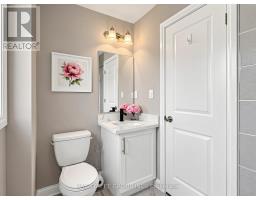
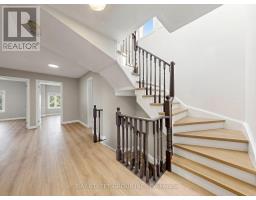
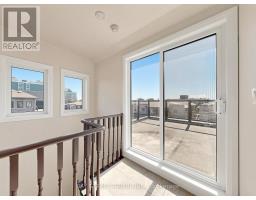
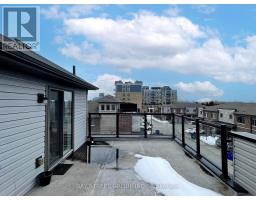
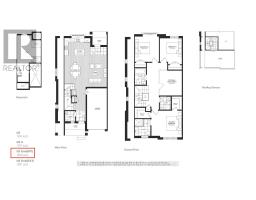
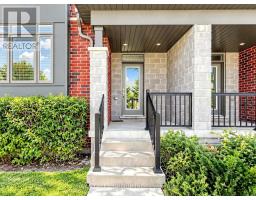
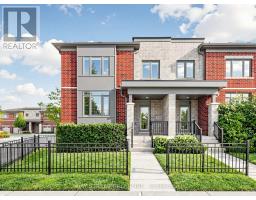
Beautifully Updated End-Unit Townhome Offering Over 1,800 Sq. Ft. Of Bright, Spacious Living In The Highly Desirable Port Whitby Community! One Of The Largest Layouts In The Complex, This Move-In Ready Home Features 9-Ft Ceilings, New Flooring, Fresh Paint, And A Sun-Filled Open-Concept Living And Dining Area. The Modern Kitchen Boasts New Countertops, Stainless Steel Appliances, Ample Cabinetry, And A Convenient Breakfast Bar. The Second Floor Offers Three Generously Sized Bedrooms Plus A Versatile Media Room, Including A Spacious Primary Bedroom With A Luxurious 5-Piece Ensuite. Enjoy Stunning Lake Ontario Views From Your Private Rooftop Terrace, Perfect For Relaxing Or Entertaining. Additional Upgrades Include Renovated Bathrooms, Updated Stairs, And Fresh Finishes Throughout. Ideally Located Steps From Waterfront Trails, Whitby Harbour, Marina, Beaches, Parks, Schools, Shopping, And Restaurants. Minutes To Whitby GO Station, Hwy 401 And 412, Making Commuting A Breeze. A Fantastic Opportunity To Lease A Spacious, Stylish, And Beautifully Updated Home In One Of Whitby's Most Sought-After Waterfront Communities! (id:67892)
Property Details
| MLS® Number | E14170504 |
| Property Type | Single Family |
| Community Name | Port Whitby |
| Amenities Near By | Park, Public Transit, Schools |
| Equipment Type | Water Heater |
| Features | Flat Site, Conservation/green Belt |
| Parking Space Total | 2 |
| Rental Equipment Type | Water Heater |
| Structure | Deck, Porch |
Building
| Bathroom Total | 3 |
| Bedrooms Above Ground | 3 |
| Bedrooms Below Ground | 1 |
| Bedrooms Total | 4 |
| Amenities | Separate Electricity Meters |
| Appliances | Dishwasher, Dryer, Stove, Washer, Window Coverings, Refrigerator |
| Basement Development | Unfinished |
| Basement Type | N/a (unfinished) |
| Construction Style Attachment | Attached |
| Cooling Type | Central Air Conditioning |
| Exterior Finish | Brick |
| Fireplace Present | Yes |
| Fireplace Total | 1 |
| Flooring Type | Carpeted |
| Foundation Type | Concrete |
| Half Bath Total | 1 |
| Heating Fuel | Natural Gas |
| Heating Type | Forced Air |
| Stories Total | 2 |
| Size Interior | 1,500 - 2,000 Sqft |
| Type | Row / Townhouse |
| Utility Water | Municipal Water |
Parking
| Attached Garage | |
| Garage |
Land
| Acreage | No |
| Land Amenities | Park, Public Transit, Schools |
| Sewer | Sanitary Sewer |
| Size Depth | 81 Ft ,7 In |
| Size Frontage | 22 Ft ,3 In |
| Size Irregular | 22.3 X 81.6 Ft |
| Size Total Text | 22.3 X 81.6 Ft |
Rooms
| Level | Type | Length | Width | Dimensions |
|---|---|---|---|---|
| Second Level | Primary Bedroom | 4.19 m | 3.67 m | 4.19 m x 3.67 m |
| Second Level | Bedroom 2 | 3.48 m | 3.33 m | 3.48 m x 3.33 m |
| Second Level | Bedroom 3 | 3.56 m | 3.02 m | 3.56 m x 3.02 m |
| Second Level | Media | 4.13 m | 3.19 m | 4.13 m x 3.19 m |
| Ground Level | Kitchen | 3.96 m | 3.3 m | 3.96 m x 3.3 m |
| Ground Level | Living Room | 4.29 m | 3.2 m | 4.29 m x 3.2 m |
| Ground Level | Dining Room | 3.35 m | 3.25 m | 3.35 m x 3.25 m |
https://www.realtor.ca/real-estate/30502610/2-longshore-way-whitby-port-whitby-port-whitby

The trademarks REALTOR®, REALTORS®, and the REALTOR® logo are controlled by The Canadian Real Estate Association (CREA) and identify real estate professionals who are members of CREA. The trademarks MLS®, Multiple Listing Service® and the associated logos are owned by The Canadian Real Estate Association (CREA) and identify the quality of services provided by real estate professionals who are members of CREA. The trademark DDF® is owned by The Canadian Real Estate Association (CREA) and identifies CREA's Data Distribution Facility (DDF®)
November 11 2026 04:30:31
Toronto Regional Real Estate Board