1002 - 38 Gandhi Lane Markham, Ontario L3T 0G9
$3,100 Monthly
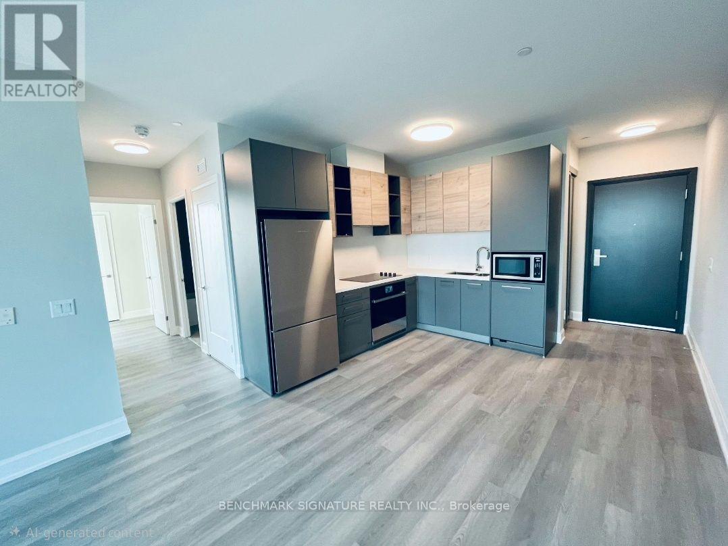
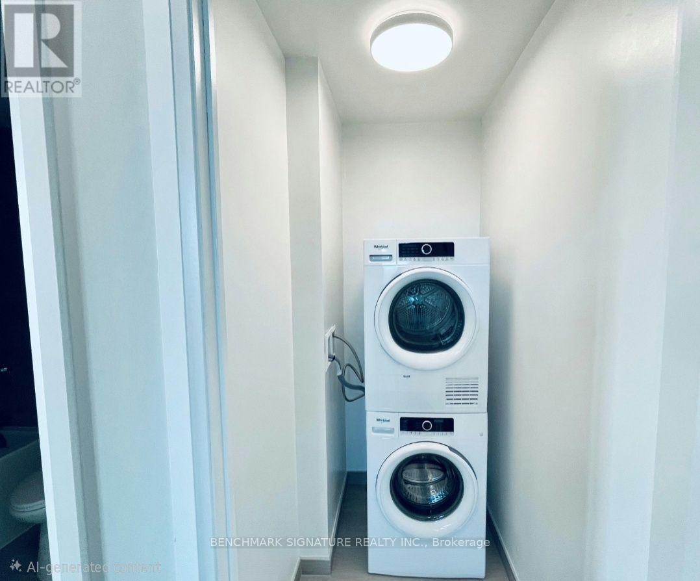
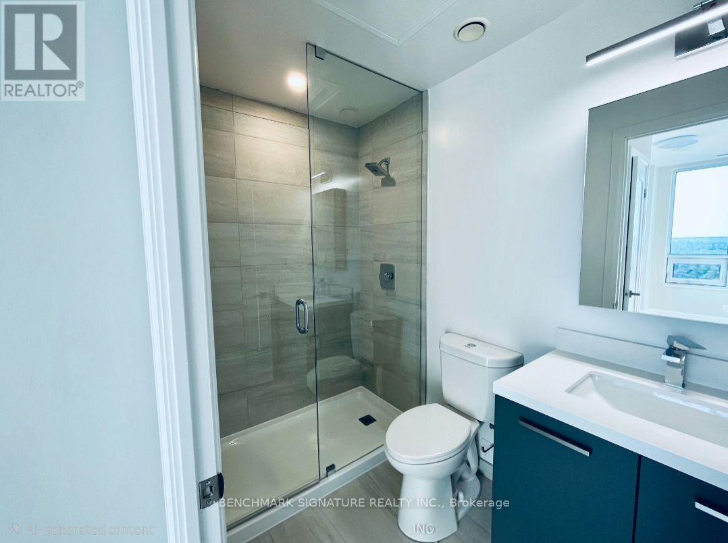
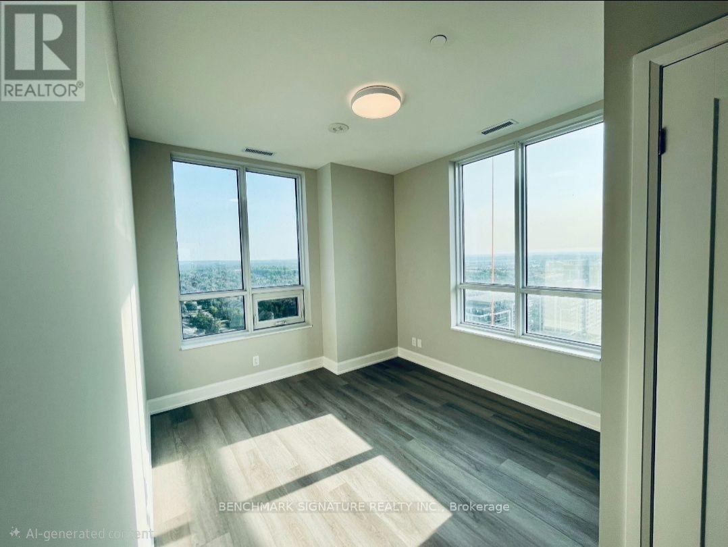
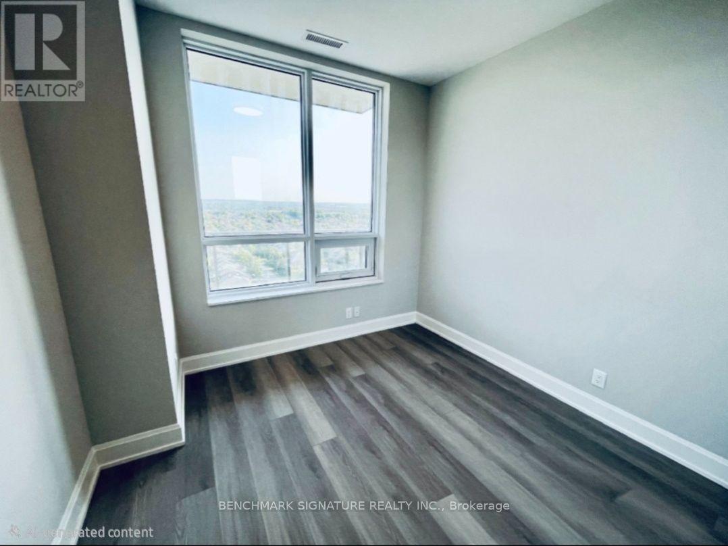
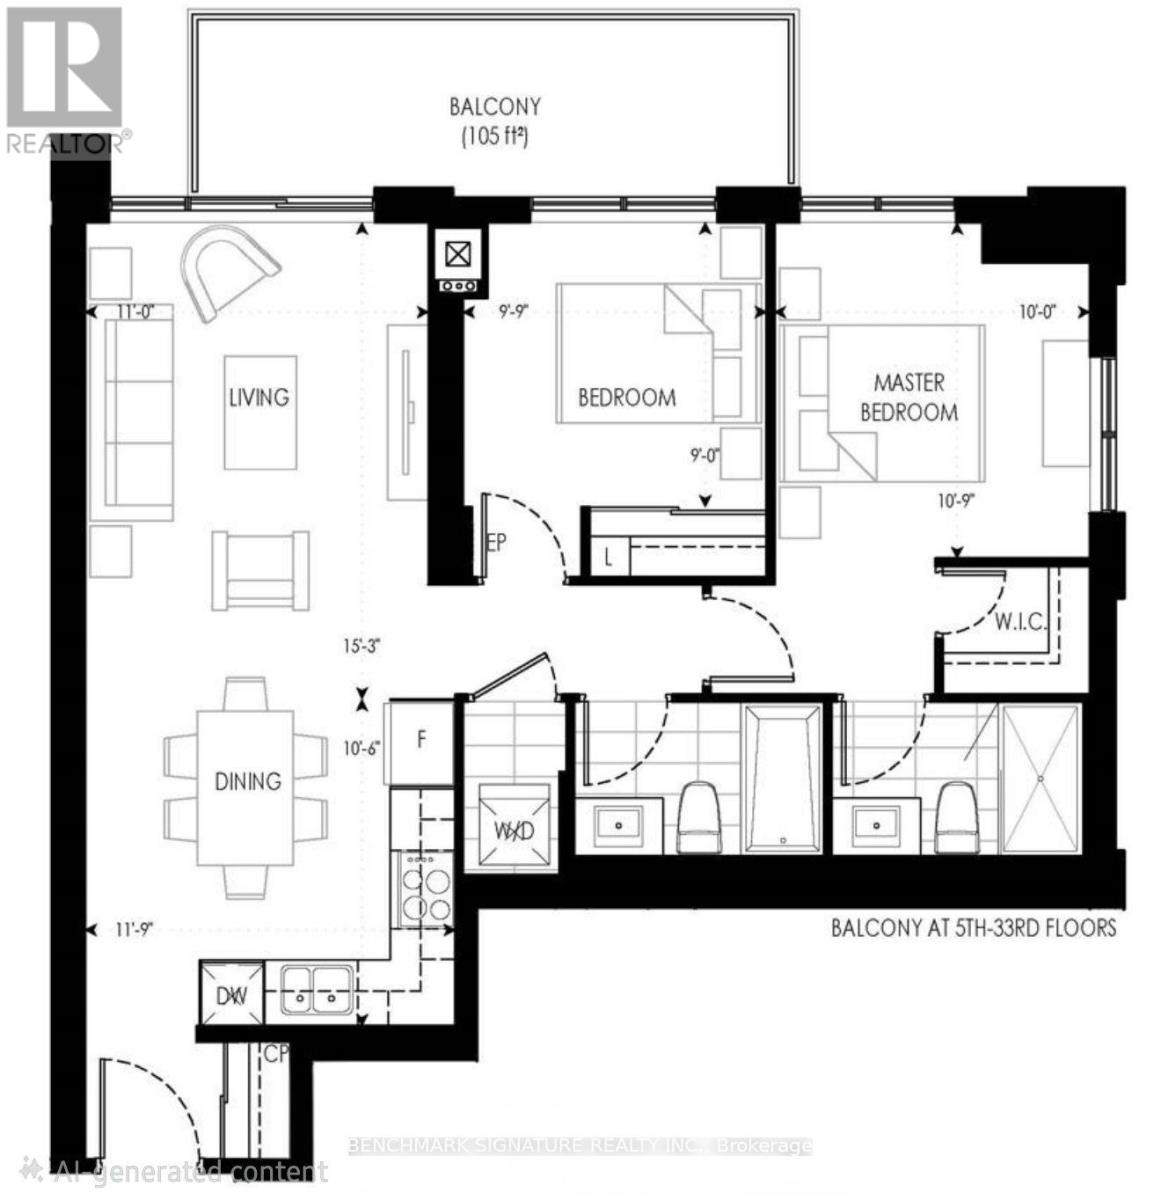
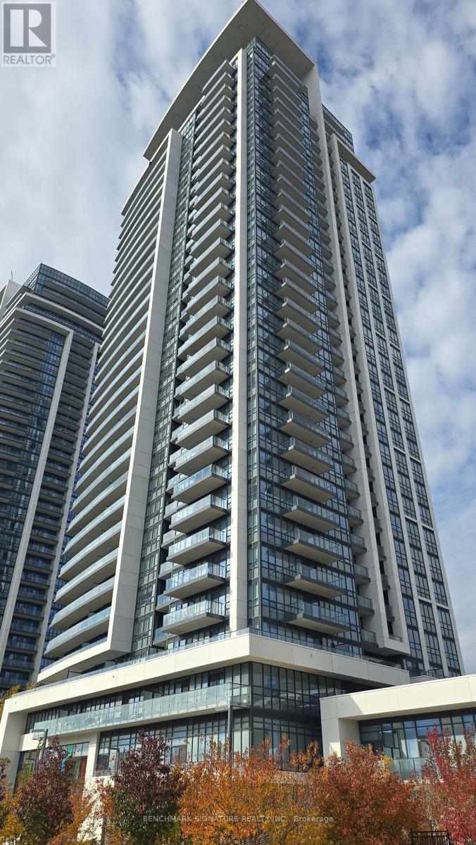
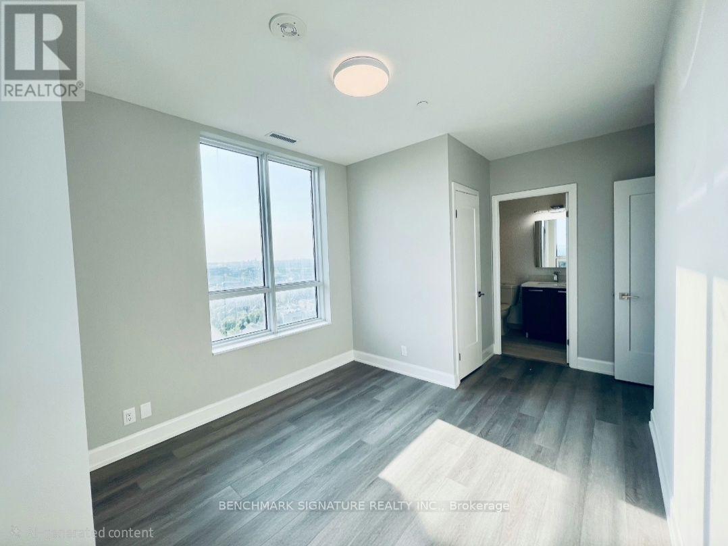
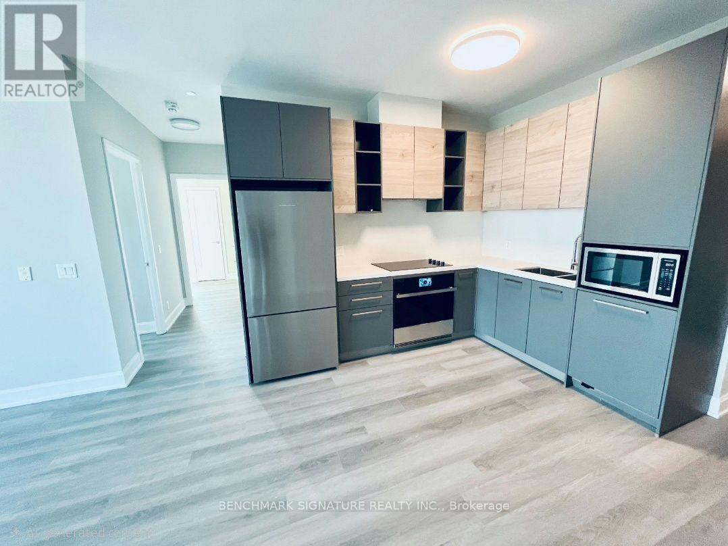
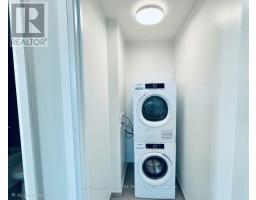
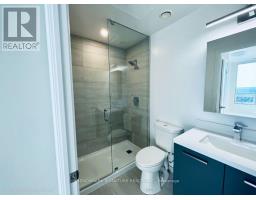
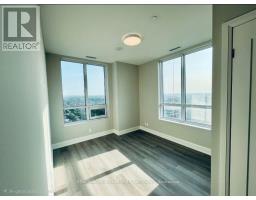
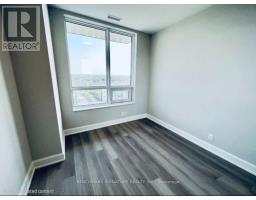
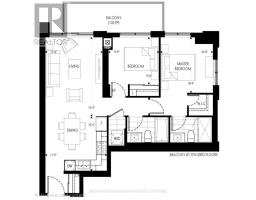
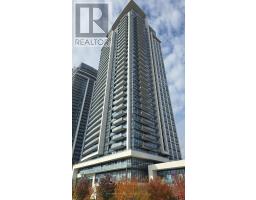
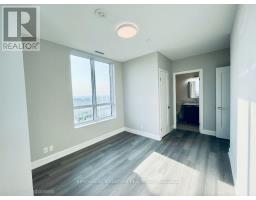
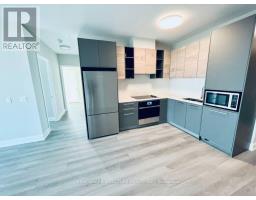
Welcome to Pavilia Towers by Times Group, a three years old condominium building within a prime location along Highway 7 in Thornhill between Leslie and Bayview. This luxurious building is one of the newest additions to the Area. Spacious and efficient Two-Bedroom Luxury Unit. Master Bedroom With Large Walk-In Closet And Ensuite Bathroom. Unobstructed North View. Prime location along Highway 7 with VIVA Transit at your doorstep and easy access to Langstaff GO Station and Richmond Hill Centre bus station. Shopping: Walmart, Canadian Tire, Loblaws, Best Buy, PetSmart, Home Depot and many more. Restaurants: Some of York Region's best restaurants are within walking distance including popular commercial plaza's like Golden Plaza, Jubilee Square, Commerce Gate and Times Square. Only 3 minutes to Hwy 407 and 5 minutes to Hwy 404. S.S Stove, Microwave, S.S or B/I Fridge, B/I Dishwasher, Washer/Dryer, All Current Electrical Light Fixtures and Window Coverings. Two Parking Spaces & One Locker Included. (id:67892)
Property Details
| MLS® Number | N14170318 |
| Property Type | Single Family |
| Community Name | Thornlea |
| Communication Type | High Speed Internet |
| Community Features | Pets Not Allowed |
| Features | Balcony, Carpet Free |
| Parking Space Total | 2 |
| Pool Type | Indoor Pool |
| View Type | City View |
Building
| Bathroom Total | 2 |
| Bedrooms Above Ground | 2 |
| Bedrooms Total | 2 |
| Age | 0 To 5 Years |
| Amenities | Security/concierge, Exercise Centre, Party Room, Visitor Parking, Storage - Locker |
| Appliances | Dishwasher, Dryer, Hood Fan, Microwave, Oven, Washer, Window Coverings, Refrigerator |
| Basement Type | None |
| Cooling Type | Central Air Conditioning |
| Exterior Finish | Concrete |
| Flooring Type | Laminate |
| Heating Fuel | Natural Gas |
| Heating Type | Forced Air |
| Size Interior | 800 - 899 Sqft |
| Type | Apartment |
Parking
| Underground | |
| Garage |
Land
| Acreage | No |
Rooms
| Level | Type | Length | Width | Dimensions |
|---|---|---|---|---|
| Main Level | Living Room | 4.65 m | 3.35 m | 4.65 m x 3.35 m |
| Main Level | Dining Room | 3.2 m | 3.58 m | 3.2 m x 3.58 m |
| Main Level | Primary Bedroom | 3.04 m | 3.27 m | 3.04 m x 3.27 m |
| Main Level | Bedroom 2 | 2.97 m | 2.74 m | 2.97 m x 2.74 m |
https://www.realtor.ca/real-estate/30502621/1002-38-gandhi-lane-markham-thornlea-thornlea

The trademarks REALTOR®, REALTORS®, and the REALTOR® logo are controlled by The Canadian Real Estate Association (CREA) and identify real estate professionals who are members of CREA. The trademarks MLS®, Multiple Listing Service® and the associated logos are owned by The Canadian Real Estate Association (CREA) and identify the quality of services provided by real estate professionals who are members of CREA. The trademark DDF® is owned by The Canadian Real Estate Association (CREA) and identifies CREA's Data Distribution Facility (DDF®)
November 11 2026 04:32:15
Toronto Regional Real Estate Board