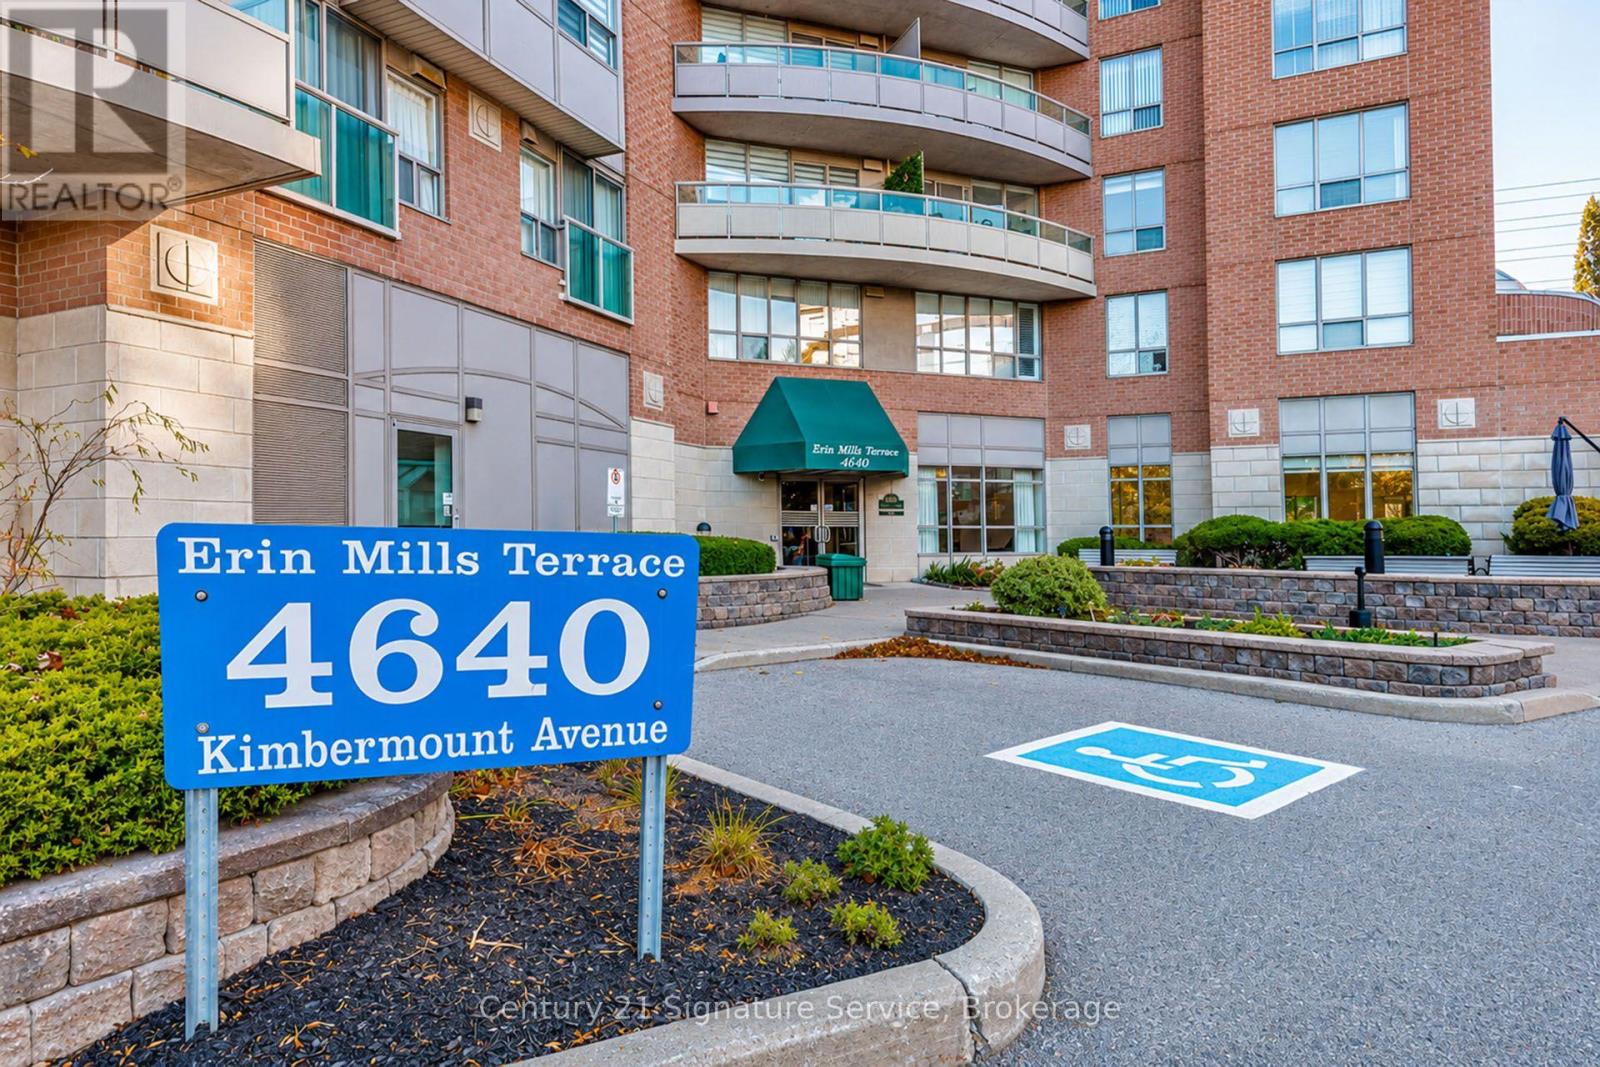
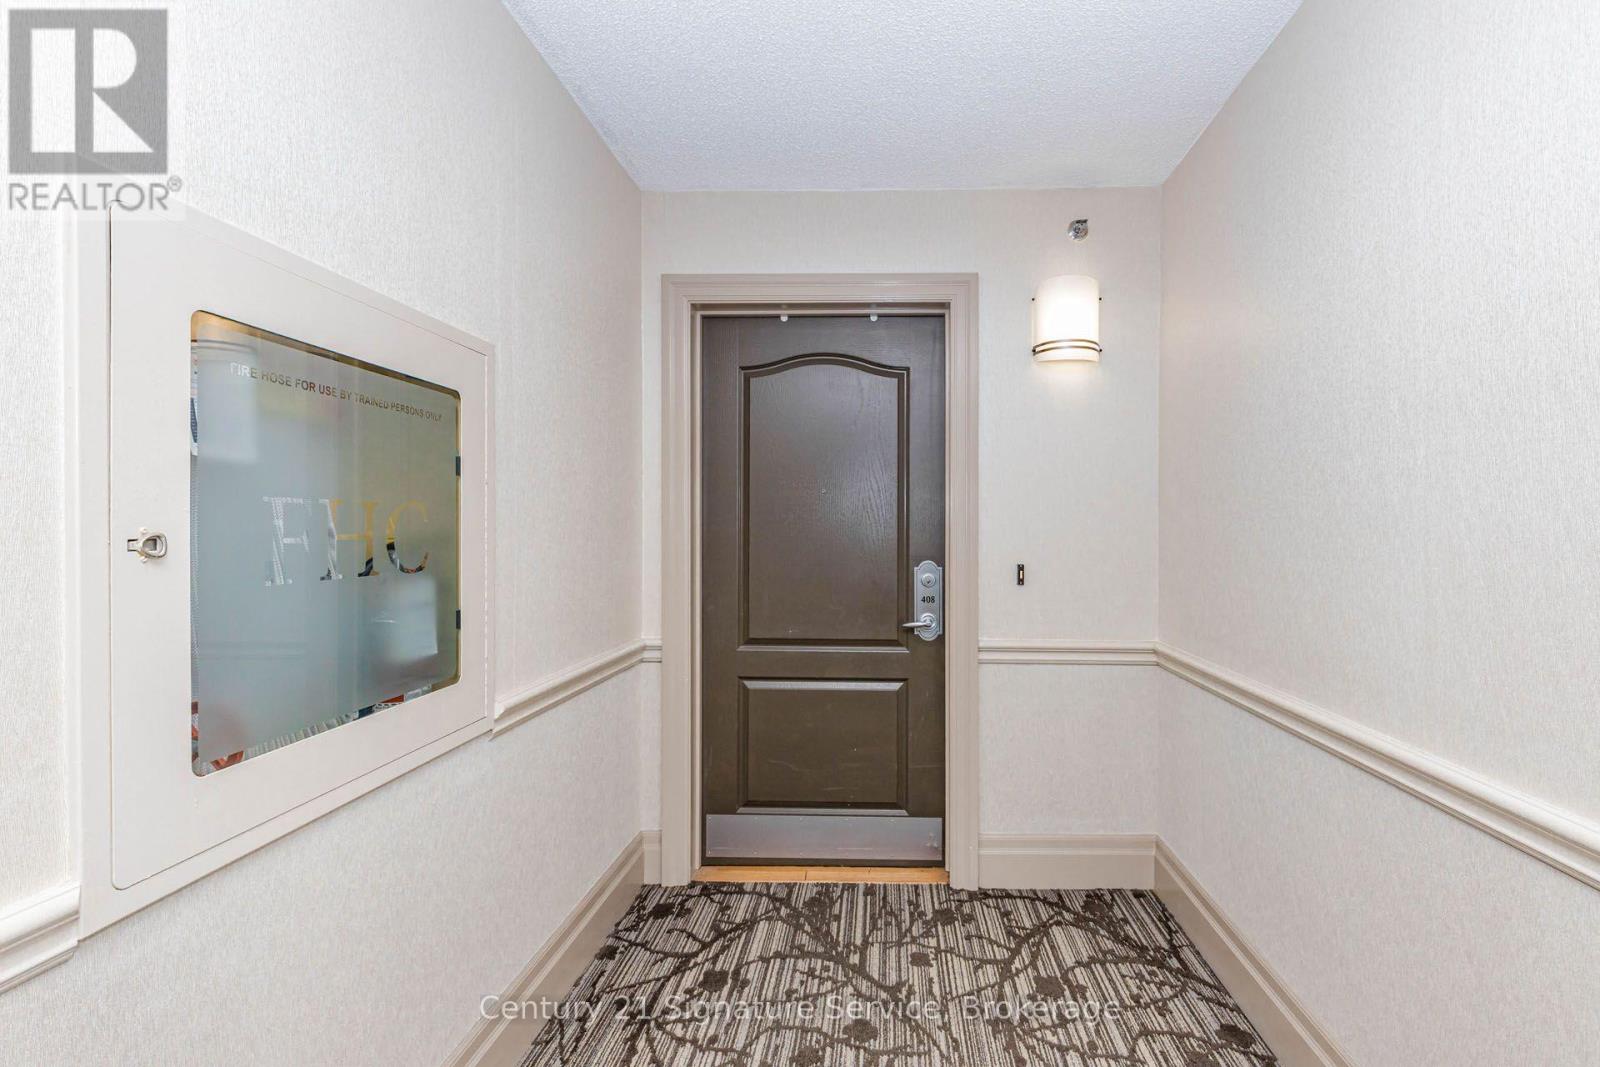
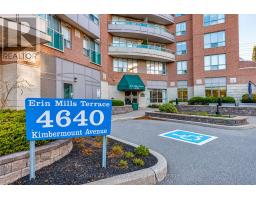
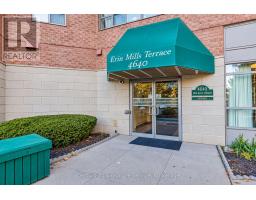
408 - 4640 Kimbermount Avenue Mississauga, Ontario L5M 5W6
$349,000Maintenance, Common Area Maintenance, Insurance, Parking
$708.18 Monthly
Maintenance, Common Area Maintenance, Insurance, Parking
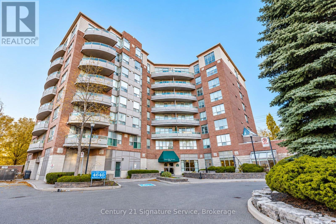
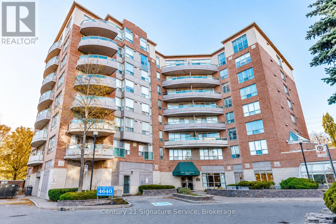
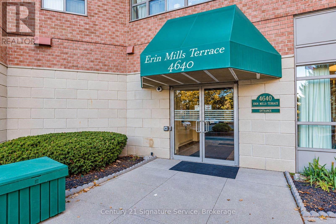
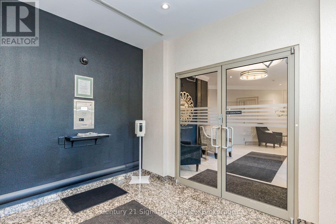
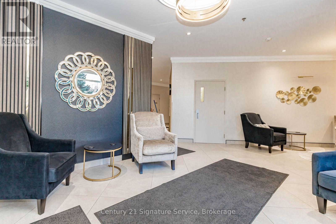
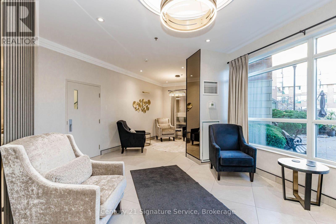
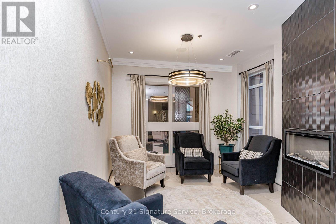
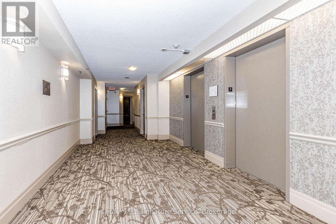
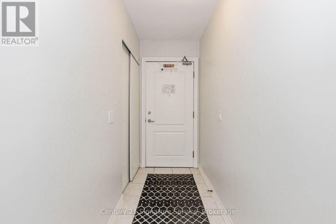
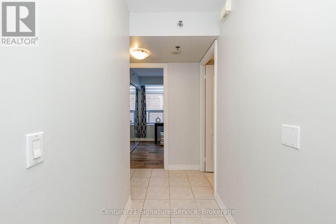
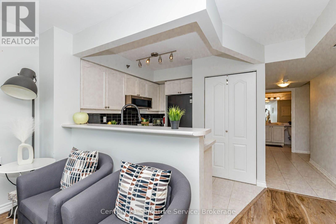
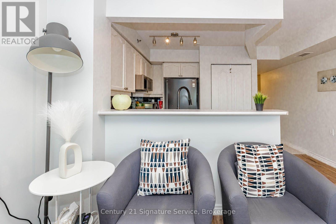
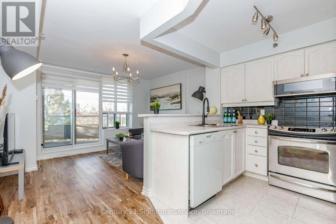
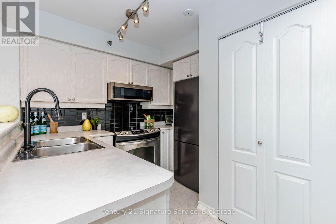
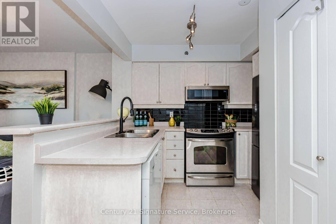
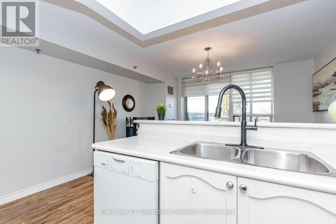
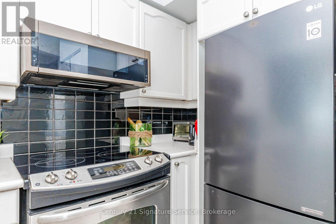
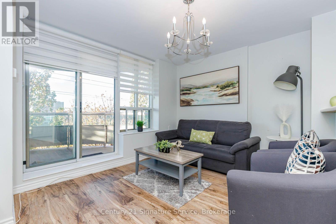
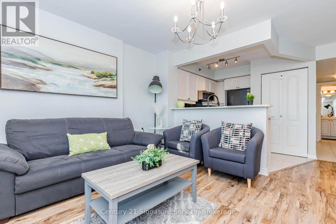
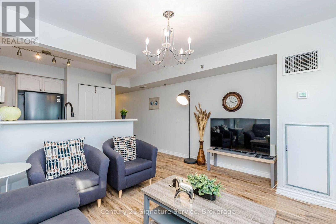
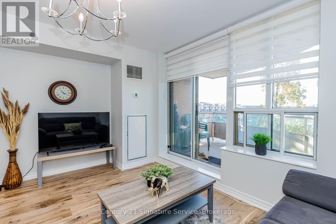
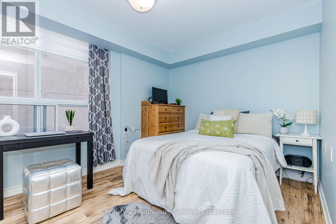
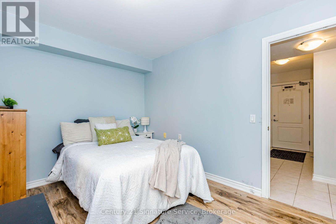
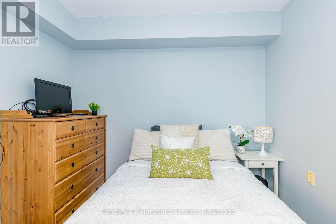
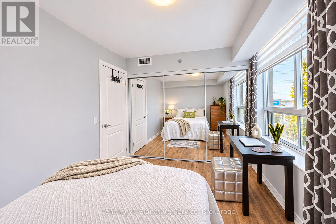
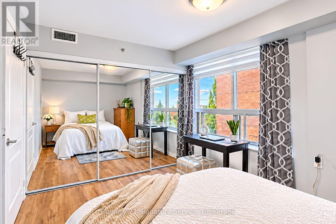
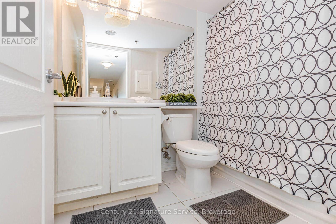
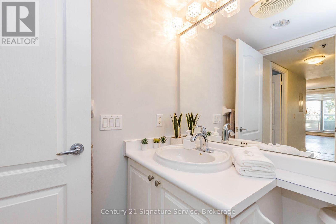
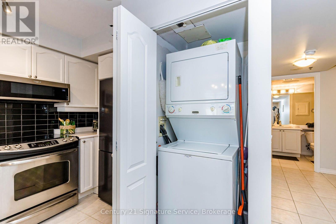
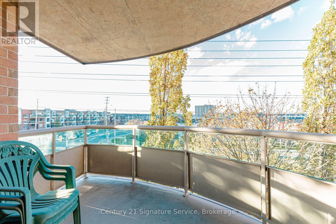
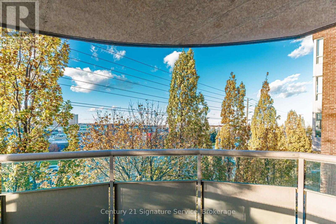
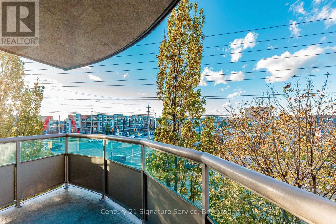
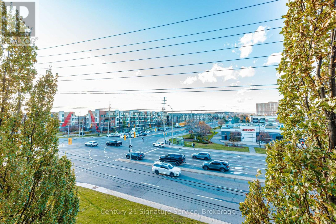
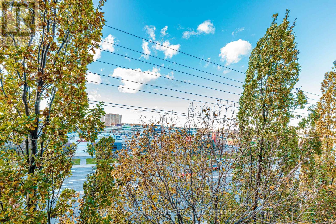
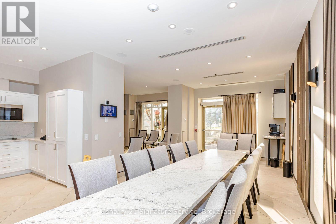
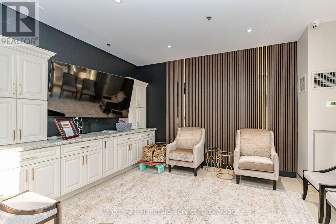
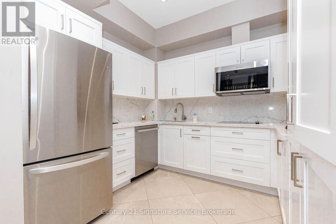
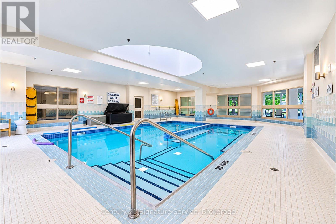
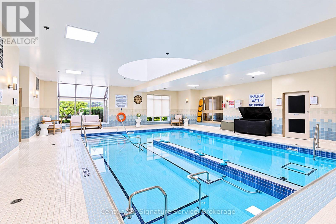
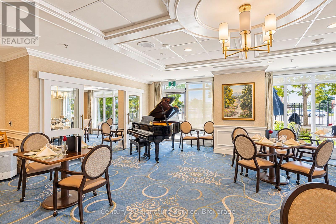
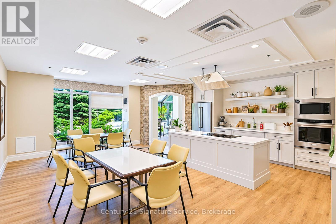
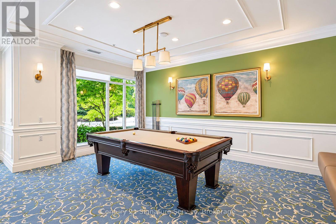
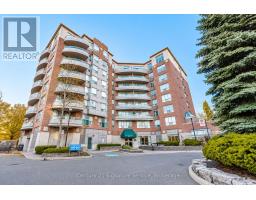
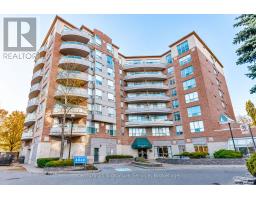
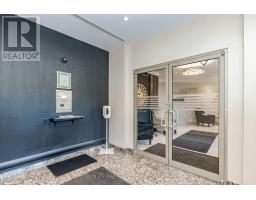
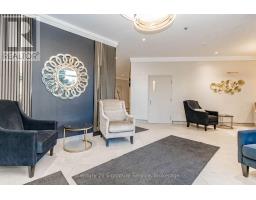
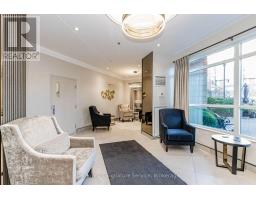
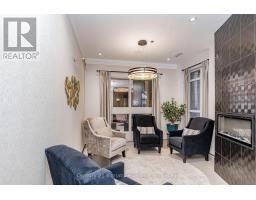
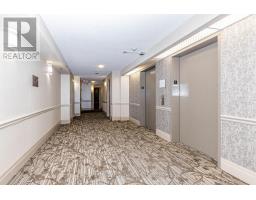
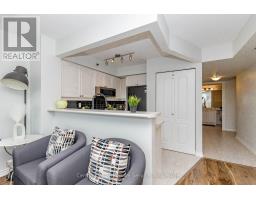
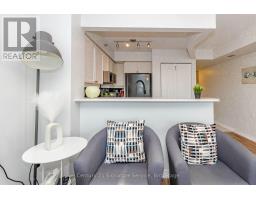
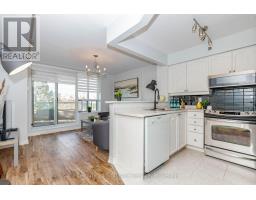
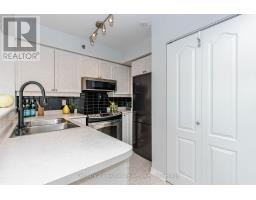
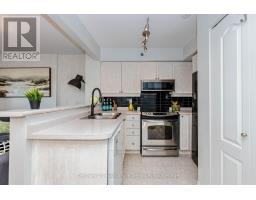
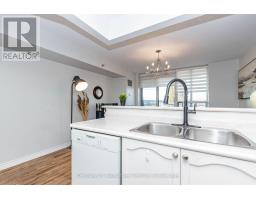
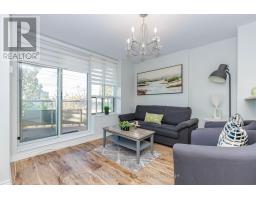
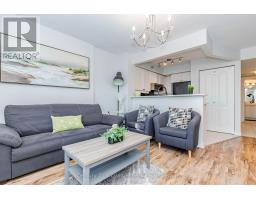
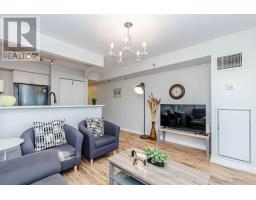
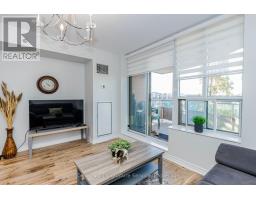
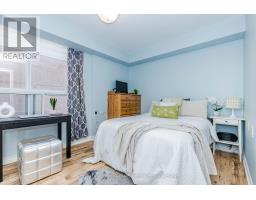
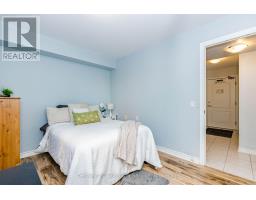
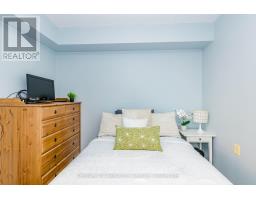
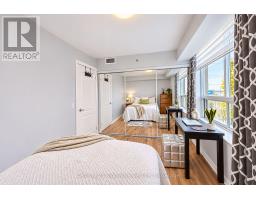
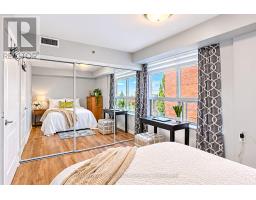
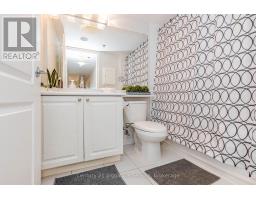
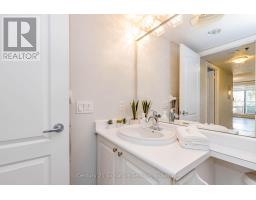
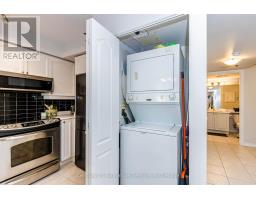
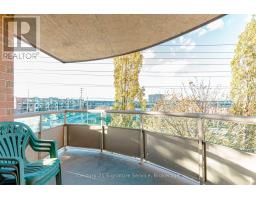
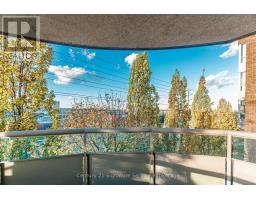
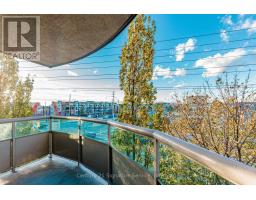
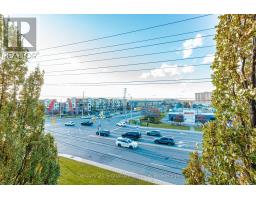
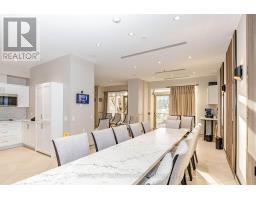
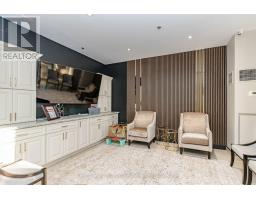
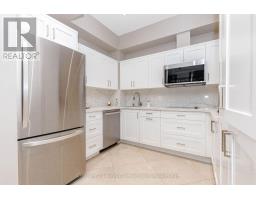
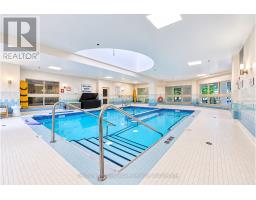
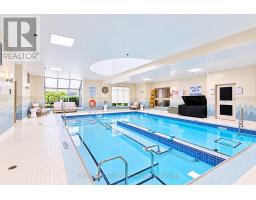
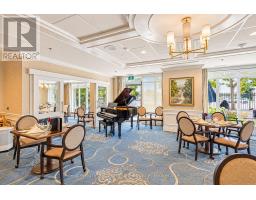
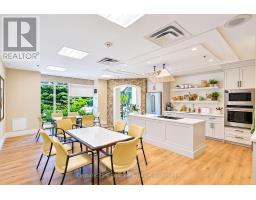
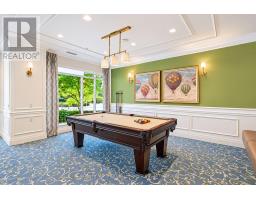
$708.18 MonthlyWelcome to Terraces at Erin Mills, a sought-after adult lifestyle condominium community offering comfort, convenience and easy, independent living! This bright, beautifully maintained one-bedroom suite features an inviting open-concept layout, attractive modern flooring with no carpeting throughout, and a spacious private balcony, perfect for enjoying your morning coffee or relaxing outdoors. The thoughtfully designed living and dining area offers a comfortable space for everyday living and entertaining. Situated in an intimate 8-storey, 64-suite building, residents enjoy fantastic amenities including an indoor pool, party and social room, guest suites, visitor parking and a full-time live-in superintendent. Connected to Amica Erin Mills, the community offers access to optional dining and wellness services for added convenience. Maintenance fees include heat, water, air conditioning, cable TV and high-speed internet. Underground parking and a storage locker add even more value. Ideally located just steps from Erin Mills Town Centre, Credit Valley Hospital, restaurants, grocery stores and public transit. An exceptional opportunity to enjoy a low-maintenance lifestyle in a welcoming, well-established community! Age-restricted residence: 65+ mandated, with residents aged 55+ permitted subject to board approval. (id:67892)
Property Details
| MLS® Number | W14170348 |
| Property Type | Single Family |
| Community Name | Central Erin Mills |
| Amenities Near By | Hospital, Park, Place Of Worship, Public Transit |
| Community Features | Pets Allowed With Restrictions |
| Features | Balcony |
| Parking Space Total | 1 |
Building
| Bathroom Total | 1 |
| Bedrooms Above Ground | 1 |
| Bedrooms Total | 1 |
| Amenities | Storage - Locker |
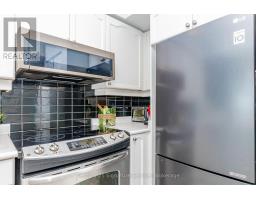
| Appliances | Dishwasher, Dryer, Microwave, Stove, Washer, Window Coverings, Refrigerator |
| Basement Type | None |
| Cooling Type | Central Air Conditioning |
| Exterior Finish | Concrete |
| Heating Fuel | Natural Gas |
| Heating Type | Heat Pump |
| Size Interior | 500 - 599 Sqft |
| Type | Apartment |
Parking
| No Garage |
Land
| Acreage | No |
| Land Amenities | Hospital, Park, Place Of Worship, Public Transit |
Rooms
| Level | Type | Length | Width | Dimensions |
|---|---|---|---|---|
| Main Level | Dining Room | 3.95 m | 3.34 m | 3.95 m x 3.34 m |
| Main Level | Living Room | 3.95 m | 3.34 m | 3.95 m x 3.34 m |
| Main Level | Primary Bedroom | 3.65 m | 2.89 m | 3.65 m x 2.89 m |

The trademarks REALTOR®, REALTORS®, and the REALTOR® logo are controlled by The Canadian Real Estate Association (CREA) and identify real estate professionals who are members of CREA. The trademarks MLS®, Multiple Listing Service® and the associated logos are owned by The Canadian Real Estate Association (CREA) and identify the quality of services provided by real estate professionals who are members of CREA. The trademark DDF® is owned by The Canadian Real Estate Association (CREA) and identifies CREA's Data Distribution Facility (DDF®)
November 11 2026 04:35:08
Toronto Regional Real Estate Board