2 Bedroom
2 Bathroom
1,100 - 1,500 sqft
Central Air Conditioning, Air Exchanger
Forced Air
$2,250 Monthly
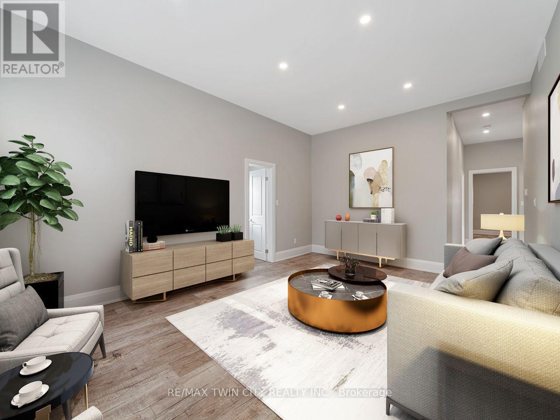
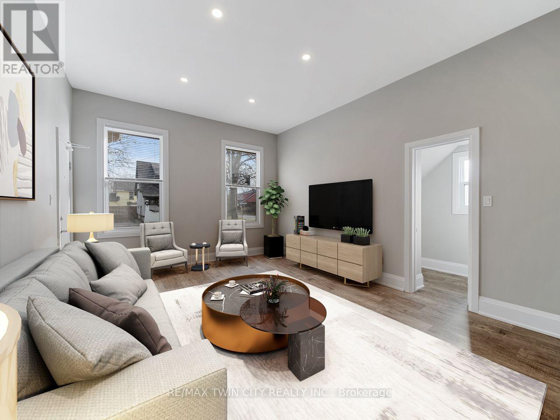
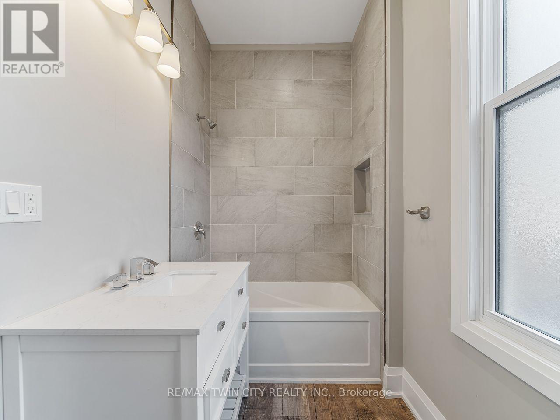
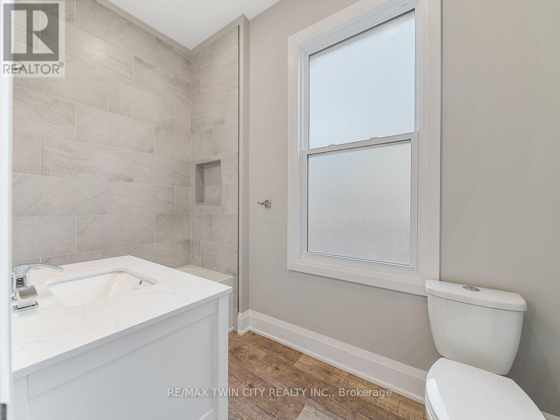
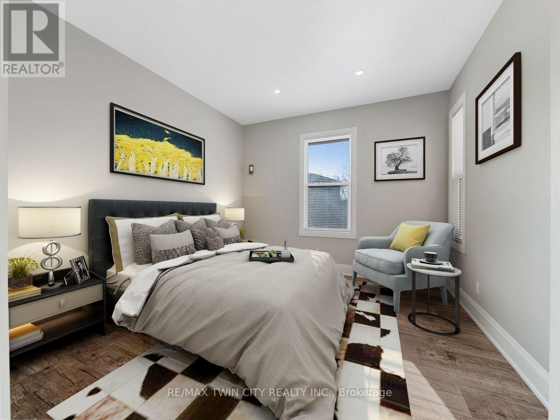
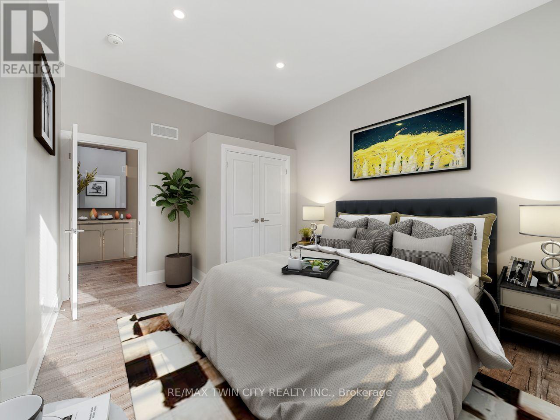
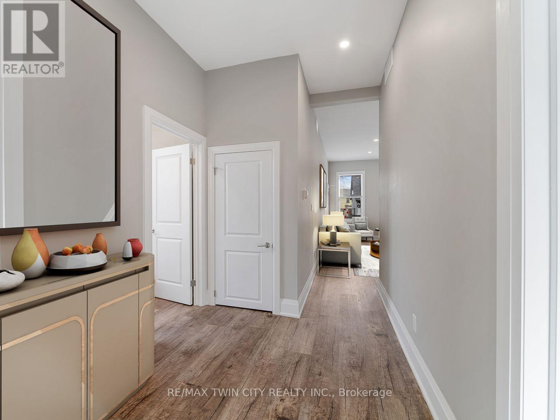
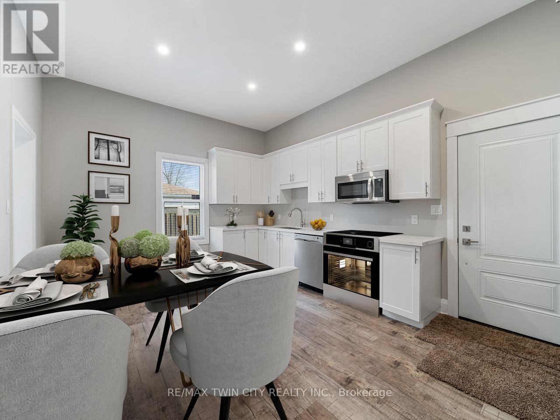
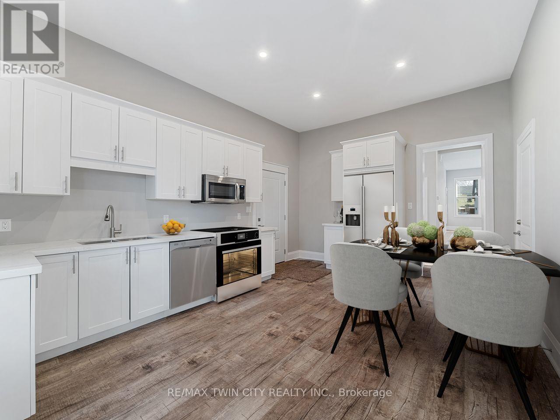
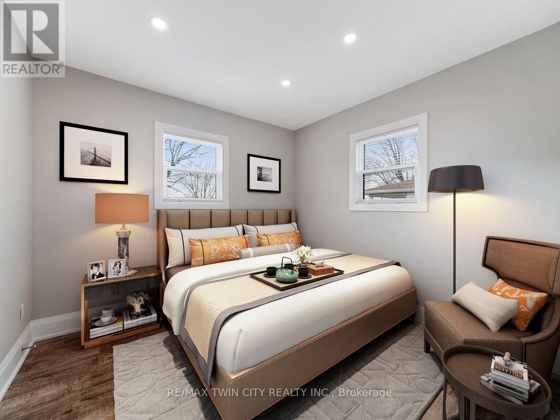
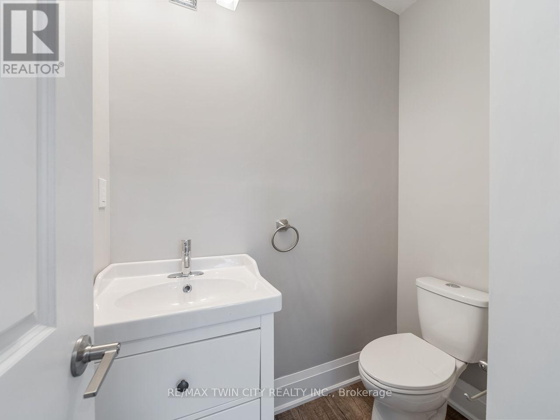
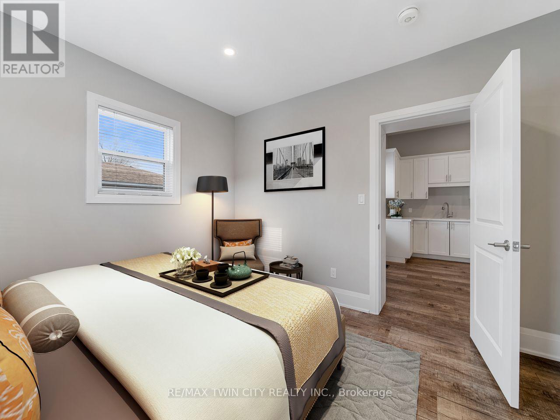
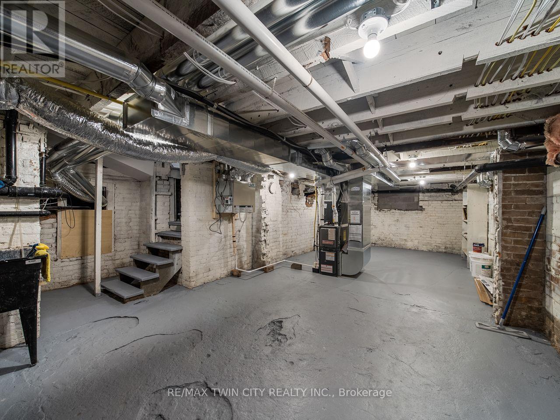
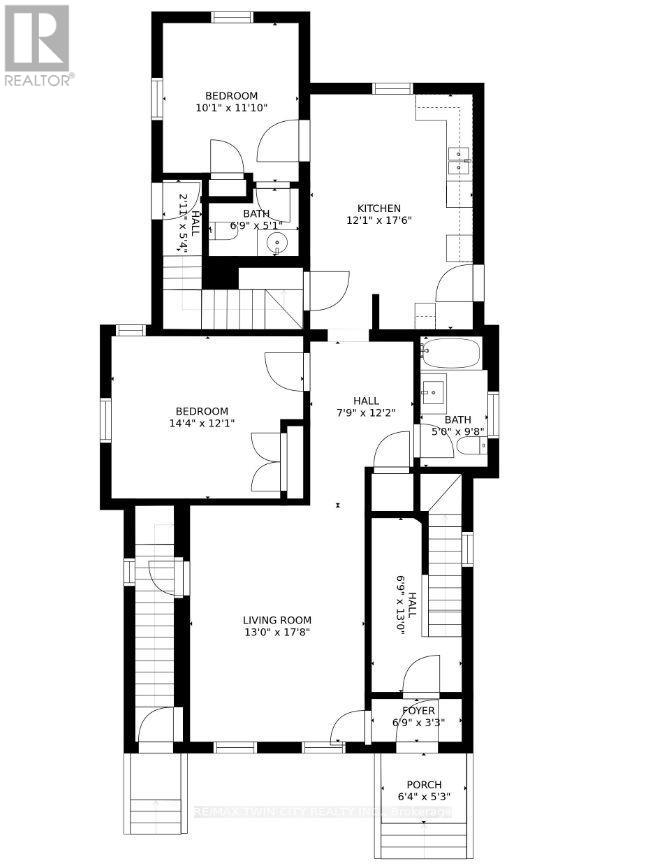
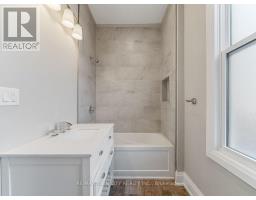
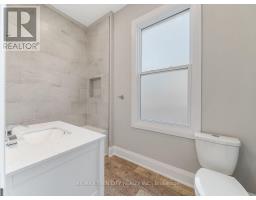
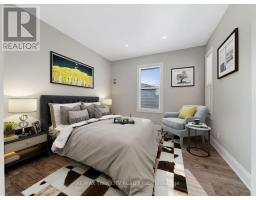
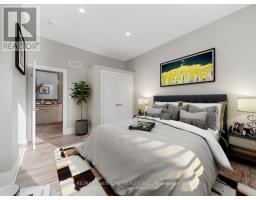
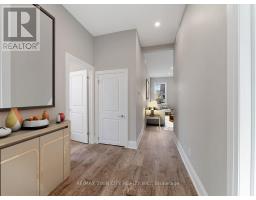
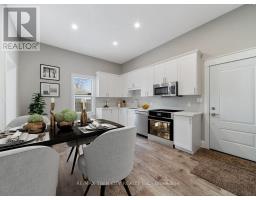
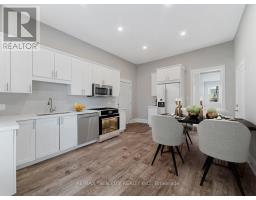
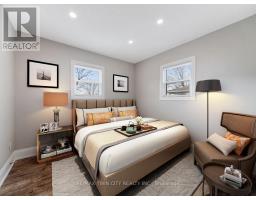
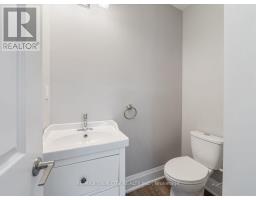
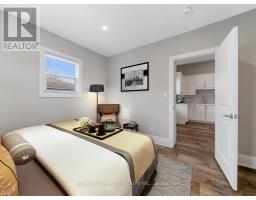
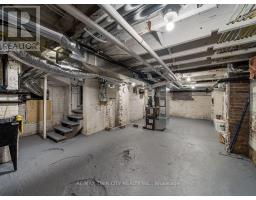
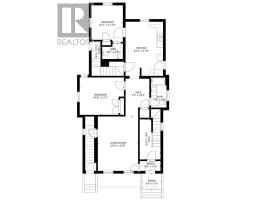
Discover refined living in this beautifully renovated main-floor residence, offering an exceptional combination of space, modern elegance, and everyday convenience. Extensively updated in 2023, this impressive 2-bedroom, 1.5-bathroom apartment showcases quality craftsmanship, contemporary finishes, and thoughtful design throughout. Featuring soaring 10-foot ceilings and an abundance of large windows, the home is filled with natural light, creating a bright, open, and inviting atmosphere. The spacious living room offers plenty of room to relax or entertain, while the generously sized eat-in kitchen features elegant quartz countertops, ample cabinetry, and premium stainless steel appliances, including a double-door refrigerator, stove, built-in dishwasher, and microwave. Both bedrooms are generously proportioned, complemented by beautifully updated bathrooms, convenient main-floor laundry, and two separate private entrances. The expansive full basement provides valuable additional space and ample storage. Additional highlights include private parking, a dedicated forced-air furnace, separate central air conditioning, an energy-efficient HRV air exchange system, and hot water on demand for year-round comfort. Ideally located close to schools, shopping, restaurants, parks, scenic trails, public transit, and major transportation routes, this meticulously maintained residence offers exceptional comfort and convenience. An outstanding opportunity to lease a spacious, beautifully renovated main-floor apartment where modern luxury, quality finishes, and everyday functionality come together. (id:67892)
Property Details
|
MLS® Number
|
X14170456 |
|
Property Type
|
Multi-family |
|
Amenities Near By
|
Golf Nearby, Park, Place Of Worship, Public Transit, Schools |
|
Community Features
|
School Bus |
|
Equipment Type
|
Water Heater |
|
Features
|
Flat Site, Dry, Carpet Free, In Suite Laundry |
|
Parking Space Total
|
2 |
|
Rental Equipment Type
|
Water Heater |
|
Structure
|
Porch |
Building
|
Bathroom Total
|
2 |
|
Bedrooms Above Ground
|
2 |
|
Bedrooms Total
|
2 |
|
Amenities
|
Separate Heating Controls, Separate Electricity Meters |
|
Appliances
|
Water Heater - Tankless, Dishwasher, Dryer, Microwave, Hood Fan, Stove, Washer, Refrigerator |
|
Cooling Type
|
Central Air Conditioning, Air Exchanger |
|
Exterior Finish
|
Brick, Concrete |
|
Fire Protection
|
Smoke Detectors |
|
Foundation Type
|
Poured Concrete |
|
Half Bath Total
|
1 |
|
Heating Fuel
|
Natural Gas |
|
Heating Type
|
Forced Air |
|
Stories Total
|
3 |
|
Size Interior
|
1,100 - 1,500 Sqft |
|
Type
|
Triplex |
|
Utility Water
|
Municipal Water |
Parking
Land
|
Acreage
|
No |
|
Land Amenities
|
Golf Nearby, Park, Place Of Worship, Public Transit, Schools |
|
Sewer
|
Sanitary Sewer |
|
Size Depth
|
96 Ft |
|
Size Frontage
|
66 Ft |
|
Size Irregular
|
66 X 96 Ft |
|
Size Total Text
|
66 X 96 Ft |
Rooms
| Level |
Type |
Length |
Width |
Dimensions |
|
Main Level |
Bedroom |
4.39 m |
3.69 m |
4.39 m x 3.69 m |
|
Main Level |
Bedroom 2 |
3.08 m |
3.38 m |
3.08 m x 3.38 m |
|
Main Level |
Bathroom |
2.99 m |
1.52 m |
2.99 m x 1.52 m |
|
Main Level |
Kitchen |
5.36 m |
3.69 m |
5.36 m x 3.69 m |
|
Main Level |
Living Room |
5.43 m |
3.96 m |
5.43 m x 3.96 m |
|
Main Level |
Bathroom |
2.1 m |
1.55 m |
2.1 m x 1.55 m |
Utilities
|
Cable
|
Installed |
|
Electricity
|
Installed |
|
Sewer
|
Installed |
https://www.realtor.ca/real-estate/30502709/1-102-park-avenue-brantford