A - 689 Manning Avenue Toronto, Ontario M6G 2W3
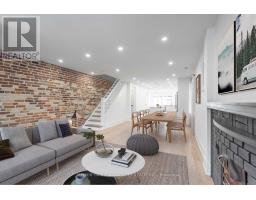
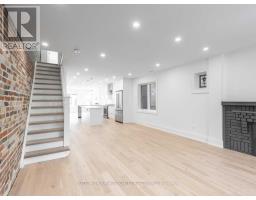
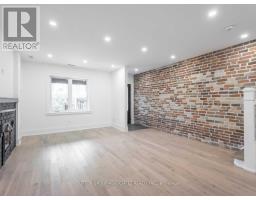
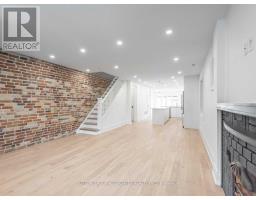
$5,999 Monthly
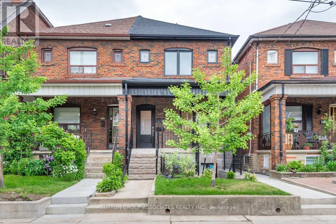
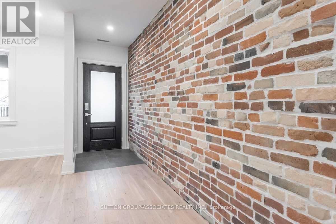
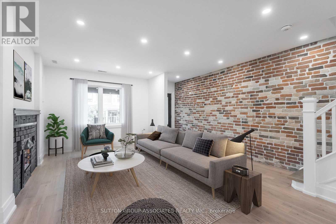
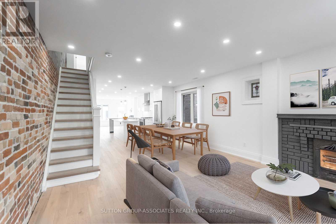
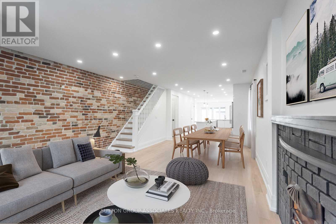
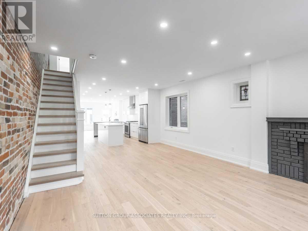
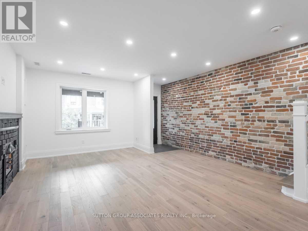
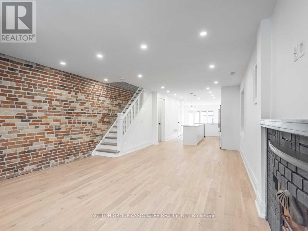
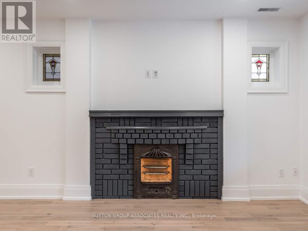
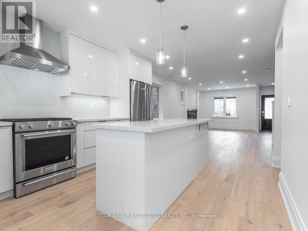
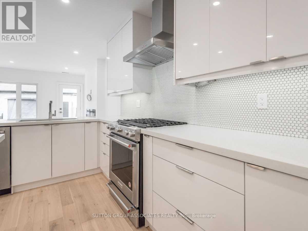
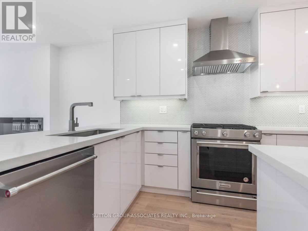
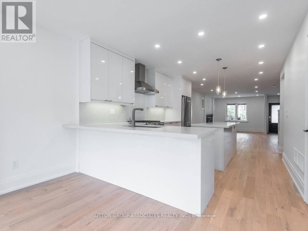
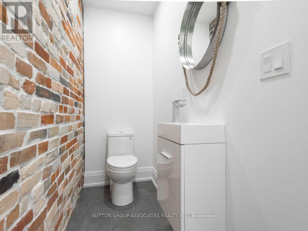
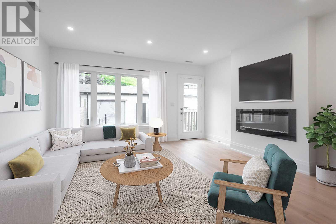
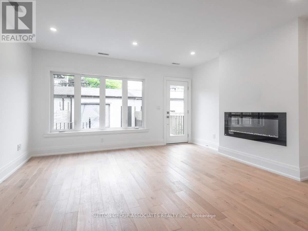
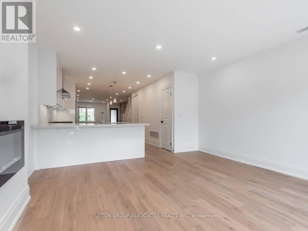
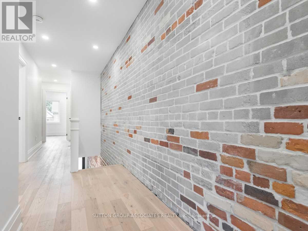
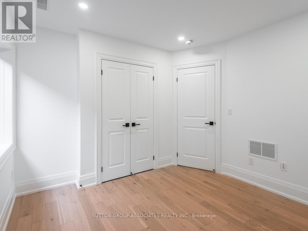
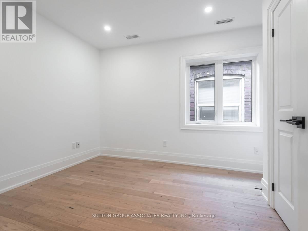
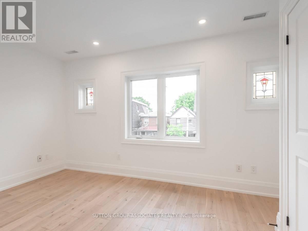
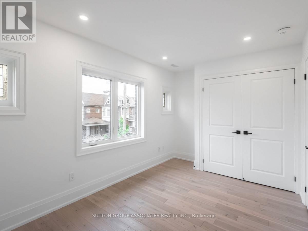
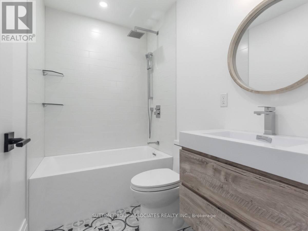
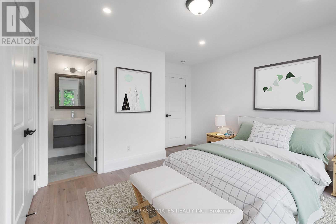
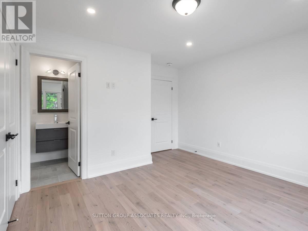
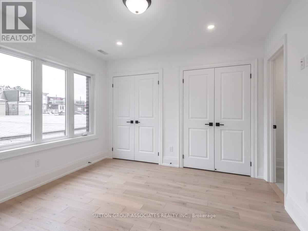
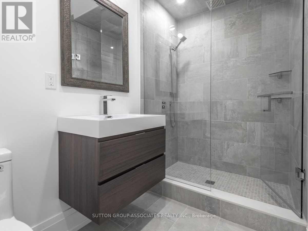
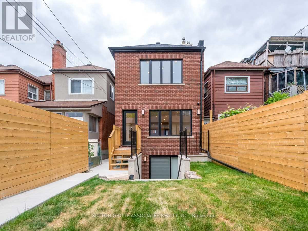
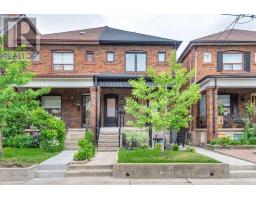
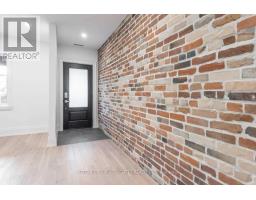
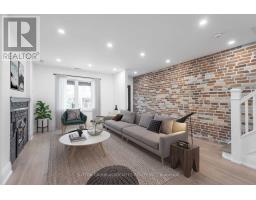
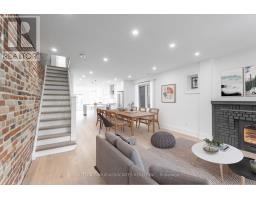
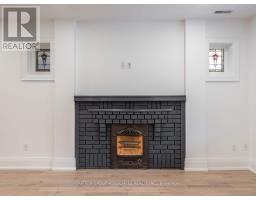
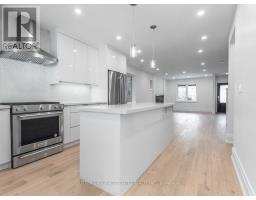
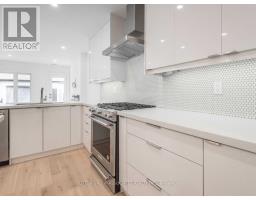
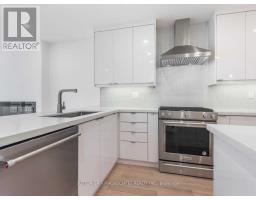
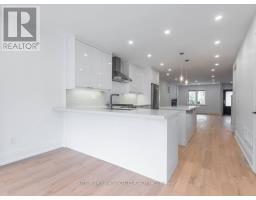
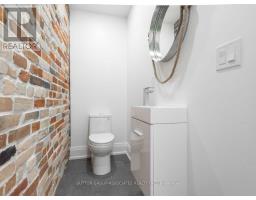
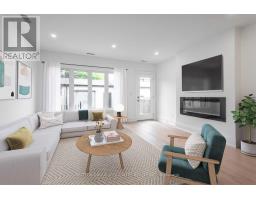
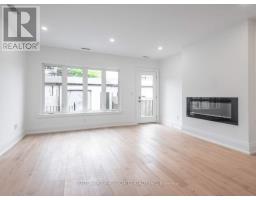
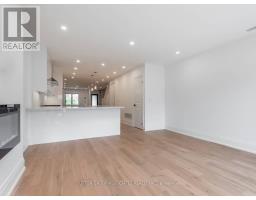
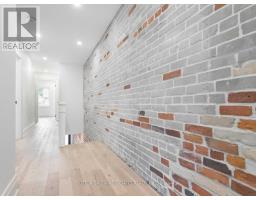
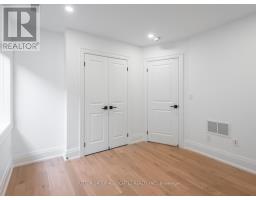
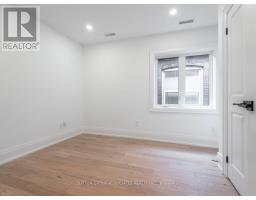
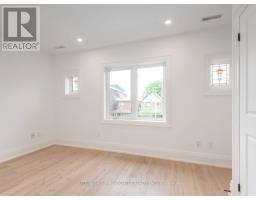
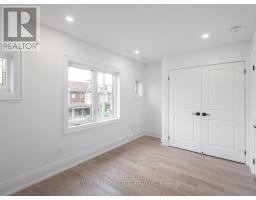
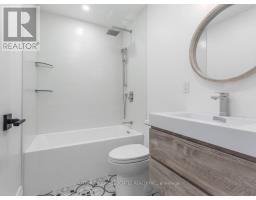
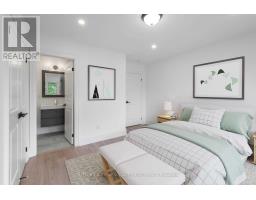
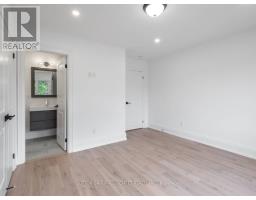
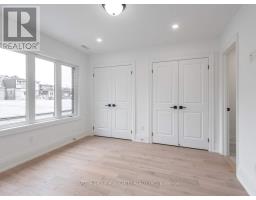
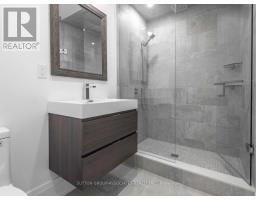
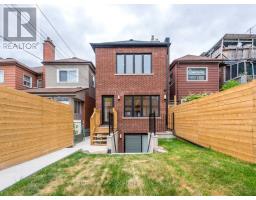
Elegant Custom Home Offers Unparalleled Craftsmanship And Exceptional Amenities! Enjoy Easy Living In This Open-Concept Space Awash With Natural Light. Floor Plan Encompasses 4 Spacious Bdrms With Ample Room For Sleep & Storage, 2 Luxurious Bathrooms & Exposed Brick Powder Room, Sleek And Stylish Kitchen That Flows Between Living/Dining Area and Family Room. Garage Parking and Outdoor Space. This Home Is Ideally Located in Seaton Village & The Annex. Steps To Transit (Christie and Bathurst Subway Stations), Schools, Shopping, & Parks (Christie Pits and Vermont Square). (id:67892)
Property Details
| MLS® Number | C14170506 |
| Property Type | Multi-family |
| Community Name | Annex |
| Amenities Near By | Park, Public Transit, Schools |
| Equipment Type | Water Heater |
| Features | Lane, Carpet Free, In Suite Laundry |
| Parking Space Total | 1 |
| Rental Equipment Type | Water Heater |
Building
| Bathroom Total | 3 |
| Bedrooms Above Ground | 4 |
| Bedrooms Total | 4 |
| Amenities | Fireplace(s), Separate Electricity Meters, Separate Heating Controls |
| Appliances | Water Heater, Garage Door Opener Remote(s), Dryer, Washer, Window Coverings |
| Basement Features | Apartment In Basement |
| Basement Type | N/a |
| Cooling Type | Central Air Conditioning |
| Exterior Finish | Brick |
| Fireplace Present | Yes |
| Fireplace Total | 1 |
| Foundation Type | Block, Poured Concrete |
| Half Bath Total | 1 |
| Heating Fuel | Natural Gas |
| Heating Type | Forced Air |
| Stories Total | 2 |
| Size Interior | 1,500 - 2,000 Sqft |
| Type | Duplex |
| Utility Water | Municipal Water |
Parking
| Attached Garage | |
| Garage |
Land
| Acreage | No |
| Land Amenities | Park, Public Transit, Schools |
| Sewer | Sanitary Sewer |
https://www.realtor.ca/real-estate/30502586/a-689-manning-avenue-toronto-annex-annex

The trademarks REALTOR®, REALTORS®, and the REALTOR® logo are controlled by The Canadian Real Estate Association (CREA) and identify real estate professionals who are members of CREA. The trademarks MLS®, Multiple Listing Service® and the associated logos are owned by The Canadian Real Estate Association (CREA) and identify the quality of services provided by real estate professionals who are members of CREA. The trademark DDF® is owned by The Canadian Real Estate Association (CREA) and identifies CREA's Data Distribution Facility (DDF®)
November 11 2026 04:29:18
Toronto Regional Real Estate Board