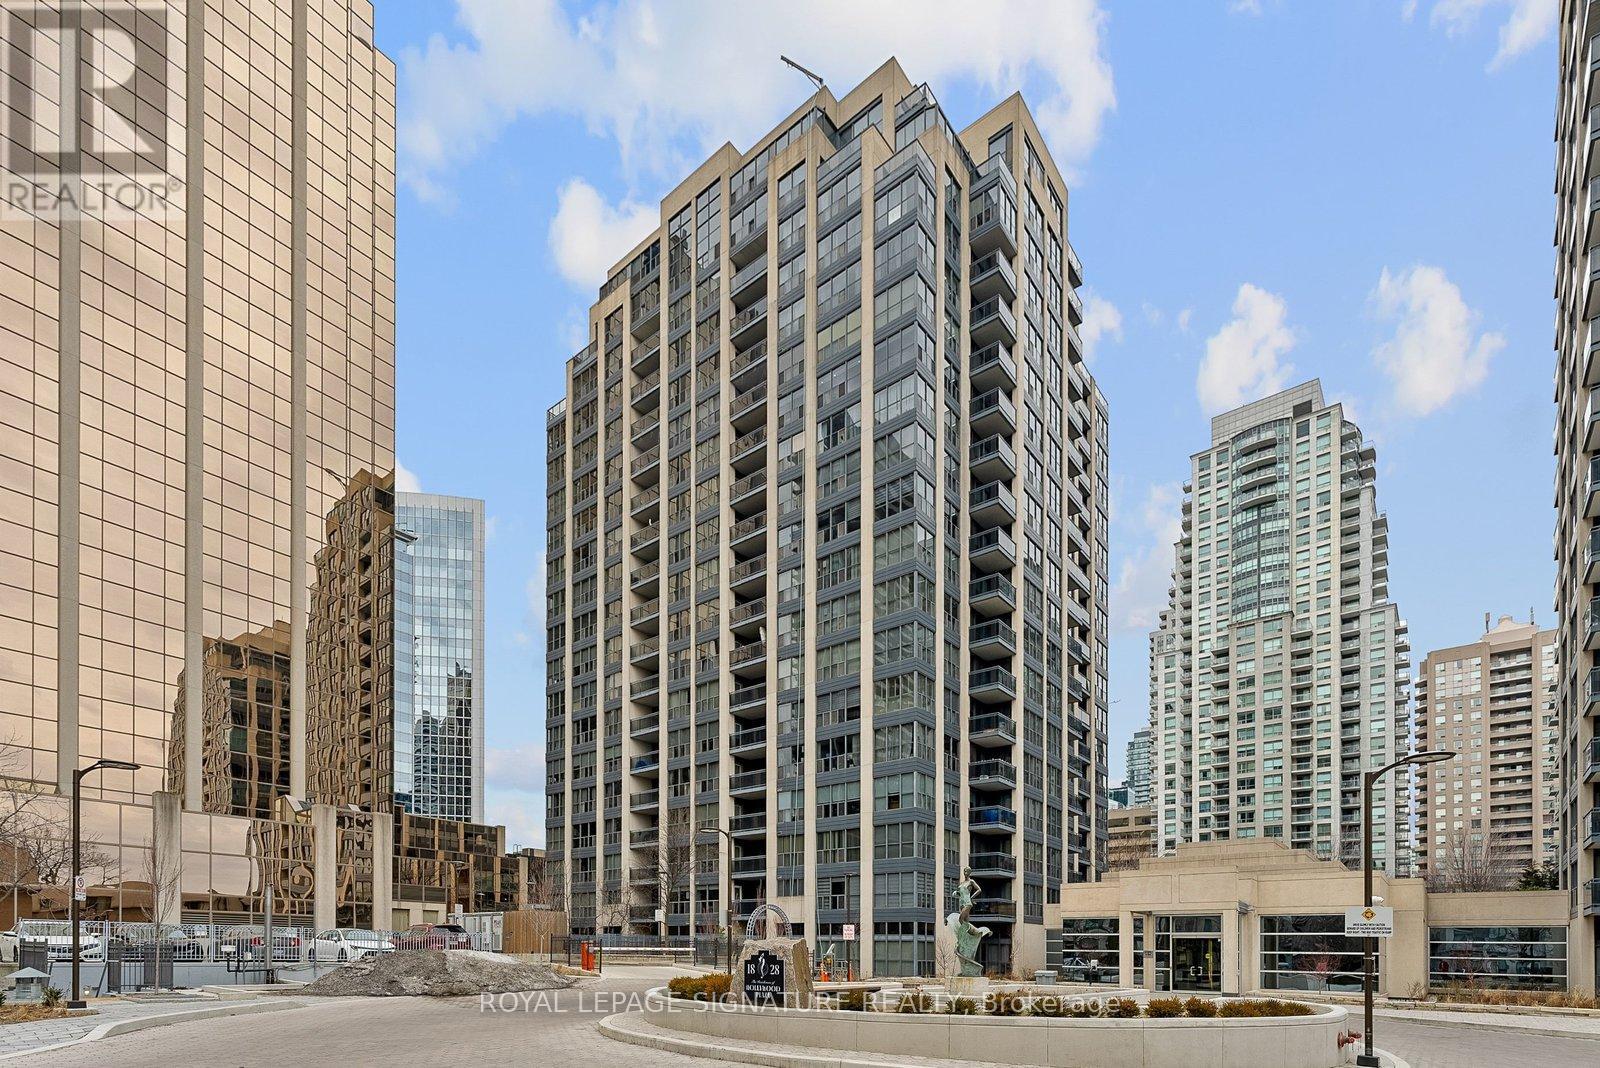
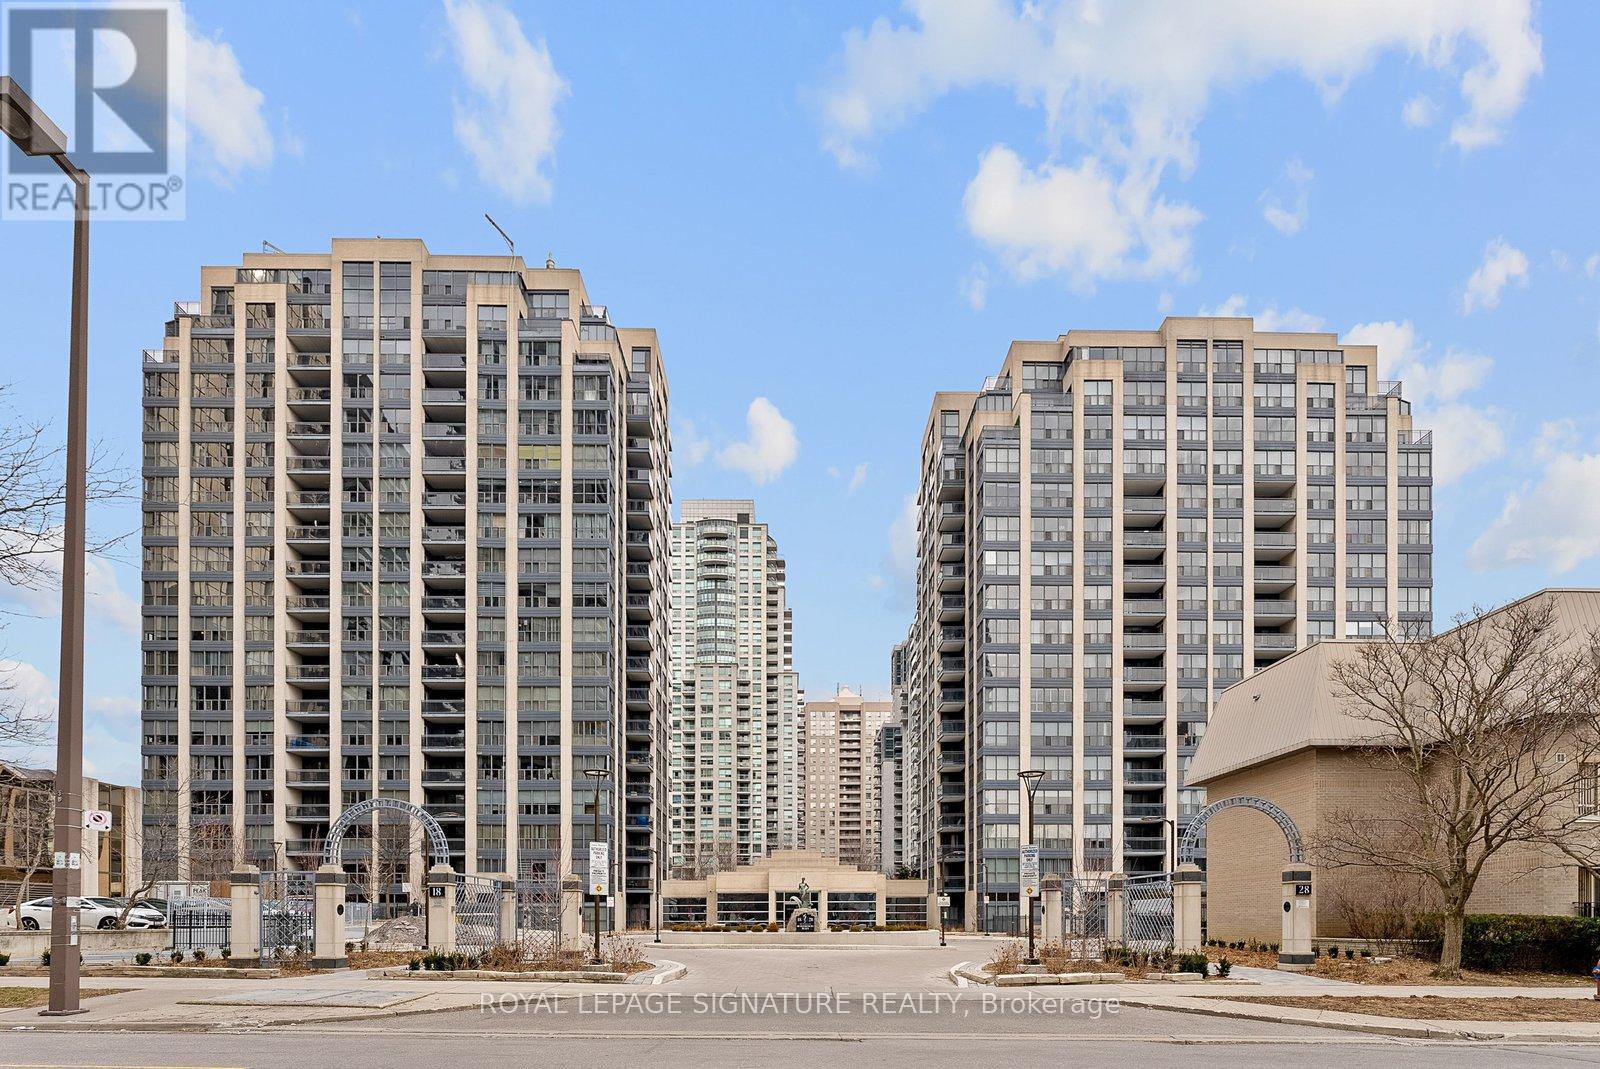
206 - 18 Hollywood Avenue Toronto, Ontario M2N 6P5
$499,000Maintenance, Heat, Cable TV, Insurance, Common Area Maintenance, Water, Electricity, Parking
$945.92 Monthly
Maintenance, Heat, Cable TV, Insurance, Common Area Maintenance, Water, Electricity, Parking
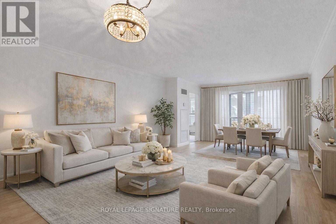
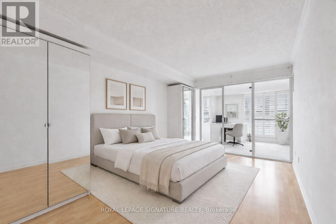
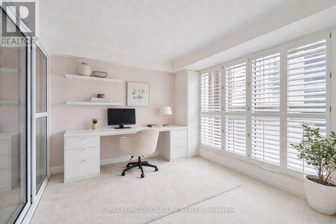
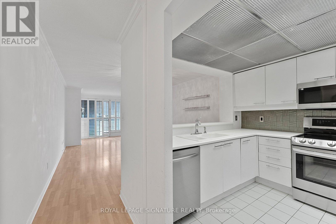
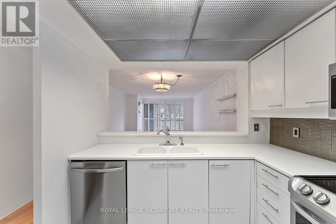
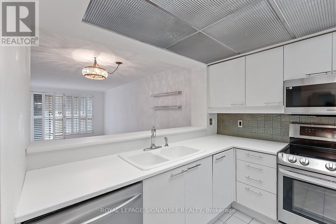
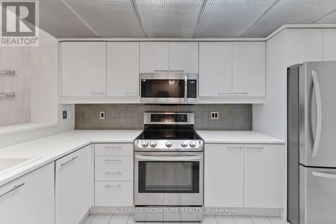
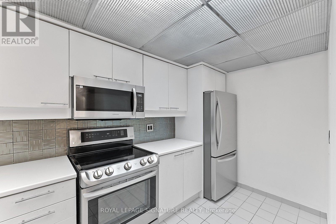
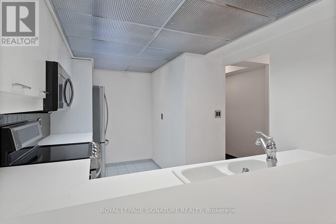
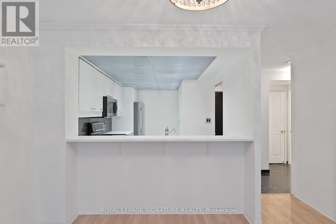
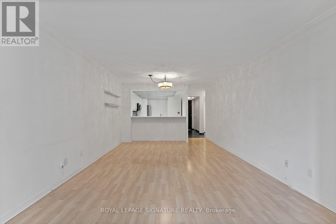
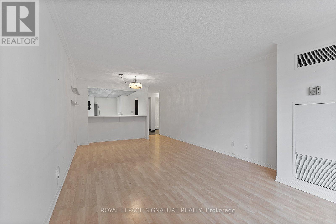
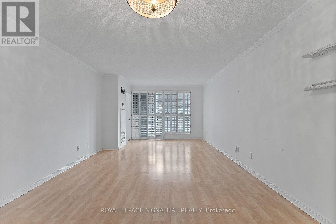
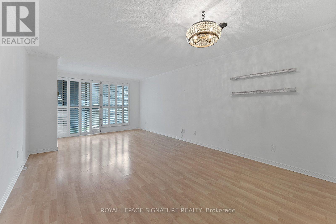
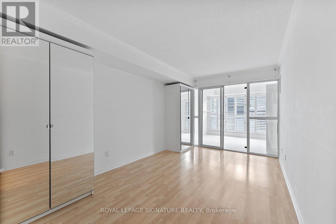
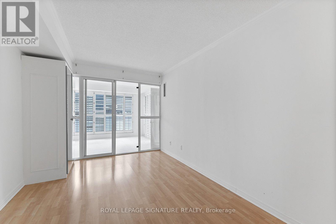
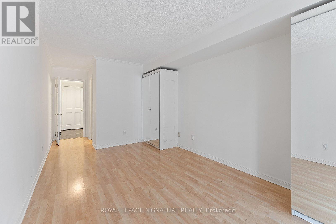
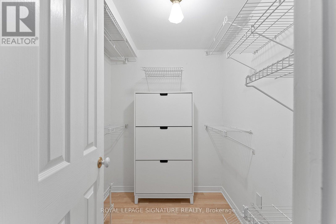
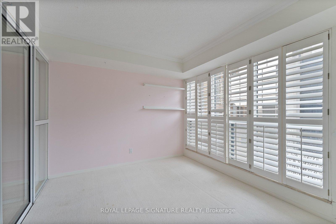
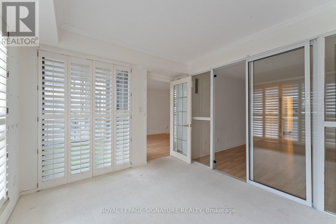
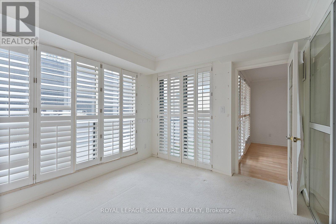
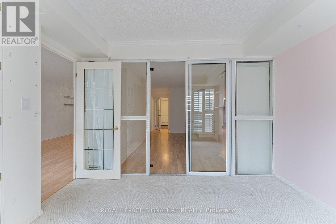
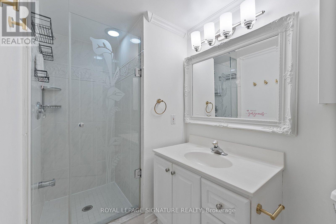
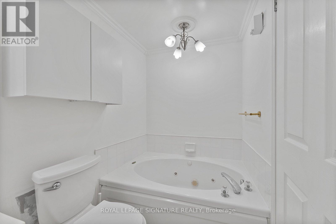
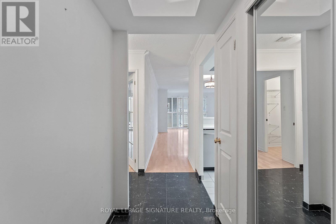
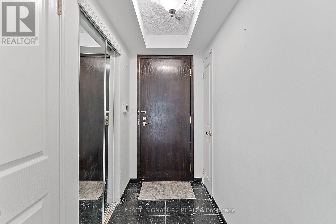
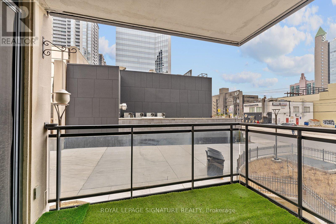
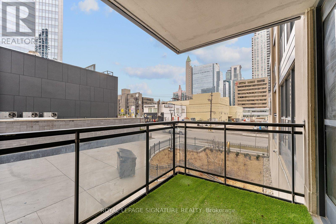
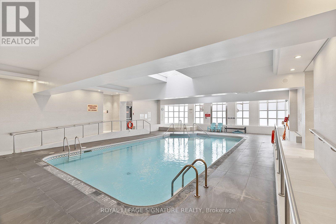
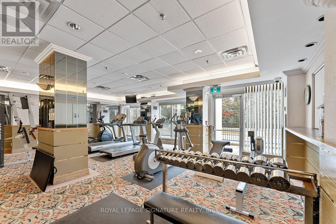
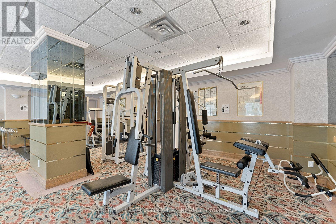
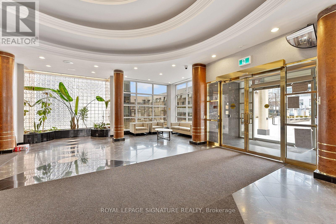
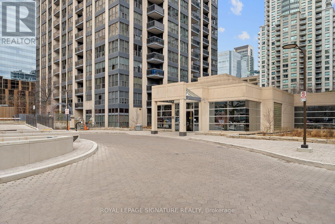
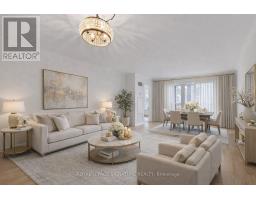
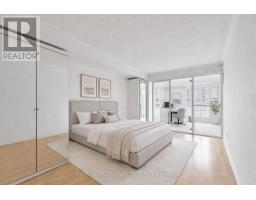
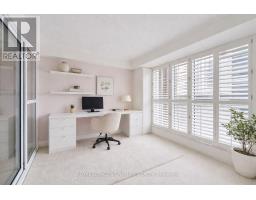
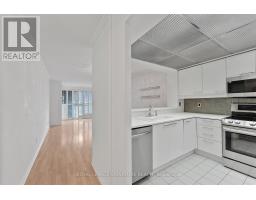
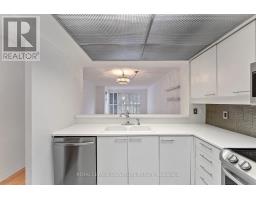
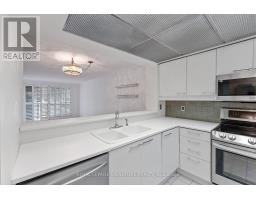
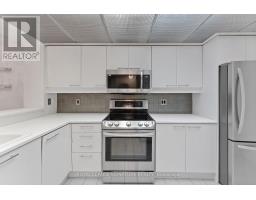
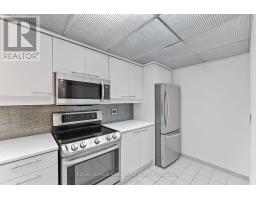
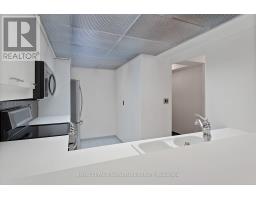
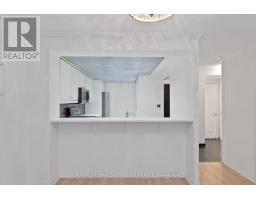
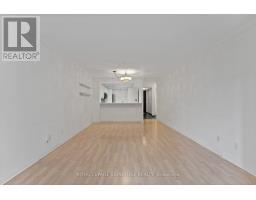
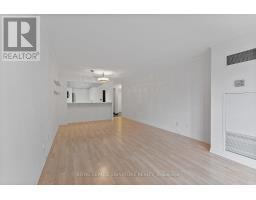
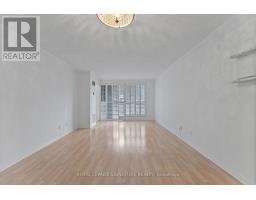
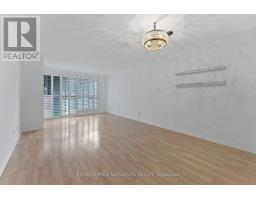
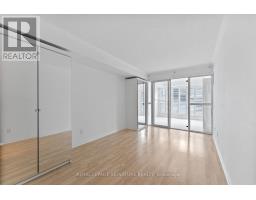
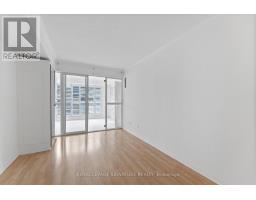
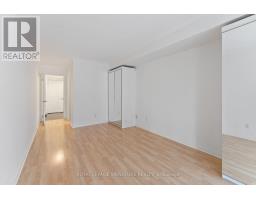
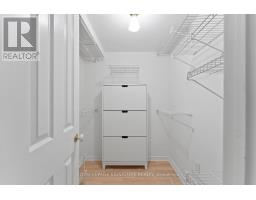
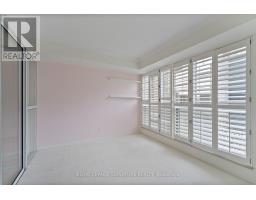
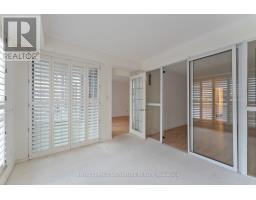
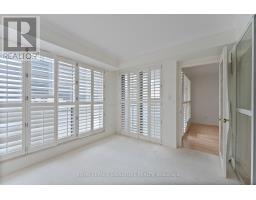
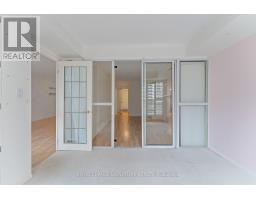
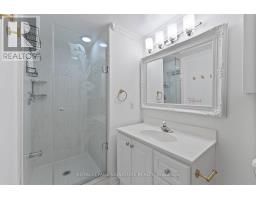
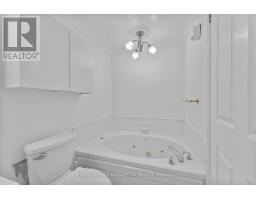
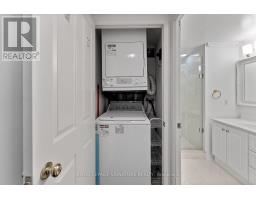
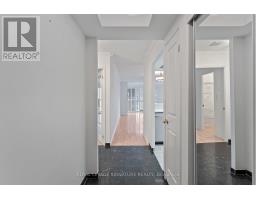
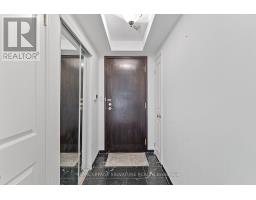
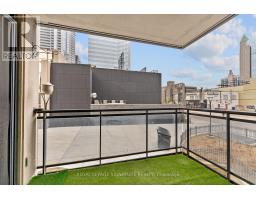
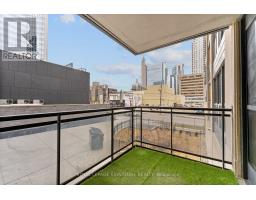
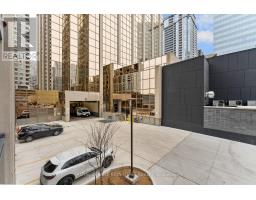
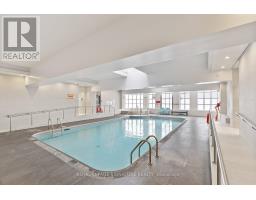
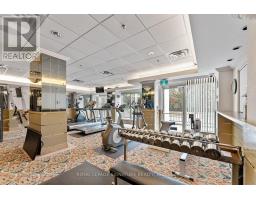
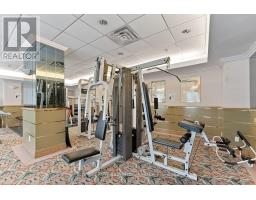
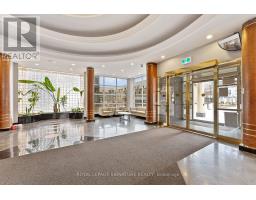
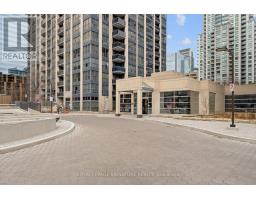
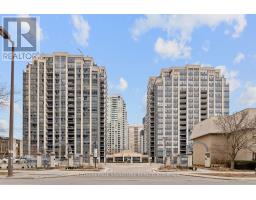
$945.92 MonthlySuite 206 at 18 Hollywood Avenue offers a bright, beautifully maintained living space in one of North York's most desirable and convenient neighbourhoods. This spacious 1-bedroom plus oversized den features a thoughtfully designed layout, with French doors and plenty of room for the den to function as a second bedroom, home office or guest space.The expansive open-concept living and dining area is ideal for everyday living and entertaining, complemented by a well-appointed kitchen with stainless steel appliances and generous storage throughout. The oversized primary bedroom features a large walk-in closet, while the elegant marble foyer offers a linen closet and double entry closets for added functionality. California shutters, large windows and an abundance of natural light create a warm, inviting feel throughout. The spa-inspired bathroom is complete with a Jacuzzi soaker tub and separate stand-alone shower.Located on the second floor, this suite offers the added convenience of easy access without relying on elevators. Residents also enjoy an impressive selection of amenities, including 24-hour concierge service, an indoor pool, saunas, fitness centre, party room and guest suites.The location is hard to beat. Just steps from vibrant Yonge Street, the subway, North York Central Library, restaurants, shopping, parks and North York Centre, with quick access to Highway 401. Families will appreciate the highly regarded Earl Haig Secondary School and McKee Public School catchments, along with proximity to the prestigious Claude Watson School for the Arts.Adding even more value, maintenance fees include all utilities, cable TV and high-speed internet, making for convenient, worry-free living.With its generous layout, versatile living space and unbeatable location, this is an excellent opportunity for first-time buyers, downsizers or investors looking to be part of one of North York's most sought-after communities. (id:67892)
Property Details
| MLS® Number | C14170412 |
| Property Type | Single Family |
| Community Name | Willowdale East |
| Community Features | Pets Allowed With Restrictions |
| Features | Balcony |
| Parking Space Total | 1 |
Building
| Bathroom Total | 1 |
| Bedrooms Above Ground | 1 |
| Bedrooms Below Ground | 1 |
| Bedrooms Total | 2 |
| Amenities | Storage - Locker |
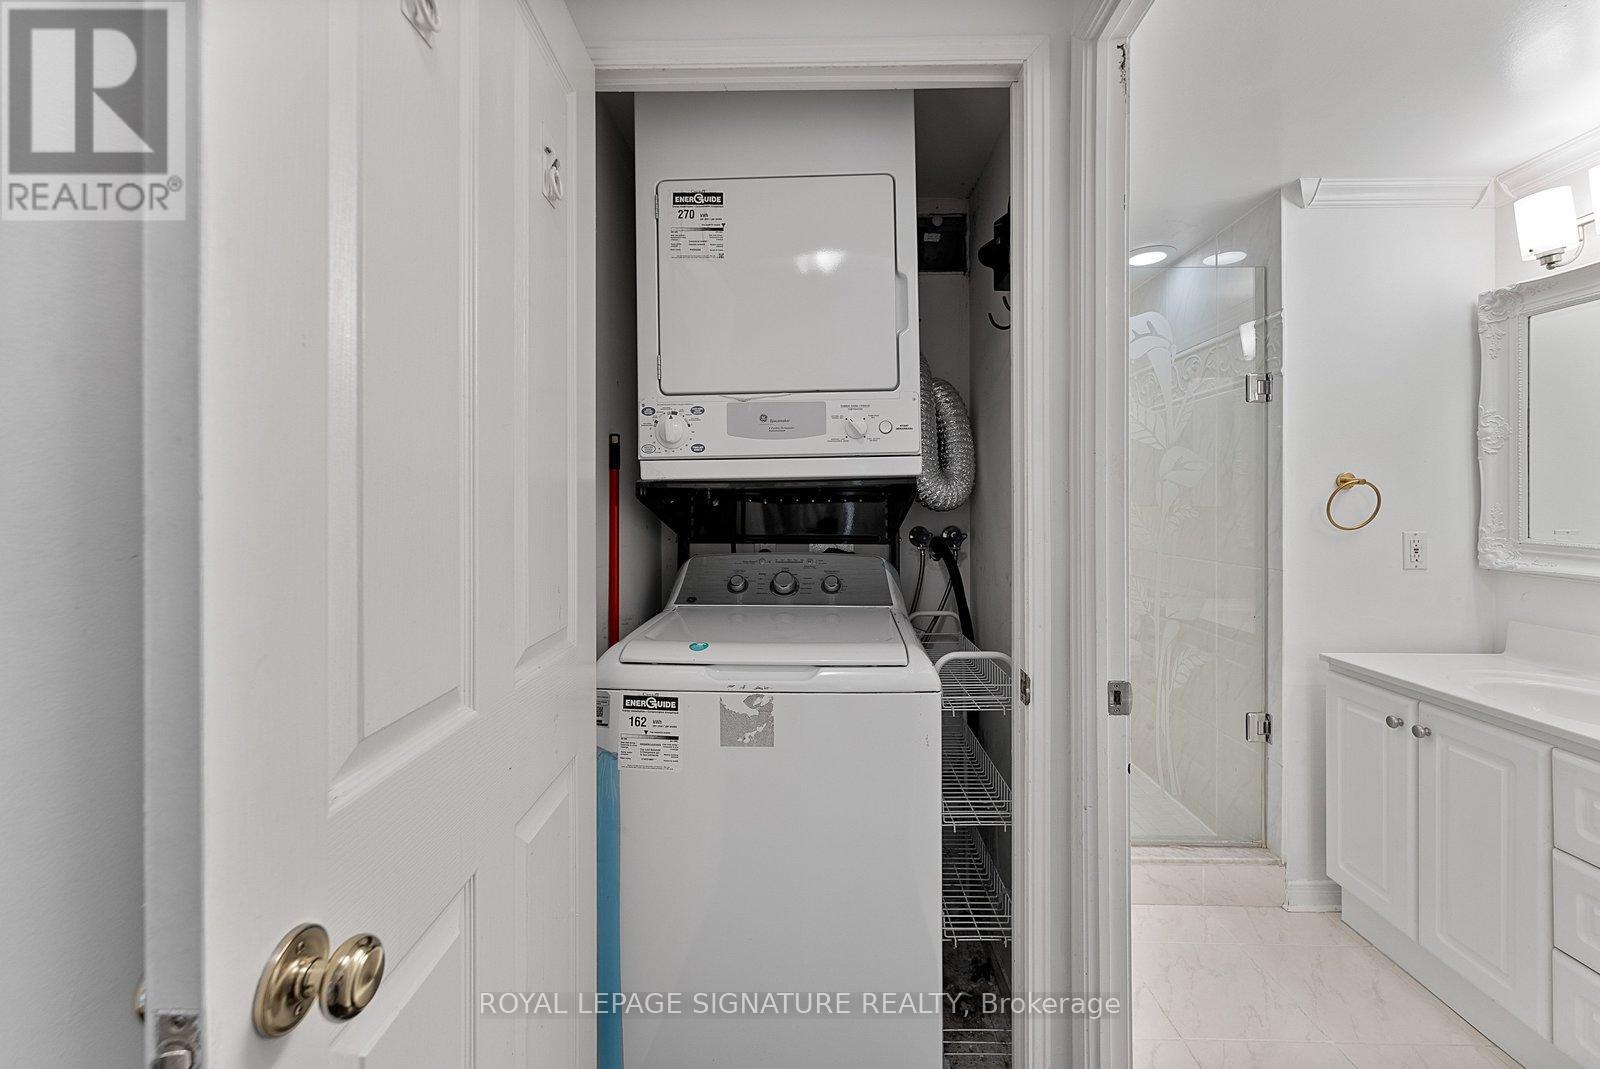
| Appliances | Dishwasher, Dryer, Stove, Washer, Refrigerator |
| Basement Type | None |
| Cooling Type | Central Air Conditioning |
| Exterior Finish | Concrete |
| Flooring Type | Marble, Ceramic, Laminate |
| Heating Fuel | Natural Gas |
| Heating Type | Forced Air |
| Size Interior | 900 - 999 Sqft |
| Type | Apartment |
Parking
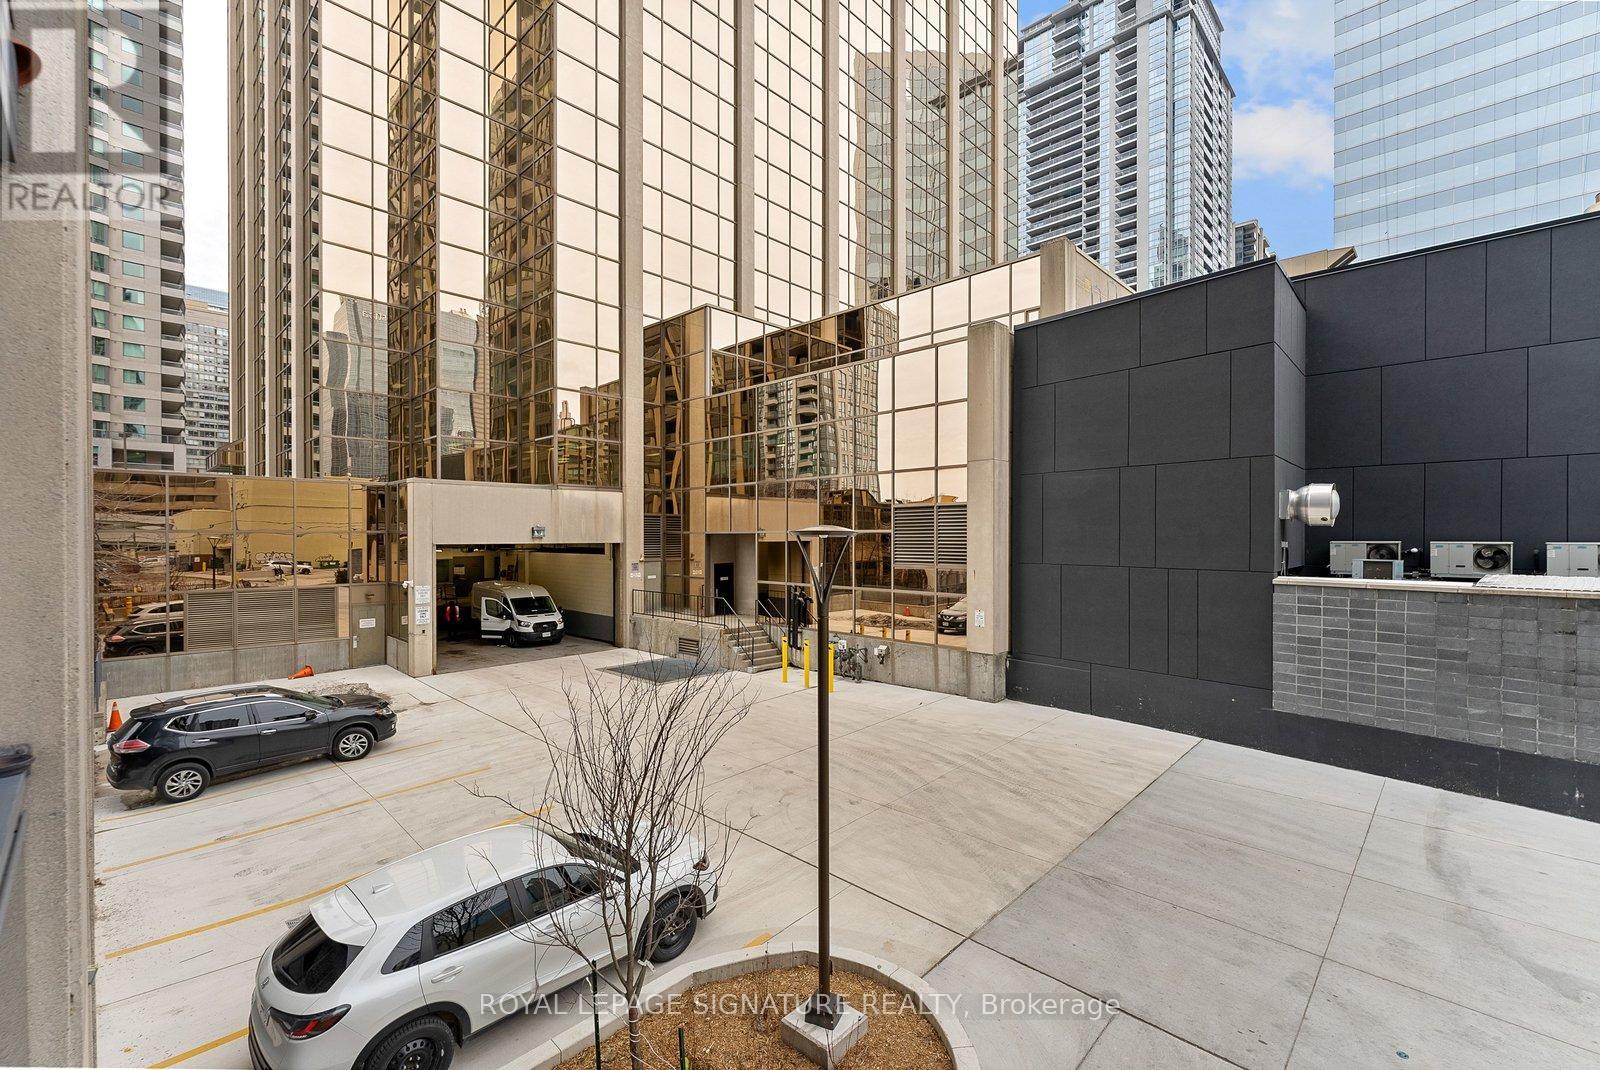
| Underground | |
| Garage |
Land
| Acreage | No |
Rooms
| Level | Type | Length | Width | Dimensions |
|---|---|---|---|---|
| Flat | Foyer | 3.61 m | 1.22 m | 3.61 m x 1.22 m |
| Flat | Kitchen | 3.64 m | 2.66 m | 3.64 m x 2.66 m |
| Flat | Dining Room | 6.53 m | 3.78 m | 6.53 m x 3.78 m |
| Flat | Living Room | 6.53 m | 3.78 m | 6.53 m x 3.78 m |
| Flat | Primary Bedroom | 4.66 m | 2.97 m | 4.66 m x 2.97 m |
| Flat | Den | 3.29 m | 2.95 m | 3.29 m x 2.95 m |

The trademarks REALTOR®, REALTORS®, and the REALTOR® logo are controlled by The Canadian Real Estate Association (CREA) and identify real estate professionals who are members of CREA. The trademarks MLS®, Multiple Listing Service® and the associated logos are owned by The Canadian Real Estate Association (CREA) and identify the quality of services provided by real estate professionals who are members of CREA. The trademark DDF® is owned by The Canadian Real Estate Association (CREA) and identifies CREA's Data Distribution Facility (DDF®)
November 11 2026 04:29:17
Toronto Regional Real Estate Board