2 Bedroom
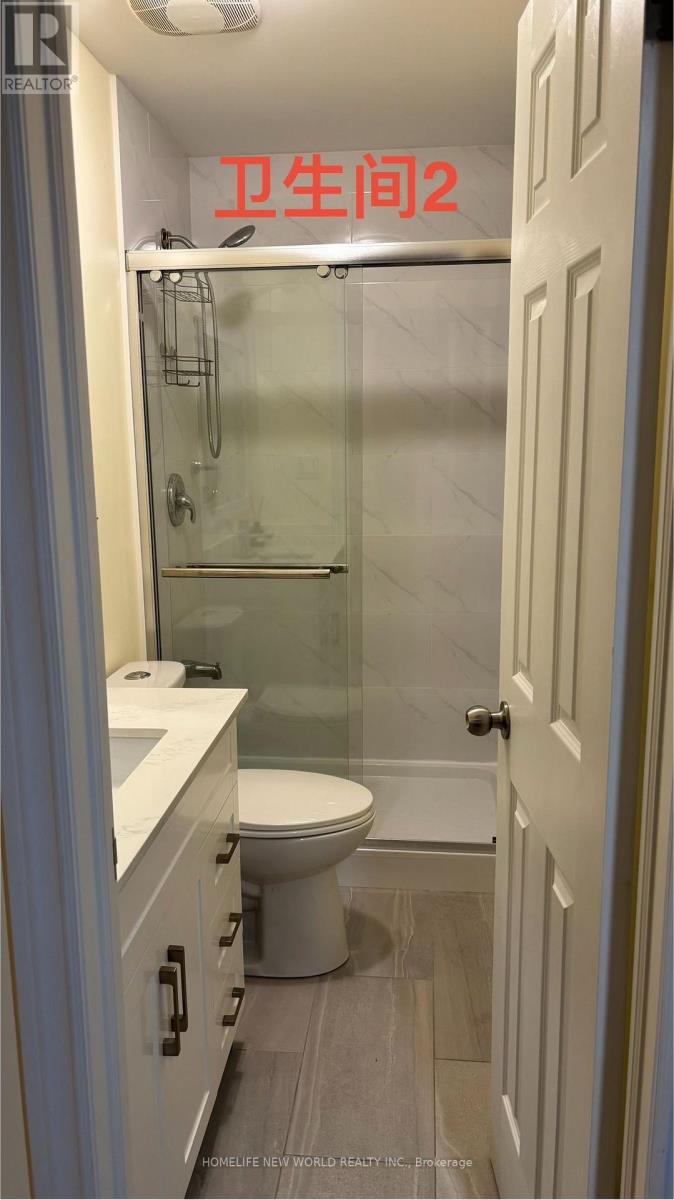
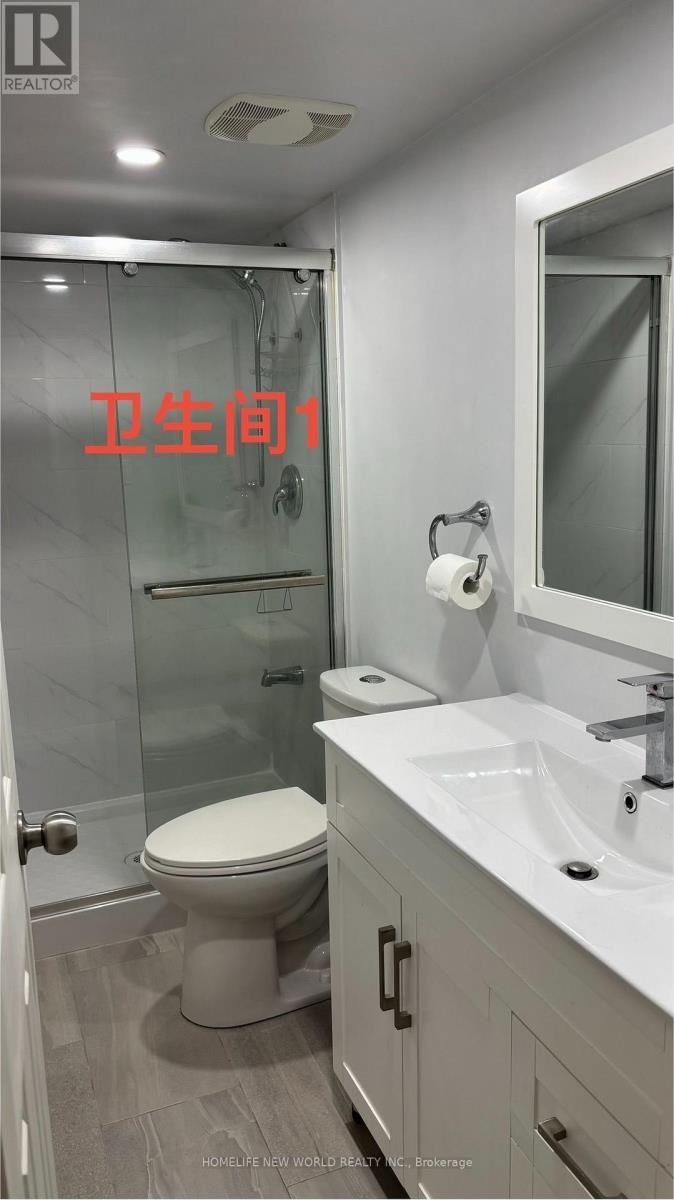
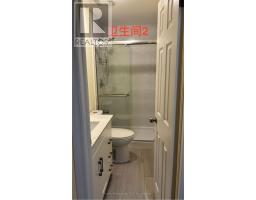
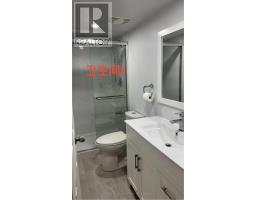
2 Bathroom
2,500 - 3,000 sqft
Central Air Conditioning
Forced Air
$1,750 Monthly
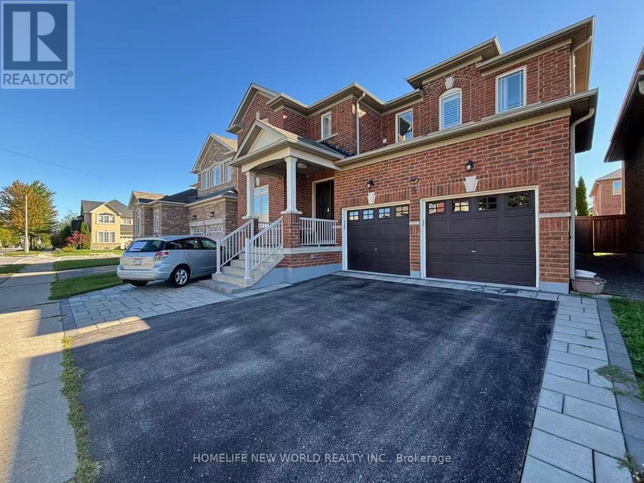
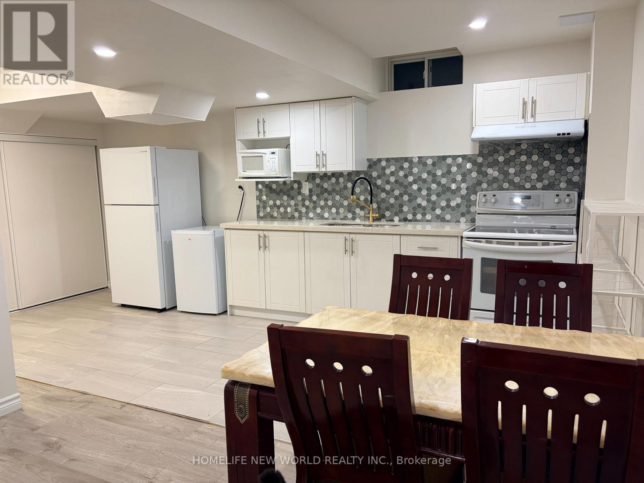
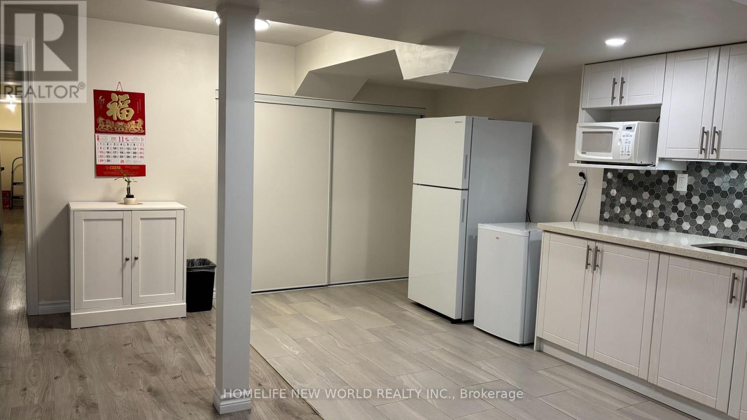
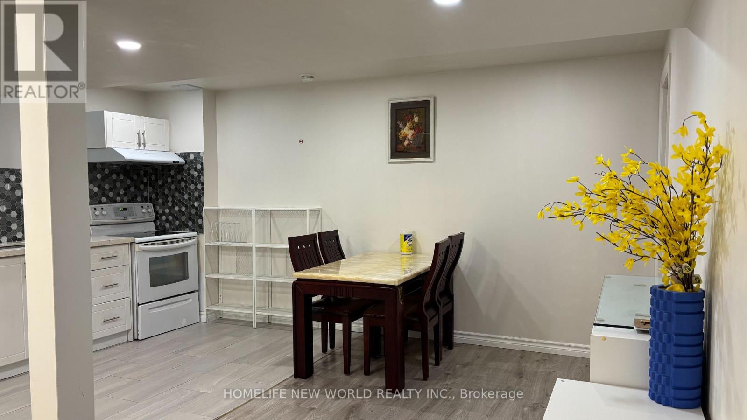
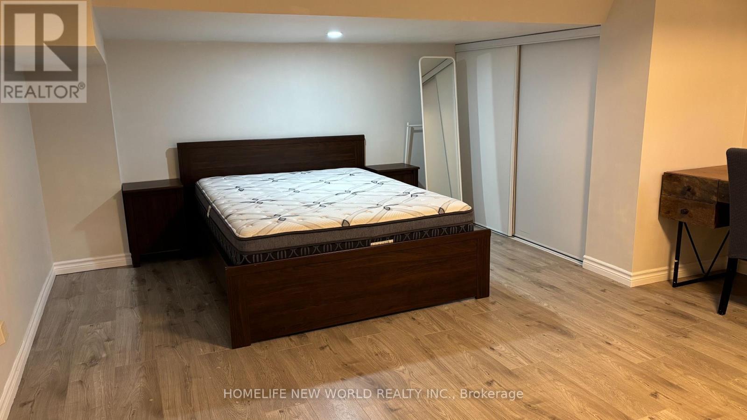
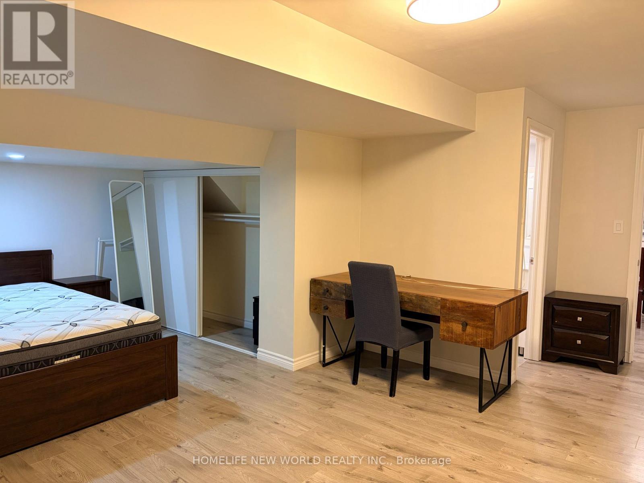
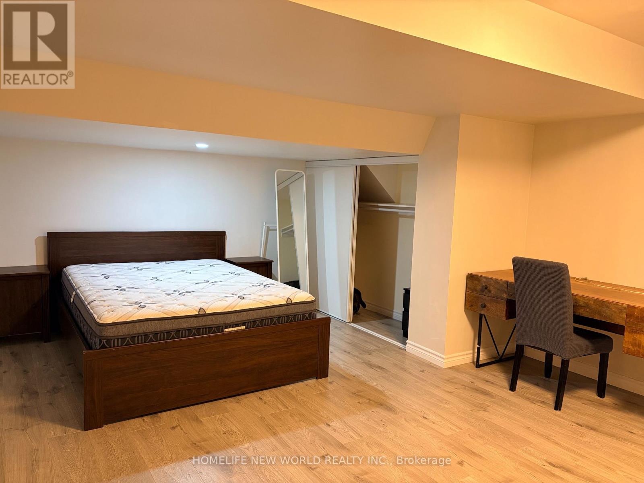
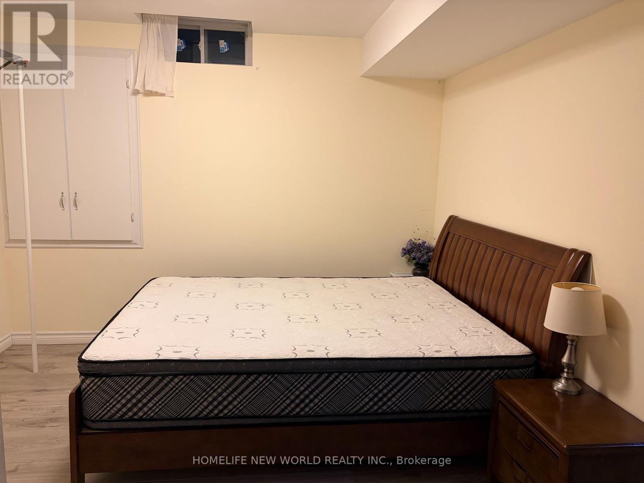
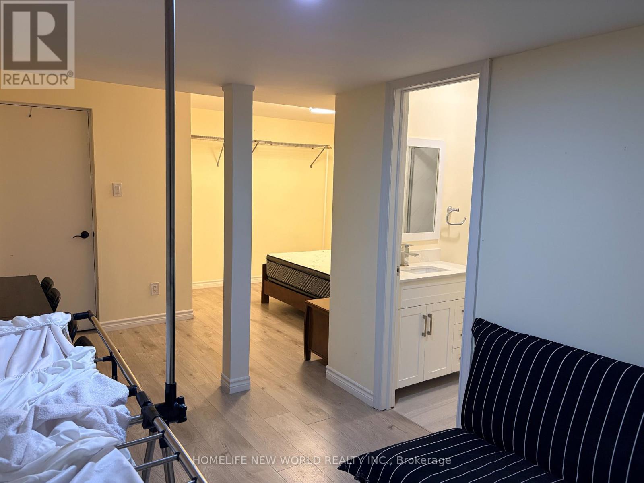
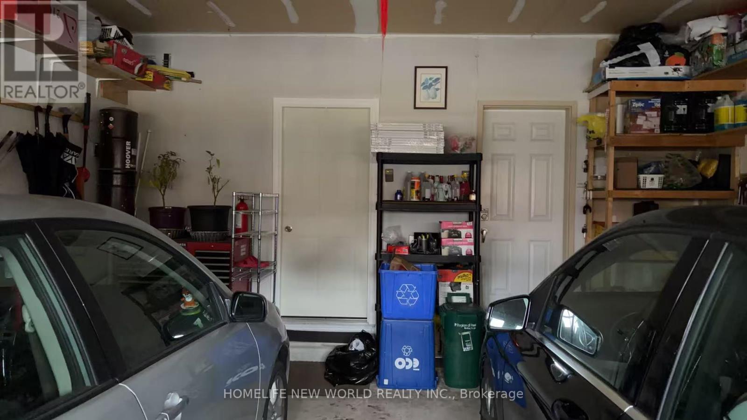
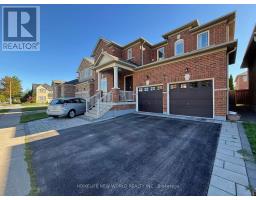
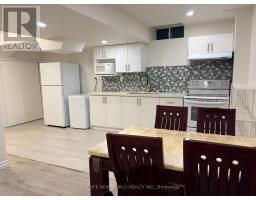
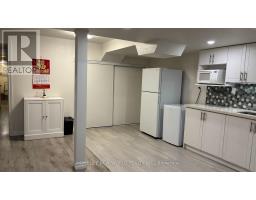
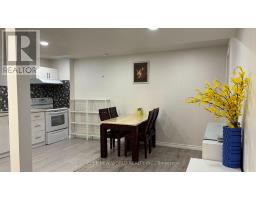
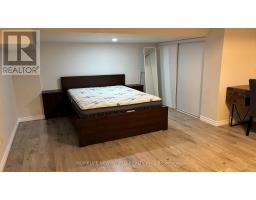
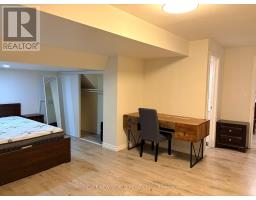
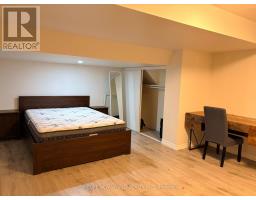
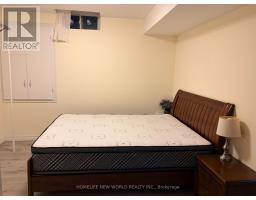
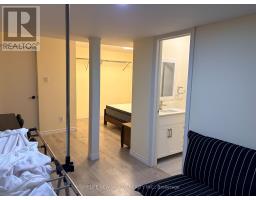
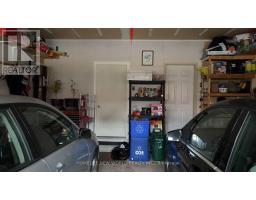
Detached home with recently upgraded basement in a safe and tranquil community.2 master bedrooms with separate entrance from the garage. 1 kitchen with 2 fridges, own laundry. 1 driveway parking is included. $100/month for garage parking. Walking distance to public transit, 2 elementary schools, and Bond Lake trail.Close to golf course, Bond Lake. Easy access to grocery stores, and Canadian Tire.Short drive to Hwy 404, Hwy 400, King City, and Aurora.Suitable for small family, professionals, or roommates. Please verify measurements. 2nd bedroom has storage space.Partially furnished as follows: 1st bedroom - bed, night table, desk and chair; 2nd bedroom: bed, night table, and sofa. Dining room table and chairs. (id:67892)
Property Details
|
MLS® Number
|
N14170134 |
|
Property Type
|
Single Family |
|
Community Name
|
Oak Ridges |
|
Features
|
Carpet Free, In Suite Laundry |
|
Parking Space Total
|
1 |
Building
|
Bathroom Total
|
2 |
|
Bedrooms Above Ground
|
2 |
|
Bedrooms Total
|
2 |
|
Basement Development
|
Finished |
|
Basement Features
|
Separate Entrance |
|
Basement Type
|
N/a, N/a (finished) |
|
Construction Style Attachment
|
Detached |
|
Cooling Type
|
Central Air Conditioning |
|
Exterior Finish
|
Brick |
|
Flooring Type
|
Laminate |
|
Foundation Type
|
Concrete |
|
Heating Fuel
|
Natural Gas |
|
Heating Type
|
Forced Air |
|
Stories Total
|
3 |
|
Size Interior
|
2,500 - 3,000 Sqft |
|
Type
|
House |
|
Utility Water
|
Municipal Water |
Parking
Land
|
Acreage
|
No |
|
Sewer
|
Sanitary Sewer |
|
Size Depth
|
27 M |
|
Size Frontage
|
13.7 M |
|
Size Irregular
|
13.7 X 27 M |
|
Size Total Text
|
13.7 X 27 M |
Rooms
| Level |
Type |
Length |
Width |
Dimensions |
|
Basement |
Living Room |
5.49 m |
4.57 m |
5.49 m x 4.57 m |
|
Basement |
Kitchen |
5.49 m |
4.57 m |
5.49 m x 4.57 m |
|
Basement |
Bedroom |
5.79 m |
5.49 m |
5.79 m x 5.49 m |
|
Basement |
Bedroom 2 |
7.77 m |
4.88 m |
7.77 m x 4.88 m |
https://www.realtor.ca/real-estate/30502423/basement-3-rowley-street-richmond-hill-oak-ridges-oak-ridges